2 pictures
House
·
for sale
£ 270,000
3 bed house for sale
Bridge Road BS23 Weston-Super-Mare
· 3 Bedrooms · House
· Garden · Fireplace · Parking · Equipped kitchen · Patio
Bridge Road BS23 Weston-Super-Mare · 3 Bedrooms · House · Garden · Fireplace · Parking · Equipped kitchen · Patio
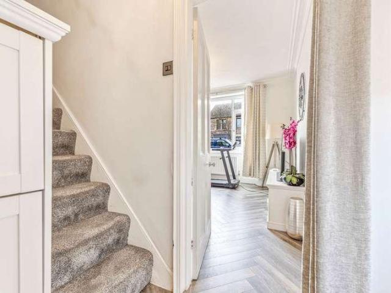
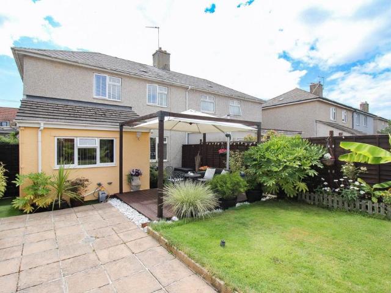
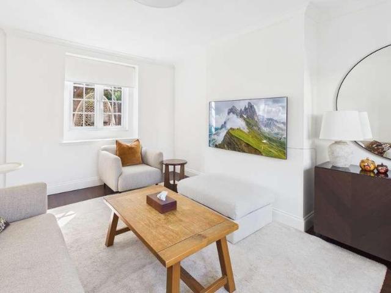
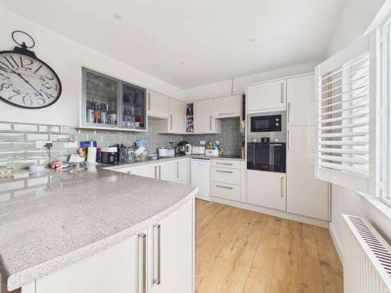
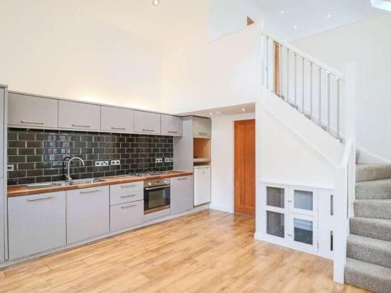
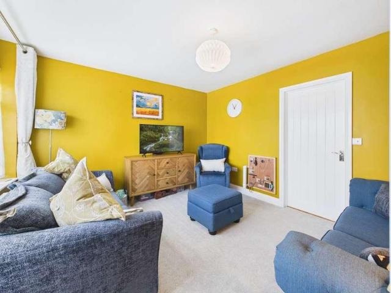
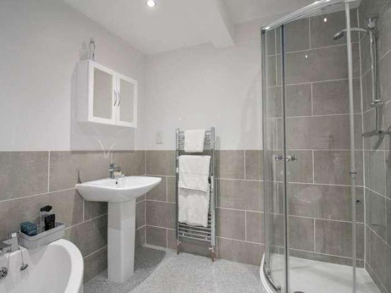
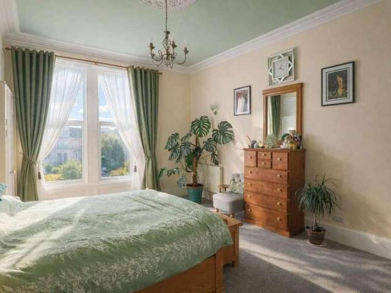
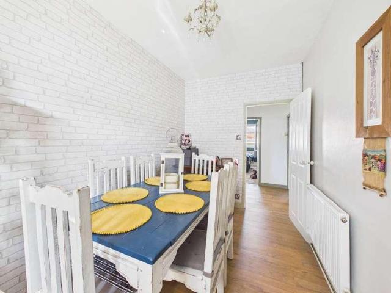
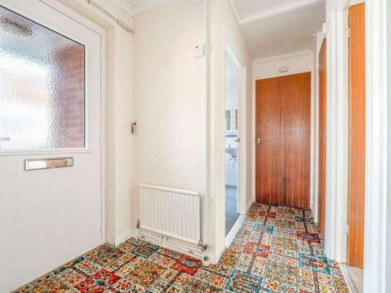
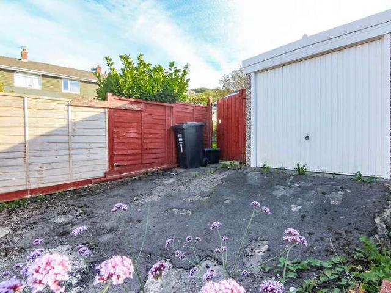
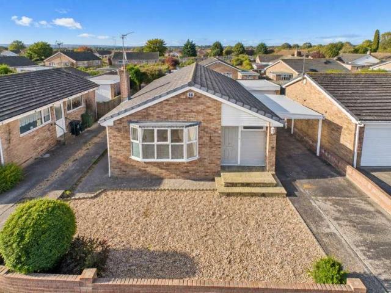
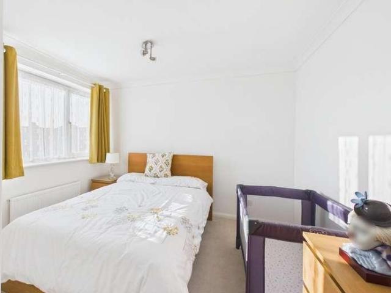
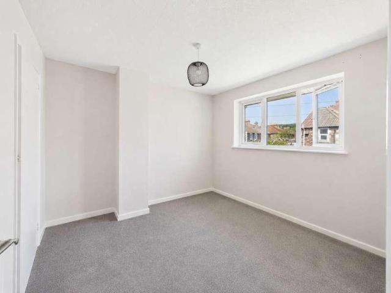
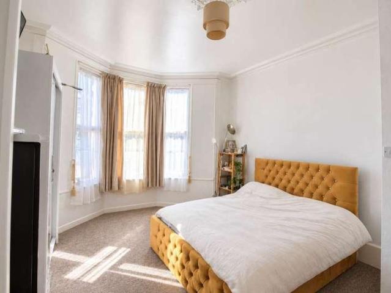
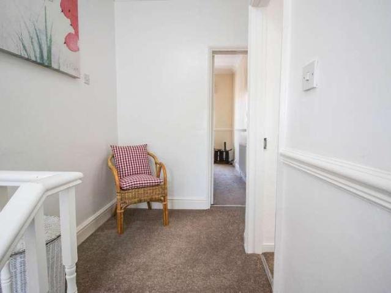
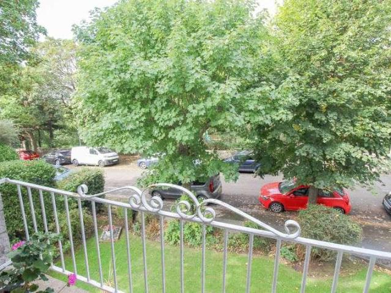
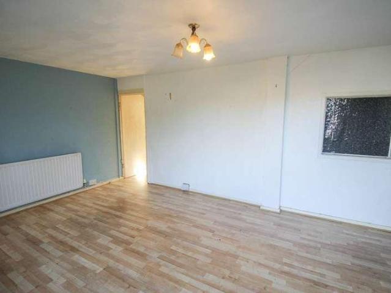
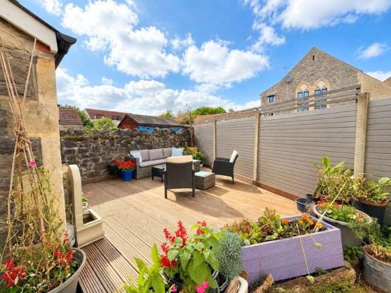
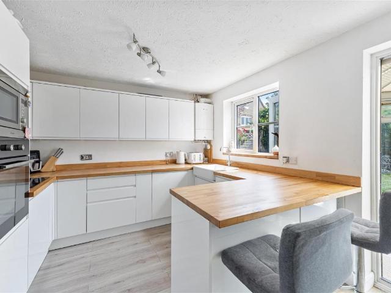
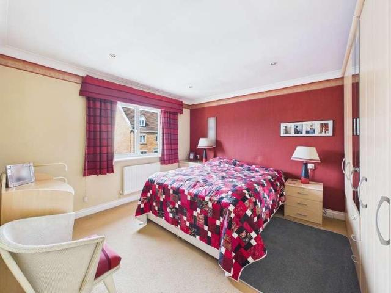
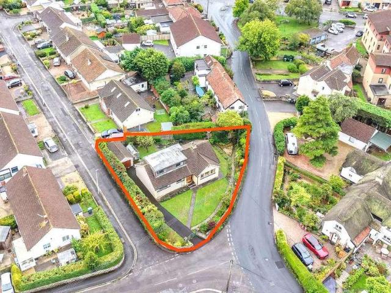
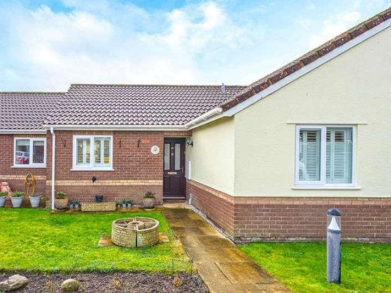
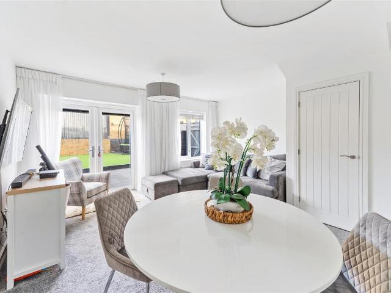
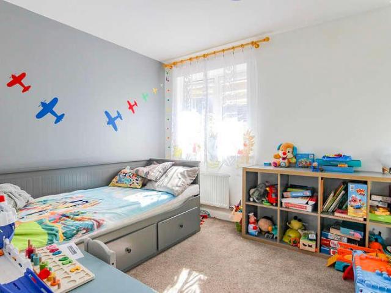
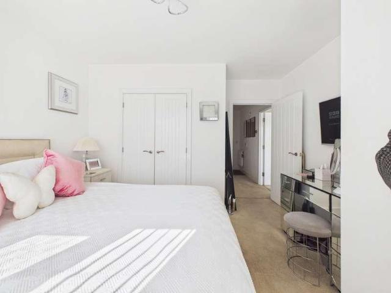
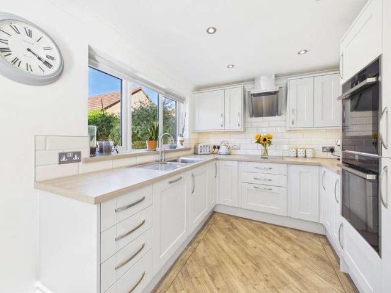
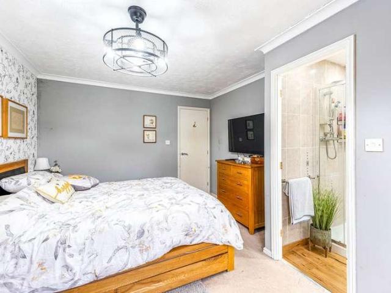
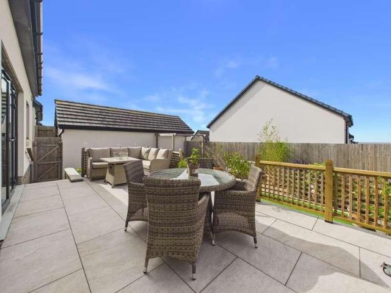
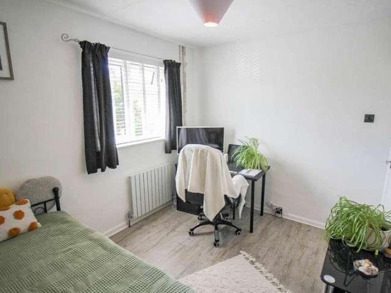
Saxons are very pleased to offer this well presented semi detached property centrally located to Weston town and local amenities including Weston train station offering excellent access to Bristol. In brief entrance hall, 18ft dual aspect lounge, a recently installed kitchen breakfast room, three good sized bedrooms and shower room. Outside the property benefits from a wonderful 140sqm garden with several patio eating areas, and fully functional workshop. FRONT Front garden laid to stone chippings, with the potential to convert to off street parking. Path leading down the side of the property, with gate access to rear garden. Side aspect obscure double glazed uPVC entrance door into; ENTRANCE HALL Laminate floor. Radiator. Stairs rising to first floor. High level fuse board. Doors leading to all rooms. LOUNGE - 18'6 (5.64m) x 10'5 (3.18m) Dual aspect double glazed uPVC windows. Laminate floor. Smooth ceiling. Two central lights. Feature gas fireplace, with granite surround, and wooden
Saxons are very pleased to offer this well presented semi detached property centrally located to Weston town and local amenities including Weston train station offering excellent access to Bristol. In brief entrance hall, 18ft dual aspect lounge, a recently installed kitchen breakfast room, three good sized bedrooms and shower room. Outside the property benefits from a wonderful 140sqm garden with several patio eating areas, and fully functional workshop. FRONT Front garden laid to stone chippings, with the potential to convert to off street parking. Path leading down the side of the property, with gate access to rear garden. Side aspect obscure double glazed uPVC entrance door into; ENTRANCE HALL Laminate floor. Radiator. Stairs rising to first floor. High level fuse board. Doors leading to all rooms. LOUNGE - 18'6 (5.64m) x 10'5 (3.18m) Dual aspect double glazed uPVC windows. Laminate floor. Smooth ceiling. Two central lights. Feature gas fireplace, with granite surround, and wooden
£ 270,000