2 pictures
Flat
·
for sale
£ 160,000
1 bed flat for sale
Bridge Road BS23 Weston-Super-Mare
· 1 Bedroom · Flat
· Equipped kitchen · Parking · Heating
Bridge Road BS23 Weston-Super-Mare · 1 Bedroom · Flat · Equipped kitchen · Parking · Heating
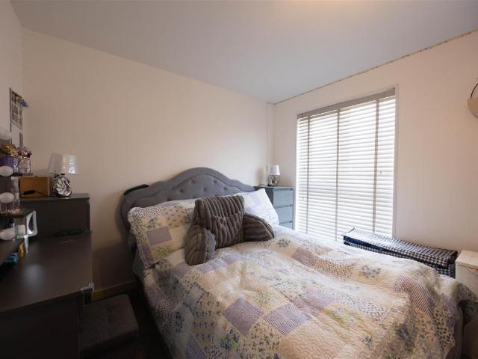
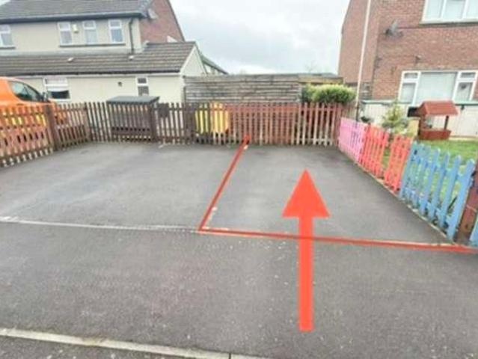
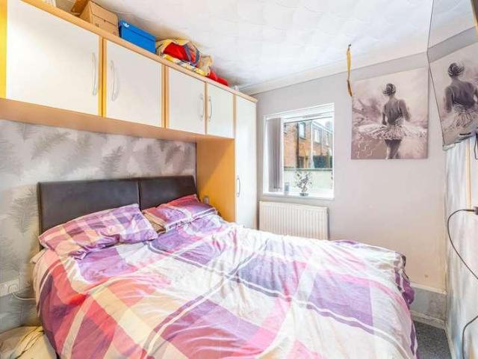
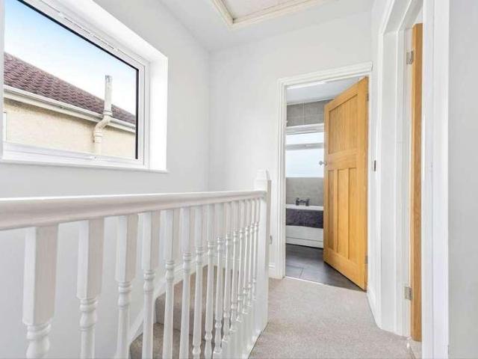
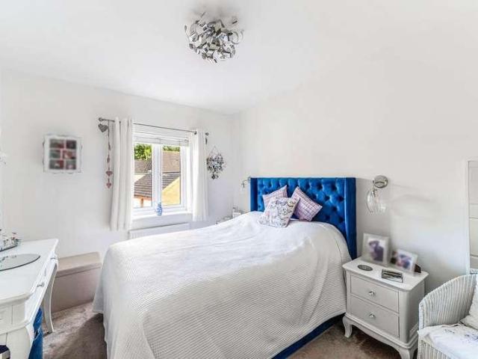
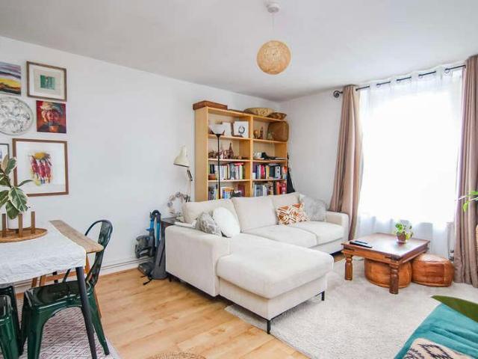
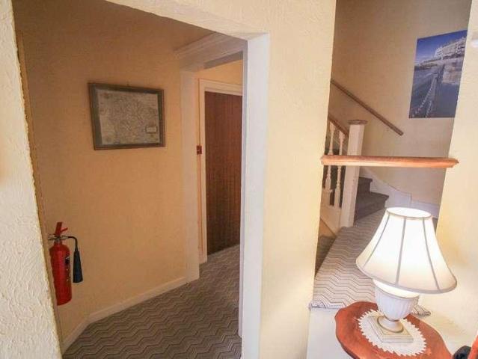
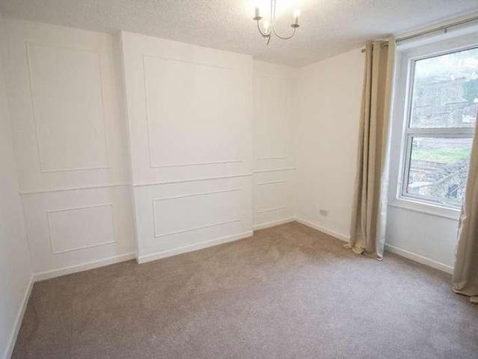
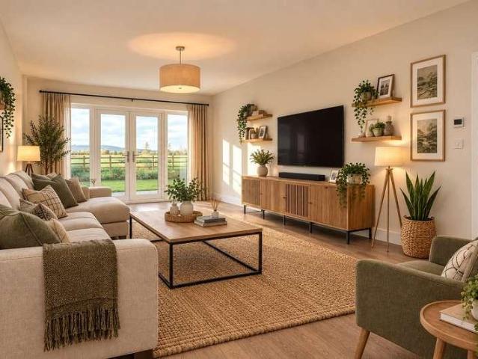
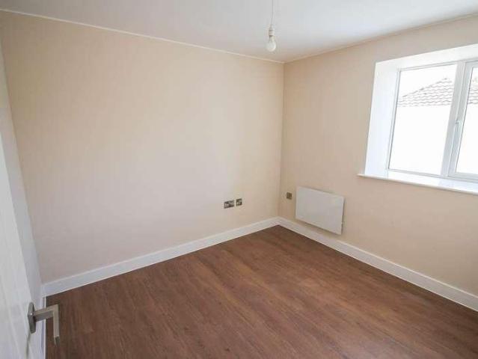
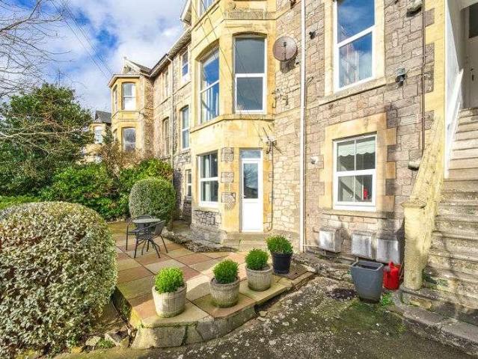
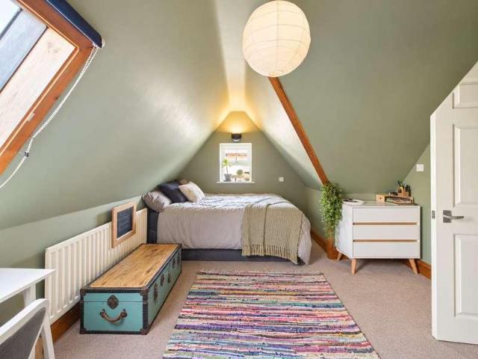
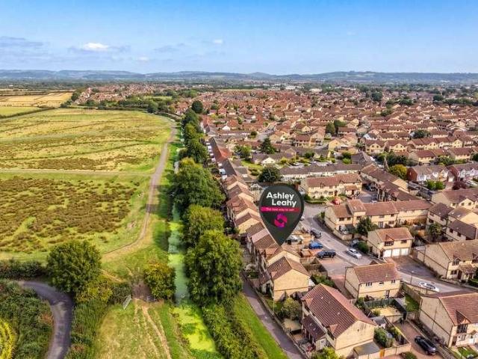
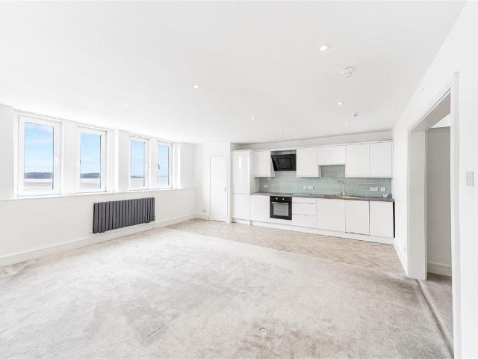
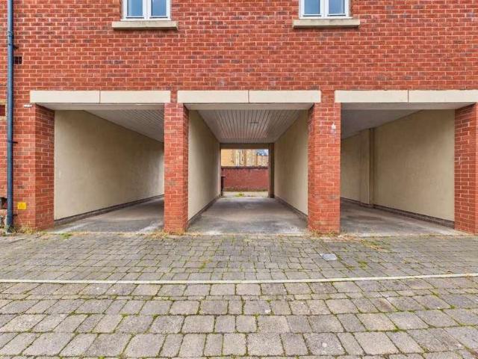
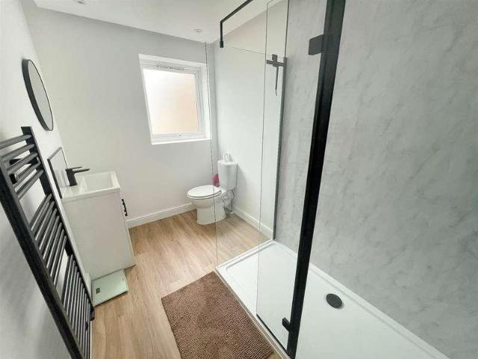
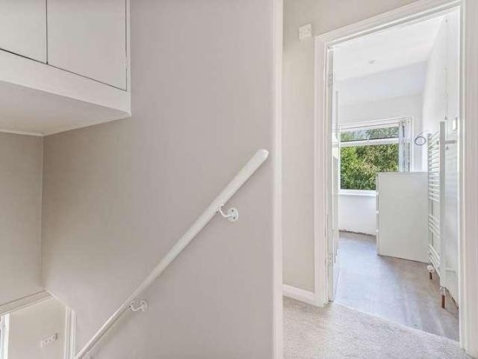
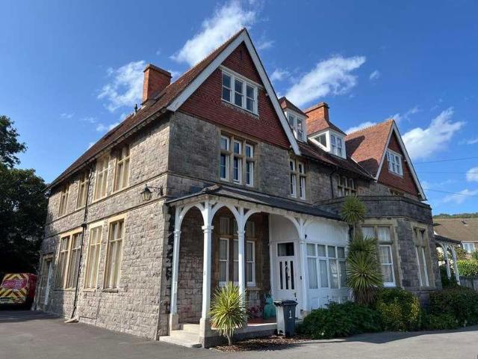
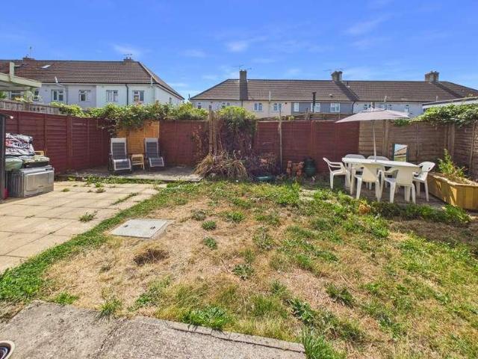
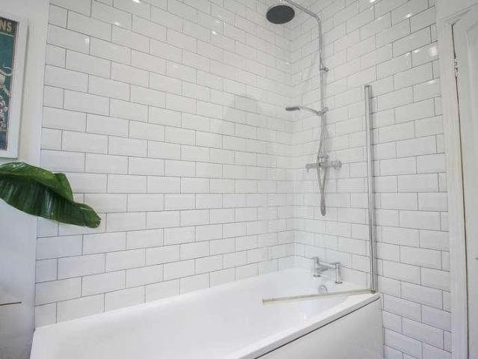
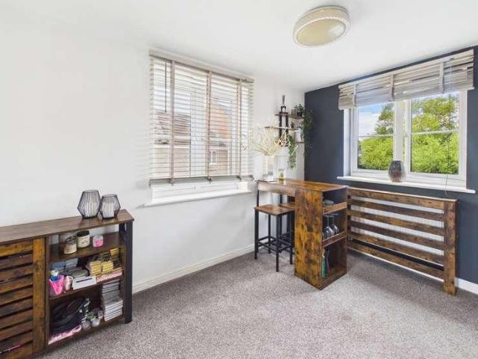
HOUSE FOX ESTATE AGENTS PRESENTS. Set on the modern development Weston Village, this well presented first floor apartment is perfect for a first time buyer, an investor, or someone wanting to downsize.The property flows nicely via a hallway, which has doors to the 21ft Lounge/diner a great place to relax and entertain friends and family, the kitchen is set off the dining area, you then have a double bedroom with a cupboard housing the boiler, and a bathroomOther benefits include a garage and parking, gas central heating, and double glazing, so if you feel this property suits your needs, call House Fox, and we will book you in for a viewingCommunal front door to the communal hallway Communal hallway: Stairs to the first floor, door to the apartment Hallway: Cupboard, doors to the lounge/diner, bedroom and bathroom Lounge/Diner 6.58m x 3.04m (21' 7 x 10' 0) 4 double glazed windows, radiator, opening to the kitchen Kitchen: 2.46m x 2.07m (8' 1 x 6' 9) Sink unit, floor and wall units, buil
HOUSE FOX ESTATE AGENTS PRESENTS. Set on the modern development Weston Village, this well presented first floor apartment is perfect for a first time buyer, an investor, or someone wanting to downsize.The property flows nicely via a hallway, which has doors to the 21ft Lounge/diner a great place to relax and entertain friends and family, the kitchen is set off the dining area, you then have a double bedroom with a cupboard housing the boiler, and a bathroomOther benefits include a garage and parking, gas central heating, and double glazing, so if you feel this property suits your needs, call House Fox, and we will book you in for a viewingCommunal front door to the communal hallway Communal hallway: Stairs to the first floor, door to the apartment Hallway: Cupboard, doors to the lounge/diner, bedroom and bathroom Lounge/Diner 6.58m x 3.04m (21' 7 x 10' 0) 4 double glazed windows, radiator, opening to the kitchen Kitchen: 2.46m x 2.07m (8' 1 x 6' 9) Sink unit, floor and wall units, buil
£ 160,000