View photo
House
·
for rent
£ 1,200
3 bedroom semi detached house to rent
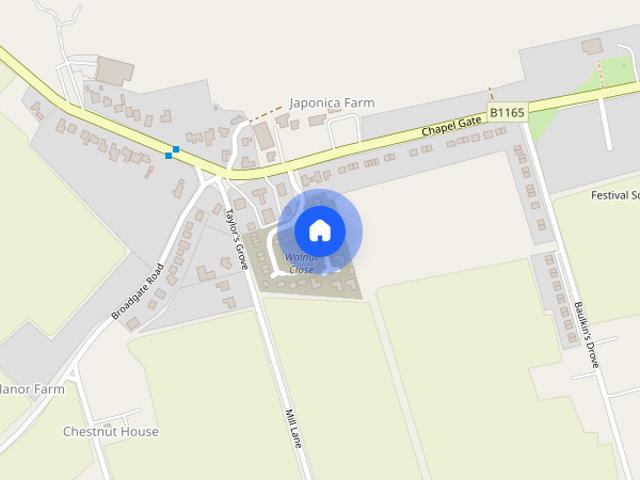
Bridge Road PE12 Spalding
· 1,141 sq.ft · 3 Bedrooms · 2 Baths · House
· Garden · Equipped kitchen · Parking · Patio
Bridge Road PE12 Spalding · 1,141 sq.ft · 3 Bedrooms · 2 Baths · House · Garden · Equipped kitchen · Parking · Patio
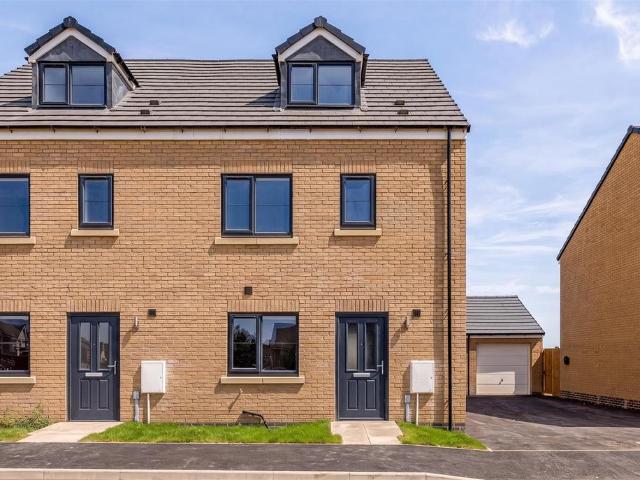
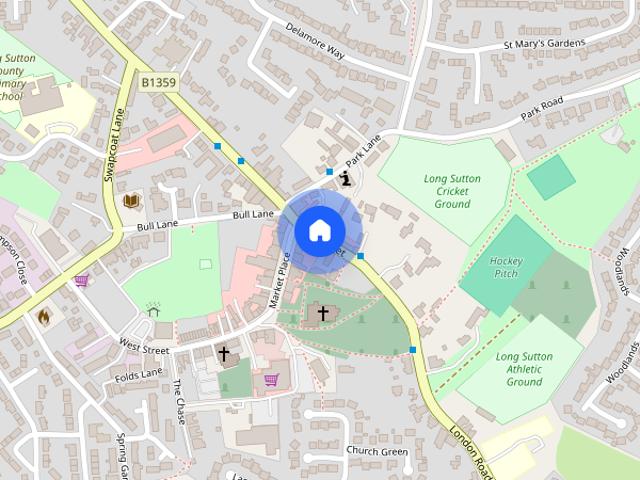
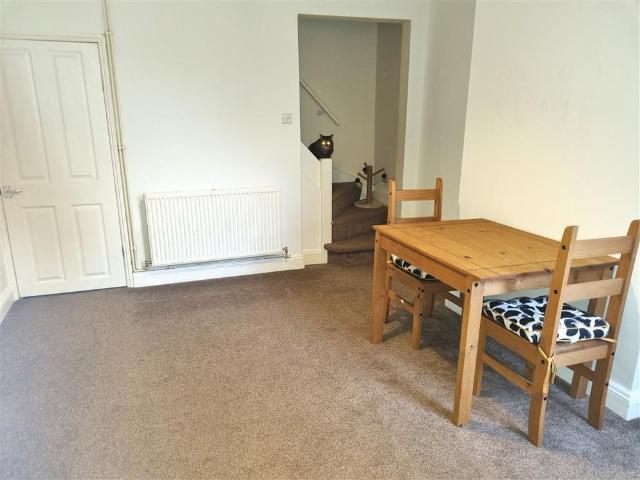
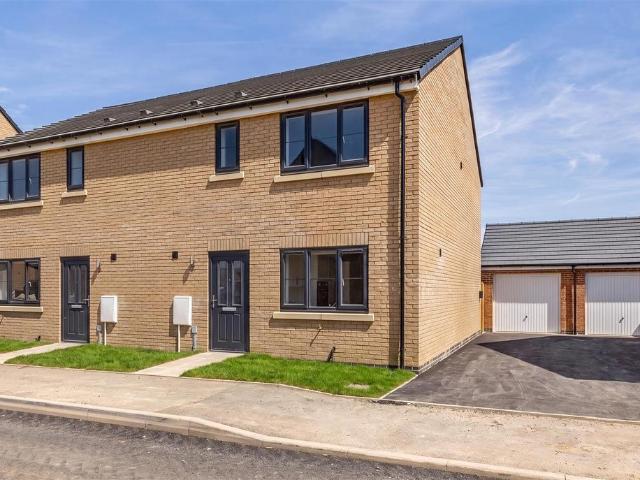
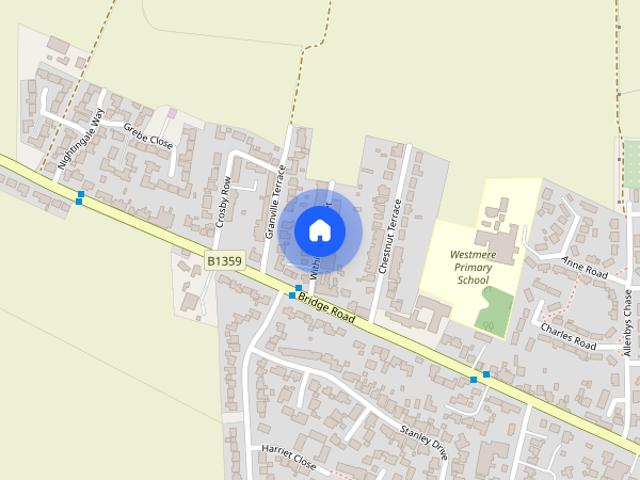
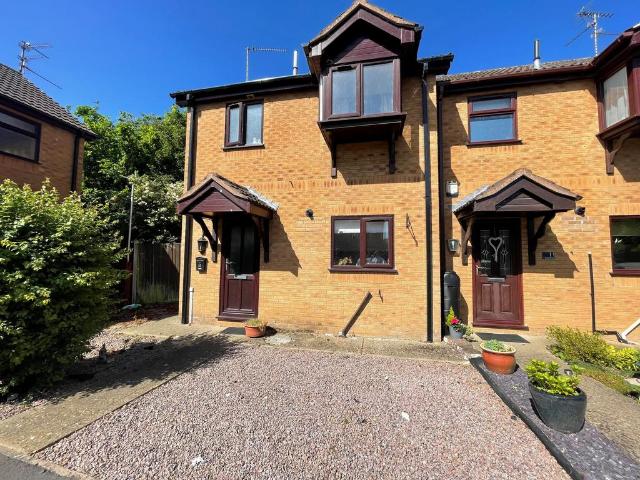
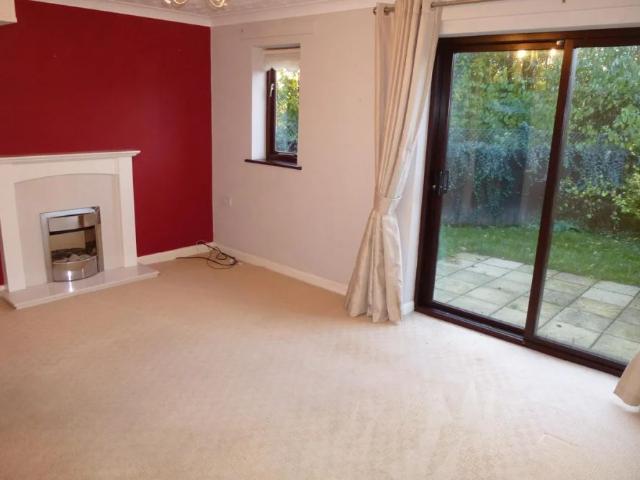
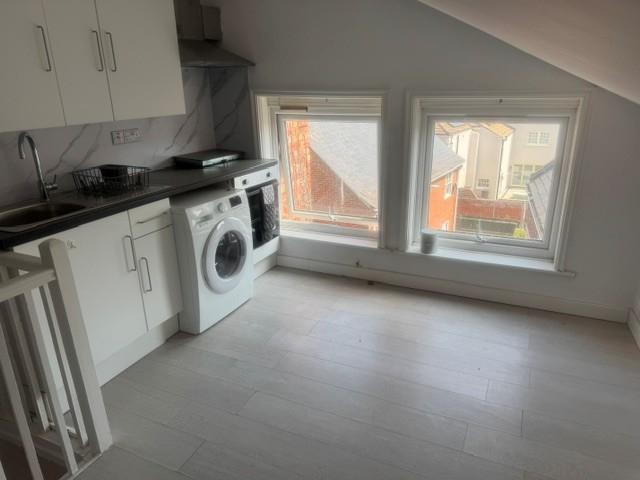
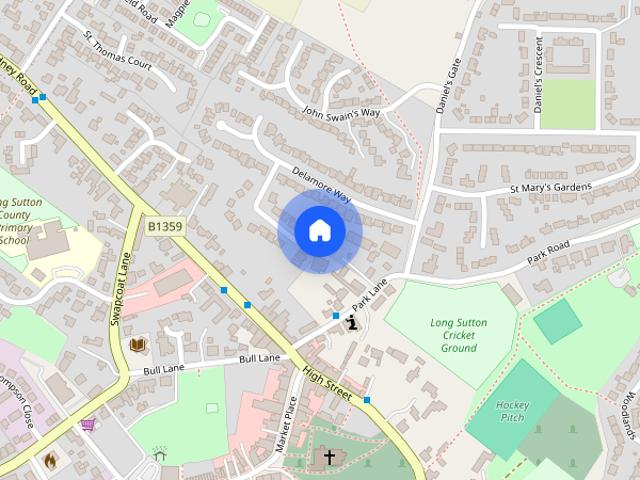
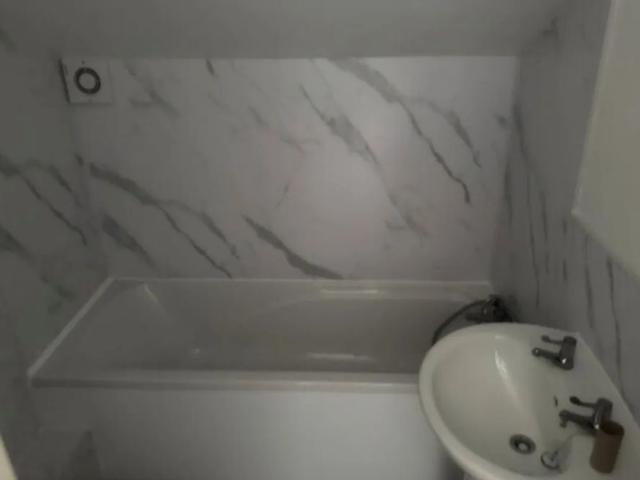
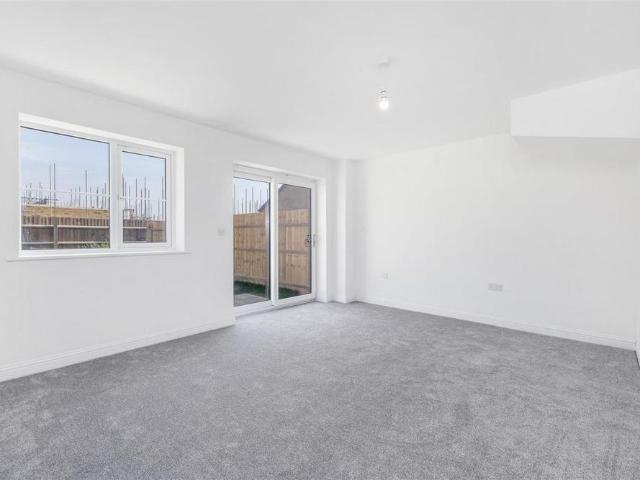
A brand new three-bedroom, three-storey townhouse located in the popular village of Long Sutton. This modern property features a stylish kitchen/diner with integrated appliances and a bright lounge with doors opening onto a private patio. The master bedroom benefits from en-suite bathroom, in addition to a contemporary family bathroom. The property also includes a single garage, off-road parking, energy-efficient living in a well-connected Town setting. Council Tax Band to be confirmed, £1384.61 deposit, available Now! Entrance Hall - 4.54 x 1.21 (14'10 x 3'11) - A spacious entrance hallway provides ample space for storing coats and shoes, complemented by a generously sized ground-floor WC. Lounge - 4.39 x 4.70 (14'4 x 15'5) - A bright and spacious living room, filled with natural light from the French doors that lead directly to the garden. Kitchen - 3.74m x 2.39m (12'3 x 7'10) - A brand new, open-plan kitchen and dining area, featuring an electric hob, integrated washing machine and
A brand new three-bedroom, three-storey townhouse located in the popular village of Long Sutton. This modern property features a stylish kitchen/diner with integrated appliances and a bright lounge with doors opening onto a private patio. The master bedroom benefits from en-suite bathroom, in addition to a contemporary family bathroom. The property also includes a single garage, off-road parking, energy-efficient living in a well-connected Town setting. Council Tax Band to be confirmed, £1384.61 deposit, available Now! Entrance Hall - 4.54 x 1.21 (14'10 x 3'11) - A spacious entrance hallway provides ample space for storing coats and shoes, complemented by a generously sized ground-floor WC. Lounge - 4.39 x 4.70 (14'4 x 15'5) - A bright and spacious living room, filled with natural light from the French doors that lead directly to the garden. Kitchen - 3.74m x 2.39m (12'3 x 7'10) - A brand new, open-plan kitchen and dining area, featuring an electric hob, integrated washing machine and
£ 1,200