2 pictures
House
·
for sale
£ 425,000
3 bed house for sale
Bridgeacre Gardens CV3 Coventry
· 3 Bedrooms · House
· Equipped kitchen · Parking
Bridgeacre Gardens CV3 Coventry · 3 Bedrooms · House · Equipped kitchen · Parking
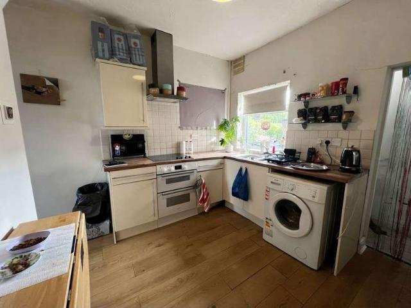
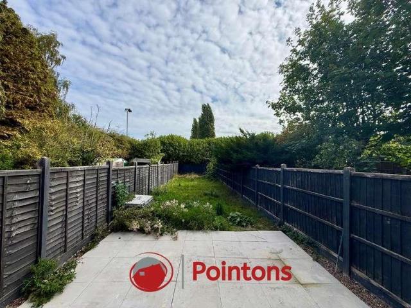
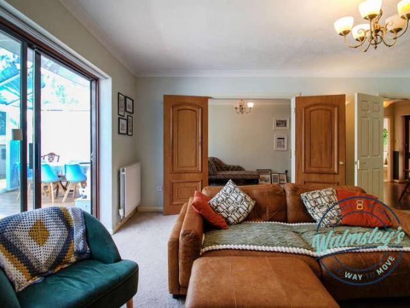
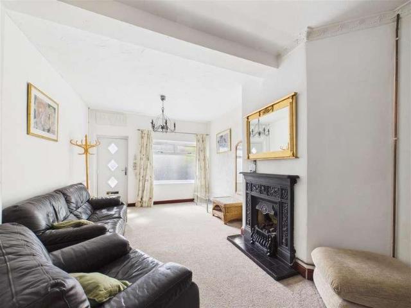
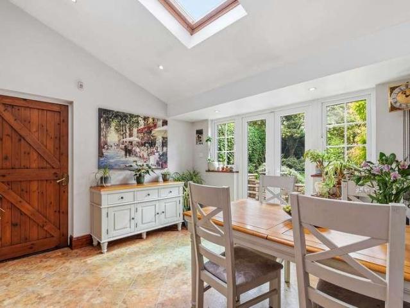
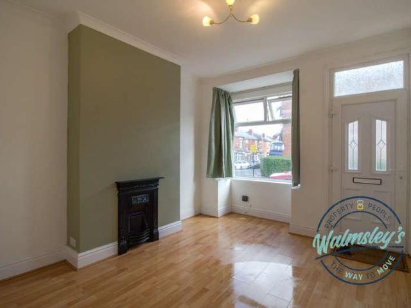
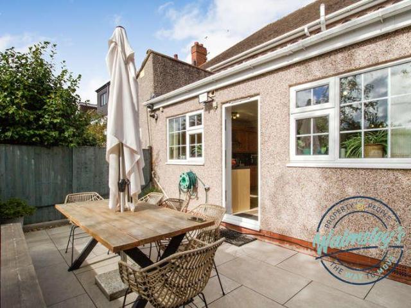
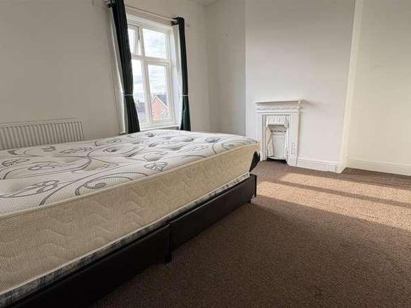
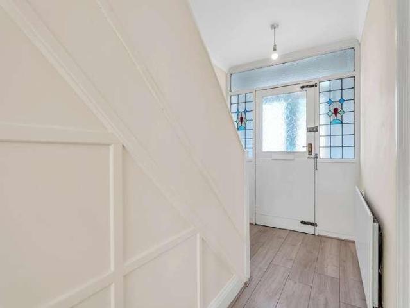
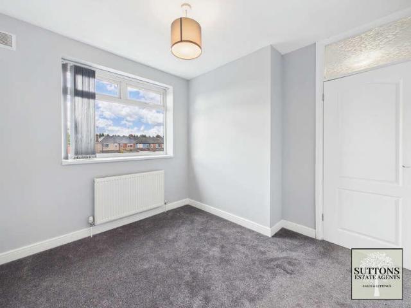
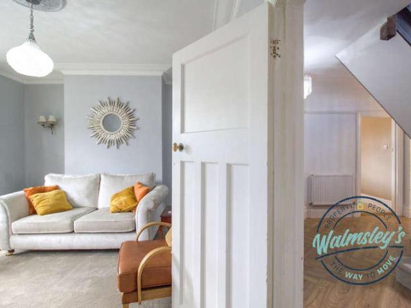
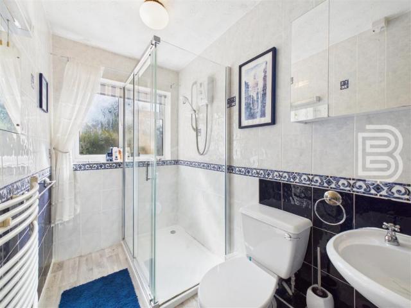
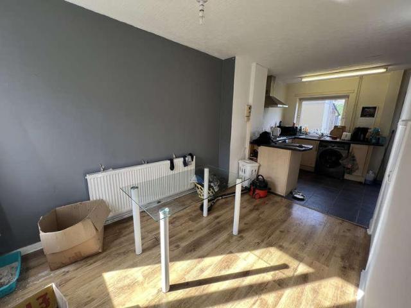
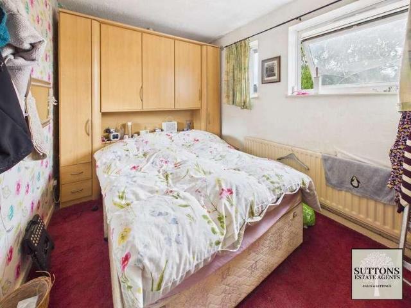
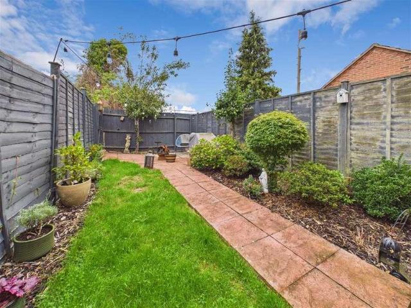
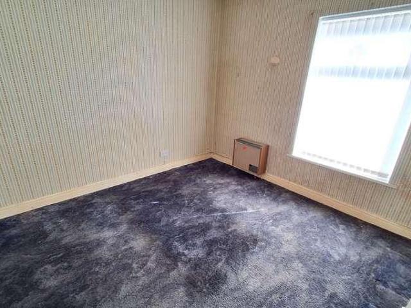
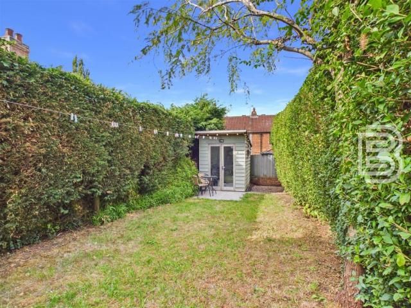
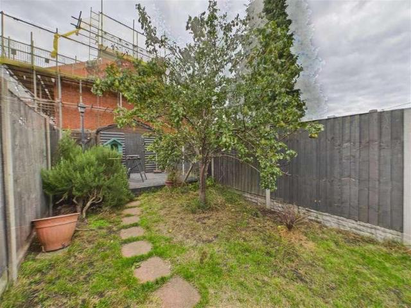
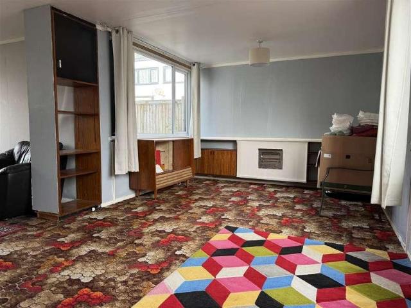
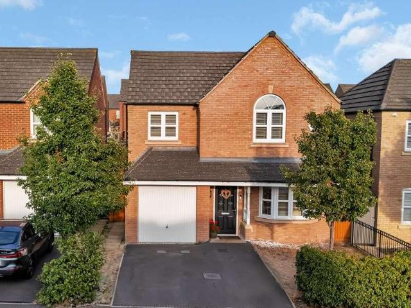
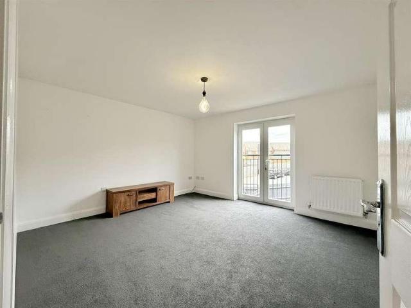
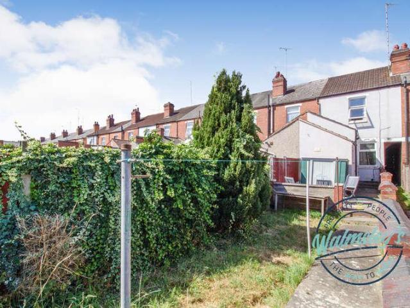
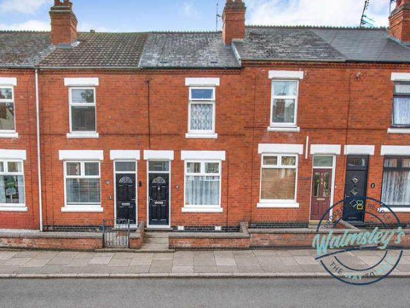
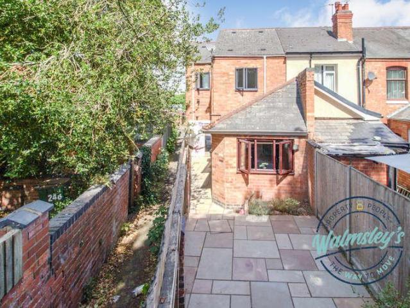
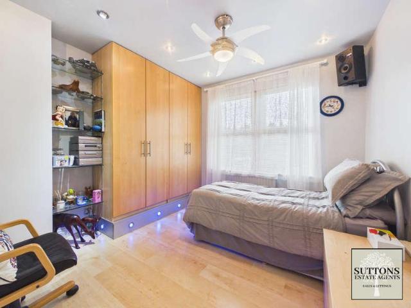
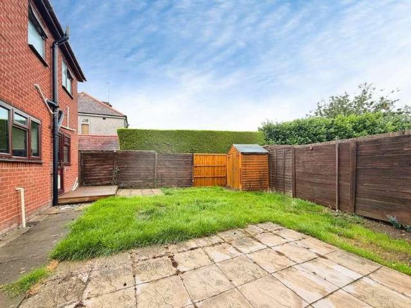
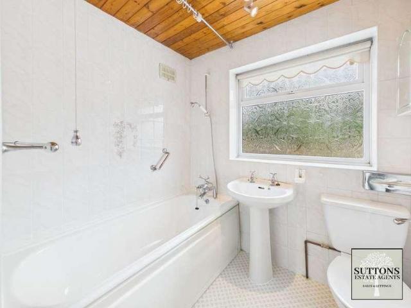
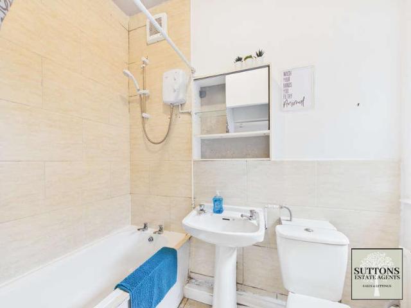
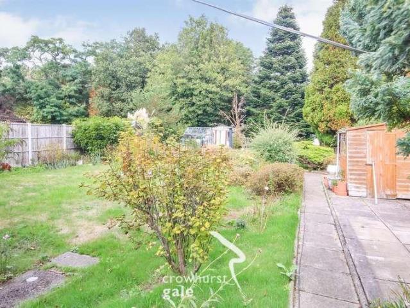
Crowhurst Gale are very pleased to present this detached family house on a large plot in the highly sought after village of Binley Woods. The property briefly consists of: Entrance Hallway, Kitchen/Breakfast Room, Lounge/Dining Room, Ground Floor Bedroom, and Shower Room to the ground floor. Two further bedrooms are situated on the first floor. There is parking for multiple cars to the front of the property and vehicular access to rear and a single garage. The property is set on a large plot which is ideal for development opportunities (subject to local planning consents).FrontageParking for several vehicles.Entrance HallwayLounge/Dining RoomLounge Area7.55 x 3.04 (24'9 x 9'11 )Window to front aspect.Dining Area2.71 x 4.93 (8'10 x 16'2 )Window to rear aspect.Ground Floor Bedroom3.04 x 3.39 (9'11 x 11'1 )Window to the rear.Shower Room2.16 x 2.29 (7'1 x 7'6 )Window to side aspect.Kitchen/Sitting room3.72 x 4.54 (12'2 x 14'10 )Windows to front aspect.First Floor LandingBedroom3.58 x 3.02
Crowhurst Gale are very pleased to present this detached family house on a large plot in the highly sought after village of Binley Woods. The property briefly consists of: Entrance Hallway, Kitchen/Breakfast Room, Lounge/Dining Room, Ground Floor Bedroom, and Shower Room to the ground floor. Two further bedrooms are situated on the first floor. There is parking for multiple cars to the front of the property and vehicular access to rear and a single garage. The property is set on a large plot which is ideal for development opportunities (subject to local planning consents).FrontageParking for several vehicles.Entrance HallwayLounge/Dining RoomLounge Area7.55 x 3.04 (24'9 x 9'11 )Window to front aspect.Dining Area2.71 x 4.93 (8'10 x 16'2 )Window to rear aspect.Ground Floor Bedroom3.04 x 3.39 (9'11 x 11'1 )Window to the rear.Shower Room2.16 x 2.29 (7'1 x 7'6 )Window to side aspect.Kitchen/Sitting room3.72 x 4.54 (12'2 x 14'10 )Windows to front aspect.First Floor LandingBedroom3.58 x 3.02
£ 425,000