207 houses for sale in Bridgnorth Hospital

4 bed house for sale
2 pictures
House · for sale
£ 625,000
New
4 bed house for sale
Bridgnorth Hospital
· 4 Bedrooms · House
· Garden · Fireplace · Equipped kitchen · Powder room · Concierge
Bridgnorth Hospital · 4 Bedrooms · House · Garden · Fireplace · Equipped kitchen · Powder room · Concierge
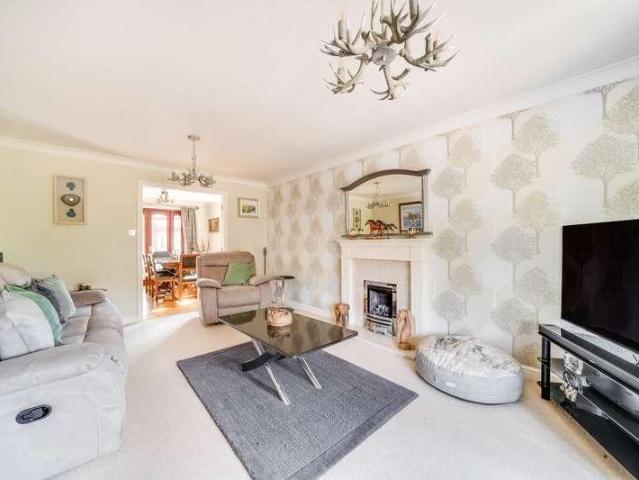
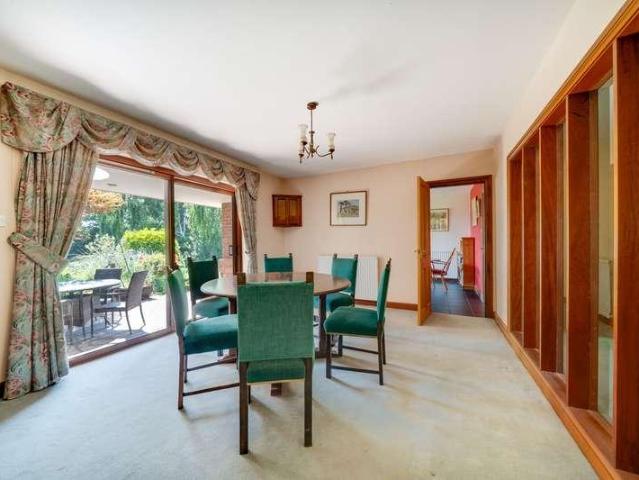
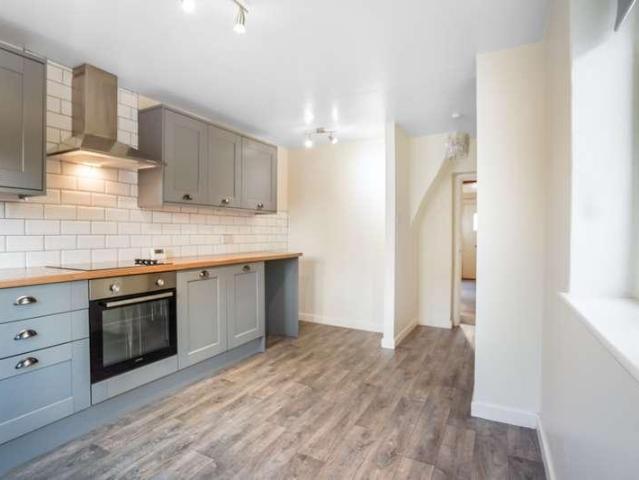
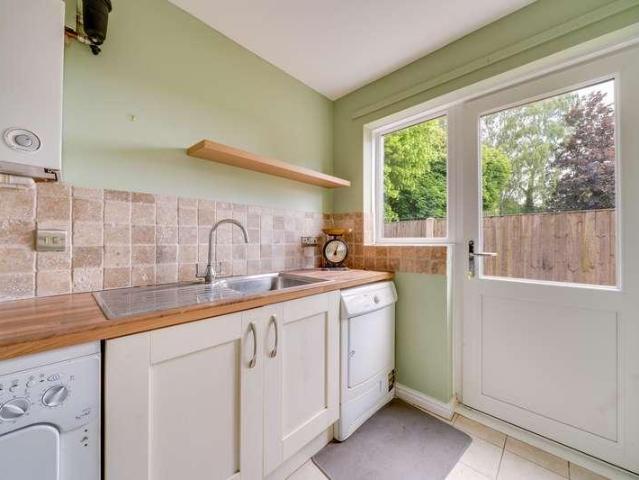
This well-positioned detached residence enjoys a particularly sought-after private setting at the far end of Pale Meadow Road. Occupying an enviable riverside setting, the property benefits from immediate access to riverside footpaths, offering scenic walks along the water and into the town centre. The property also presents excellent potential for further alteration or extension, subject to the necessary planning consents, and is offered for sale with no upward chain.The accommodation is approached via a spacious entrance porch leading into the reception hall with guest cloakroom/WC. The generously proportioned through lounge features an attractive fireplace with log burner together with patio doors opening onto the rear garden. The fitted breakfast kitchen is appointed with a range of integrated appliances and provides access to both the dining room and utility room. The dining room offers an excellent additional reception space and benefits from patio doors opening directly onto the
£ 625,000
2 bed house for sale
2 pictures
House · for sale
£ 325,000
2 bed house for sale
Bridgnorth Hospital
· 2 Bedrooms · House
· Garden
Bridgnorth Hospital · 2 Bedrooms · House · Garden
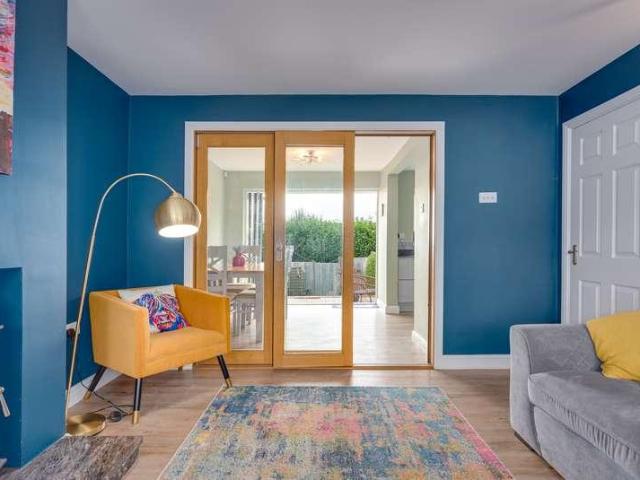
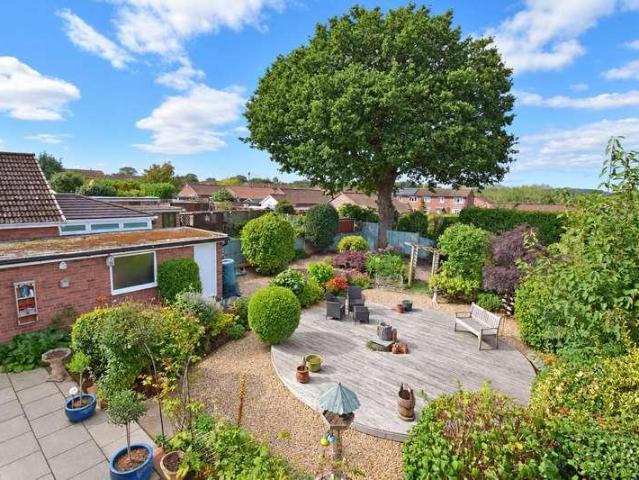
13 Princess Drive, Bridgnorth, is an attractive two-bedroom detached bungalow that has been recently renovated and is presented in excellent order throughout. The property offers well-proportioned accommodation with a practical single-storey layout, making it particularly appealing to buyers looking for a comfortable home that is ready to move straight into.At the heart of the bungalow is a generous L-shaped living and dining room, providing a versatile space for both relaxing and entertaining. Sliding doors open directly onto the garden, creating a pleasant connection between the main living accommodation and the outside space and allowing plenty of natural light into the room. The arrangement also gives the property an easy sense of flow for everyday living.There are two double bedrooms, offering comfortable and flexible accommodation for residents, guests or those wanting to use one room as a home office or hobby space. The recently renovated wet room provides a modern and practical
£ 325,000
4 bed house for sale
2 pictures
House · for sale
£ 675,000
4 bed house for sale
Bridgnorth Hospital
· 4 Bedrooms · House
· Garden · Equipped kitchen · Powder room
Bridgnorth Hospital · 4 Bedrooms · House · Garden · Equipped kitchen · Powder room
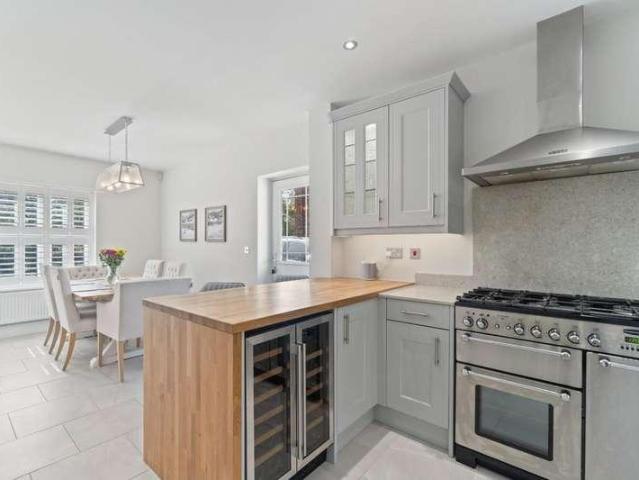
Cordage House is an individually designed detached family home, discreetly positioned within a secluded setting just a short walk from Bridgnorths historic town centre. Extensively modernised by the current owner, the property offers beautifully presented and highly versatile accommodation arranged over three floors.The welcoming entrance hall provides access to a useful study and guest cloakroom. A particular highlight is the impressive open-plan kitchen and breakfast room, refitted with an attractive range of Shaker-style units, timber work surfaces, a breakfast island and integrated appliances. This flows into a superb garden room extension, featuring a vaulted ceiling, extensive glazing and bi-folding doors opening directly onto the rear garden. Filled with natural light, this wonderful addition creates an ideal space for relaxing and entertaining while enjoying views across the garden. A separate utility room provides further practicality. The spacious through lounge offers an inv
£ 675,000
2 bed house for sale
2 pictures
House · for sale
£ 219,950
2 bed house for sale
Bridgnorth Hospital
· 2 Bedrooms · House
· Equipped kitchen
Bridgnorth Hospital · 2 Bedrooms · House · Equipped kitchen
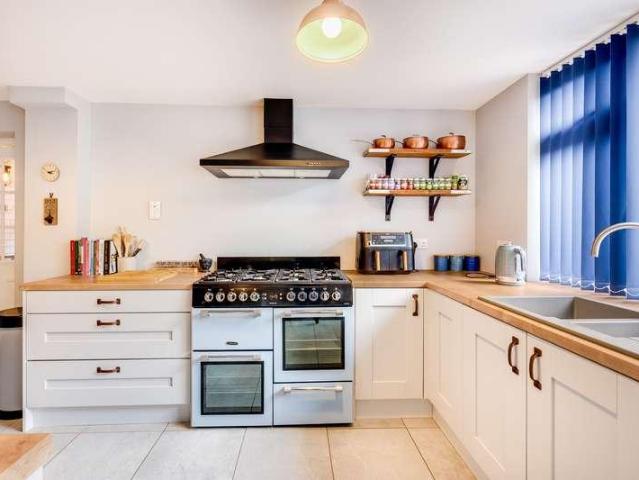
Nock Deighton are delighted to present this two bedroom cottage in the exclusive gated community of the Old Bakery. It is situated in a tucked away town centre location and comprises a lounge/ diner, a modern kitchen, two bedrooms and a bathroom. Offering no upward chain.As the name suggests, this and the neighbouring properties were part of a successful conversion of an old bakery which combines part new build with part conversion and has been undertaken with great style featuring and enhancing the original character.Entering the property from the front into an impressive open plan style lounge/ dining room and staircase to the first floor.From the lounge/diner, you enter into a modern breakfast kitchen with fitted wall and base units throughout, and a range of integrated appliances including oven & hob, fridge, freezer.The first-floor landing leads to a master bedroom which offers the added benefit of fitted wardrobes. A single bedroom and family bathroom round off the first floor.TH
£ 219,950
4 bed house for sale
2 pictures
House · for sale
£ 950,000
4 bed house for sale
Bridgnorth Hospital
· 4 Bedrooms · House
· Garden · Fireplace · Parking · Patio
Bridgnorth Hospital · 4 Bedrooms · House · Garden · Fireplace · Parking · Patio
Occupying an elevated position above Bridgnorth, Highfields is a substantial detached home with far-reaching views across the town. The original part of the house was built in the 1950s, with a large extension added to the rear in 1999, creating a home of impressive proportions. Set behind electric gates and surrounded by mature landscaped gardens, it enjoys a remarkable sense of privacy while remaining within walking distance of the High Street, schools and local amenities.A sweeping driveway leads to a generous parking and turning area and a detached triple garage. Inside, the entrance hall introduces spacious, flexible accommodation suited to family life and entertaining.The impressive dining room provides a wonderful setting for entertaining, with a multi-fuel burner set within the fireplace. Double doors open directly onto the patio, creating a natural flow between the house and gardens, while further doors lead into the garden room. Positioned to the rear of the house, the genero
£ 950,000
5 bed house for sale
2 pictures
House · for sale
£ 450,000
5 bed house for sale
Bridgnorth Hospital
· 5 Bedrooms · House
· Equipped kitchen · Powder room · Concierge
Bridgnorth Hospital · 5 Bedrooms · House · Equipped kitchen · Powder room · Concierge
A substantially refurbished four/five-bedroom detached family home, occupying a peaceful cul-de-sac position within the sought-after market town of Bridgnorth. The property has benefited from an extensive programme of improvement and now offers an excellent opportunity for a purchaser to complete the finishing touches and personalise the accommodation to their own taste.Having been taken back to brick, the house has undergone considerable modernisation, including new electrical wiring and a newly installed central heating system. Much of the major work has therefore been completed, while selected areas would benefit from further finishing and cosmetic enhancement.Steps rise to the main entrance, opening into a bright reception hall with a useful guest cloakroom. The generous open plan lounge and dining room provides a versatile space for everyday family life and entertaining, flowing into a newly fitted contemporary kitchen with a range of modern units and complementary work surfaces.A
£ 450,000
4 bed house for sale
2 pictures
House · for sale
£ 565,000
4 bed house for sale
Bridgnorth Hospital
· 4 Bedrooms · House
· Garden · Parking · Equipped kitchen · Powder room · Concierge
Bridgnorth Hospital · 4 Bedrooms · House · Garden · Parking · Equipped kitchen · Powder room · Concierge
Occupying the largest plot within this highly regarded development on the outskirts of Bridgnorth, this substantial four-bedroom detached home offers generously proportioned and versatile accommodation, complemented by a double garage, ample driveway parking and an impressive rear garden.The property is entered through a welcoming reception hall, with a guest cloakroom and access to three flexible reception rooms. These provide excellent space for family life and entertaining, with one currently arranged as a home office. Two of the reception rooms feature patio doors opening directly onto the garden, creating a natural connection between the indoor and outdoor spaces.At the heart of the home is the contemporary dining kitchen, installed in 2021 and fitted with a stylish range of units and built-in appliances. Offering ample room for dining, this sociable space is well suited to both everyday family life and entertaining.On the first floor are four well-proportioned bedrooms, including
£ 565,000
4 bed house for sale
2 pictures
House · for sale
£ 435,000
4 bed house for sale
Bridgnorth Hospital
· 4 Bedrooms · House
· Fireplace · Equipped kitchen · Parking · Concierge
Bridgnorth Hospital · 4 Bedrooms · House · Fireplace · Equipped kitchen · Parking · Concierge
35 Ludlow Heights is a well-presented four-bedroom detached family home, occupying a desirable corner plot within this sought-after residential area of Bridgnorth. Finished to a modern standard throughout, the property offers spacious and flexible accommodation, together with driveway parking, and an integral garage.The front door opens into a welcoming entrance hall, with stairs rising to the first floor and access to the principal ground-floor rooms. The lounge is a comfortable reception space featuring a focal log burner fireplace and sliding internal doors opening into the kitchen and dining room. These doors allow the rooms to function as an impressive open-plan living and entertaining space, while retaining the flexibility to be closed when a more traditional layout or greater privacy is preferred.The kitchen and dining room is generously proportioned and fitted with a contemporary range of units, providing ample space for both everyday family life and entertaining. Doors open di
£ 435,000
4 bed house for sale
2 pictures
House · for sale
£ 399,950
Updated
4 bed house for sale
Bridgnorth Hospital
· 4 Bedrooms · House
· Garden · Equipped kitchen · Parking
Bridgnorth Hospital · 4 Bedrooms · House · Garden · Equipped kitchen · Parking
This modern detached family home has been thoughtfully improved by the current owners to provide stylish, well-presented and versatile accommodation, ideally suited to modern family life. Occupying an elevated position within a popular residential area of Bridgnorth, the property benefits from four bedrooms, two bath/shower rooms, driveway parking and an attractive landscaped rear garden enjoying a southerly aspect.Steps rise to the entrance porch, where the front door opens into a welcoming entrance hall with access to the principal ground-floor rooms.The spacious living room is filled with natural light from a large front-facing window, while a wood-burning stove set upon a slate hearth creates an attractive focal point. The room flows into the dining area, which overlooks the rear garden and is open plan to the kitchen, providing a sociable setting for everyday family life and entertaining.The kitchen is fitted with a range of matching wall and base units, complemented by work surfa
£ 399,950
2 bed house for sale
2 pictures
House · for sale
£ 139,950
2 bed house for sale
Bridgnorth Hospital
· 2 Bedrooms · House
· Equipped kitchen · Parking · Cellar · Concierge
Bridgnorth Hospital · 2 Bedrooms · House · Equipped kitchen · Parking · Cellar · Concierge
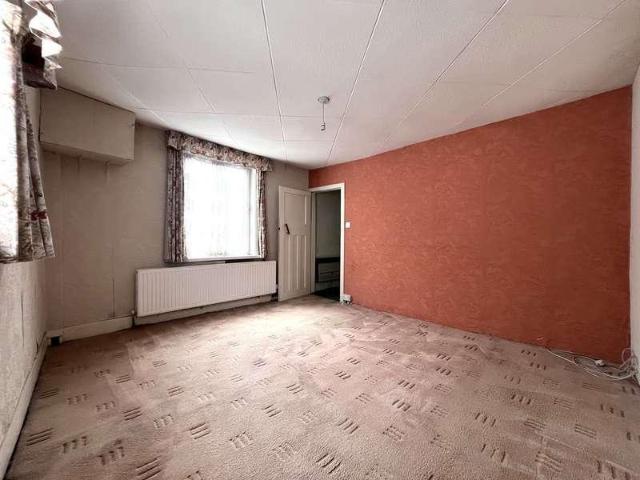
For Sale by Public AuctionA centrally positioned two bedroom town centre semi detached property offering sought after parking and no upward chain. This two bedroom semi-detached house presents an excellent investment opportunity in a highly convenient town centre location, offering a wealth of potential for those seeking to modernise and create a bespoke home. The propertys layout is both practical and versatile, featuring two well-proportioned bedrooms on the upper floor and two separate reception rooms on the ground floor, in addition to the cellar below. A dedicated kitchen offers ample scope for modernisation, allowing buyers to tailor the space to their own tastes and needs. The ground floor bathroom is conveniently situated for ease of access and could be ideal for those looking for ground floor facilities. While the house requires upgrading and renovation throughout, it represents a blank canvas for those with vision, providing the opportunity to add significant value and person
£ 139,950
3 bed house for sale
2 pictures
House · for sale
£ 475,000
3 bed house for sale
Bridgnorth Hospital
· 3 Bedrooms · House
· Garden · Parking
Bridgnorth Hospital · 3 Bedrooms · House · Garden · Parking
A truly delightful Victorian three bedroom townhouse within the highly sought after area of Oldbury village on the outskirts of Bridgnorth with private garden and parking, yet within walking distance of the town centre.Oldbury village is situated on the outskirt's of the historic market town of Bridgnorth where there is a good of selection local amenities to include shops, cafe's, restaurants, pubs and entertainment. Oldbury borders lovely Shropshire countryside and is an ideal choice for walkers, cyclists and equestrian pursuits.The property stands behind a small paved frontage off the road and the immaculate and tastefully presented accommodation is laid out over three storeys. Also benefitting from a level garden and ample parking to the rear.The welcoming entrance hall offers a period, stained glass front door, solid oak flooring, skirting boards, coved ceilings and a staircase leading to the first floor. The hallway also affords a guest cloaks WC and understairs storage area.The i
£ 475,000
2 bed house for sale
2 pictures
House · for sale
£ 240,000
2 bed house for sale
Bridgnorth Hospital
· 2 Bedrooms · House
· Equipped kitchen
Bridgnorth Hospital · 2 Bedrooms · House · Equipped kitchen
Occupying an elevated position with far-reaching views across the town, this well-presented two-bedroom semi-detached bungalow offers spacious and comfortable single-storey living within a popular and convenient residential location.The accommodation is approached through an entrance porch, which opens into a central hallway providing access to the principal rooms. To the front of the property are two well-proportioned bedrooms, including a generous main bedroom, while the second bedroom offers flexibility for guests, hobbies or use as a home office.The shower room is finished with fully tiled walls and features a large walk-in shower enclosure, together with a wash basin and WC. A useful storage cupboard is also located off the hallway.The generous living room provides an inviting space in which to relax, while the fitted kitchen offers a range of storage and preparation space. A door from the kitchen leads into the particularly spacious conservatory, which spans the rear of the bunga
£ 240,000
5 bed house for sale
2 pictures
House · for sale
£ 650,000
5 bed house for sale
Bridgnorth Hospital
· 5 Bedrooms · House
· Equipped kitchen · Parking · Powder room · Concierge
Bridgnorth Hospital · 5 Bedrooms · House · Equipped kitchen · Parking · Powder room · Concierge
An impressive five-bedroom detached family home, refurbished to a high standard throughout and occupying a sought-after position within easy reach of Bridgnorths many amenities.Set back behind established hedging, the property is approached over a paved driveway providing ample off-road parking. Electric roller doors open into the integral garage and adjoining store, offering excellent parking and storage facilities.A spacious entrance porch opens into a welcoming reception hall, with a guest cloakroom and staircase rising to the first floor. To the front is a beautifully presented living room featuring a bay window and log-burning stove, creating a warm and inviting focal point.At the heart of the home is the superb open-plan breakfast kitchen, designed with both family life and entertaining in mind. The contemporary kitchen is fitted with an extensive range of units, complemented by a central breakfast bar and a high-quality selection of integrated appliances, including fitted ovens
£ 650,000
3 bed house for sale
2 pictures
House · for sale
£ 265,000
3 bed house for sale
Bridgnorth Hospital
· 3 Bedrooms · House
· Equipped kitchen · Concierge
Bridgnorth Hospital · 3 Bedrooms · House · Equipped kitchen · Concierge
A unique opportunity to acquire a three bedroom semi-detached home requiring full renovation, occupying a particularly generous plot extending to approximately half an acre. Ideally positioned along Stanley Lane, the property enjoys a convenient setting within walking distance of Bridgnorth town centre and close to Bridgnorth Golf Club.Offering considerable potential for a purchaser looking to create a home to their own specification, the property requires comprehensive refurbishment throughout and currently has no central heating. The generous plot and existing footprint also offer excellent potential for extension and further enhancement of the accommodation, subject to obtaining the necessary planning permissions.The ground floor accommodation is approached through an entrance hall with stairs rising to the first floor. A generously proportioned living room provides the principal reception space, while the kitchen sits towards the rear and benefits from useful adjoining storage.Beyo
£ 265,000
3 bed house for sale
2 pictures
House · for sale
£ 270,000
3 bed house for sale
Bridgnorth Hospital
· 3 Bedrooms · House
· Garden · Equipped kitchen · Parking · Concierge
Bridgnorth Hospital · 3 Bedrooms · House · Garden · Equipped kitchen · Parking · Concierge
A well-proportioned three bedroom semi-detached home, occupying a sought-after position close to Castlefields Primary School, with generous living accommodation, a private rear garden, driveway parking and attractive views across Bridgnorth.The property is approached over a gravelled front garden with a driveway providing off-road parking and access to the garage. The front door opens into an entrance hall with stairs rising to the first floor.To the front of the property is a generous living room, providing a comfortable main reception space. To the rear, the separate dining room offers plenty of room for a family dining table and leads through into the garden room, creating an additional reception area with an outlook over and access towards the rear garden.The kitchen is also positioned to the rear and is fitted with a range of wall and base units, with a door providing further access outside. The adjoining garage offers useful storage and further potential depending on a purchaser'
£ 270,000
3 bed house for sale
2 pictures
House · for sale
£ 325,000
3 bed house for sale
Bridgnorth Hospital
· 3 Bedrooms · House
· Garden · Equipped kitchen · Parking · Concierge
Bridgnorth Hospital · 3 Bedrooms · House · Garden · Equipped kitchen · Parking · Concierge
An immaculately presented and thoughtfully extended three-bedroom semi-detached family home, renovated to a good standard by the current owners and offering spacious, well-planned accommodation complemented by driveway parking, an integral garage and generous gardens.The property has been carefully improved to create a comfortable and versatile home ideally suited to modern family living. A single-storey extension to the rear has enhanced the ground floor accommodation, while the well-appointed kitchen, separate reception rooms and useful ground floor shower room provide an excellent balance of living and practical space.The accommodation is approached via an entrance porch opening into the welcoming hallway, with stairs rising to the first floor. The lounge is a comfortable and well-proportioned reception room positioned to the front of the property, while the separate dining room provides an excellent space for family dining and entertaining.At the heart of the home is the spacious k
£ 325,000
2 bed house for sale
2 pictures
House · for sale
£ 195,000
2 bed house for sale
Bridgnorth Hospital
· 2 Bedrooms · House
· Garden · Equipped kitchen
Bridgnorth Hospital · 2 Bedrooms · House · Garden · Equipped kitchen
20 Kings Loade is an attractive terraced home, set within a popular riverside development offering convenient access to Bridgnorth town centre and pleasant walks along the riverside. The current owners have cosmetically improved the property, creating a fresh and well-presented home, with contemporary light oak-effect flooring throughout the ground floor.A recessed entrance porch, with useful storage cupboard, opens into the entrance hall where there is further understairs storage. From here, access leads into the kitchen, which offers a range of fitted wall and base units together with integrated appliances.To the rear is a generous lounge, providing an inviting living and dining space with patio doors opening directly onto the garden and an open staircase rising to the first floor. The light oak-effect flooring continues throughout the ground floor, providing a smart and cohesive finish.On the first floor are two good-sized bedrooms together with a family bathroom, fitted with a whit
£ 195,000
5 bed house for sale
2 pictures
House · for sale
£ 650,000
5 bed house for sale
Bridgnorth Hospital
· 5 Bedrooms · House
· Garden · Fireplace · Equipped kitchen · Parking · Cellar · Concierge
Bridgnorth Hospital · 5 Bedrooms · House · Garden · Fireplace · Equipped kitchen · Parking · Cellar · Concierge
An impressive five bedroom period home offering beautifully proportioned accommodation over three floors, combining a wealth of original character with thoughtfully considered modern additions. Situated within walking distance of Bridgnorth High Street, the property benefits from private parking, a generous rear garden and an outstanding open plan dining kitchen. The current owners have further enhanced the property, most notably through extensive landscaping and the creation of a superb outdoor entertaining area.Accommodation - The property offers an attractive combination of period detailing and contemporary living space, with character features including high ceilings, fireplaces and an impressive Minton tiled entrance hall.A covered porch opens into the reception hall, where the Minton tiled floor provides an immediate sense of the character found throughout the house. Stairs rise to the upper floors, while access is also provided to the cellar, which has been significantly improve
£ 650,000
4 bed house for sale
2 pictures
House · for sale
£ 650,000
4 bed house for sale
Bridgnorth Hospital
· 4 Bedrooms · House
· Garden · Parking · Equipped kitchen
Bridgnorth Hospital · 4 Bedrooms · House · Garden · Parking · Equipped kitchen
An executive style four bedroom detached family home located at the head of an exclusive cul-de-sac enjoying superb views across town. Spacious accommodation, generous driveway parking and double garage.This spacious family home is set in the desirable residential cul-de-sac of Rosehill Drive, just a short walk from the historic market town centre of Bridgnorth.The entrance hall, with staircase to the first floor and refitted guest cloaks/ WC, leads into the spacious through lounge with inset lighting and feature electric fire with exposed brick chimney breast.Glazed double doors from the hall open into the generous dining room which is perfect for entertaining, having open archway into the lounge and sliding patio doors into the delightful garden room, offering a lovely outlook over the garden and beyond.The refitted breakfast kitchen offers a impressive range of contemporary wall & base units with matching worktops, inset sink unit, and integrated double oven, electric induction hob,
£ 650,000
3 bed house for sale
2 pictures
House · for sale
£ 399,950
3 bed house for sale
Bridgnorth Hospital
· 3 Bedrooms · House
· Garden · Equipped kitchen · Parking · Concierge
Bridgnorth Hospital · 3 Bedrooms · House · Garden · Equipped kitchen · Parking · Concierge
The Birches is a well-proportioned three-bedroom detached home, occupying a generous plot in the popular village of Eardington. Offering spacious and versatile accommodation, the property presents an excellent opportunity for a purchaser to update and personalise a substantial family home, with further potential to extend or remodel, subject to the necessary consents.Set back behind a gated driveway providing ample off-road parking, the property is approached through a useful entrance porch which opens into the reception hall. From here, stairs rise to the first floor and doors provide access to the principal ground-floor accommodation.The living room is a particularly generous reception space, while the adjoining dining room provides a further well-proportioned area for entertaining and family life. To the rear, a conservatory enjoys an outlook across the garden and takes advantage of the pleasant views beyond.The kitchen sits at the heart of the ground floor and is complemented by a
£ 399,950
4 bed house for sale
2 pictures
House · for sale
£ 635,000
4 bed house for sale
Bridgnorth Hospital
· 4 Bedrooms · House
· Garden · Fireplace · Concierge
Bridgnorth Hospital · 4 Bedrooms · House · Garden · Fireplace · Concierge
This superbly situated family home has been stylishly appointed throughout and must be viewed to be fully appreciated.Deightons Close is an exclusive residential development of just 12 houses, privately set within the Oldbury Wells area of Bridgnorth, close to the historic market town centre.Occupying an enviable corner position at the heart of the cul-de-sac, the property offers a generous plot with large frontage and beautiful gardens.Entering the property via the welcoming reception hall with a staircase to the first floor, you immediately get a feel for the light and space which is abundant throughout. The centrally positioned hall leads to all principal rooms, including an excellent home office which would also serve as an ideal fifth bedroom.The hallway also leads to guest cloaks / WC. The lounge enjoys a wide bay window to the front aspect and a gas fire with an attractive fireplace surround. Double doors to the rear of the lounge open through into the dining room with French do
£ 635,000
house for sale
2 pictures
House · for sale
£ 450,000
house for sale
Bridgnorth Hospital
· House
Bridgnorth Hospital · House
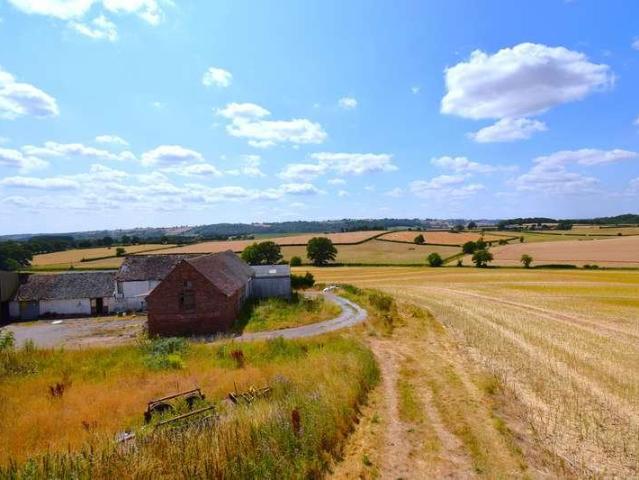
High Trees Farm presents a superb residential development opportunity in an attractive rural position approximately two miles north-west of Bridgnorth. The site contains a traditional L-shaped range of brick, tile and timber-framed former agricultural buildings, believed to date from the mid-nineteenth century or earlier, together with later corrugated and steel-framed structures. The barns enjoy sweeping countryside views to the south and west and offer considerable scope to create a distinctive collection of character homes.The planning consent can be found via the Shropshire Council planning portal by searching for planning reference 24/03517/FUL. It has been confirmed that there will be no Community Infrastructure Levy (CIL) applied to this site.The what3words for the current site entrance is /groups.mile.joys however the site is to have its own private access as part of the development.The planning consent provides for the sensitive conversion and restoration of the traditional ba
£ 450,000
4 bed house for sale
2 pictures
House · for sale
£ 425,000
4 bed house for sale
Bridgnorth Hospital
· 4 Bedrooms · House
· Balcony · Equipped kitchen
Bridgnorth Hospital · 4 Bedrooms · House · Balcony · Equipped kitchen
This family home is set in a desirable riverside location and enjoys convenient access to the historic market town of Bridgnorth.The property is deceptively spacious providing excellent family accommodation which is flexibly arranged over three floorsA key feature is the front facing balcony off the main lounge, perfect for outside dining with enviable riverside and countryside views. Accommodation briefly comprises a large entrance hall with cloaks cupboard, shower room, utility and ground floor bedroom with patio doors into the conservatory. This area of the house is perfect for those looking for independent living within the main dwelling.The first floor landing leads to a spacious lounge and fitted kitchen with open archway into the separate dining room. There is also a guest WC on this floor.The second floor landing leads to three further bedrooms, the master of which benefits from a separate dressing area and en-suite shower room. There is a family bathroom and large storage cupb
£ 425,000
4 bed house for sale
2 pictures
House · for sale
£ 825,000
4 bed house for sale
Bridgnorth Hospital
· 4 Bedrooms · House
· Swimming pool · Concierge
Bridgnorth Hospital · 4 Bedrooms · House · Swimming pool · Concierge
Tucked away within one acre of beautifully established grounds in one of Bridgnorth's most sought-after residential locations, 40 Paulbrook Road presents a truly unique opportunity to acquire a substantial detached dormer bungalow extending to over 2,800 sq.ft. Having remained in the ownership of the same family since it was built, the property has been lovingly maintained throughout its lifetime and enjoys an exceptionally private setting just a short walk from the town centre. The generous and versatile accommodation has been thoughtfully designed so that the principal reception rooms and a number of the bedrooms take full advantage of the beautiful outlook across the grounds and the picturesque Paul's Pool. Beautifully cared for throughout, the home offers the perfect opportunity for its next owners to update and personalise certain elements to suit their own style, if desired.A particularly special feature of the property is the inclusion of Paul's Pool, a tranquil and picturesque
£ 825,000
3 bed house for sale
2 pictures
House · for sale
£ 325,000
3 bed house for sale
Bridgnorth Hospital
· 3 Bedrooms · House
· Fireplace · Equipped kitchen · Concierge
Bridgnorth Hospital · 3 Bedrooms · House · Fireplace · Equipped kitchen · Concierge
Property DescriptionOccupying a desirable position on West Castle Street, just a short, level stroll from Bridgnorth High Street, this charming three-bedroom period cottage effortlessly combines timeless character with tasteful modern presentation. Beautifully improved by the current owner, the property retains a wealth of original features whilst offering comfortable accommodation ideally suited to modern living.Stepping inside, the welcoming entrance hall immediately sets the tone, showcasing traditional detailing and providing useful built-in cloak storage.The inviting living room is filled with natural light courtesy of a large south-facing sash window. A striking period fireplace creates an attractive focal point, complemented by exposed floorboards, bespoke storage and a traditional column radiator, resulting in a warm and characterful reception space.To the rear, the country-style kitchen is fitted with an extensive range of solid pine cabinetry, offering ample storage alongside
£ 325,000
2 bed house for sale
2 pictures
House · for sale
£ 220,000
2 bed house for sale
Bridgnorth Hospital
· 2 Bedrooms · House
· Garden · Equipped kitchen · Parking
Bridgnorth Hospital · 2 Bedrooms · House · Garden · Equipped kitchen · Parking
An attractive two-bedroom end-terrace home, forming part of an exclusive modern development in the heart of Bridgnorth Low Town. Offering well-maintained accommodation, a private terraced garden and allocated parking, this is an ideal first-time purchase, investment or lock-up-and-leave home.Tucked away just off Stourbridge Road, the property enjoys a pleasant position within this sought-after development and is approached via a small flight of steps leading from the allocated parking area to the front entrance.The accommodation is well planned and presented throughout. An inviting entrance hall provides access to a convenient ground floor W.C. before opening into the spacious open-plan living area, creating a bright and sociable space ideal for both everyday living and entertaining.The contemporary breakfast kitchen is fitted with a stylish range of wall and base units, complemented by integrated appliances including an oven, hob, extractor hood and washer/dryer. There is ample space
£ 220,000
4 bed house for sale
2 pictures
House · for sale
£ 539,950
4 bed house for sale
Bridgnorth Hospital
· 4 Bedrooms · House
· Garden · Equipped kitchen · Heating
Bridgnorth Hospital · 4 Bedrooms · House · Garden · Equipped kitchen · Heating
This select development of four executive homes are entered off Harley Way through a private gated entrance. Harley Way is a sought after cul-de-sac situated in a prime area of Bridgnorth, convenient for access to the town centre as well as local primary and secondary schools.This well appointed property is built to high specification with high quality fittings throughout.The property offers flexible family accommodation presented with a neutral and contemporary finish.Particular features are the surround sound system in various zones, intruder alarm and CCTV cameras, water softener system, gas central heating system, and double glazing throughout.Accommodation includes a welcoming hallway with guest cloaks/ WC, understairs storage cupboard and staircase to the first floor.The spacious living room features a large media unit with remote control fire, shelving, drawers and TV recess. To the rear is a set of glazed French doors opening out to the rear garden.A superb breakfast kitchen of
£ 539,950
4 bed house for sale
2 pictures
House · for sale
£ 675,000
4 bed house for sale
Bridgnorth Hospital
· 4 Bedrooms · House
· Garden · Fireplace · Equipped kitchen · Concierge
Bridgnorth Hospital · 4 Bedrooms · House · Garden · Fireplace · Equipped kitchen · Concierge
Deightons Close is a sought after residential development, privately set within the Oldbury Wells area of Bridgnorth, close to the historic market town centre.Offering an enviable position within the cul-de-sac, the property offers a substantial plot with large front & rear gardens.The property is entered via a spacious and welcoming reception hall, centrally positioned to provide access to the principal reception rooms including a study which is ideal for those looking to work from home. The hallway also leads to the guest cloaks/ WC and stairs to the first floor. The lounge enjoys a wide bay window to the front aspect and gas fire with fireplace surround. Double doors to the rear of the lounge open through into the dining room which continues to the conservatory offering a pleasant aspect over the rear garden.The kitchen is fitted with a generous amount of wall & base units with matching worktops, inset 1 bowl sink unit and space for a range cooker with extractor hood over. At the he
£ 675,000
3 bed house for sale
2 pictures
House · for sale
£ 250,000
3 bed house for sale
Bridgnorth Hospital
· 3 Bedrooms · House
· Garden · Equipped kitchen · Parking
Bridgnorth Hospital · 3 Bedrooms · House · Garden · Equipped kitchen · Parking
An attractively presented and well-proportioned three bedroom end terraced property enjoying an edge of town location with parking space and low maintenance rear garden. No Upward ChainThis deceptively spacious grade II listed character property has been renovated and upgraded by the current owners to provide generous accommodation which is arranged over three floors.Salop Street is an ideal location in close walking distance to the centre of the historic market town of Bridgnorth.Accommodation briefly comprises a spacious living room having wide front window and staircase to the first floor.The refitted breakfast kitchen provides a pleasant aspect over the rear garden and offers a full range of base and wall units with matching worktops. Integrated appliances include oven, hob, dishwasher, and there is additional space for further appliances.The first floor landing, with large storage cupboard off, leads to two well proportioned bedrooms and the refitted family bathroom with shower ov
£ 250,000
4 bed house for sale
2 pictures
House · for sale
£ 625,000
4 bed house for sale
Bridgnorth Hospital
· 4 Bedrooms · House
· Garden · Parking
Bridgnorth Hospital · 4 Bedrooms · House · Garden · Parking
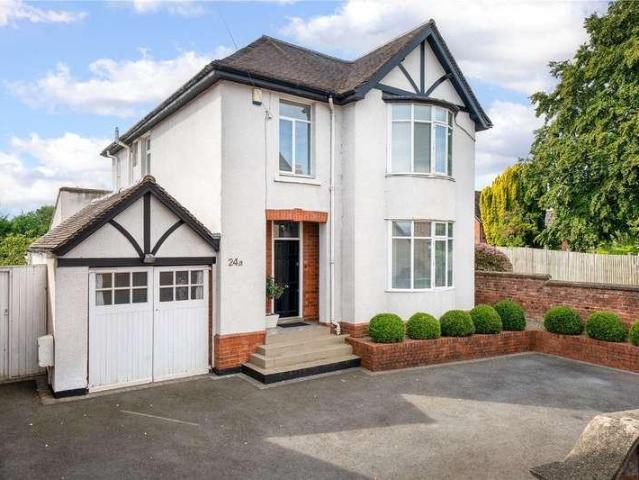
Offering town centre convenience with countryside-esque tranquillity, 24a Salop Street is a unique property that offers the best of both worlds.To the front, the property is minutes from all of the amenities on offer in the bustling market town of Bridgnorth. From schools, shops, and supermarkets to leisure facilities and eateries as well as the local medical practice, hospital and library. All but a few minutes walk from the front door.To the rear, the property has a large family garden, that is lawned and bordered by mature hedgerows. As the garden is not overlooked - a rarity for the centre of Bridgnorth - it offers privacy and views of blue skies and treetops in every direction. It is also surprisingly peaceful for a property situated so close to the town centre.The property itself is an extended four-bedroom family home with garage and car-parking for multiple vehicles to the front. It was last on the market in 1999 so it is a rare opportunity to purchase this substantial detached
£ 625,000

Get email alerts

Don't miss out: be the first to know about new properties

The alert was correctly created

On subscribing you accept the conditions of use and the privacy policy
Alert
Receive new ads in your inbox
Save this search
Receive alerts for new listings

We'll send you an email when we have new properties for: "Houses for sale in Bridgnorth Hospital"

The alert was correctly created

Greater Birmingham
Stourbridge Junction Railway Station
Get email alerts and be the first to see new listings
Required field
On subscribing I accept the terms of the privacy policy
Perfect! You'll soon start receiving new listings via email
Alert
Receive an email when we have new ads for Houses for sale in Bridgnorth Hospital
Save this search
Filters

Bedrooms

Size (sq.ft)

sq.ft
sq.ft

Price

£
£

Property type

Bathrooms

Clear all filters
Receive notifications when new entries are published.