View photo
Terraced House
·
for sale
£ 165,000
2 Bedroom Terraced House
Bridhouse Railway Station
· 2 Bedrooms · Terraced House
· Garden · Fireplace · Equipped kitchen · Cellar
Bridhouse Railway Station · 2 Bedrooms · Terraced House · Garden · Fireplace · Equipped kitchen · Cellar
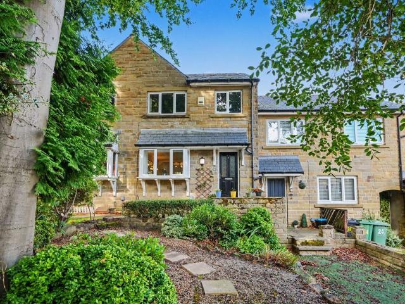
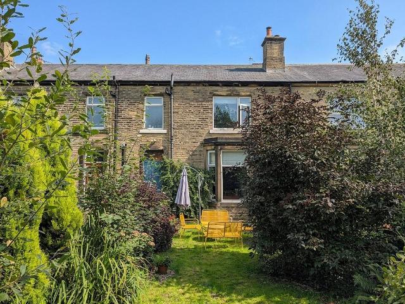
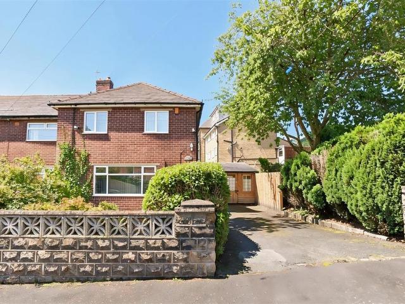
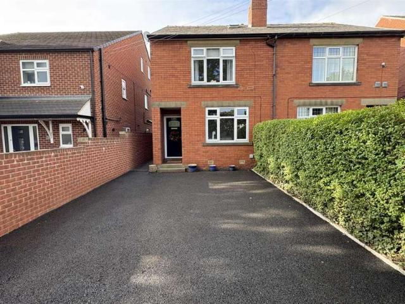
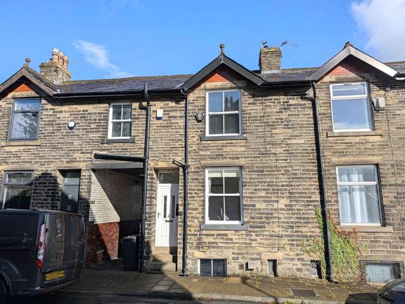
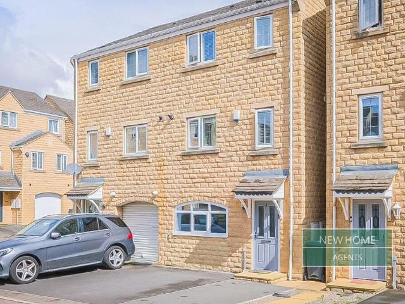
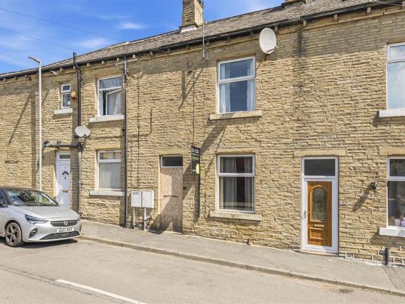
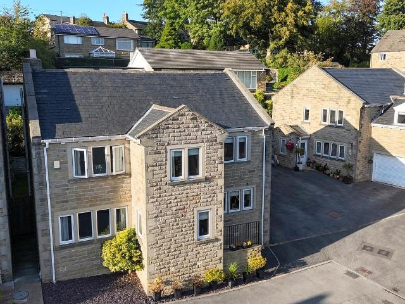
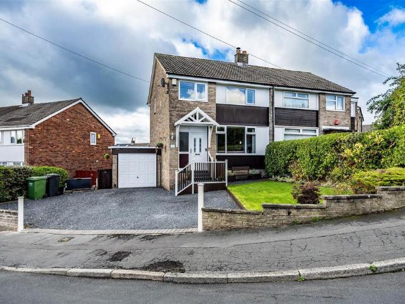
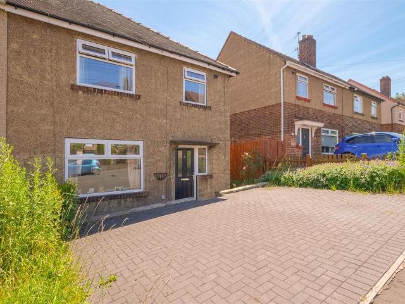
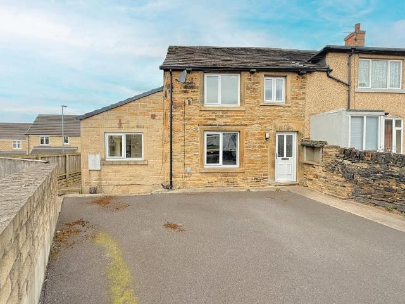
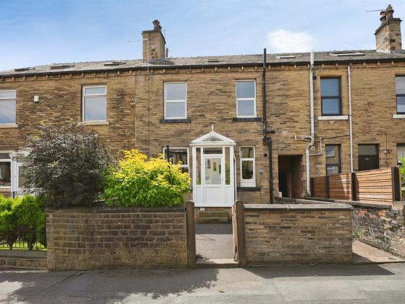
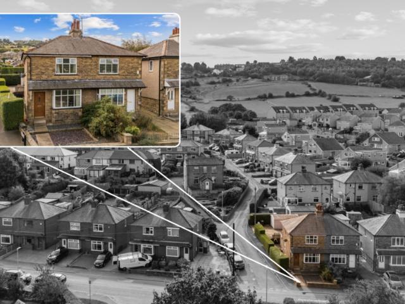
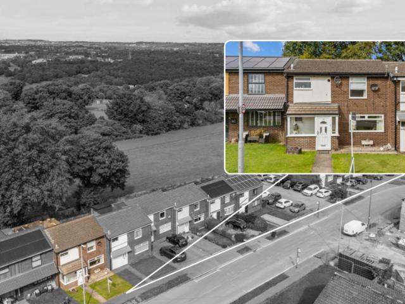
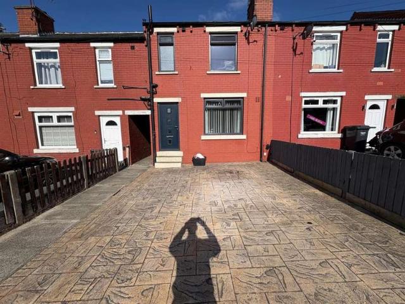
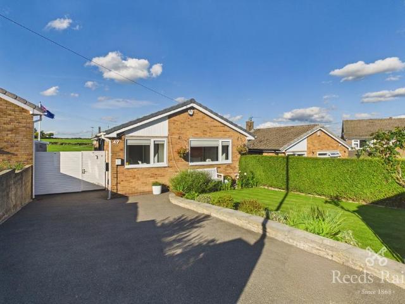
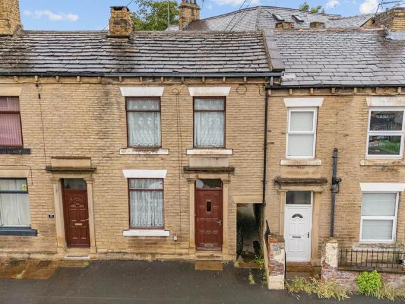
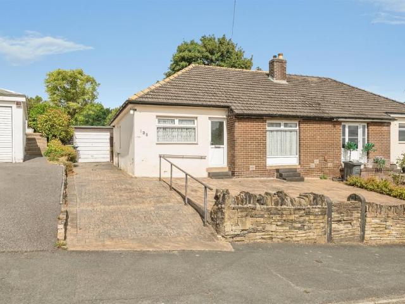
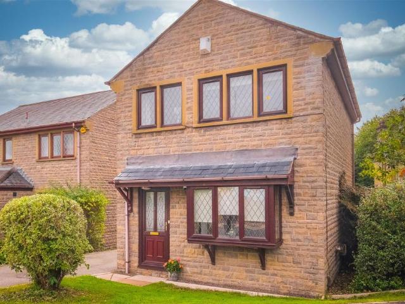
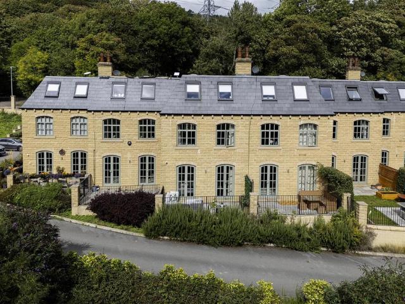
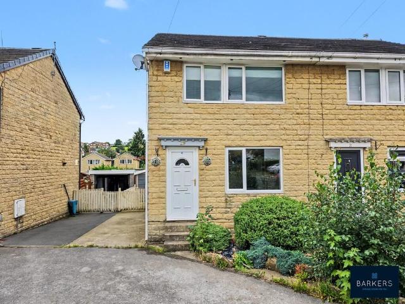
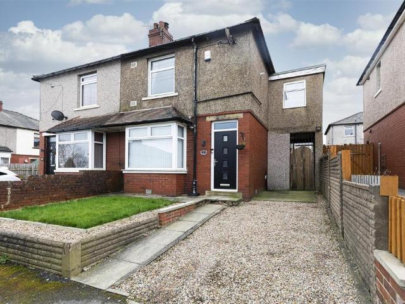
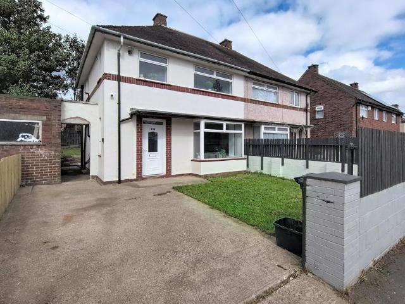
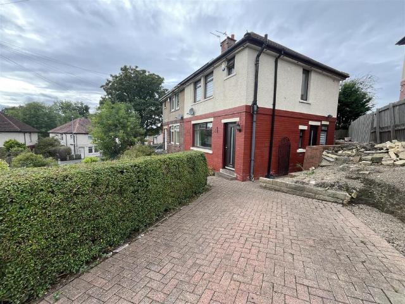
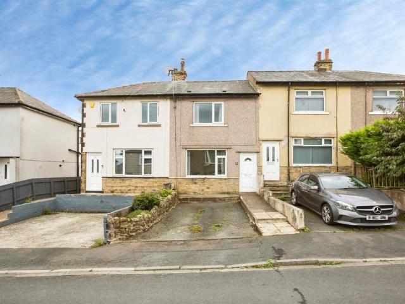
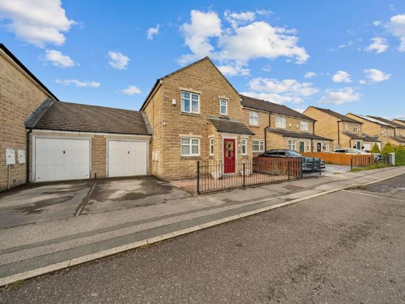
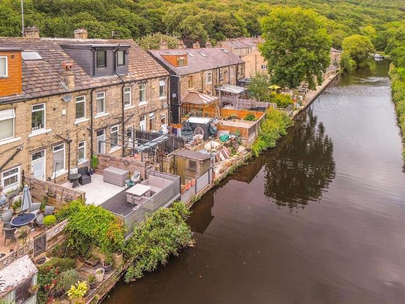
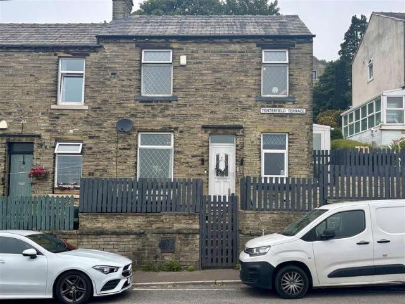
IMPRESSIVE TWO BEDROOM END TERRACE * DESIRABLE NORTHOWRAM LOCATION * VIEWS ACROSS THE SHIBDEN VALLEY * STUNNING NEW BATHROOM * WELL PROPORTIONED GARDENS * IDEAL FOR FIRST TIME BUYERS * Bronte Estates are delighted to list for this fantastic end terrace with many recent improvements such as a luxury bathroom suite, fitted wardrobes and a landscaped garden to the front. Enjoying panoramic open views, two double bedrooms, rear garden and modern neutral decor. Briefly comprising of an entrance hallway, lounge, kitchen, side porch, cellar, two double bedrooms and bathroom. Arrange your viewing ASAP. Entrance Hall Doors off to the lounge & kitchen. Central heating radiator. Lounge 4.57m x 4.42m (15'0 x 14'6) Window to the front elevation, central heating radiator, laminate flooring and a fireplace recess with feature timber mantlepiece. Separate space for a dining table and chairs. Kitchen 3.53m x 1.73m (11'7 x 5'8) Fitted with a range of base and wall units with work surfaces over and an in
IMPRESSIVE TWO BEDROOM END TERRACE * DESIRABLE NORTHOWRAM LOCATION * VIEWS ACROSS THE SHIBDEN VALLEY * STUNNING NEW BATHROOM * WELL PROPORTIONED GARDENS * IDEAL FOR FIRST TIME BUYERS * Bronte Estates are delighted to list for this fantastic end terrace with many recent improvements such as a luxury bathroom suite, fitted wardrobes and a landscaped garden to the front. Enjoying panoramic open views, two double bedrooms, rear garden and modern neutral decor. Briefly comprising of an entrance hallway, lounge, kitchen, side porch, cellar, two double bedrooms and bathroom. Arrange your viewing ASAP. Entrance Hall Doors off to the lounge & kitchen. Central heating radiator. Lounge 4.57m x 4.42m (15'0 x 14'6) Window to the front elevation, central heating radiator, laminate flooring and a fireplace recess with feature timber mantlepiece. Separate space for a dining table and chairs. Kitchen 3.53m x 1.73m (11'7 x 5'8) Fitted with a range of base and wall units with work surfaces over and an in
£ 165,000