View photo
House
·
for rent
£ 1,300
Updated
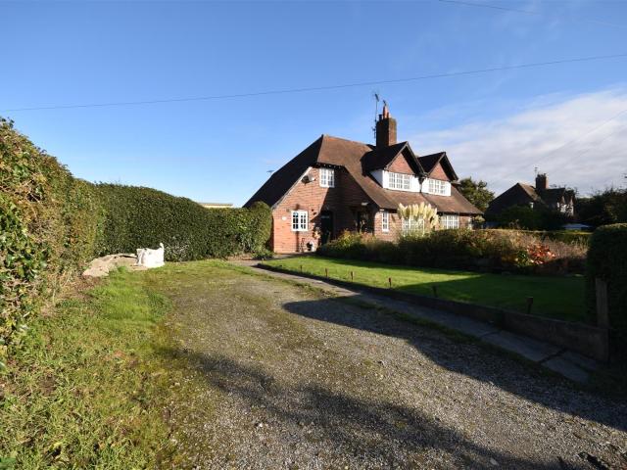
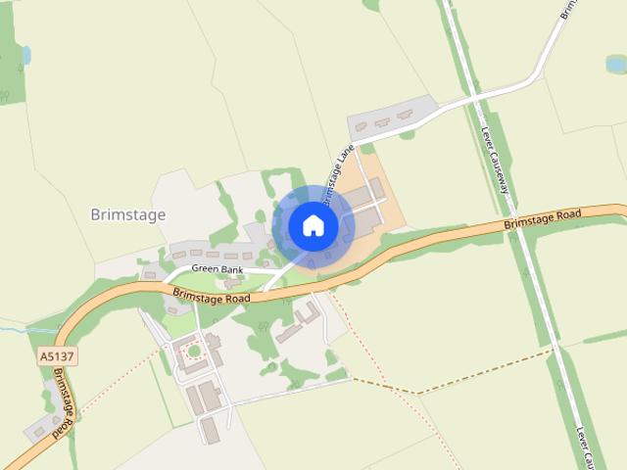
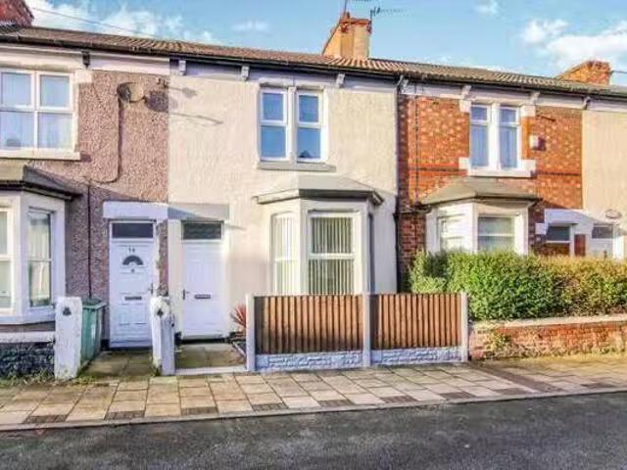
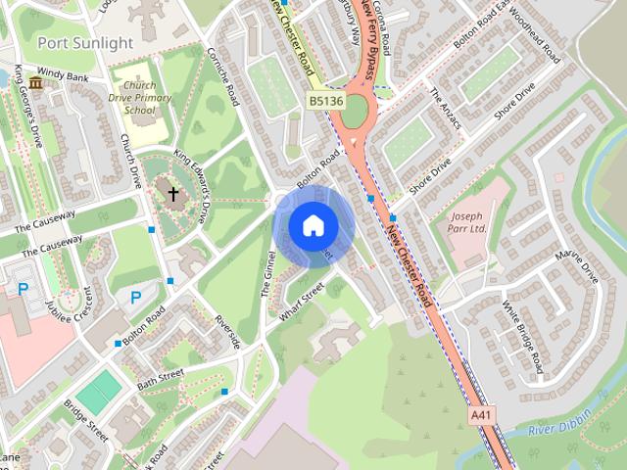
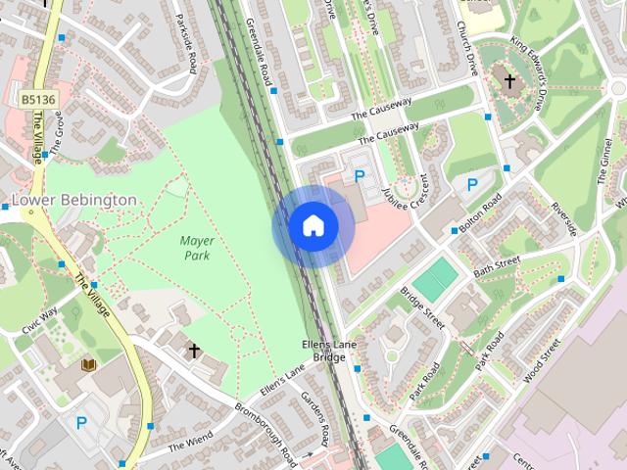
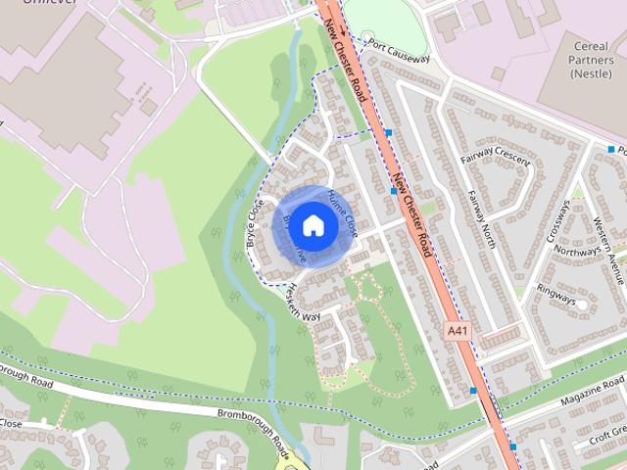
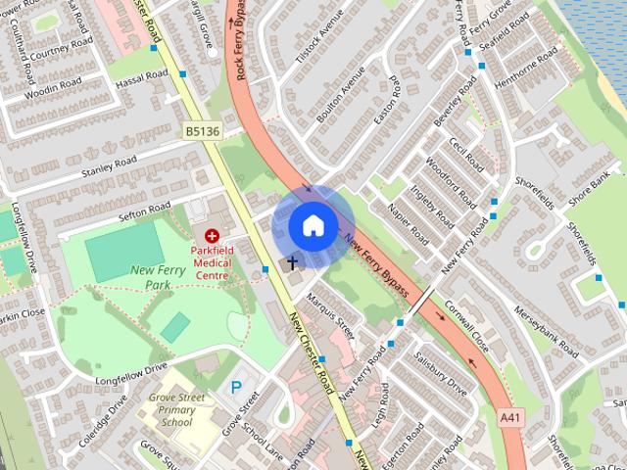
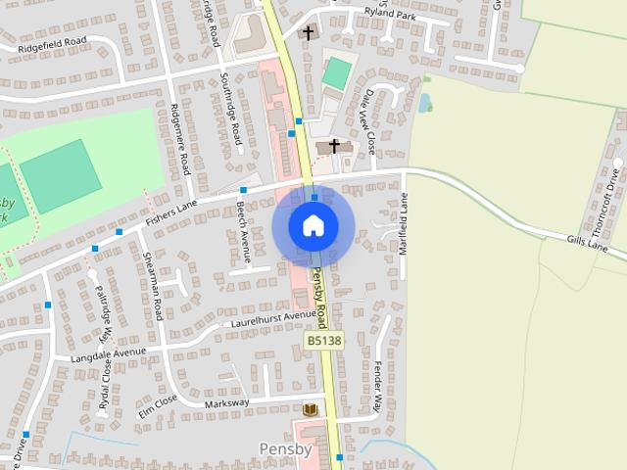
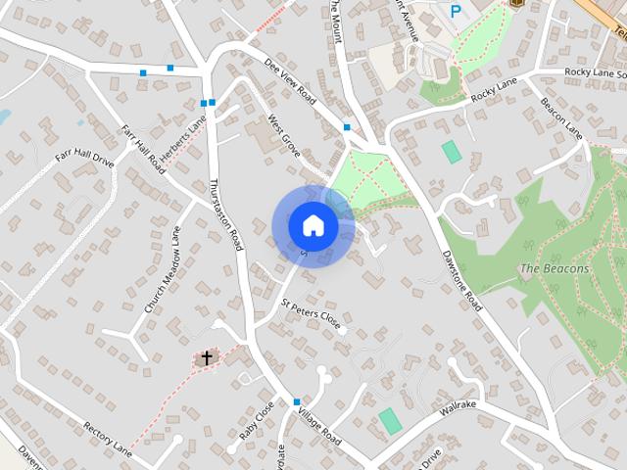
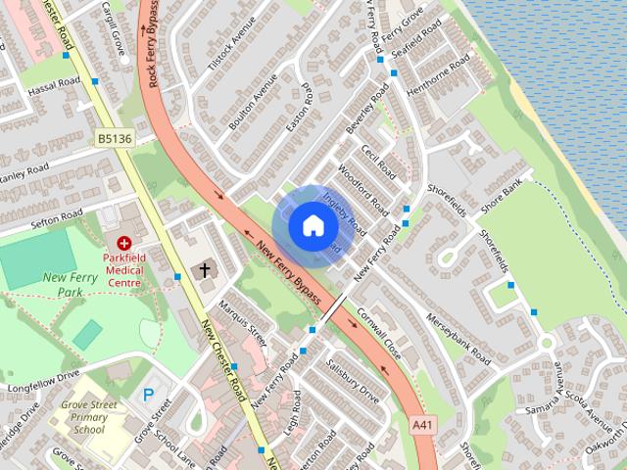
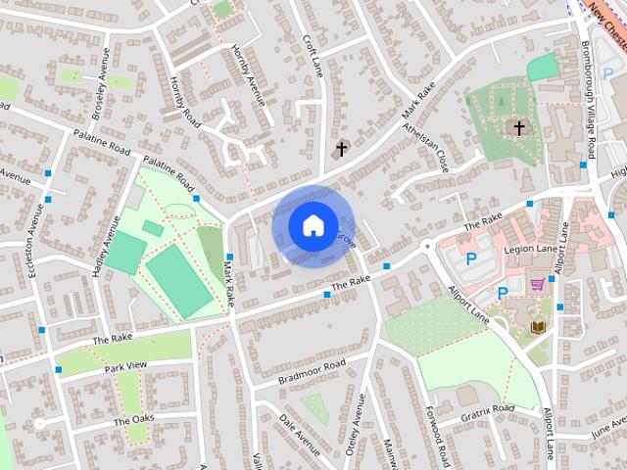
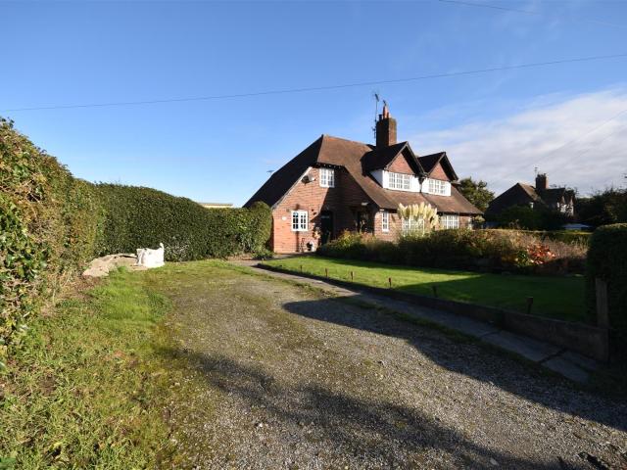
Nice 3 bedroom semi detached house for rent in Brimstage Lane.
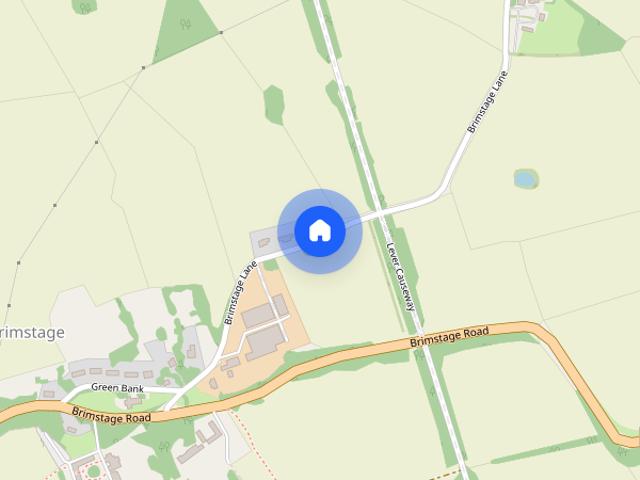
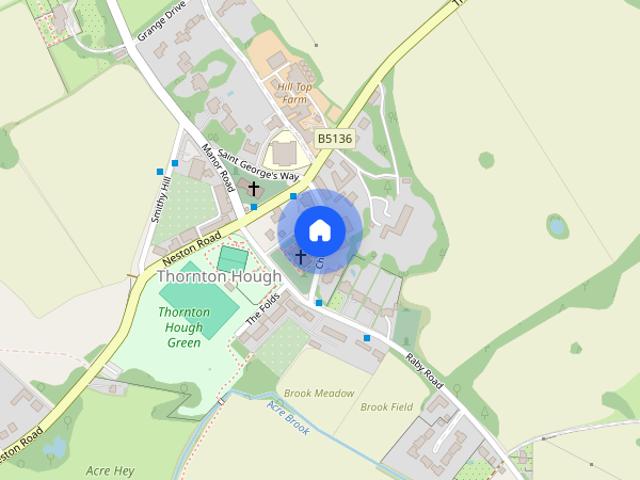
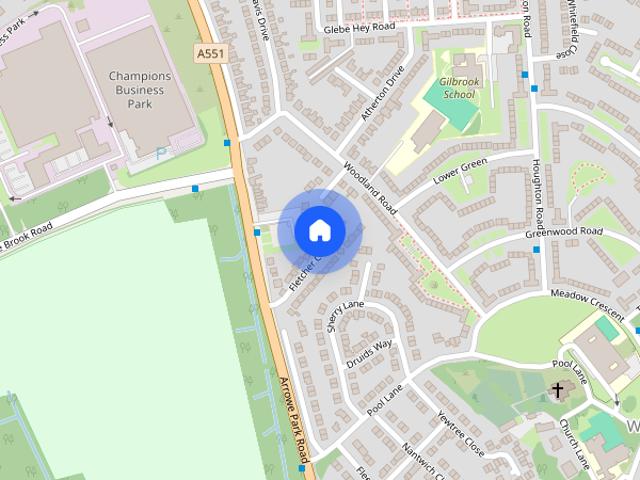
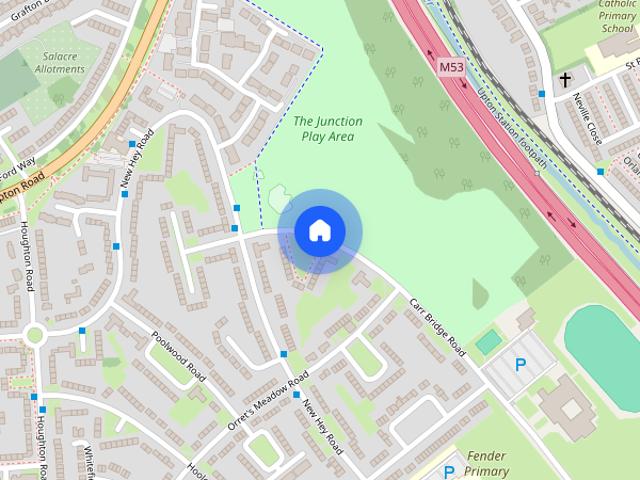
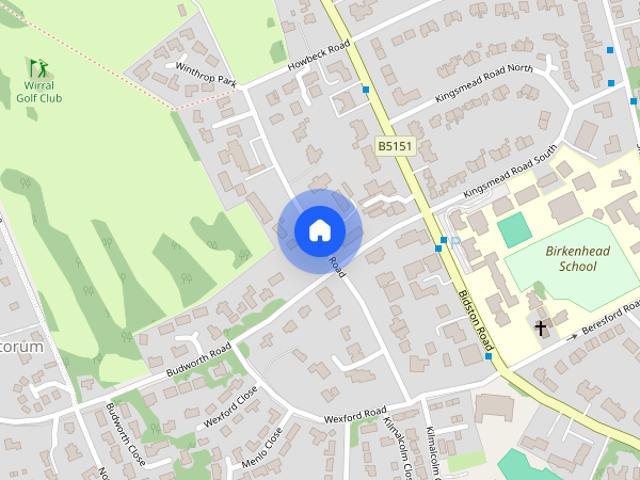
Brimstage Wirral
· 743 sq.ft · 3 Bedrooms · 1 Bath · House
· Garden · Fireplace · Equipped kitchen
Brimstage Wirral · 743 sq.ft · 3 Bedrooms · 1 Bath · House · Garden · Fireplace · Equipped kitchen
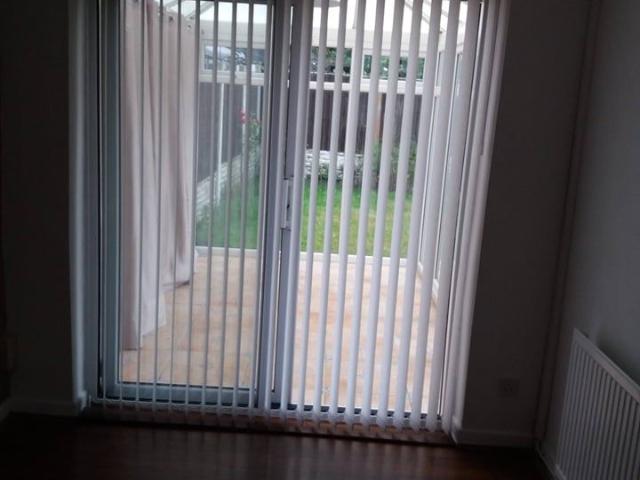
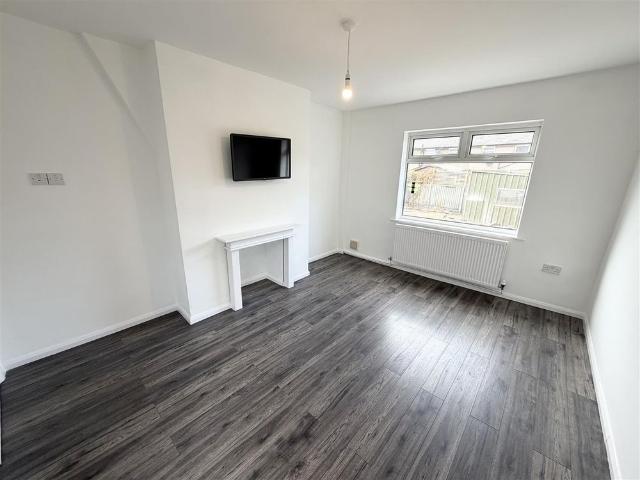
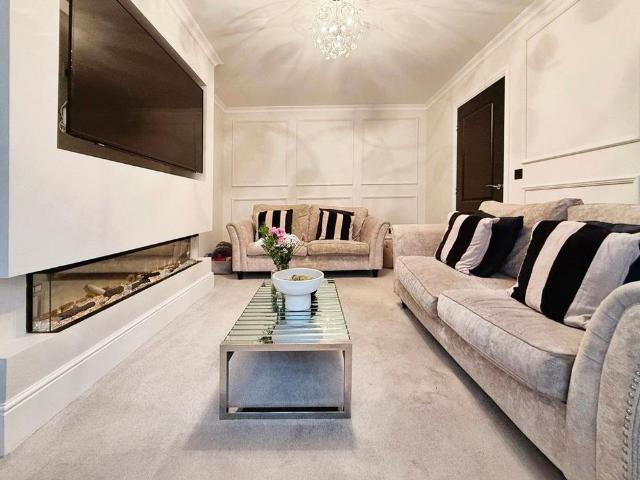
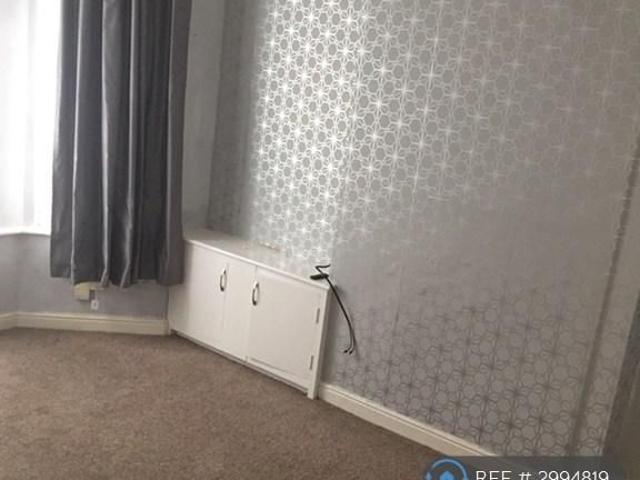
Nice Beautiful Semi Rural Location - Unfurnished - Wonderful Open Aspect To The Rear Hewitt Adams is delighted to offer TO LET this Three Bedroom Semi-Detached House on Brimstage Lane. In brief the property consists of: Entrance Hallway, Lounge, Kitchen, three Bedrooms and a Bathroom. Externally there is a Driveway and large rear Garden. Furthermore the property has just been fully decorated and benefits from a stunning Kitchen and Bathroom. Pets Considered, Unfurnished, Available Early Now Entrance - Timber door to the Hallway. Hallway - Radiator, storage cupboard. Kitchen - 3.68mx2.69m (1201x810) - Wall and base units with worktops, Belfast sink, space for white goods and a cooker (not included) window to the front and rear elevation, radiator, extractor fan. Lounge - 4.22mx4.14m (1310x1307) - Window to the front elevation, radiator, display fire place, built in storage units. Dining Room - 3.20mx2.08m (106x610) - Window to the rear elevation, radiator, recces where there is plumbing
£ 1,300