View photo
Flat
·
for sale
£ 240,000
4 bedroom flat for sale
Bristol Road Lower BS23 Weston-Super-Mare
· 4 Bedrooms · 1 Bath · Flat
· Garden · Fireplace · Equipped kitchen · Heating
Bristol Road Lower BS23 Weston-Super-Mare · 4 Bedrooms · 1 Bath · Flat · Garden · Fireplace · Equipped kitchen · Heating
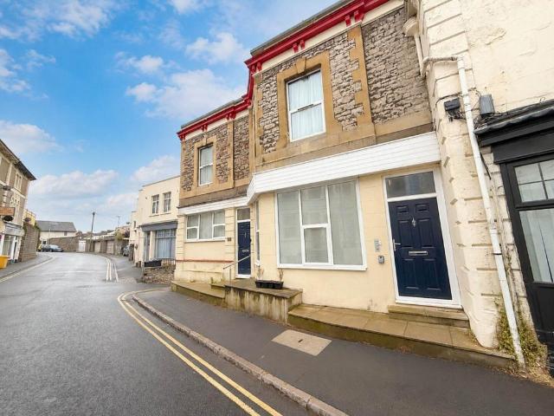
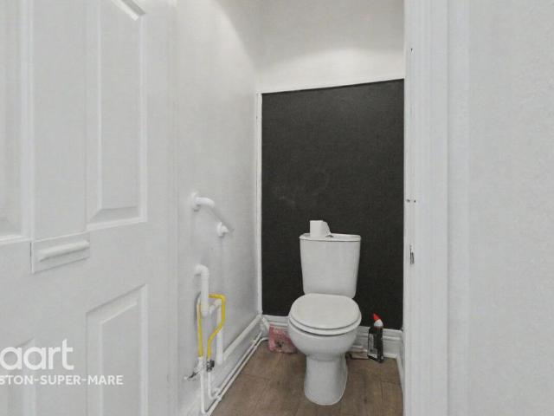
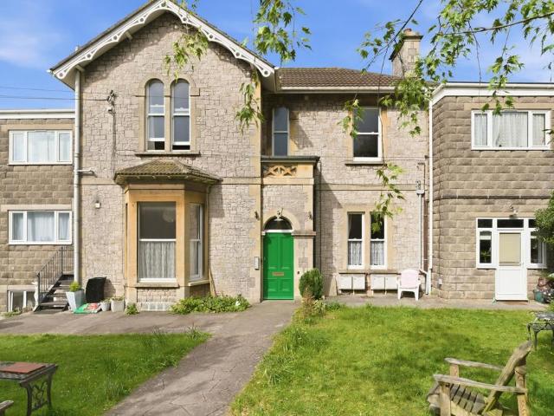
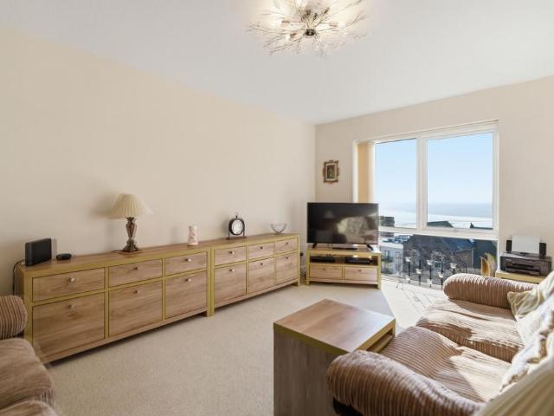
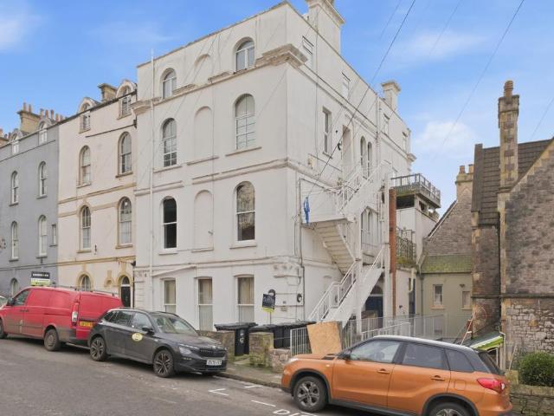
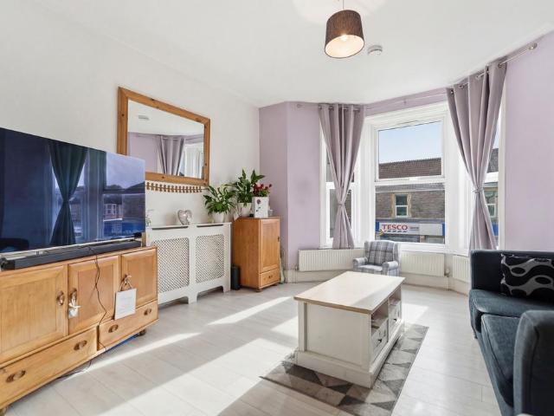
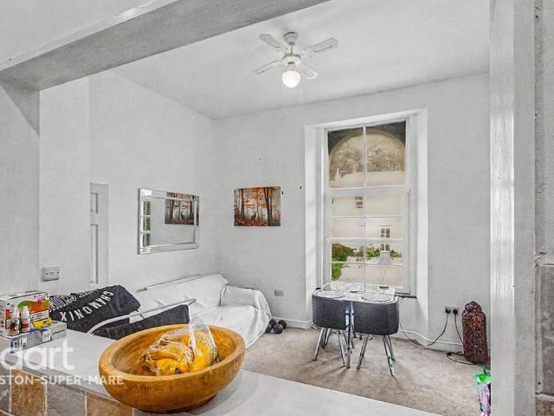
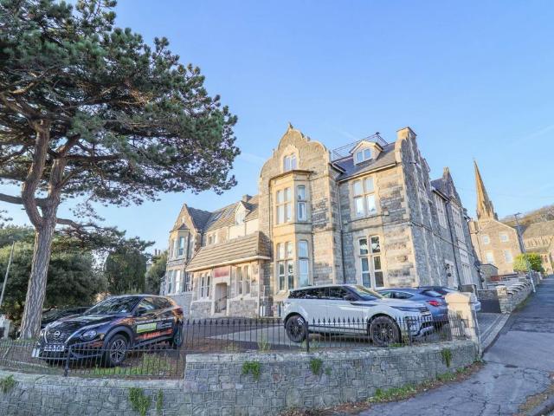
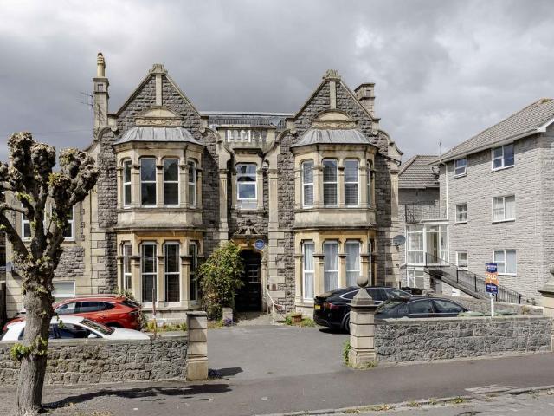
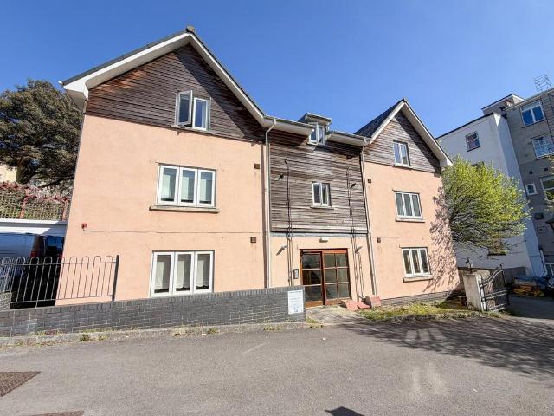
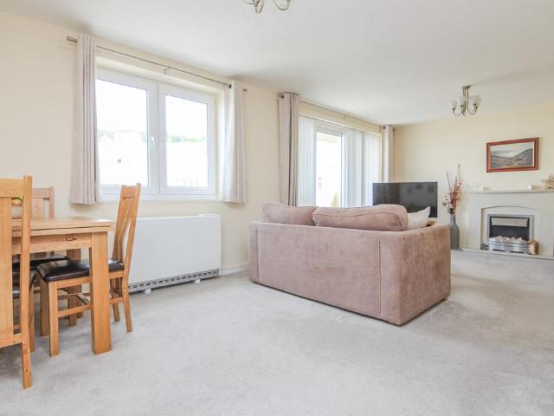
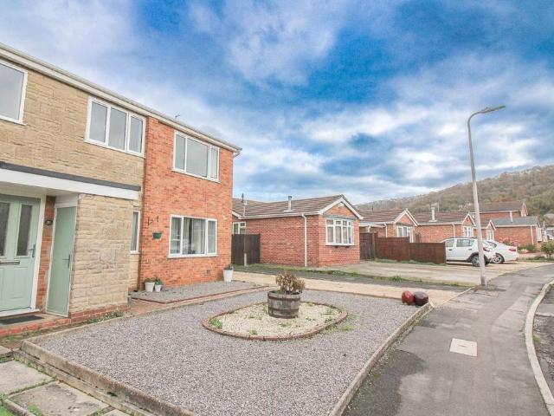
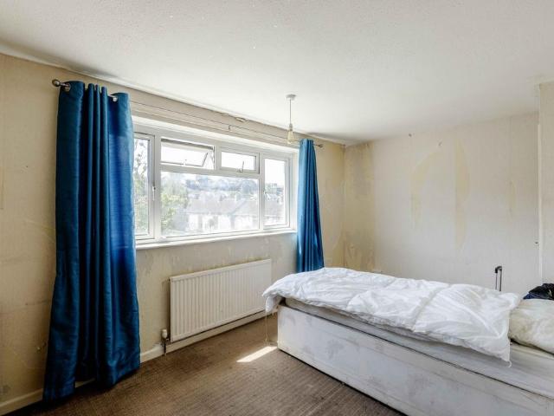
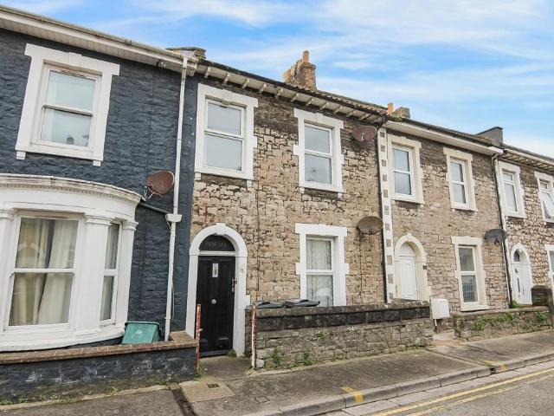
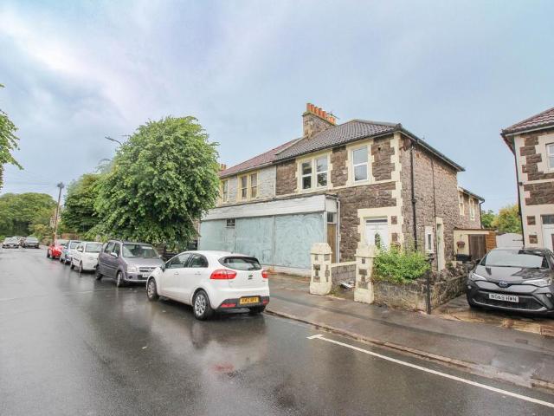
Being sold via Secure Sale online bidding. Terms & Conditions apply. Starting Bid £240,000. Saxons are very excited to offer to the market this Freehold building containing two 2 bedroom flats both offered in great decorative order. Ground Floor Flat - Entrance hall, lounge, kitchen with utility area, lean-to, two double bedrooms and bathroom. this flat comes with a sunny rear garden and an additional private garden off the master bedroom and modern bathroom.First Floor Flat - Entrance hall, first floor landing, lounge, kitchen, two double bedrooms and bathroom.Both flats are double glazed and gas centrally heated.GROUND FLOOR FLATEntrance via uPVC front door, into;ENTRANCE VESTIBULEWood floor. High level, coved ceiling. Central light. Door into;ENTRANCE HALLSide aspect uPVC double glazed window. Wood floor. Small storage cupboard. Radiator.LOUNGE - 16'9 (5.11m) x 12'6 (3.81m)Rear aspect uPVC double glazed window. Wood floor. Smooth ceiling. Central light. Feature fireplace. High level
Being sold via Secure Sale online bidding. Terms & Conditions apply. Starting Bid £240,000. Saxons are very excited to offer to the market this Freehold building containing two 2 bedroom flats both offered in great decorative order. Ground Floor Flat - Entrance hall, lounge, kitchen with utility area, lean-to, two double bedrooms and bathroom. this flat comes with a sunny rear garden and an additional private garden off the master bedroom and modern bathroom.First Floor Flat - Entrance hall, first floor landing, lounge, kitchen, two double bedrooms and bathroom.Both flats are double glazed and gas centrally heated.GROUND FLOOR FLATEntrance via uPVC front door, into;ENTRANCE VESTIBULEWood floor. High level, coved ceiling. Central light. Door into;ENTRANCE HALLSide aspect uPVC double glazed window. Wood floor. Small storage cupboard. Radiator.LOUNGE - 16'9 (5.11m) x 12'6 (3.81m)Rear aspect uPVC double glazed window. Wood floor. Smooth ceiling. Central light. Feature fireplace. High level
£ 240,000