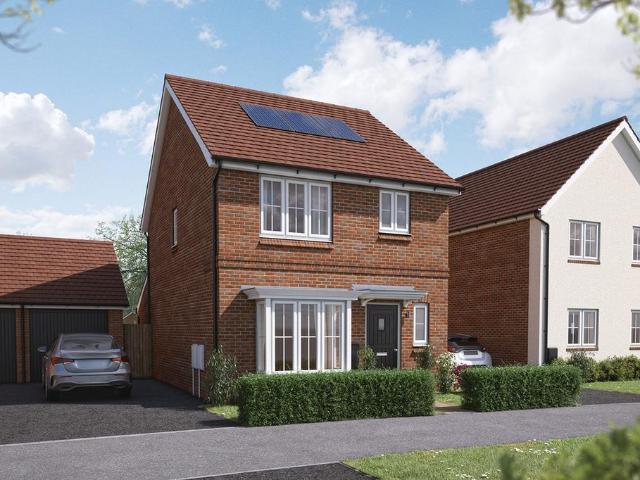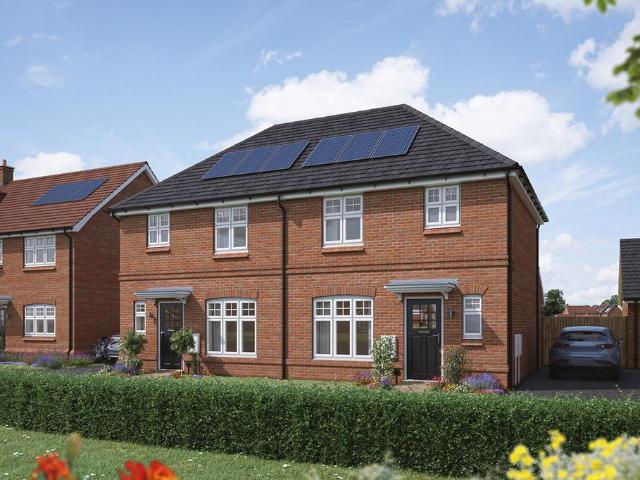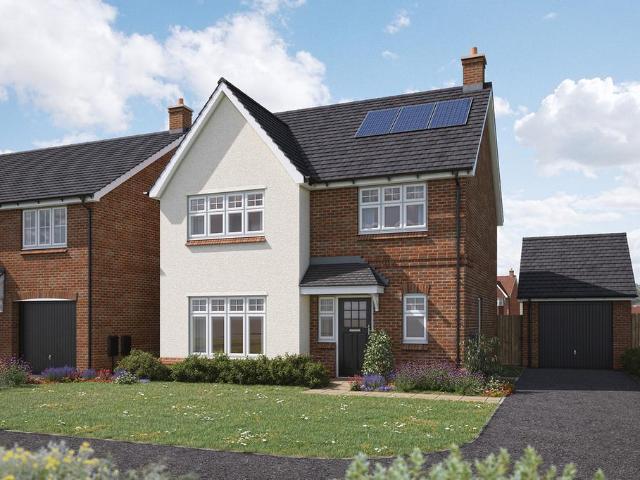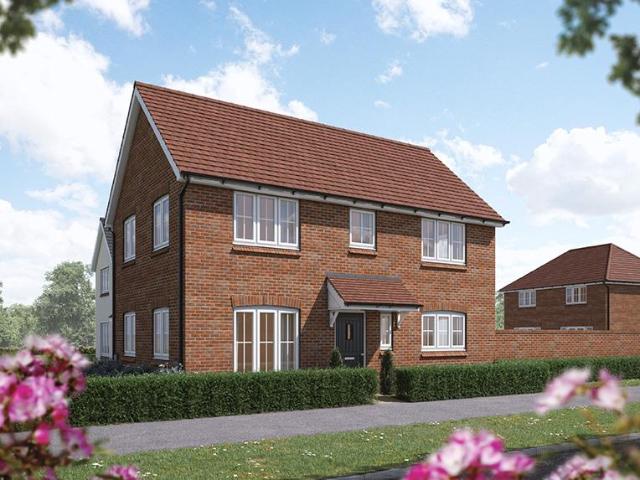
2,512 properties for sale in Broad Lane CV5 Coventry

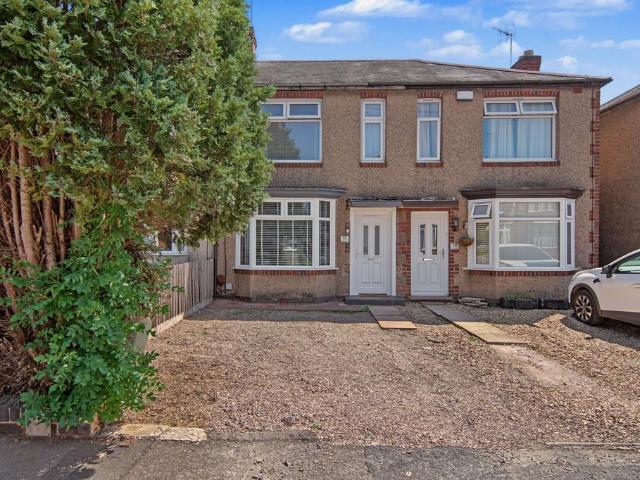
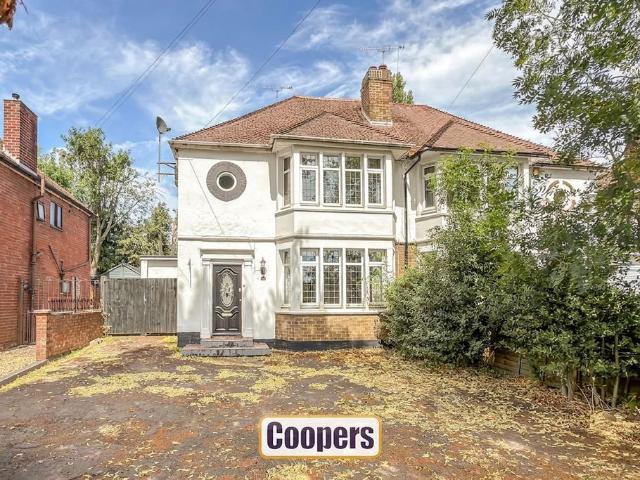
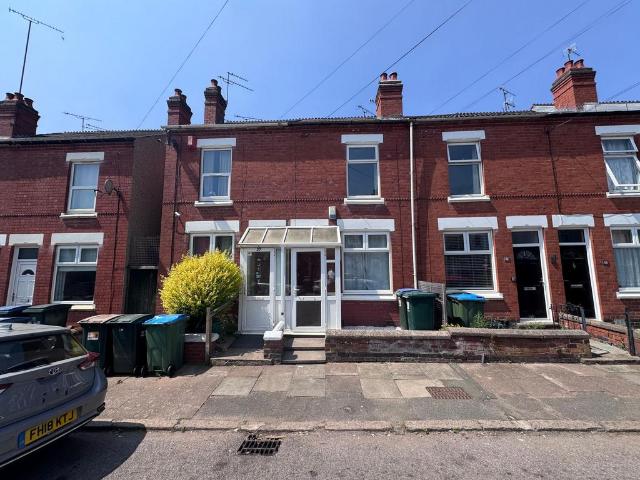
3 bedroom terraced house for sale
View photo
House · for sale
£ 250,000
3 bedroom terraced house for sale
Broad Lane CV5 Coventry
· 3 Bedrooms · 1 Bath · House
· Garden · Gym · Equipped kitchen · Parking · Patio · Heating
Broad Lane CV5 Coventry · 3 Bedrooms · 1 Bath · House · Garden · Gym · Equipped kitchen · Parking · Patio · Heating
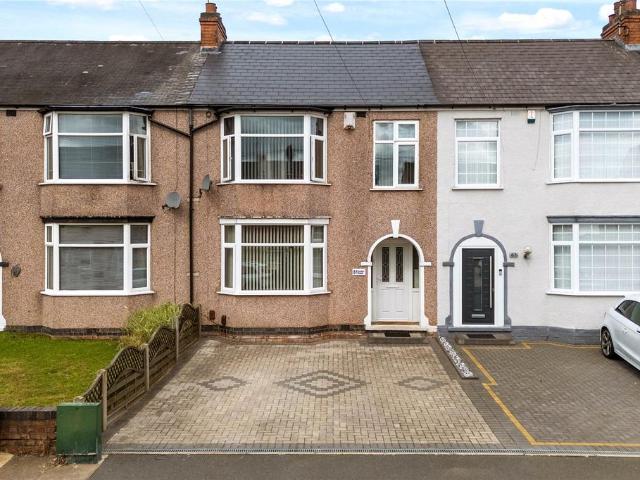
PERFECT FIRST TIME BUY*EXTENDED REFITTED KITCHEN*THROUGH LOUNGE DINER*DRIVEWAY*SUMMERHOUSE/STUDY*BOARDED LOFT SPACE WITH VELUX WINDOW*This beautifully presented three bedroom family home benefits from double glazing and gas central heating (where specified)The accommodation comprises: Entrance hall, through lounge diner, and an extended refitted kitchen. On the first floor there are three bedrooms and a family bathroom. Externally there is direct access double width driveway parking to the front of the property and a fully enclosed rear garden which offers a patio area and lawn area with a summer house which could be used as a study/gym/relaxation area/or playroom, it offers a versatile range of rooms that can be used for a variety of purposes.The property is situated in the school catchment area for President Kennedy, local amenities, and excellent bus routes to City CentreThis property must be viewed to appreciate what it has to offer
£ 250,000
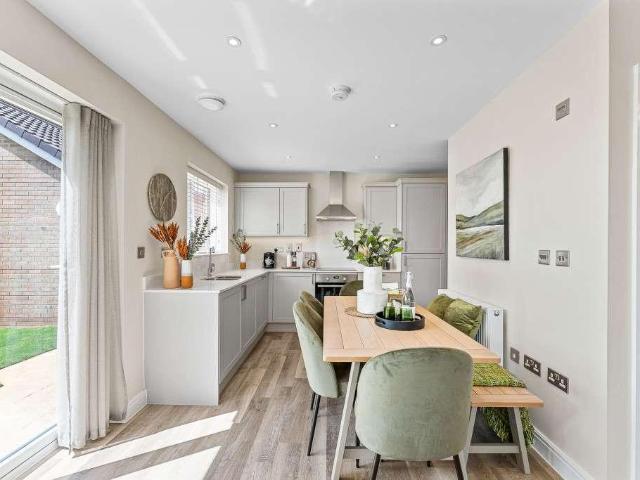
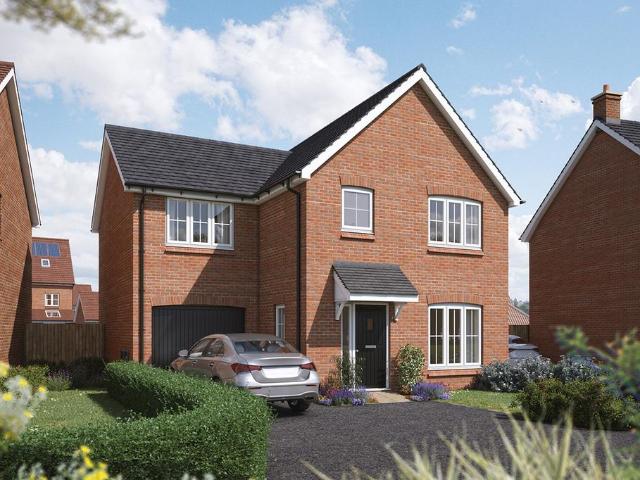
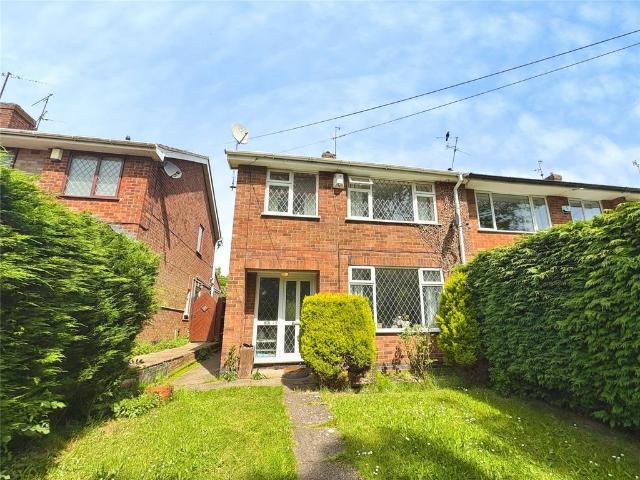
3 bedroom detached house for sale
View photo
House · for sale
£ 366,000
3 bedroom detached house for sale
Broad Lane CV5 Coventry
· 3 Bedrooms · House
· Garden · Equipped kitchen
Broad Lane CV5 Coventry · 3 Bedrooms · House · Garden · Equipped kitchen
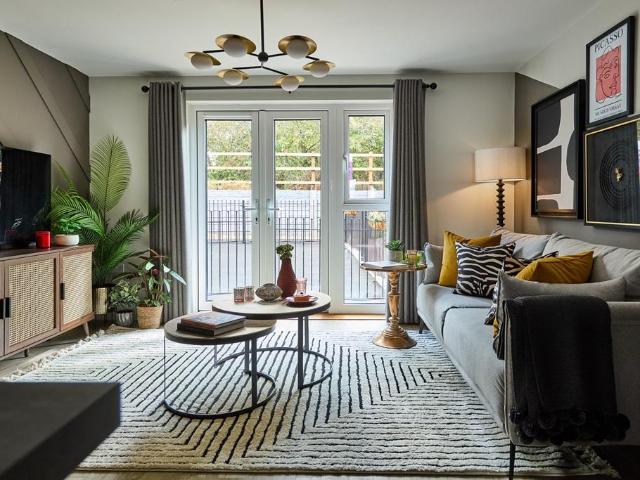
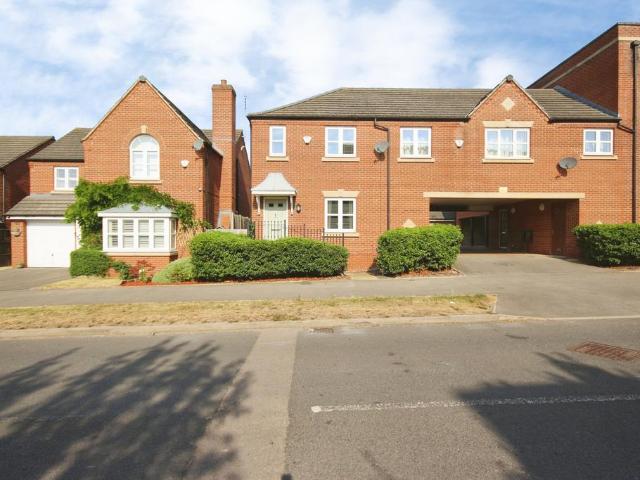
The Acacia is a three bedroom home, providing plenty of space for flexible family living. On the ground floor, you’ll find an open plan kitchen/family dining room, with plenty of space for a sociable seating area. This open plan layout means that you can keep a watchful eye on homework duties, while catching up over a cuppa with friends and family.A set of french doors lead to the garden from the kitchen. Open plan living makes family time easy, while the separate lounge is a great space for when you need some relaxing quiet time too.The first floor is home to the master bedroom, which comes with a private en suite shower room. Due to the generous size, you’ll find plenty of space for a dressing area too. You’ll also find two other bedrooms, as well as a family bathroom. One of the bedrooms could comfortably double up as a home office, if you’re looking to work from home. Or if you’re looking for additional space for your growing family, the third bedroom would make a brilliant nursery
£ 366,000
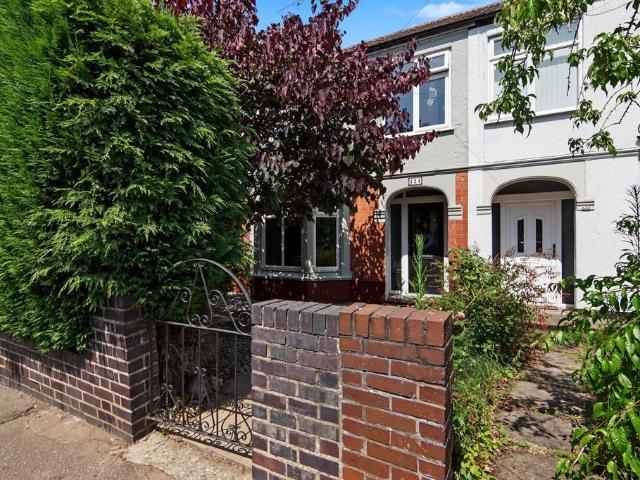
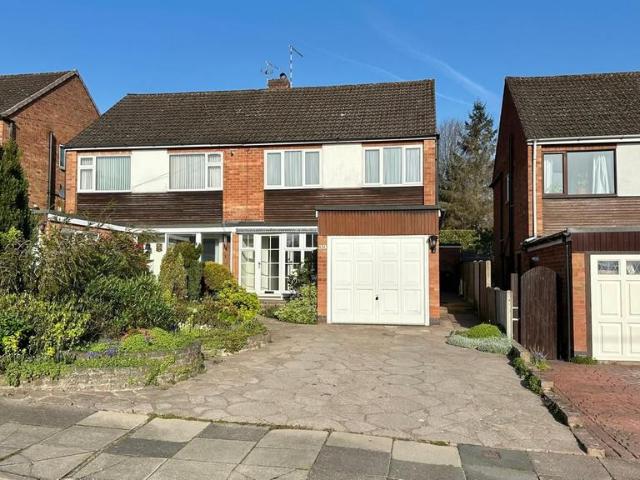
2 bedroom terraced house for sale
View photo
House · for sale
£ 210,000
2 bedroom terraced house for sale
Broad Lane CV5 Coventry
· 2 Bedrooms · 1 Bath · House
· Garden · Patio
Broad Lane CV5 Coventry · 2 Bedrooms · 1 Bath · House · Garden · Patio
See the brochure section below for comprehensive overview of the property and location.We have built the Key Facts for Buyers Guide to give you information on local schools with their ratings, satellite view so that you can see the surrounding areas, as well as local and major transport connections, and much more.On the viewing we will provide additional information on the property and the area so that you can make an informed decision.Refurbishments and FeaturesLocated on Cul-De-SacRoom MeasurementsRoom dimensions and total floor area are included within our floor plan.TenureFreeholdOutside SpaceFront: In & Out Drive | Gravelled Area Rear: Lawn | Patio Area | Large Garden | OutbuildingsAdditional Information*Selling Position: Purchasing Another PropertyLast Sold: 2022Council Tax Band: B Local Authority: CoventryAge of the Property: 1910 - 1940Energy Performance Certificate Rating: CApprox. Total Floor Area: 59 Sq. M.Heating System: Central Heating (Gas)Boiler Age: 10 YearsBoiler Locat
£ 210,000
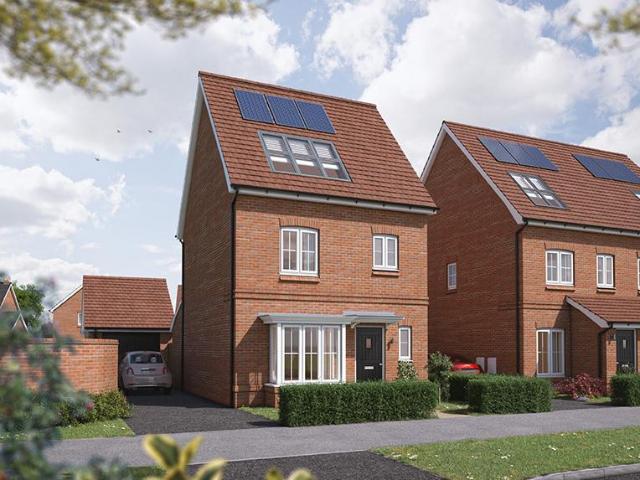
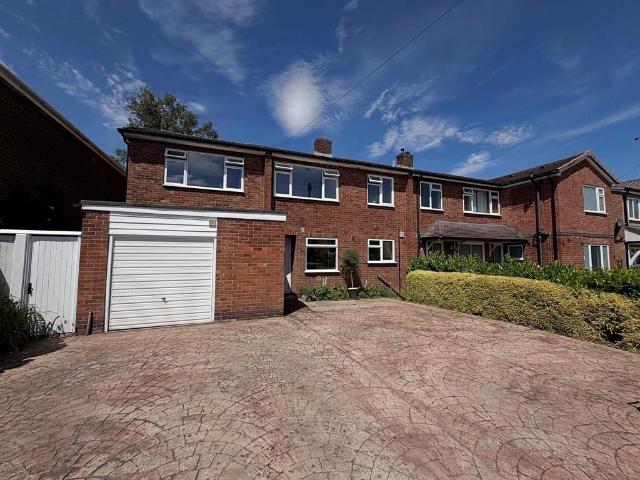
4 bedroom end of terrace house for sale
View photo
House · for sale
£ 369,000
4 bedroom end of terrace house for sale
Broad Lane CV5 Coventry
· 4 Bedrooms · House
· Garden · Equipped kitchen
Broad Lane CV5 Coventry · 4 Bedrooms · House · Garden · Equipped kitchen
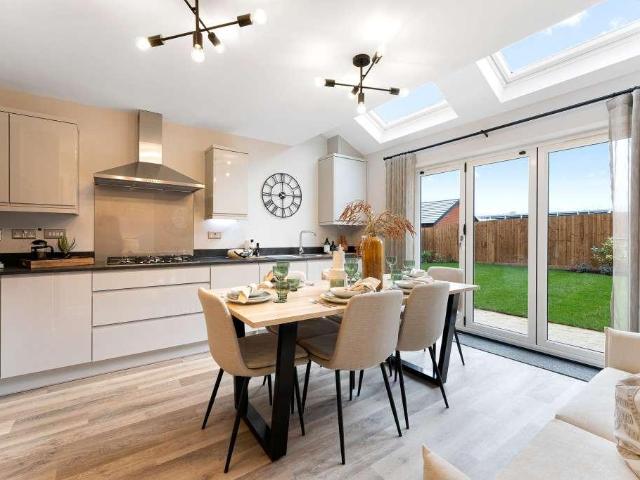
The Walnut is a four bedroom three storey home, providing plenty of space for flexible family living. On the first floor, you’ll find an open plan kitchen/ family dining room, with plenty of space for a sociable seating area. This open plan layout means that you can keep a watchful eye on homework duties, while catching up over a cuppa with friends and family.A set of bifold doors lead to the garden from the kitchen. Open plan living makes family time easy, while the separate lounge is a great space for when you need some relaxing quiet time too.On the first floor you’ll find a double bedroom as well as a single bedroom, and a bathroom with a separate shower.On the top floor, you’ll find the master bedroom, which comes with an en suite shower room, along with the final bedroom which could comfortably double up as a home office.EPC: A rating.Estimated Completion Date: Ready to goTotal Internal Area: 104 sq. m. 1,124 sq. ft
£ 369,000
5 bedroom detached house for sale
View photo
House · for sale
£ 795,000
5 bedroom detached house for sale
Broad Lane CV5 Coventry
· 5 Bedrooms · 3 Baths · House
· Equipped kitchen
Broad Lane CV5 Coventry · 5 Bedrooms · 3 Baths · House · Equipped kitchen
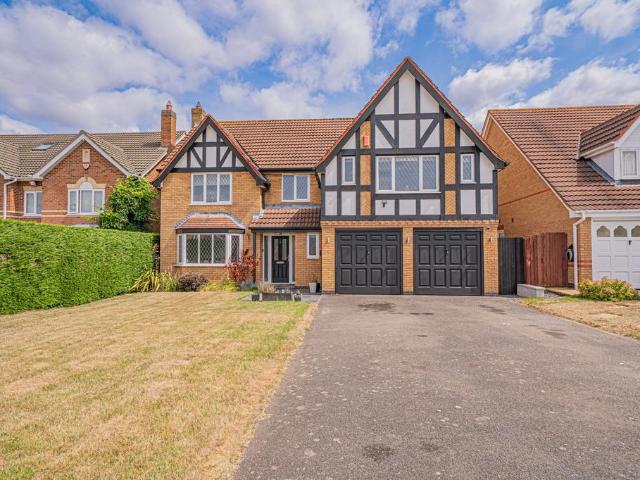
PROPERTY OVERVIEWPresenting this beautifully modernised and remodeled five bedroom detached house, offered to the market with no onward chain and boasting an impressive blend of contemporary design and spacious accommodation throughout.Upon entering, you are welcomed into a generous hallway that leads to an open plan breakfast kitchen, thoughtfully designed with a central island, high-quality integrated appliances, and ample space for dining and entertaining. The dual aspect living room, which extends to over 7m long, features large windows that flood the space with natural light, creating a warm and inviting atmosphere.The property offers five well-proportioned bedrooms, two of which benefit from stylish en-suite shower rooms, providing privacy and convenience for family members or guests. The beautifully refitted family bathroom is finished to a high standard, featuring modern fixtures and fittings that ensure comfort and luxury. Additional highlights include a utility room, plentifu
£ 795,000
3 bedroom detached house for sale
View photo
House · for sale
£ 395,000
3 bedroom detached house for sale
Broad Lane CV5 Coventry
· 3 Bedrooms · House
· Garden · Equipped kitchen · Parking
Broad Lane CV5 Coventry · 3 Bedrooms · House · Garden · Equipped kitchen · Parking
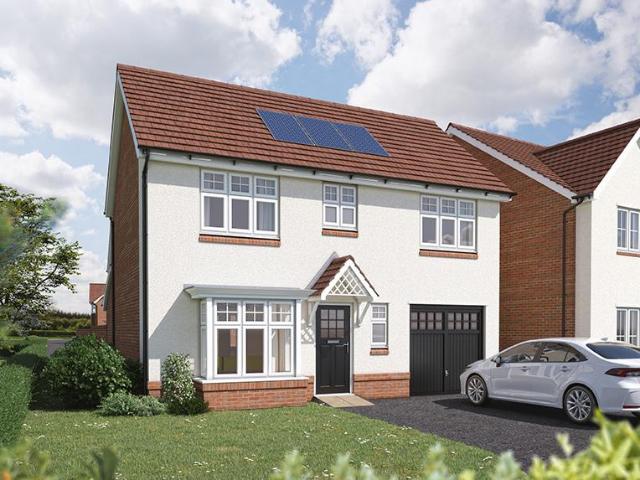
The Ashbourne is a thoughtfully designed home, ideal for modern family living. The ground floor features an open-plan kitchen and dining area, with skylights that allow natural light to fill the room, and French doors that open up to the garden. The separate living room, with its attractive bay window, provides a relaxing space that's bright and airy.Upstairs, you'll find three well-proportioned bedrooms, with the main bedroom offering its own en-suite bathroom.The Ashbourne also includes an integrated single garage, providing added convenience and storage.With a perfect balance of practicality and style, this home is designed to meet the needs of family living. The floorplan has been produced for illustrative purposes only. Room sizes shown are between arrow points as indicated on plan. The dimensions have tolerances of + or -50mm and should not be used other than for general guidance. If specific dimensions are required, enquiries should be made to the sales consultant. The floor pla
£ 395,000
3 bedroom detached house for sale
View photo
House · for sale
£ 425,000
3 bedroom detached house for sale
Broad Lane CV5 Coventry
· 3 Bedrooms · House
· Garden · Equipped kitchen · Powder room
Broad Lane CV5 Coventry · 3 Bedrooms · House · Garden · Equipped kitchen · Powder room
The Ashop combines contemporary design with practical living spaces, creating a home that is perfect for families, first-time buyers and professionals alike. The welcoming entrance hallway leads to a spacious sitting room at the front of the property, offering a comfortable space to relax and entertain.To the rear, the home opens into a bright and impressive kitchen, dining and family area. Carefully designed for modern lifestyles, this open-plan space features a contemporary fitted kitchen and ample room for dining and everyday family living. French doors provide direct access to the rear garden, while two skylights above the family area flood the room with natural light, creating a bright and airy atmosphere throughout. A convenient cloakroom, useful storage cupboard and additional utility space complete the ground floor.Upstairs, the generous principal bedroom benefits from a private en-suite shower room, providing a peaceful retreat at the end of the day. Two further well-proport T
£ 425,000
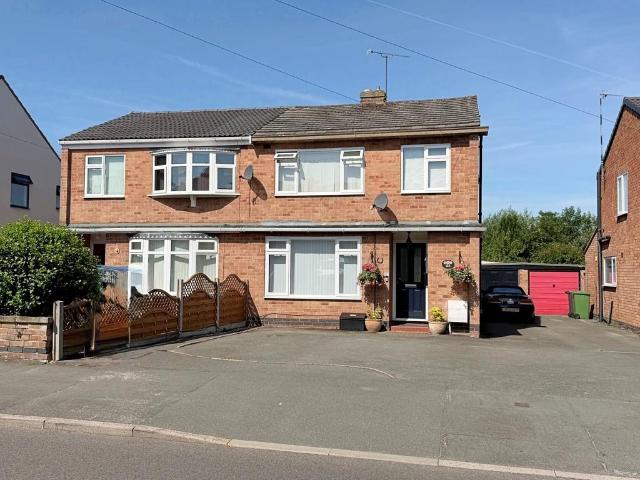
3 bedroom semi detached house for sale
View photo
House · for sale
£ 350,000
3 bedroom semi detached house for sale
Broad Lane CV5 Coventry
· 3 Bedrooms · House
· Garden · Equipped kitchen
Broad Lane CV5 Coventry · 3 Bedrooms · House · Garden · Equipped kitchen
The Longford - The Longford has been designed to maximise space for modern living. The contemporary open-plan kitchen/dining room benefits from skylight windows as well as stunning French doors which lead on to the rear garden, creating a light and airy feel throughout. The separate sitting room offers extra space for relaxation and family time together. Upstairs you will find three good-sized bedrooms, well-proportioned for family living. These bedrooms are complemented by a family bathroom boasting both bath and separate shower cubicle. The floorplan has been produced for illustrative purposes only. Room sizes shown are between arrow points as indicated on plan. The dimensions have tolerances of + or -50mm and should not be used other than for general guidance. If specific dimensions are required, enquiries should be made to the sales consultant. The floor plans shown are not to scale. Measurements are based on the original drawings. Slight variations may occur during construction.Th
£ 350,000
3 bedroom detached house for sale
View photo
House · for sale
£ 515,000
3 bedroom detached house for sale
Broad Lane CV5 Coventry
· 3 Bedrooms · House
· Garden · Equipped kitchen · Powder room
Broad Lane CV5 Coventry · 3 Bedrooms · House · Garden · Equipped kitchen · Powder room
The Wellington offers an exceptional balance of comfort, practicality and contemporary design. Entering through the welcoming hallway, you'll find a generous sitting room to the front of the property, providing the perfect space to relax and unwind.To the rear, the heart of the home is a stunning open-plan kitchen, dining and family area. Featuring a modern kitchen with central island, adjoining utility room and French doors opening onto the garden, this impressive space is ideal for both everyday family life and entertaining. Two skylights above the family area flood the room with natural light, creating a bright and airy atmosphere throughout. A convenient cloakroom and useful under-stairs storage complete the ground floor accommodation.Upstairs, the spacious principal bedroom benefits from a private en-suite shower room, while three further well-proportioned bedrooms offer flexible space for growing families, guests or home working. A contemporary family bathroom and additional st T
£ 515,000
3 bedroom detached house for sale
View photo
House · for sale
£ 440,000
3 bedroom detached house for sale
Broad Lane CV5 Coventry
· 3 Bedrooms · House
Broad Lane CV5 Coventry · 3 Bedrooms · House
The floorplan has been produced for illustrative purposes only. Room sizes shown are between arrow points as indicated on plan. The dimensions have tolerances of + or -50mm and should not be used other than for general guidance. If specific dimensions are required, enquiries should be made to the sales consultant. The floor plans shown are not to scale. Measurements are based on the original drawings. Slight variations may occur during construction. The illustrations shown are computer generated impressions of how the property may look and are indicative only. External details or finishes may vary on individual plots and homes may be built in either detached or attached styles depending on the development layout. Exact specifications, window styles and whether a property is left or right handed may differ from plot to plot. Please speak to our sales consultant for specific plot details
£ 440,000
4 bedroom detached house for sale
View photo
House · for sale
£ 490,000
4 bedroom detached house for sale
Broad Lane CV5 Coventry
· 4 Bedrooms · House
· Garden · Equipped kitchen · Parking
Broad Lane CV5 Coventry · 4 Bedrooms · House · Garden · Equipped kitchen · Parking
The Skylark: On entering the ground floor, you will find a spacious living room off the hallway. Further down the hall you will enter the kitchen and dining area, which is awash with natural light flooding through beautiful French doors which lead out to the garden. The ground floor also comes complete with a downstairs WC, a useful utility and integral garage. Up the stairs, the spacious bedroom one, features an en-suite bathroom whilst another three well-appointed bedrooms complete this floor alongside a family bathroom. The floorplan has been produced for illustrative purposes only. Room sizes shown are between arrow points as indicated on plan. The dimensions have tolerances of + or -50mm and should not be used other than for general guidance. If specific dimensions are required, enquiries should be made to the sales consultant. The floor plans shown are not to scale. Measurements are based on the original drawings. Slight variations may occur during construction.The illustrations
£ 490,000
4 bedroom detached house for sale
View photo
House · for sale
£ 450,000
4 bedroom detached house for sale
Broad Lane CV5 Coventry
· 4 Bedrooms · House
· Equipped kitchen · Parking
Broad Lane CV5 Coventry · 4 Bedrooms · House · Equipped kitchen · Parking
The Dunham offers the perfect balance of space and practicality for your modern family lifestyle. Light floods The Dunham's contemporary open-plan kitchen/dining room from both the skylight windows and French doors, creating brightness throughout. A separate living room with feature bay window offers the space you need to unwind and relax. The practical necessities have also been considered with a downstairs W.C, utility room and a single garage. On the first floor are three good-sized bedrooms and a family bathroom with separate shower cubicle, while on the second floor you'll find bedroom one, complete with its own feature skylight windows and en-suite. The floorplan has been produced for illustrative purposes only. Room sizes shown are between arrow points as indicated on plan. The dimensions have tolerances of + or -50mm and should not be used other than for general guidance. If specific dimensions are required, enquiries should be made to the sales consultant. The floor plans show
£ 450,000
3 bedroom end of terrace house for sale
View photo
House · for sale
£ 280,000
3 bedroom end of terrace house for sale
Broad Lane CV5 Coventry
· 3 Bedrooms · 1 Bath · House
· Patio
Broad Lane CV5 Coventry · 3 Bedrooms · 1 Bath · House · Patio
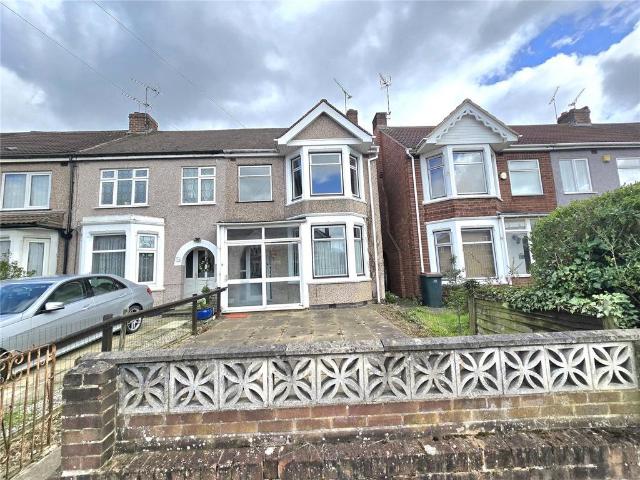
See the brochure section below for comprehensive overview of the property and location.We have built the Key Facts for Buyers Guide to give you information on local schools with their ratings, satellite view so that you can see the surrounding areas, as well as local and major transport connections, and much more.On the viewing we will provide additional information on the property and the area so that you can make an informed decision.Refurbishments and FeaturesOriginal FeaturesRoom MeasurementsRoom dimensions and total floor area are included within our floor plan.TenureFreeholdOutside SpaceFront: Gated | Gravelled Area Rear: Lawn | Patio Area | ShrubsAdditional Information*Selling Position: Purchasing Another PropertyLast Sold: 2018Council Tax Band: B Local Authority: CoventryAge of the Property: 1910 - 1940Energy Performance Certificate Rating: EApprox. Total Floor Area: 112 Sq. M.Heating System: Central Heating (Gas)Boiler Location: LoftLoft: Insulated, Ladder, LightType of Window
£ 280,000
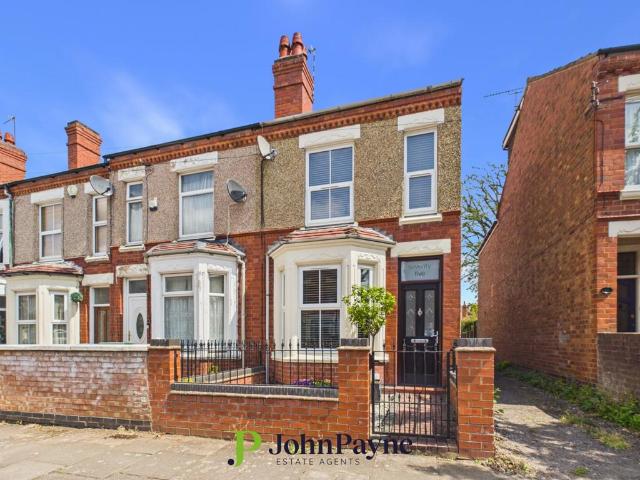
2 bedroom end of terrace house for sale
View photo
House · for sale
£ 290,000
2 bedroom end of terrace house for sale
Broad Lane CV5 Coventry
· 2 Bedrooms · 1 Bath · House
· Garden · Fireplace · Equipped kitchen
Broad Lane CV5 Coventry · 2 Bedrooms · 1 Bath · House · Garden · Fireplace · Equipped kitchen
Occupying a desirable position in the heart of Earlsdon, this well presented two bedroom end of terrace home combines timeless period character with stylish modern living. Retaining many attractive features, including charming fireplaces and a traditional bay fronted elevation, the property offers an excellent opportunity for first time buyers, professionals or those looking to enjoy one of Coventry's most sought after residential locations.The accommodation begins with an entrance hallway leading to a bright bay fronted living room, where a feature fireplace provides an attractive focal point. To the rear is a spacious separate dining room, with stairs rising to the first floor. Beyond is a contemporary and beautifully presented galley style kitchen, fitted with a range of modern units and generous worktop space, with patio doors opening directly onto the rear garden.To the first floor are two well proportioned double bedrooms, both enjoying the character and proportions associated wi
£ 290,000
3 bedroom semi detached house for sale
View photo
House · for sale
£ 349,500
3 bedroom semi detached house for sale
Broad Lane CV5 Coventry
· 3 Bedrooms · 2 Baths · House
· Garden · Equipped kitchen · Parking · Concierge
Broad Lane CV5 Coventry · 3 Bedrooms · 2 Baths · House · Garden · Equipped kitchen · Parking · Concierge
A substantial three bedroom semi detached home with a generous driveway, offering excellent space for a growing family and plenty of opportunity for a new owner to make it their own.The ground floor includes a welcoming reception hall, two separate reception rooms and a large breakfast kitchen created by the rear extension. A useful utility area and ground floor WC add to the practicality of the accommodation.Upstairs are three well proportioned bedrooms and the family bathroom. One of the bedrooms features a wooden ladder providing access to an occasional loft room, ideal as a hobby room, home office or useful storage space. Please note this room is not a habitable bedroom.Outside, the property benefits from a generous frontage providing ample off road parking, together with a mature rear garden offering plenty of space to enjoy.This is an excellent opportunity for buyers looking for a family home they can improve over time.EPC Rating: D
£ 349,500
2 bedroom end of terrace house for sale
View photo
House · for sale
£ 285,000
2 bedroom end of terrace house for sale
Broad Lane CV5 Coventry
· 2 Bedrooms · House
· Powder room
Broad Lane CV5 Coventry · 2 Bedrooms · House · Powder room
Plot 85 | The Beaford | Allard Way This two-bedroom home is spacious and modern with an all-in-one living space. Downstairs, so you can see right through the home as soon as you walk in. The front of the home is where you have the handy downstairs cloakroom and utility room, allowing room for a washer dryer and the laundry. This home offers a flexible and social living space, with the choice of a breakfast bar and/or dining table. The double French doors from the living room lets in plenty of natural light on summer days. The two double bedrooms upstairs have plenty of room for additional furniture and storage, with the main bedroom having its own en-suite. Tenure: Freehold Estate management fee: £241.13 Estate management company: Remus Management Company Council Tax Band: TBC - Council Tax Band will be confirmed by the local authority on completion of the property EPC rating: TBC Warranty provider: NHBC Document signing fee: £120 First Time Buyer Stamp Duty Land: Estimated amount may
£ 285,000
1 bedroom apartment for sale
View photo
Flat · for sale
£ 145,000
1 bedroom apartment for sale
Broad Lane CV5 Coventry
· 1 Bedroom · 1 Bath · Flat
· Equipped kitchen · Parking
Broad Lane CV5 Coventry · 1 Bedroom · 1 Bath · Flat · Equipped kitchen · Parking
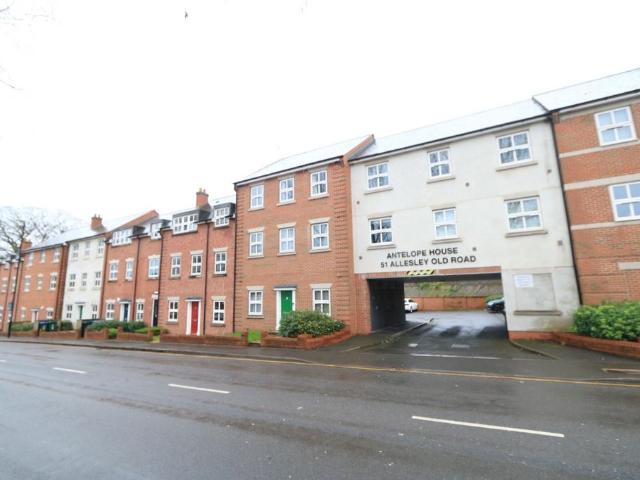
Nestled in the heart of a vibrant community, this superb 1-bedroom apartment is the perfect opportunity for anyone looking to invest or step into homeownership for the first time. With its open plan lounge, diner, and fitted kitchen, modern shower room, and stylish design throughout, this property offers a cosy retreat in a great location. Complete with allocated parking, electric heating, and UPVC double glazing, this apartment is both comfortable and convenient. Benefit from superb local amenities and excellent transport connections right on your doorstep. EPC rating B
£ 145,000
3 bedroom semi detached house for sale
View photo
House · for sale
£ 429,950
3 bedroom semi detached house for sale
Broad Lane CV5 Coventry
· 3 Bedrooms · 2 Baths · House
· Garden · Fireplace · Equipped kitchen · Powder room
Broad Lane CV5 Coventry · 3 Bedrooms · 2 Baths · House · Garden · Fireplace · Equipped kitchen · Powder room
DOOR TO ENTRANCE HALL With radiator and understairs storage cupboard. CLOAKROOM With radiator and w.c. LOUNGE 18' 3 x 12' 0 (5.56m x 3.66m) With radiator, feature fireplace and gas fire. OPEN PLAN KITCHEN/DINER/CONSERVATORY 18' 5 x 15' 4 (5.61m x 4.67m) Extending to 20'6 in Conservatory/Diner A large open plan area which is perfectly for families and couples alike with ample space for cooking, dining and relaxation. The kitchen area has a range of cupboard and drawer units with matching wall cupboards and two tall pull out larder units. Range cooker, integrated dishwasher and washing machine, space for side by side fridge/freezer and radiators. In the dining area is room for a table and chairs this then opens up into the conservatory having 'K' glass which is heat reflecting. French double doors lead to the rear garden. FIRST FLOOR LANDING With built in storage cupboard and access to roof storage space via pull down loft ladder. The gas combination boiler is located in the loft. DOUBLE
£ 429,950
2 bedroom terraced house for sale
View photo
House · for sale
£ 180,000
2 bedroom terraced house for sale
Broad Lane CV5 Coventry
· 2 Bedrooms · 1 Bath · House
· Equipped kitchen · Heating
Broad Lane CV5 Coventry · 2 Bedrooms · 1 Bath · House · Equipped kitchen · Heating
Welcome to this superb traditional terraced home, ideally positioned just a short stroll from the high street and city centre, making it perfect for those who love to have everything close by. Step inside and you'll find a spacious lounge that’s great for relaxing or entertaining friends, plus a separate dining room featuring an original inset cabinet (a lovely nod to the home’s character). The fitted kitchen comes with a range of floor and wall units, giving you plenty of storage and workspace for all your culinary needs. There’s also a modern shower room for added convenience. Throughout the property, you’ll notice original features that add charm, complemented by new carpets and fresh décor, so you can move straight in and make yourself at home. With gas central heating and double glazing, you’ll be comfortable all year round. Another big plus is that this property is offered with no onward chain, making the whole buying process much smoother and quicker. Whether you’re a first-time
£ 180,000
3 bedroom end of terrace house for sale
View photo
House · for sale
£ 220,000
3 bedroom end of terrace house for sale
Broad Lane CV5 Coventry
· 3 Bedrooms · 1 Bath · House
· Garden · Equipped kitchen · Parking · Concierge
Broad Lane CV5 Coventry · 3 Bedrooms · 1 Bath · House · Garden · Equipped kitchen · Parking · Concierge
This well-presented three-bedroom end-terraced home is offered for sale in a popular residential area of Coventry, making it an ideal purchase for first-time buyers, growing families and investors alike.The accommodation briefly comprises a bright and spacious reception room featuring large windows overlooking the garden and providing direct access to the outdoor space, creating an ideal setting for both relaxing and entertaining. The property also benefits from a fitted kitchen and a family bathroom.Upstairs, there are two generous double bedrooms and a well-proportioned single bedroom, offering versatile space for family living, guests or a home office.Externally, the property enjoys a private rear garden, off-road parking at the rear and a single garage, adding further practicality and appeal. The home holds an EPC rating of D and falls within Council Tax Band C.Situated close to a range of local amenities, reputable schools and green spaces, the property offers convenient access to
£ 220,000
3 bedroom semi detached house for sale
View photo
House · for sale
£ 320,000
3 bedroom semi detached house for sale
Broad Lane CV5 Coventry
· 3 Bedrooms · 1 Bath · House
· Garden · Equipped kitchen · Parking · Heating
Broad Lane CV5 Coventry · 3 Bedrooms · 1 Bath · House · Garden · Equipped kitchen · Parking · Heating
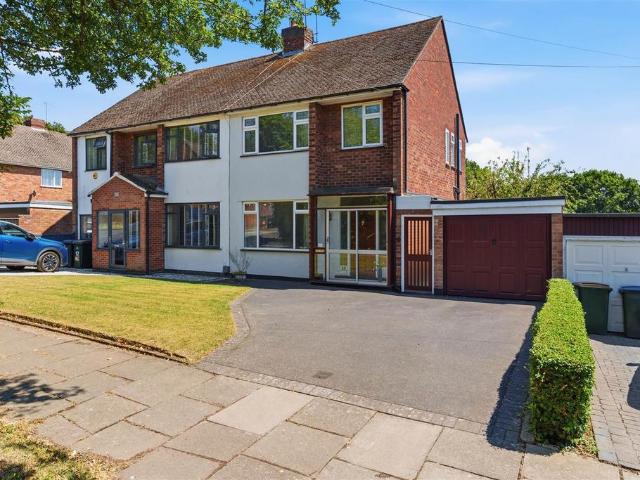
Your local & Independent Coventry Estate Agents, Alternative Estates present this well looked after Three Bedroom Semi-Detached House with No Onward Chain situated in a sought-after residential area of Mount Nod which is within close proximity to local amenities & local schools. The property benefits from: a porch upon arrival, hallway with storage, fitted kitchen, open plan living area with space for dining & an extended sun room overlooking the stunning garden. To the first floor you have three generous sized bedrooms, a re-fitted shower room & access to the loft. To the rear you a large garden which has been beautifully maintained with pedestrian side access to the front where there is a driveway with direct access into the garage. The property has gas central heating & UPVC double glazing
£ 320,000
4 bedroom semi detached house for sale
View photo
House · for sale
£ 579,950
4 bedroom semi detached house for sale
Broad Lane CV5 Coventry
· 4 Bedrooms · 2 Baths · House
· Garden · Fireplace · Equipped kitchen · Patio
Broad Lane CV5 Coventry · 4 Bedrooms · 2 Baths · House · Garden · Fireplace · Equipped kitchen · Patio
ENTRANCE HALL With radiator. GROUND FLOOR SHOWER ROOM A re-fitted ground floor shower room with fully tiled shower enclosure with glazed screen, heated towel rail, w.c and vanity basin with cupboard under. LOUNGE 18' 9 x 15' 8 (5.72m x 4.78m) A large lounge located to the rear of the property with French double doors providing direct access to the rear garden and patio. Feature fireplace with light oak surround, radiator and downlights. Staircase to first floor. FAMILY ROOM 15' 1 x 12' 1 (4.6m x 3.68m) With radiator, bay window, downlights with dimmer switch and feature fireplace. This room has rear garden views and a spiral staircase to the first floor. KITCHEN/BREAKFAST ROOM 15' 0 x 8' 9 (4.57m x 2.67m) Located to the front of the property with an extensive range of cupboard and drawer units and contrasting worktops. Integrated appliances to include: Bosch five ring gas hob, Bosch extractor hood over, Bosch double oven and Neff built in microwave. Space for large side by side fridge/
£ 579,950
2 bedroom coach house for sale
View photo
Flat · for sale
£ 220,000
2 bedroom coach house for sale
Broad Lane CV5 Coventry
· 2 Bedrooms · 1 Bath · Flat
· Equipped kitchen · Parking
Broad Lane CV5 Coventry · 2 Bedrooms · 1 Bath · Flat · Equipped kitchen · Parking
The PropertyWell-Presented Two-Bedroom Coach House – Weir Way, Coventry, CV3 1QLSituated in a sought-after residential location, this well-presented two-bedroom coach house offers spacious and versatile accommodation arranged over two floors, benefiting from its own private entrance.The ground floor comprises a welcoming entrance hallway with a convenient downstairs W.C. Stairs lead to the first floor, where you'll find a bright and spacious lounge, alongside a modern kitchen/diner offering ample space for both cooking and dining.The second floor features two well-proportioned bedrooms and a contemporary family bathroom, providing comfortable living accommodation ideal for first-time buyers, professionals, or investors.Externally, the property benefits from allocated parking together with additional visitor parking located to the rear.Conveniently positioned on Weir Way, the property enjoys excellent access to local amenities, schools, transport links, and Coventry city centre, making
£ 220,000
3 bedroom terraced house for sale
View photo
House · for sale
£ 205,000
3 bedroom terraced house for sale
Broad Lane CV5 Coventry
· 3 Bedrooms · 1 Bath · House
· Garden · Equipped kitchen · Heating
Broad Lane CV5 Coventry · 3 Bedrooms · 1 Bath · House · Garden · Equipped kitchen · Heating
PERFECT FIRST TIME BUY*NO ONWARD CHAIN*THROUGH LOUNGE DINER*REFITTED KITCHEN*REFITTED SHOWER ROOM*THREE BEDROOMS*Very well presented and much improved three bedroom home. Refitted and offered with no onward chain. Having the benefits of gas central heating and double glazing (as specified) The accommodation comprises: entrance hall, through lounge diner, and refitted kitchen. To the first floor there are three double bedrooms and a refitted shower room.Externally there is a courtyard garden to the front and a full enclosed garden to the rear. The property is situated in President Kennedy school catchment. Also benefits from access to local shops, the shopping arena park and public transport
£ 205,000
3 bedroom semi detached house for sale
View photo
House · for sale
£ 270,000
3 bedroom semi detached house for sale
Broad Lane CV5 Coventry
· 3 Bedrooms · 1 Bath · House
· Garden · Gym · Equipped kitchen · Parking
Broad Lane CV5 Coventry · 3 Bedrooms · 1 Bath · House · Garden · Gym · Equipped kitchen · Parking
Welcome to this well-maintained three-bedroom semi-detached home in the heart of the ever-popular Mount Nod. Cherished by the same family for many years, the property has been exceptionally cared for and offers a fantastic opportunity to modernise and create a home tailored to your own style.The entrance hallway leads to the kitchen at the rear, offering excellent potential to create a contemporary family space. To the left is a spacious living and dining room, filled with natural light from patio doors opening onto the beautifully maintained rear garden, making it ideal for both everyday living and entertaining.Upstairs are two generous double bedrooms, a well-proportioned single bedroom, and a bathroom with a separate WC, providing scope to create one large modern family bathroom.Outside, the property benefits from a driveway providing off-road parking for multiple vehicles, a garage and a covered utility area, offering potential for a home office, gym or additional accommodation, su
£ 270,000

Get email alerts

Don't miss out: be the first to know about new properties

The alert was correctly created

On subscribing you accept the conditions of use and the privacy policy
Alert
Receive new ads in your inbox
Save this search
Receive alerts for new listings

We'll send you an email when we have new properties for: "Properties for sale in Broad Lane CV5 Coventry"

The alert was correctly created

Dove House Lane B91 Solihull
Cooks Lane B37 Birmingham
Get email alerts and be the first to see new listings
Required field
On subscribing I accept the terms of the privacy policy
Perfect! You'll soon start receiving new listings via email
Alert
Receive an email when we have new ads for Properties for sale in Broad Lane CV5 Coventry
Save this search
Filters

Bedrooms

Size (sq.ft)

sq.ft
sq.ft

Price

£
£

Property type

Bathrooms

Clear all filters
Receive notifications when new entries are published.