View photo
House
·
for rent
£ 5,417
Broad Street, Ludlow Residential development to rent £5,417 pcm £1,250 pw
Broad Street SY8 Ludlow
· 1 Bedroom · House
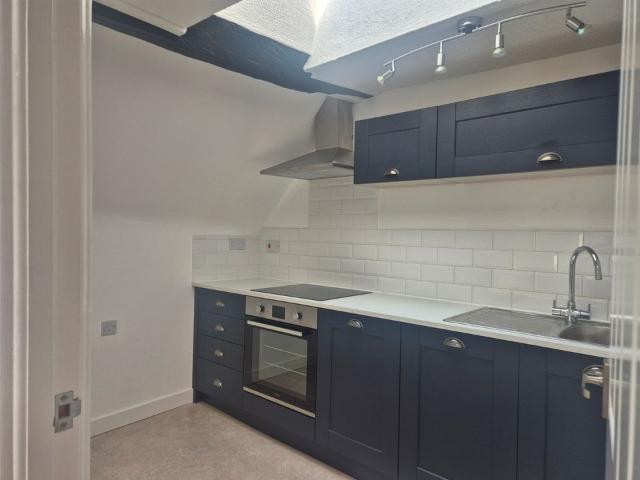
· Equipped kitchen · Cellar
Broad Street SY8 Ludlow · 1 Bedroom · House · Equipped kitchen · Cellar
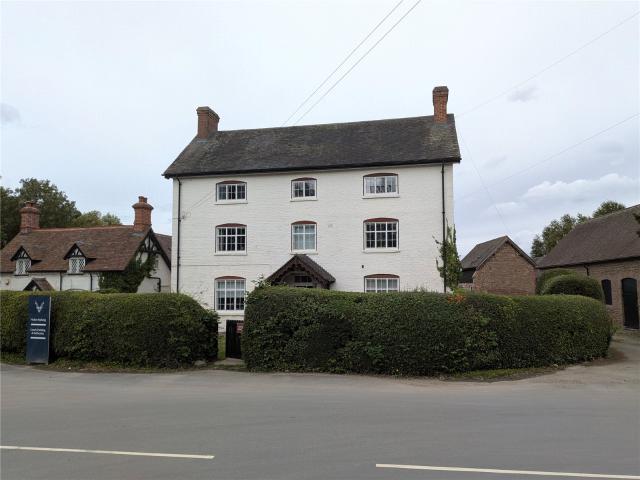
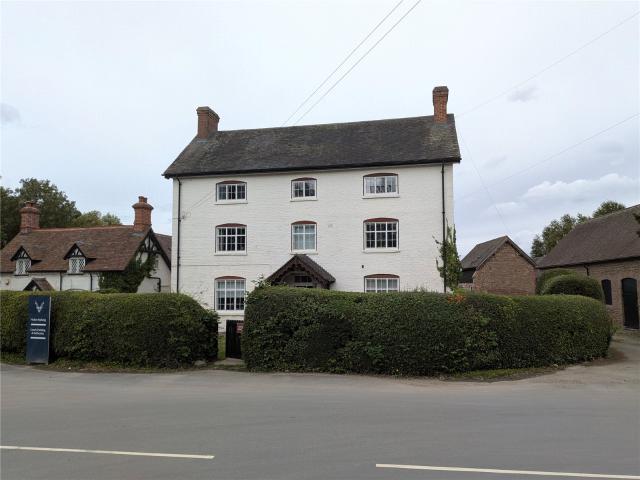
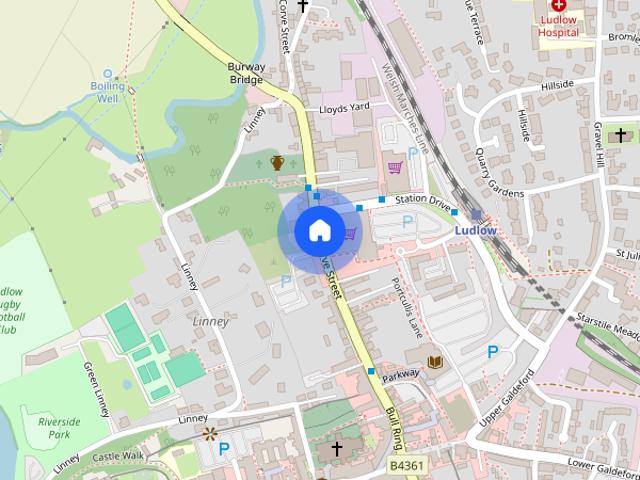
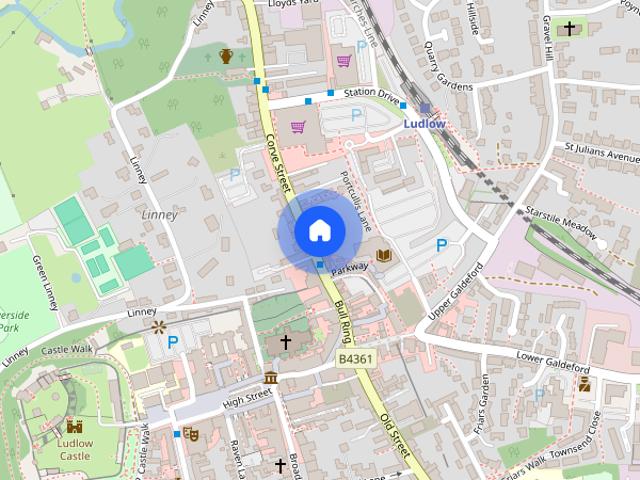
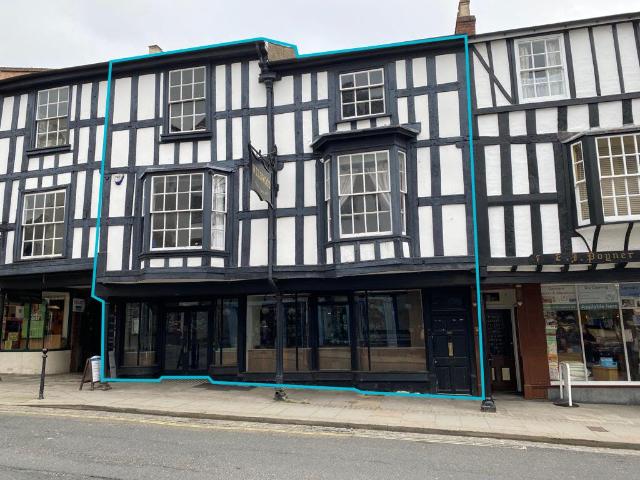
The property provides an iconic Grade 2 listed property that has until recently traded as Wildwoods and prior to that as the renowned De Greys of Ludlow. The property benefits from a double fronted glazed shop front and is arranged to provide accommodation over the three floors and basement area that has most recently been in use as a restaurant and would lend itself to a variety of restaurant and retail uses. The property provides on the ground floor a Total Gross Internal Floor Area of Approximately 3,101 sq ft ( 288.06 sq m) arranged as restaurant seating, sales and a commercial kitchen. The upper floors provide further restaurant seating and stores and welfare facilities with a Total Gross Internal Floor Area of approximately 3,389 ft sq (314.82 m sq). The basement area provides storage with a Total Gross Internal Floor Area of Approximately 312 sq ft (28.98 sq m). The property is as shown edged in blue on the plan in these particulars. An inspection of the property is recommended
The property provides an iconic Grade 2 listed property that has until recently traded as Wildwoods and prior to that as the renowned De Greys of Ludlow. The property benefits from a double fronted glazed shop front and is arranged to provide accommodation over the three floors and basement area that has most recently been in use as a restaurant and would lend itself to a variety of restaurant and retail uses. The property provides on the ground floor a Total Gross Internal Floor Area of Approximately 3,101 sq ft ( 288.06 sq m) arranged as restaurant seating, sales and a commercial kitchen. The upper floors provide further restaurant seating and stores and welfare facilities with a Total Gross Internal Floor Area of approximately 3,389 ft sq (314.82 m sq). The basement area provides storage with a Total Gross Internal Floor Area of Approximately 312 sq ft (28.98 sq m). The property is as shown edged in blue on the plan in these particulars. An inspection of the property is recommended
£ 5,417