View photo
House
·
for sale
£ 675,000
4 bedroom cottage for sale
Broadbottom Hyde
· 4 Bedrooms · 3 Baths · House
· Equipped kitchen · Parking · Heating
Broadbottom Hyde · 4 Bedrooms · 3 Baths · House · Equipped kitchen · Parking · Heating
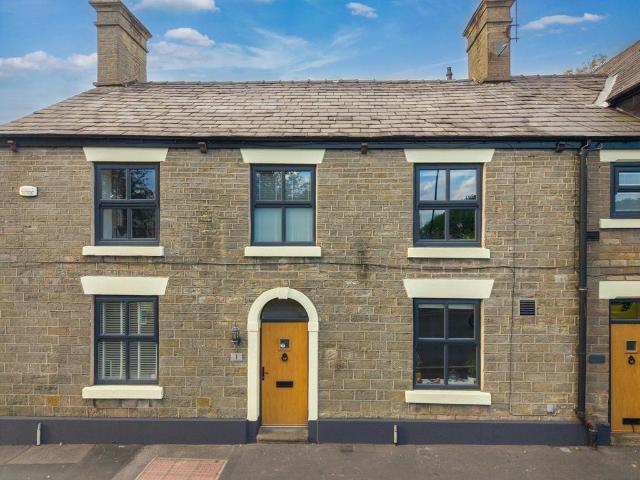
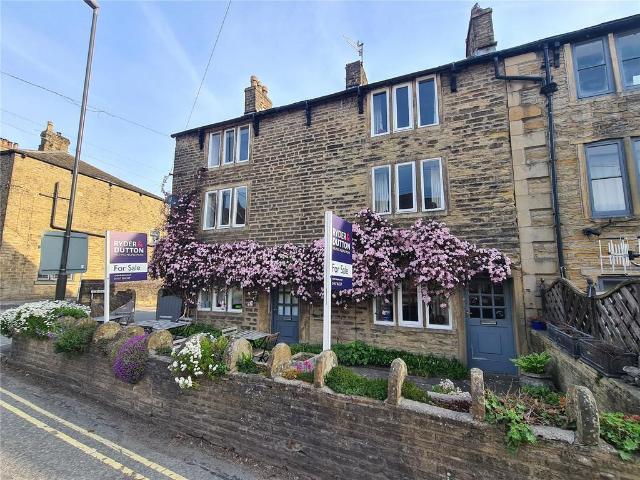
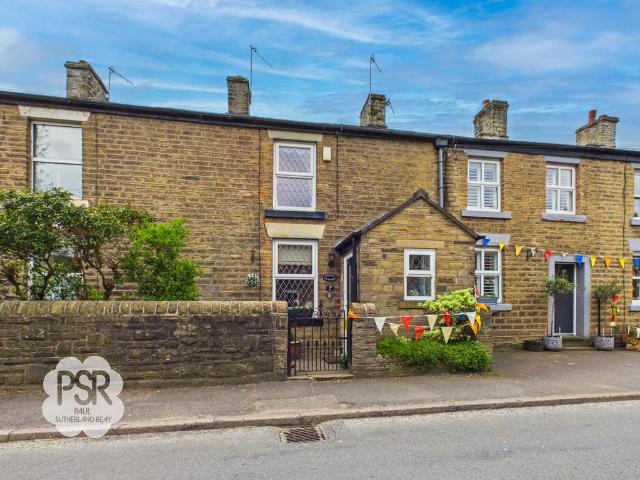
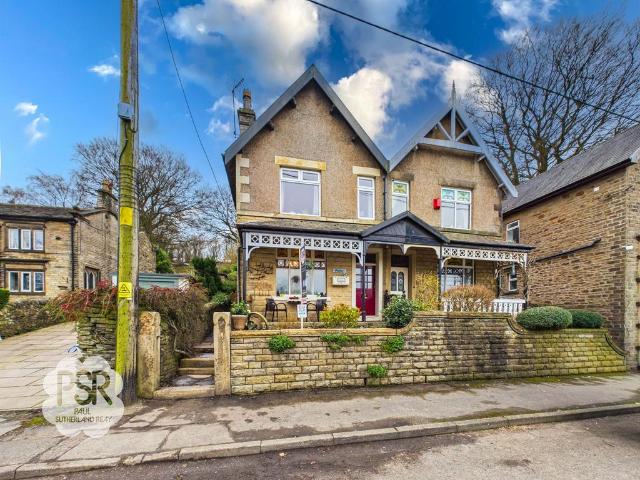
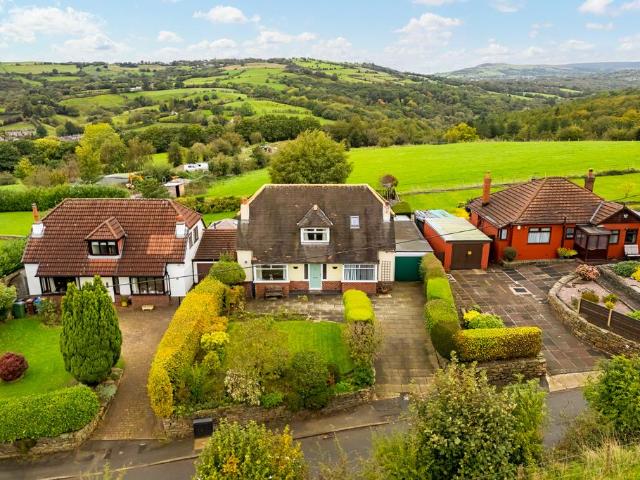
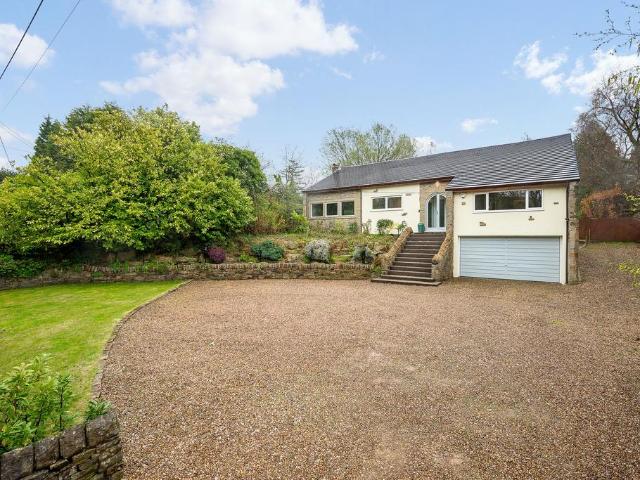
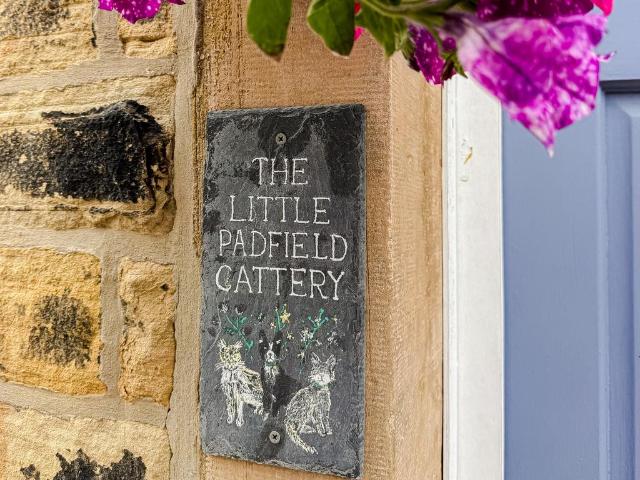
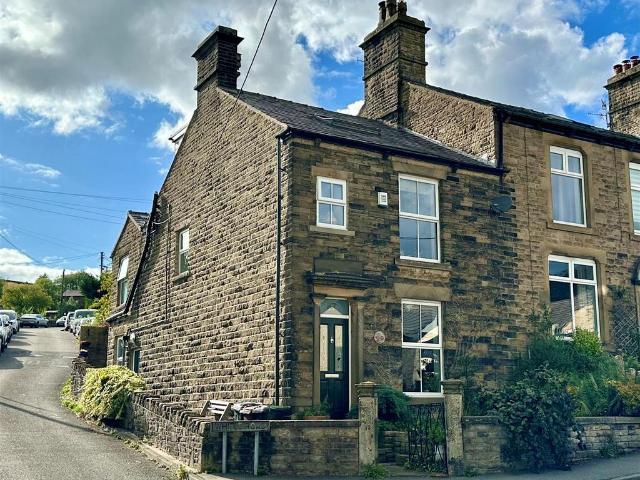
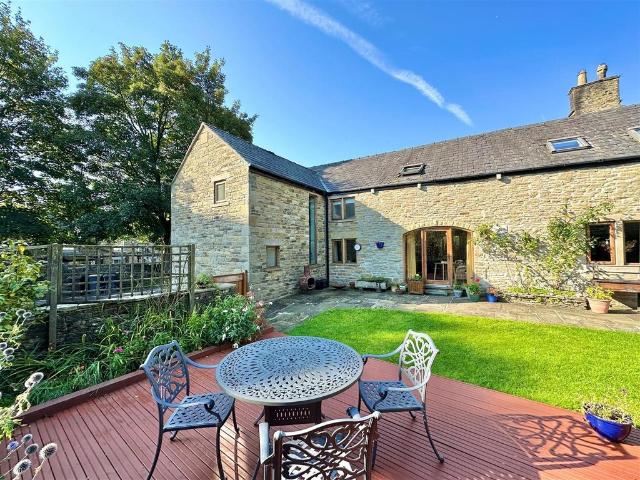
Located in the heart of picturesque Hayfield Village, on the doorstep of Kinder Scout, a delightful 17th century stone-built cottage of character. Set back from the road with generous, beautifully maintained grounds with ample driveway parking and useful outbuildings. Stunning, superbly presented spacious accommodation with a wealth of features. Blending old with new, this fabulous four bedroom family home is well worth a viewing. Comprising: entrance porch, galleried hall, wc, living room with wood burning stove, breakfast kitchen, separate dining room, utility room, shower room, four first floor bedrooms, bathroom and shower room. Double glazed with mullion windows and gas central heating, Viewing highly recommendedGround Floor - Entrance Porch - Wc - Living Room - 5.69m x 4.32m (18'8 x 14'2) - Hallway - Utility Room - 3.20m x 0.61m (10'6 x 2'87) - Breakfast Kitchen - 5.72m x 3.20m (18'9 x 10'6) - Dining Room - 5.56m x 4.55m (18'3 x 14'11) - Shower Room - First Floor - Landing - Fami
Located in the heart of picturesque Hayfield Village, on the doorstep of Kinder Scout, a delightful 17th century stone-built cottage of character. Set back from the road with generous, beautifully maintained grounds with ample driveway parking and useful outbuildings. Stunning, superbly presented spacious accommodation with a wealth of features. Blending old with new, this fabulous four bedroom family home is well worth a viewing. Comprising: entrance porch, galleried hall, wc, living room with wood burning stove, breakfast kitchen, separate dining room, utility room, shower room, four first floor bedrooms, bathroom and shower room. Double glazed with mullion windows and gas central heating, Viewing highly recommendedGround Floor - Entrance Porch - Wc - Living Room - 5.69m x 4.32m (18'8 x 14'2) - Hallway - Utility Room - 3.20m x 0.61m (10'6 x 2'87) - Breakfast Kitchen - 5.72m x 3.20m (18'9 x 10'6) - Dining Room - 5.56m x 4.55m (18'3 x 14'11) - Shower Room - First Floor - Landing - Fami
£ 675,000