2 pictures
House
·
for sale
£ 350,000
New
3 bed house for sale
Bromford Lane B24 Birmingham
· 3 Bedrooms · House
· Garden · Parking · Equipped kitchen
Bromford Lane B24 Birmingham · 3 Bedrooms · House · Garden · Parking · Equipped kitchen
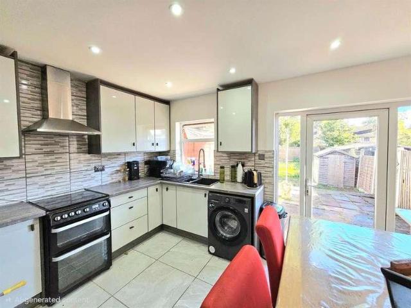
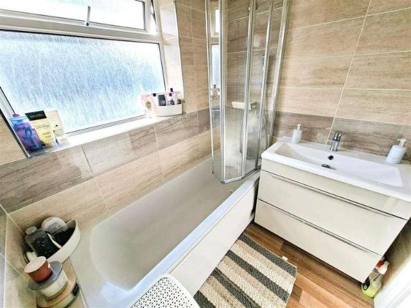
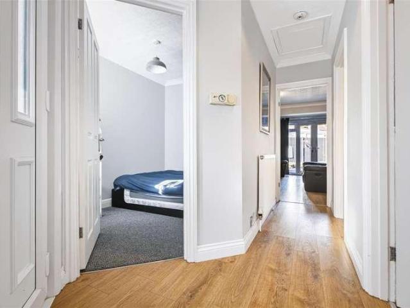
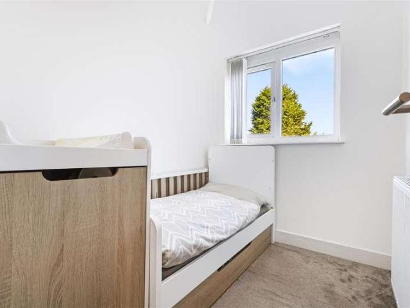
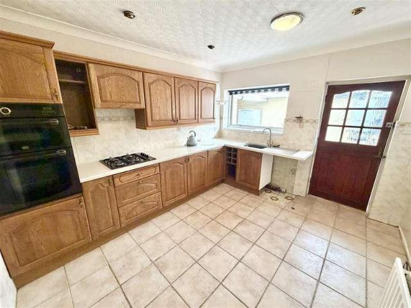
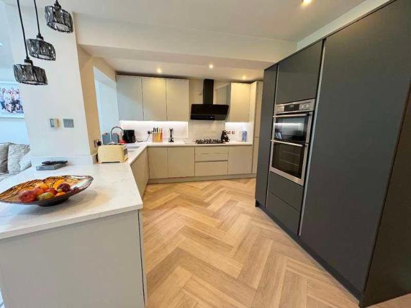
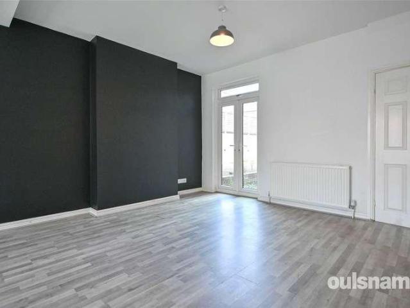
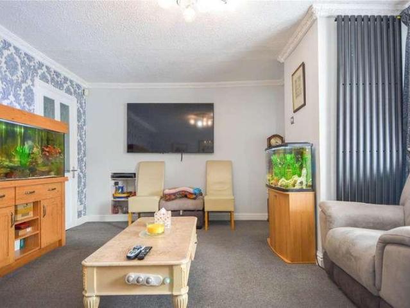
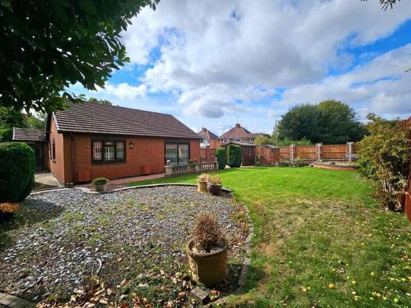
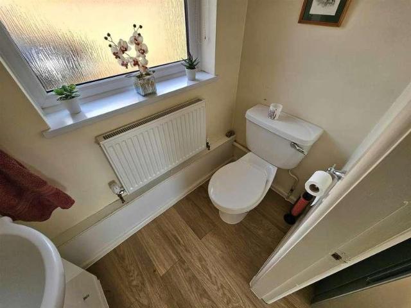
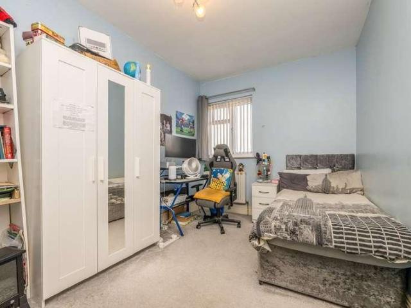
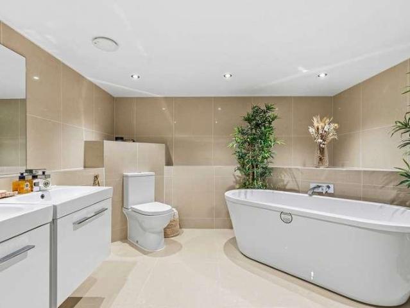
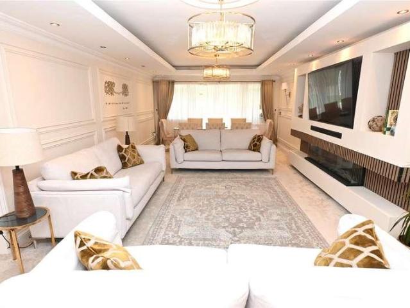
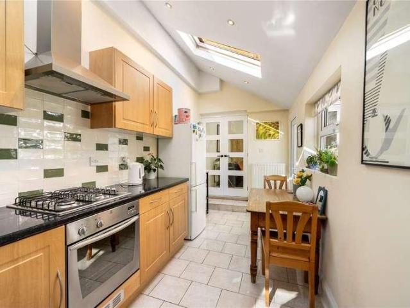
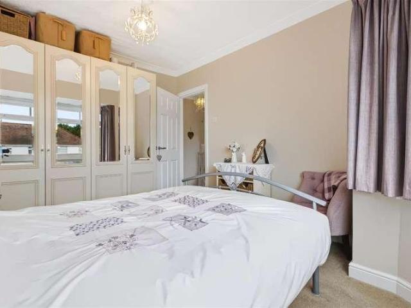
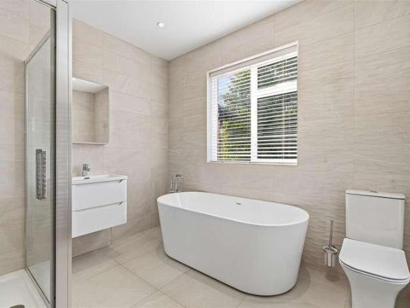
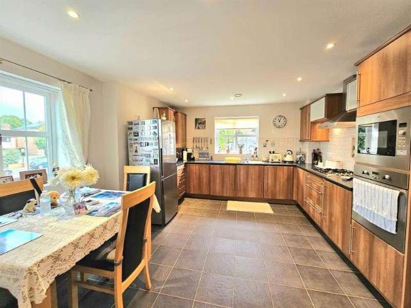
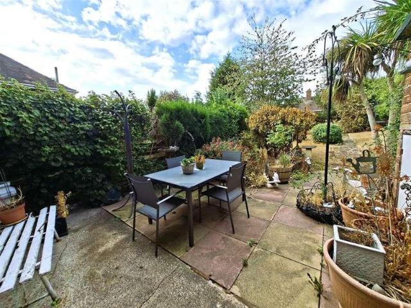
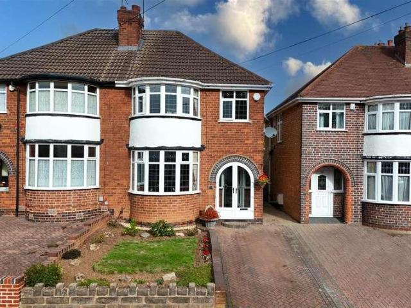
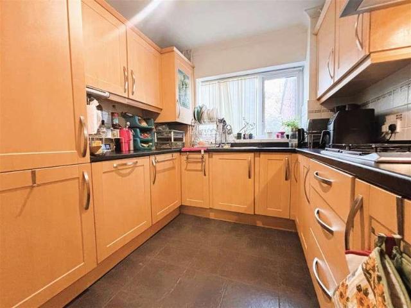
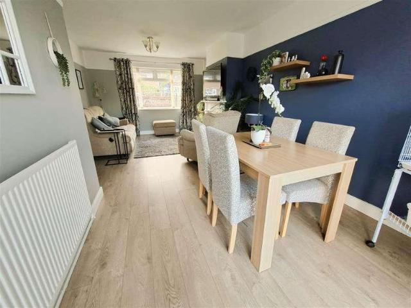
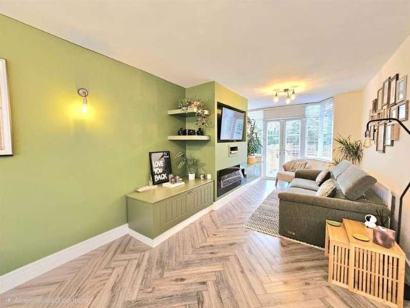
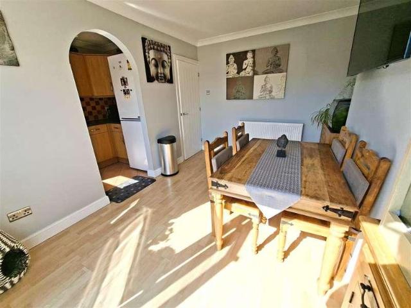
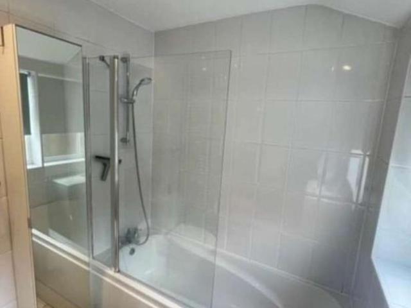
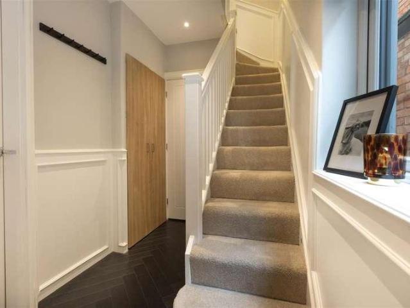
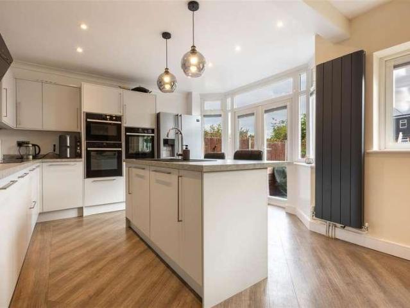
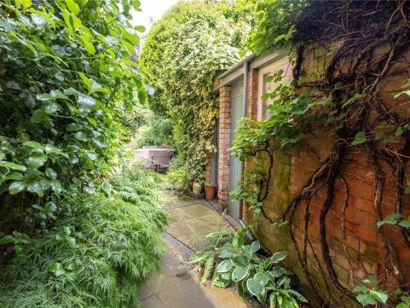
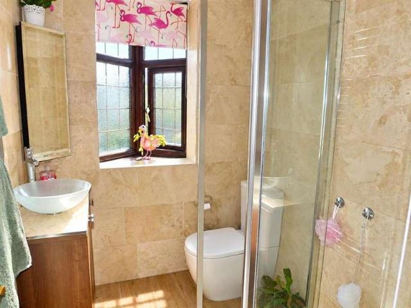
NEW INSTRUCTION* Waters & Co are pleased to offer this three bedroom semi detached family home for sale. The property comprises an entrance hallway, spacious living room, extended modern fitted kitchen with integrated appliances, separate utility room, ground floor WC, playroom/study (converted rear of garage), three bedrooms and a family shower room. The property also benefits from central heating and double glazing (both where specified). Outside there is a blocked paved drive to the front with off street parking and an enclosed rear garden. The property is close to local amenities and is located within easy distance of the motorway network, together with easy rail and air links. Viewing Recommended. Tax Band C - EPC Rating TBC (Draft details) FRONTAGE Block paved driveway. Brick built wall to three sides. HALLWAY 5.39m (17' 8') x 1.65m (5' 5') UPVC double glazed door with matching side windows with stain glass features. Stairs to the first floor. Central heating radiator and wooden
NEW INSTRUCTION* Waters & Co are pleased to offer this three bedroom semi detached family home for sale. The property comprises an entrance hallway, spacious living room, extended modern fitted kitchen with integrated appliances, separate utility room, ground floor WC, playroom/study (converted rear of garage), three bedrooms and a family shower room. The property also benefits from central heating and double glazing (both where specified). Outside there is a blocked paved drive to the front with off street parking and an enclosed rear garden. The property is close to local amenities and is located within easy distance of the motorway network, together with easy rail and air links. Viewing Recommended. Tax Band C - EPC Rating TBC (Draft details) FRONTAGE Block paved driveway. Brick built wall to three sides. HALLWAY 5.39m (17' 8') x 1.65m (5' 5') UPVC double glazed door with matching side windows with stain glass features. Stairs to the first floor. Central heating radiator and wooden
£ 350,000