View photo
Apartment
·
for rent
£ 650
Updated
Scotby, CA4 2 bed flat to rent £650 pcm £150 pw
Brookside CA2 Carlisle
· 2 Bedrooms · Apartment
· Garden · Equipped kitchen · Parking
Brookside CA2 Carlisle · 2 Bedrooms · Apartment · Garden · Equipped kitchen · Parking
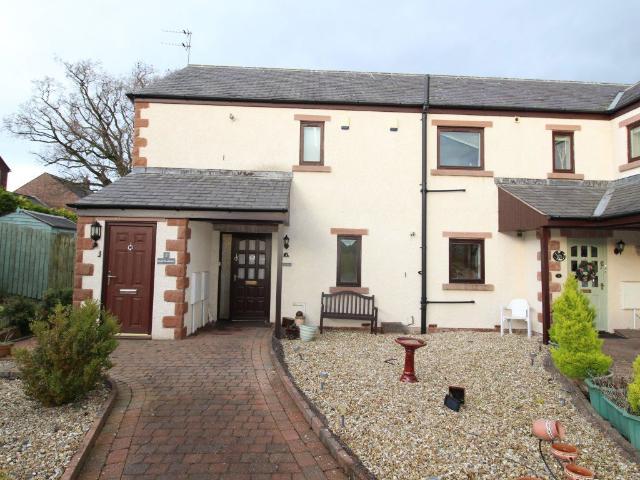
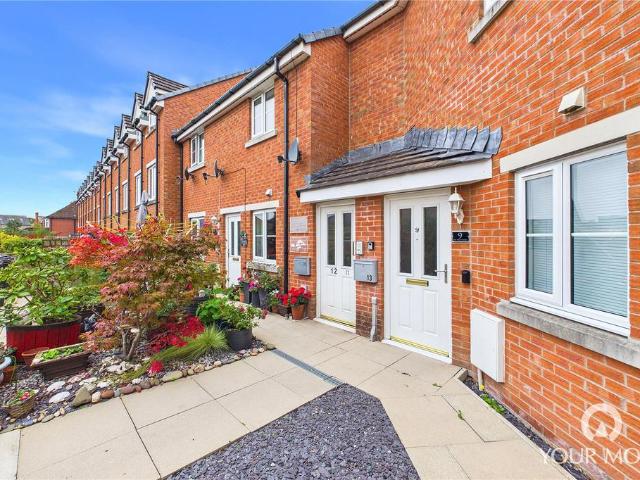
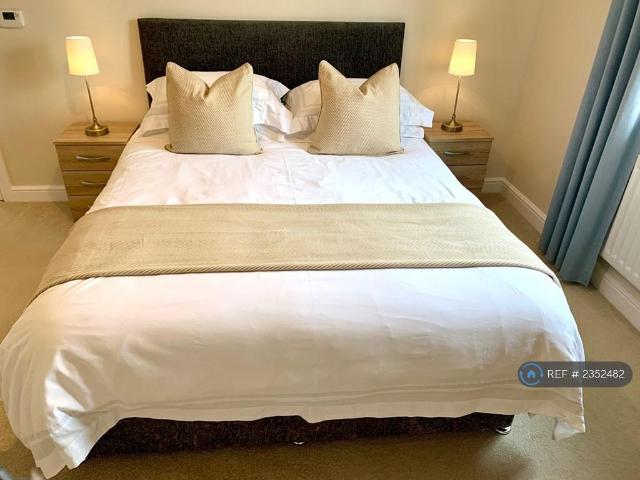
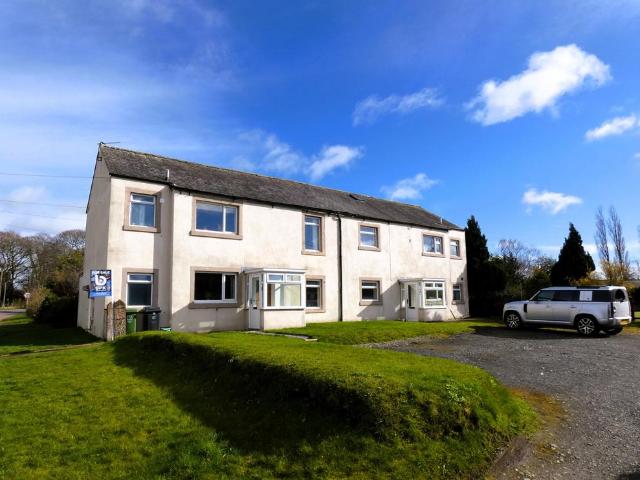
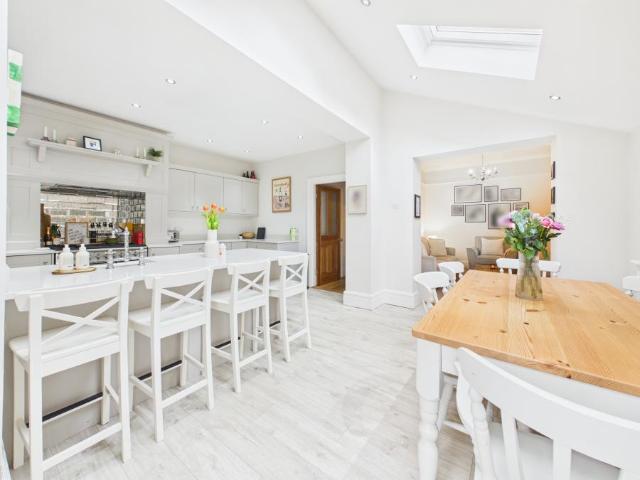
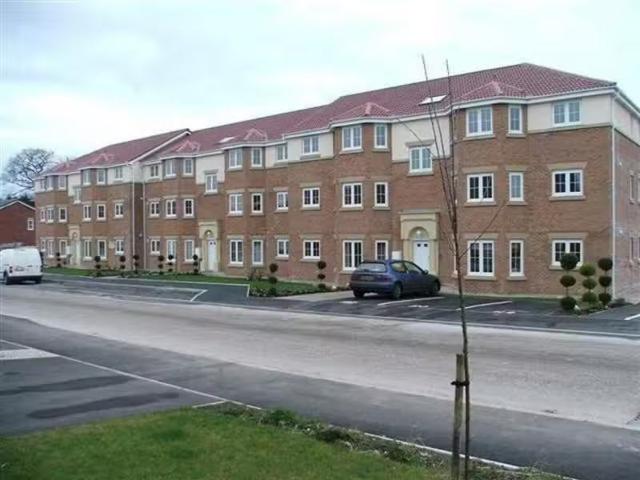
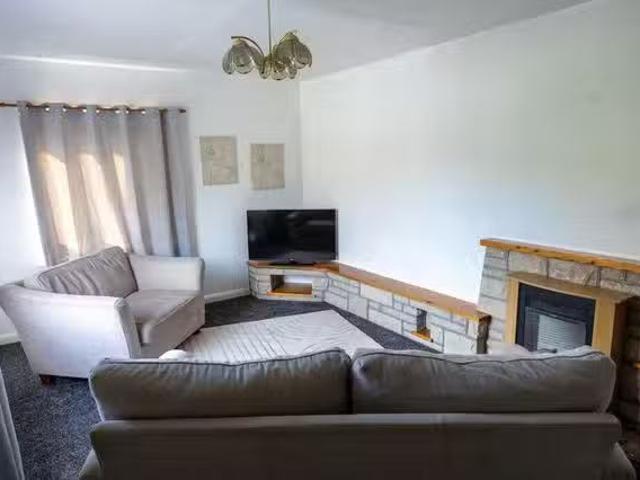
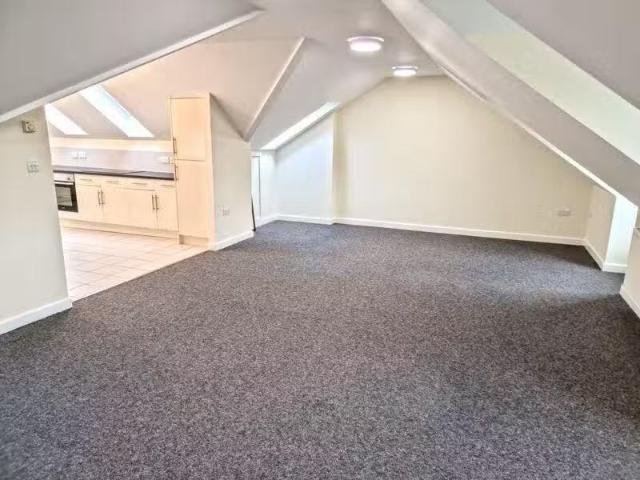
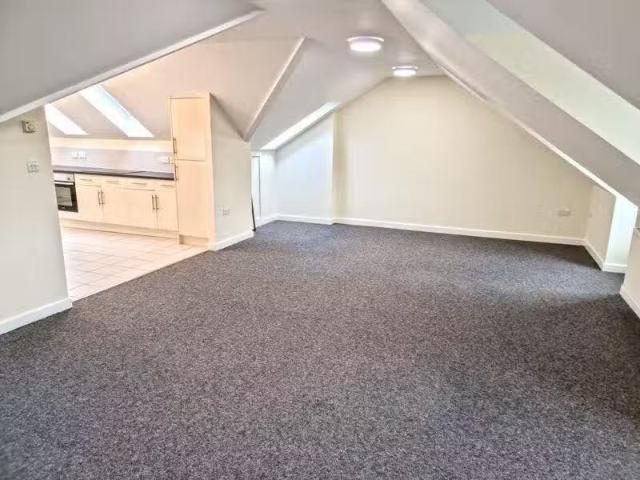
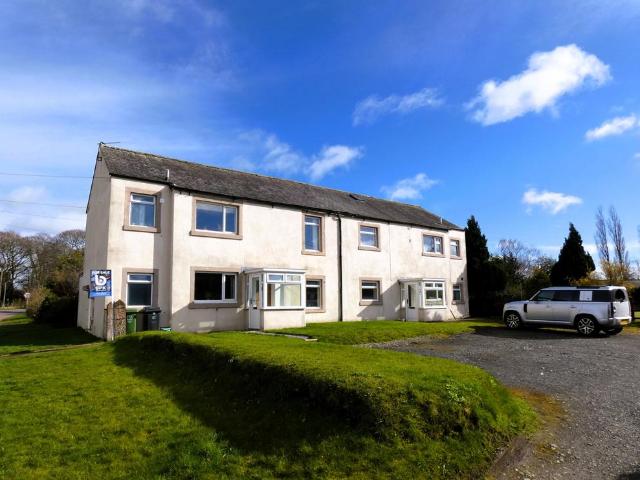
Two bed upper floor duplex apartment in the desirable village of Scotby. Scotby is to the East of Carlisle and providing easy road access to the A69 and junction 43 of the M6 motorway. The village boasts a village shop with post office, popular pub, church, and village green. The flat is within short walking distance to the village primary school and to Rosehill Industrial Estate. A regular bus service operates nearby.The property briefly comprises: Entranc with storage space and stairs to first floor. Modern fitted Kitchen, Living Room, two bedrooms and Bathroom featuring a bath with shower over. Double bedroom and storage cupboard to third floor. Private garden, low maintenance with gravel Off-road parking. Property additional infoEntrance Hall:Entrance Hall with stairs to first floor. Storage space under stairs. Tiled floor.Living Room: 15' 3 x 14' 6 (4.65m x 4.42m)Overlooking the rear of the property with internal doors to kitchen, landing and bedrooms 1 & 2.Kitchen: 177 x 93 (14'
Two bed upper floor duplex apartment in the desirable village of Scotby. Scotby is to the East of Carlisle and providing easy road access to the A69 and junction 43 of the M6 motorway. The village boasts a village shop with post office, popular pub, church, and village green. The flat is within short walking distance to the village primary school and to Rosehill Industrial Estate. A regular bus service operates nearby.The property briefly comprises: Entranc with storage space and stairs to first floor. Modern fitted Kitchen, Living Room, two bedrooms and Bathroom featuring a bath with shower over. Double bedroom and storage cupboard to third floor. Private garden, low maintenance with gravel Off-road parking. Property additional infoEntrance Hall:Entrance Hall with stairs to first floor. Storage space under stairs. Tiled floor.Living Room: 15' 3 x 14' 6 (4.65m x 4.42m)Overlooking the rear of the property with internal doors to kitchen, landing and bedrooms 1 & 2.Kitchen: 177 x 93 (14'
£ 650