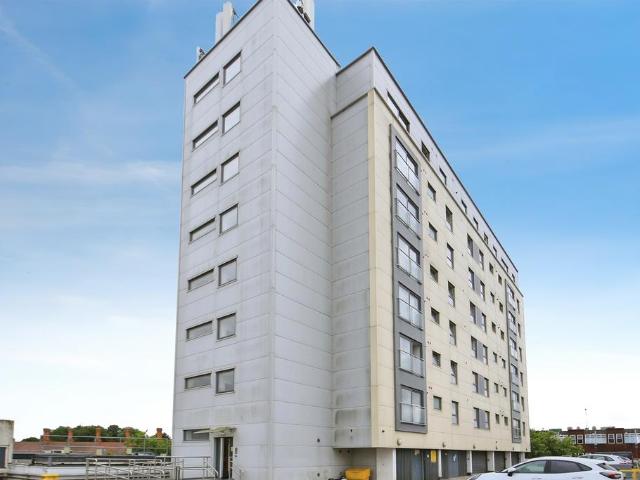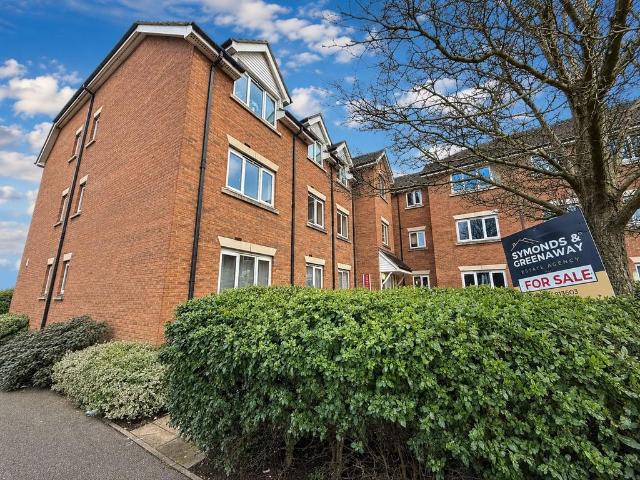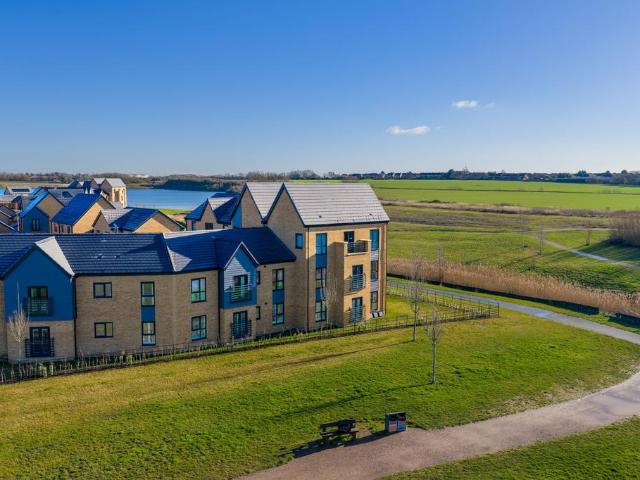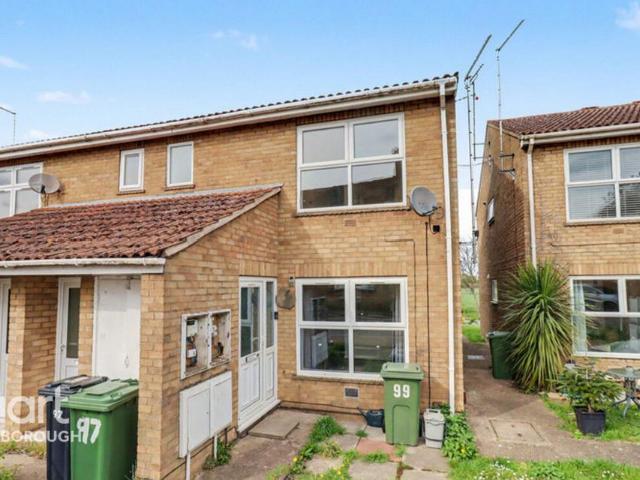
View photo
Flat
·
for sale
£ 130,000
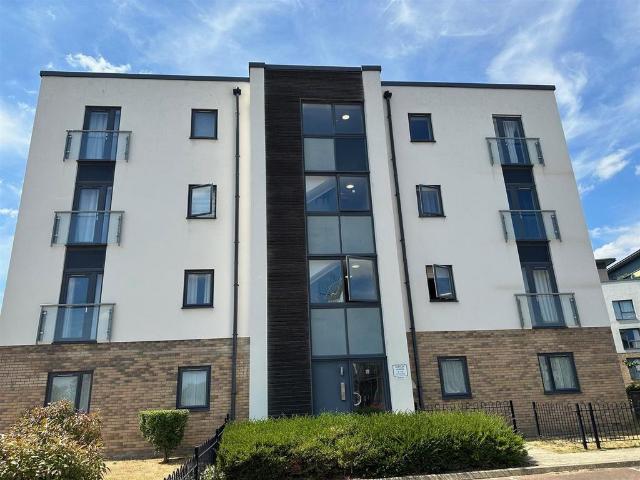
2 bedroom flat for sale
Brudenell PE2 Peterborough
· 2 Bedrooms · 1 Bath · Flat
· Balcony · Equipped kitchen · Parking
Brudenell PE2 Peterborough · 2 Bedrooms · 1 Bath · Flat · Balcony · Equipped kitchen · Parking
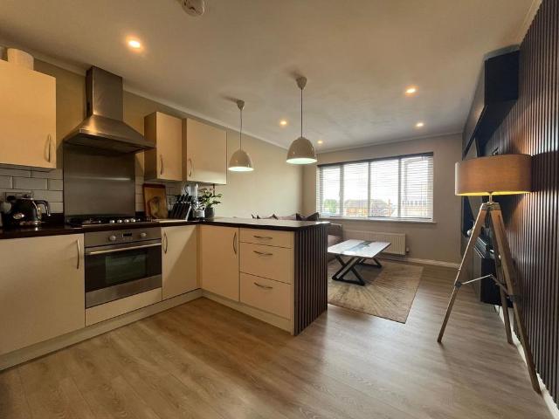
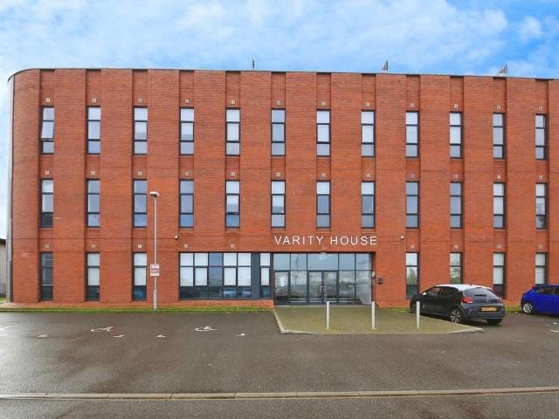
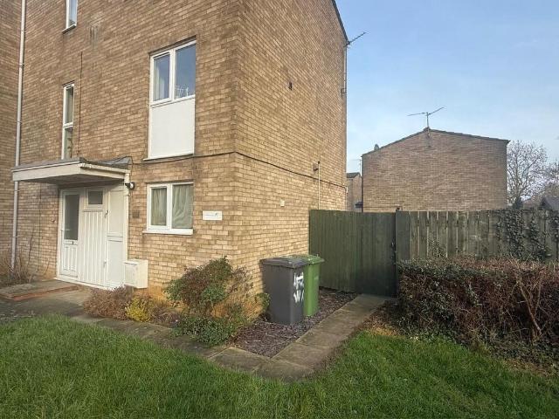
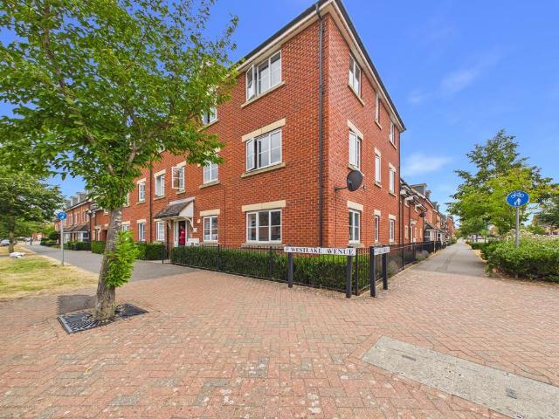
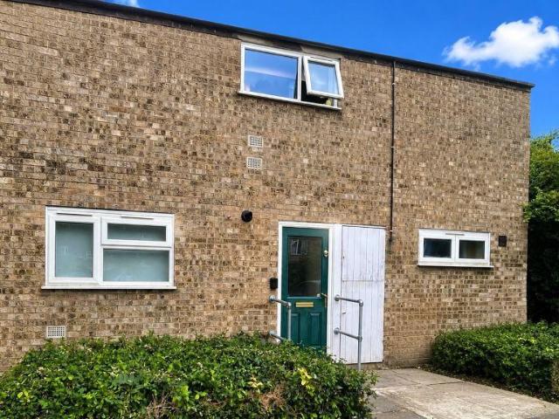
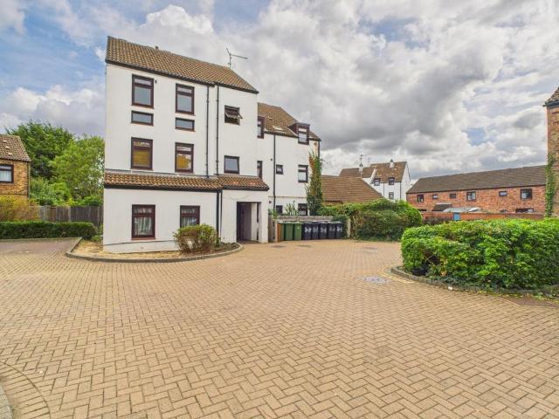
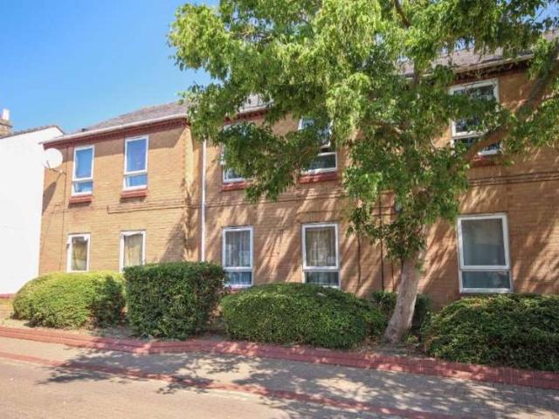
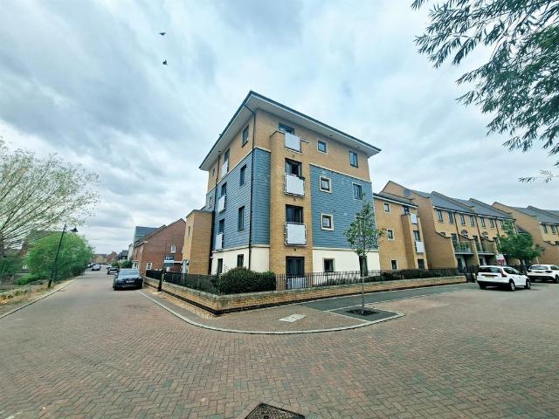
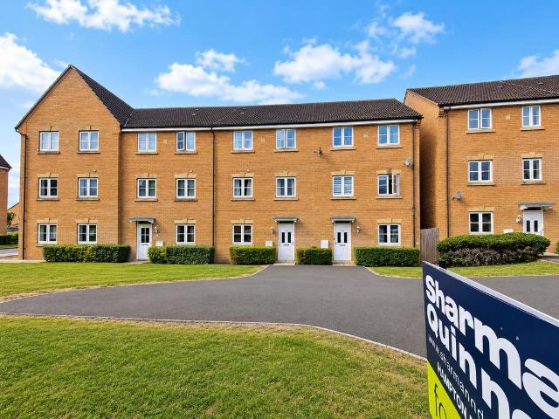
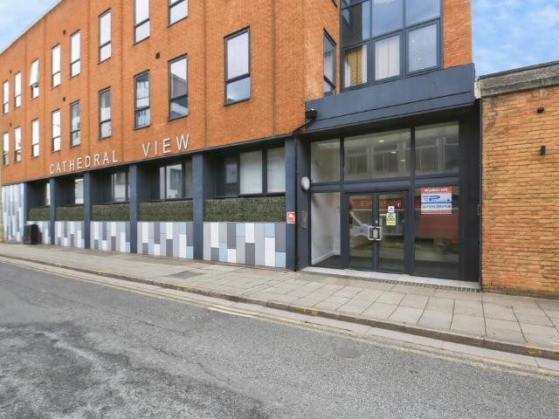
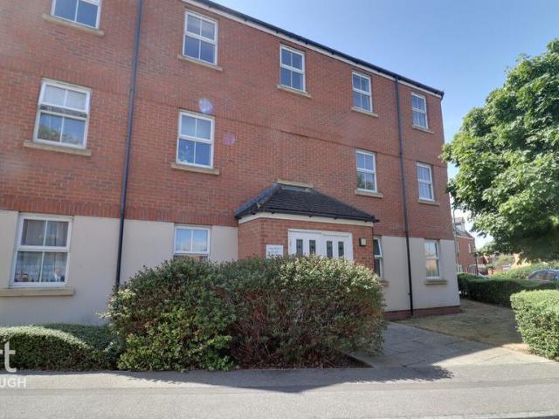
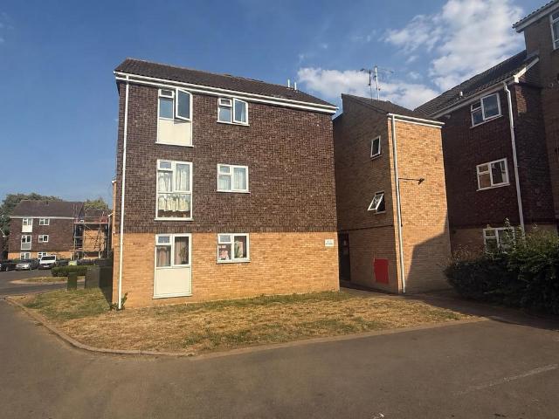
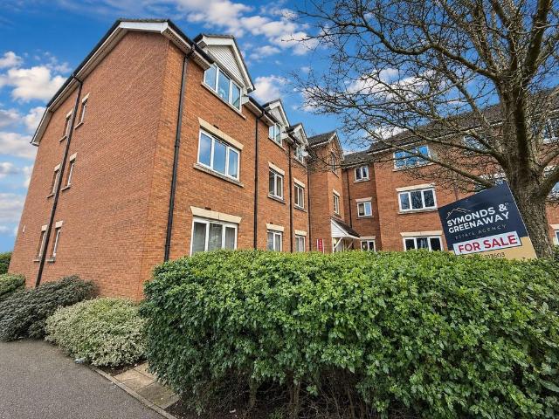
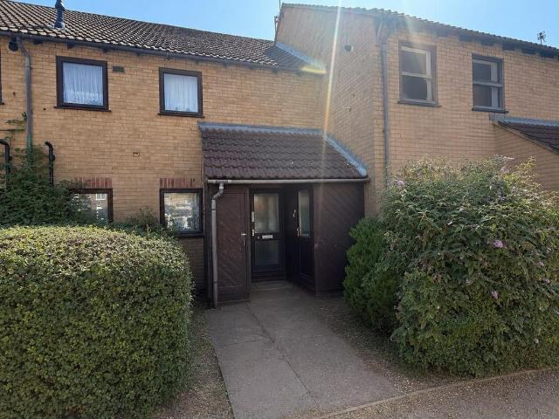
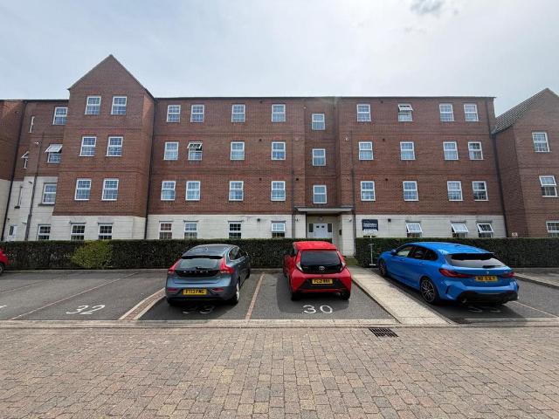
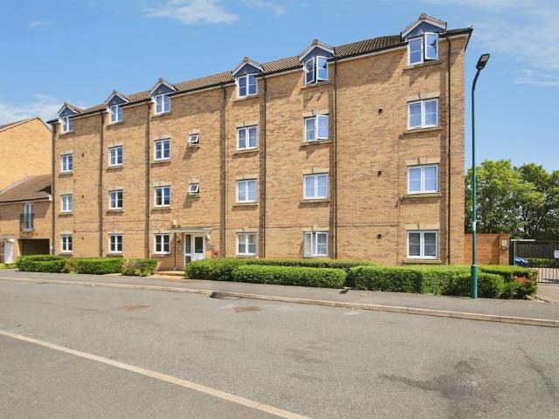
IDEAL FIRST TIME OR INVESTMENT PURCHASE* *SECOND FLOOR FLAT* *NO CHAIN*Regal Park are pleased to offer this well presented 2 Bedroom Second Floor Flat. The property is an ideal first time or investment purchase and is close to local amenities and within walking distance to city centre. The property comprises; Entrance Hall, open plan Lounge, Kitchen with integrated appliances, 2 Bedrooms and a Bathroom.There is an allocated parking space.Viewings Highly Recommended.No Chain.EPC: BEntrance Hall - Radiator, fitted carpet, telephone point, storage cupboard, storage cupboard with plumbing for washing machine, door to:Open Plan Lounge/Dining Room - 4.63m x 3.92m (15'2 x 12'10) - UPVC double glazed window, fitted carpet, telephone point, TV point, uPVC double glazed french double doors balcony, open plan to:Kitchen - 1.86m x 3.92m (6'1 x 12'10) - Fitted with a matching range of base and eye level units with worktop space over, stainless steel sink unit with mixer tap, integrated fridge/freez
IDEAL FIRST TIME OR INVESTMENT PURCHASE* *SECOND FLOOR FLAT* *NO CHAIN*Regal Park are pleased to offer this well presented 2 Bedroom Second Floor Flat. The property is an ideal first time or investment purchase and is close to local amenities and within walking distance to city centre. The property comprises; Entrance Hall, open plan Lounge, Kitchen with integrated appliances, 2 Bedrooms and a Bathroom.There is an allocated parking space.Viewings Highly Recommended.No Chain.EPC: BEntrance Hall - Radiator, fitted carpet, telephone point, storage cupboard, storage cupboard with plumbing for washing machine, door to:Open Plan Lounge/Dining Room - 4.63m x 3.92m (15'2 x 12'10) - UPVC double glazed window, fitted carpet, telephone point, TV point, uPVC double glazed french double doors balcony, open plan to:Kitchen - 1.86m x 3.92m (6'1 x 12'10) - Fitted with a matching range of base and eye level units with worktop space over, stainless steel sink unit with mixer tap, integrated fridge/freez
£ 130,000