View photo
House
·
for sale
£ 265,000
3 bedroom detached house for sale
Bryn-Y-Maen Colwyn Bay
· 3 Bedrooms · 1 Bath · House
· Garden · Parking · Equipped kitchen · Concierge · Heating
Bryn-Y-Maen Colwyn Bay · 3 Bedrooms · 1 Bath · House · Garden · Parking · Equipped kitchen · Concierge · Heating
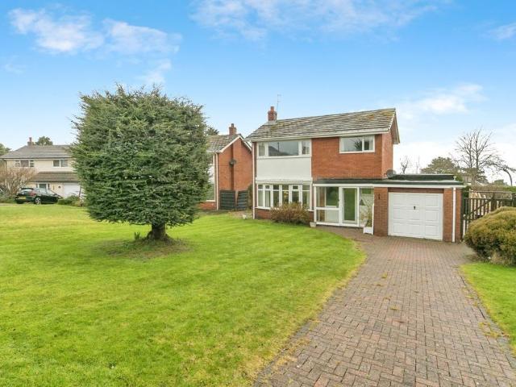
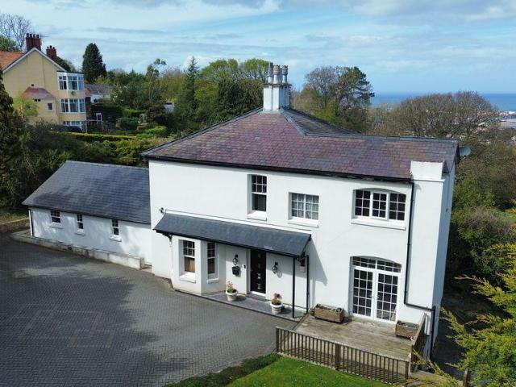
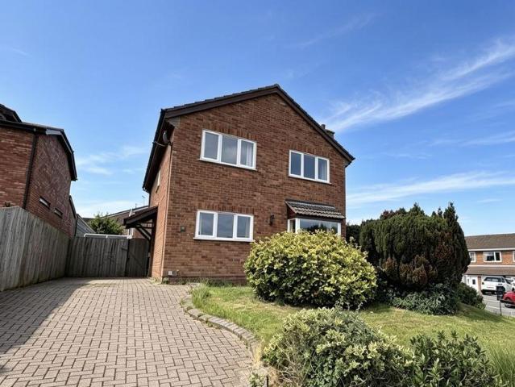
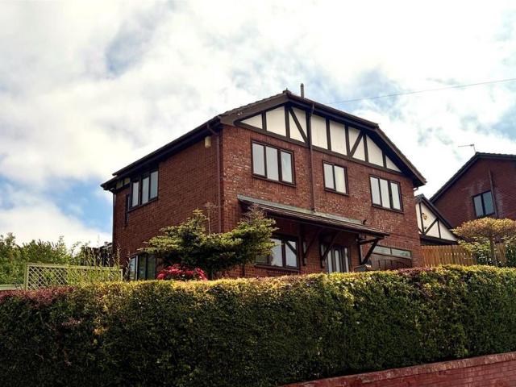
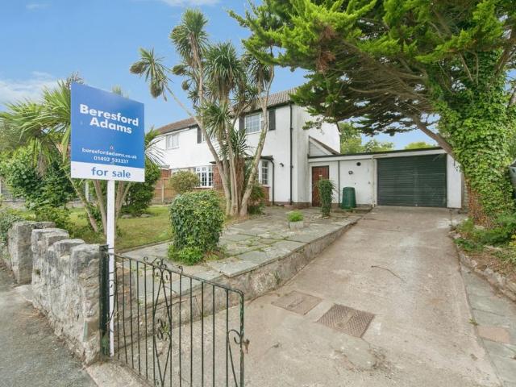
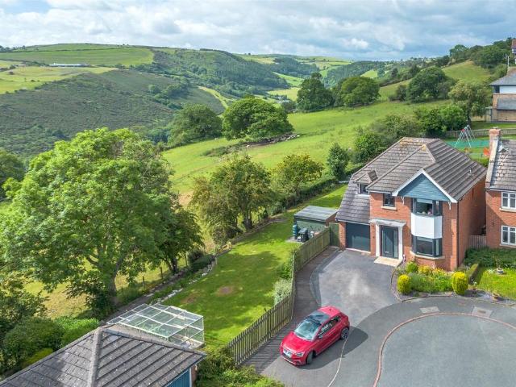
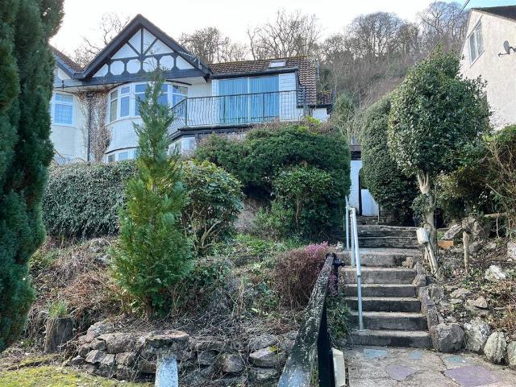
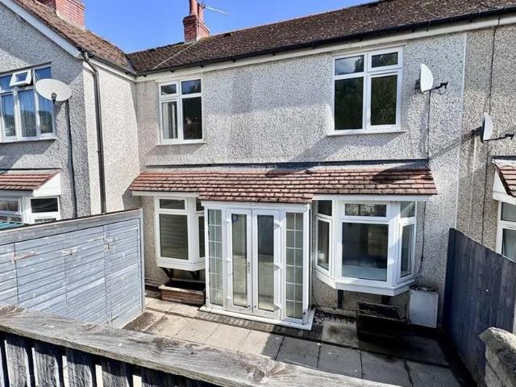
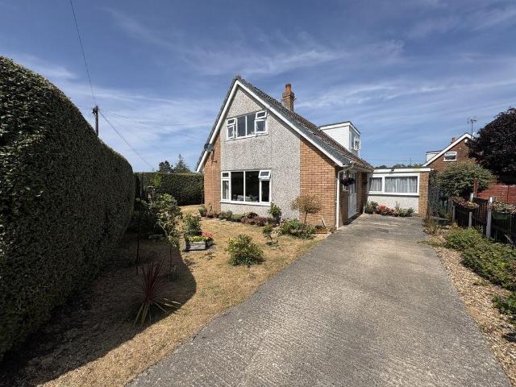
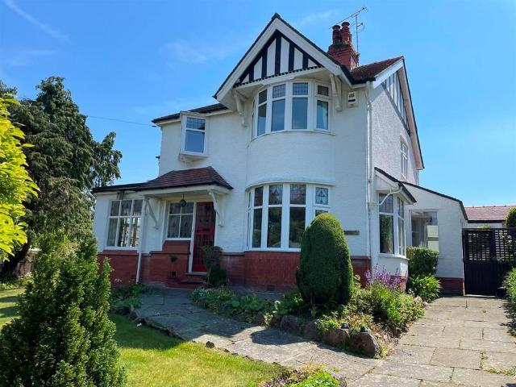
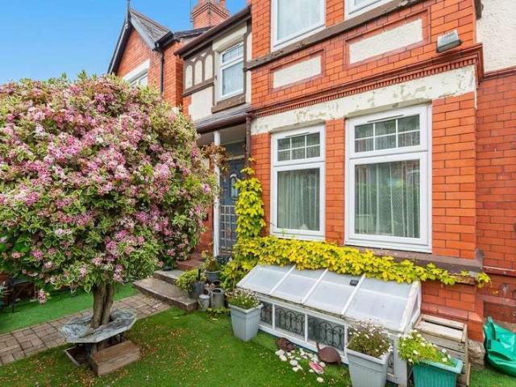
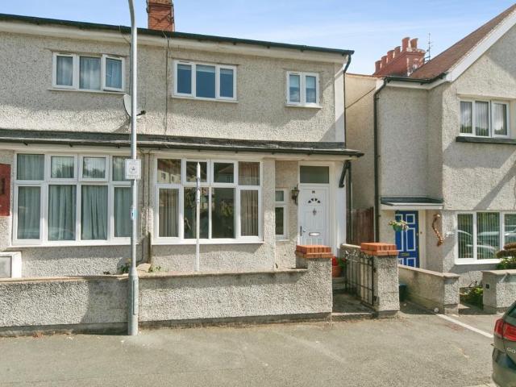
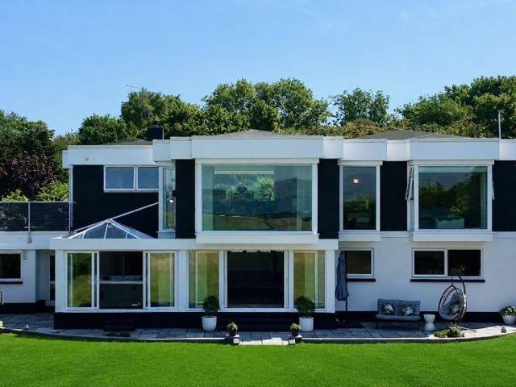
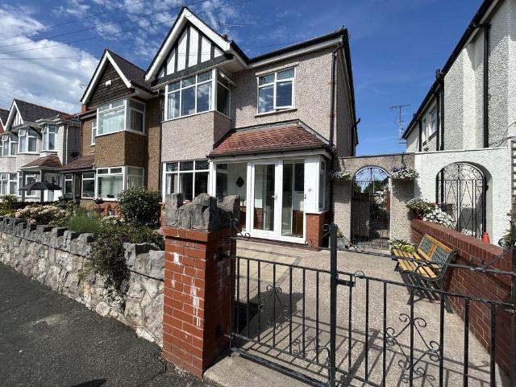
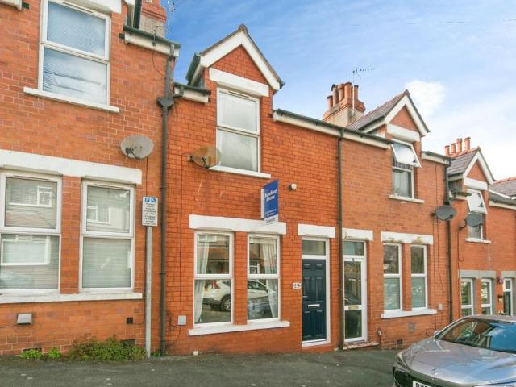
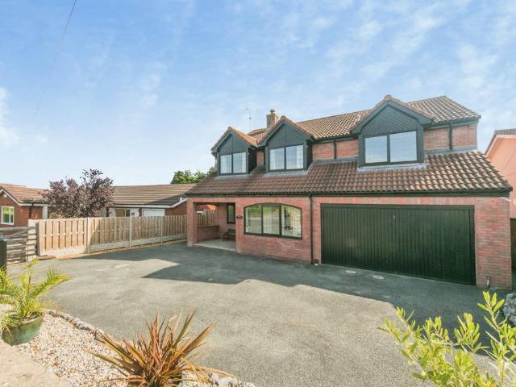
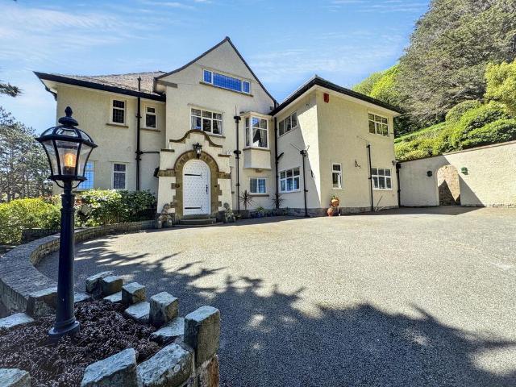
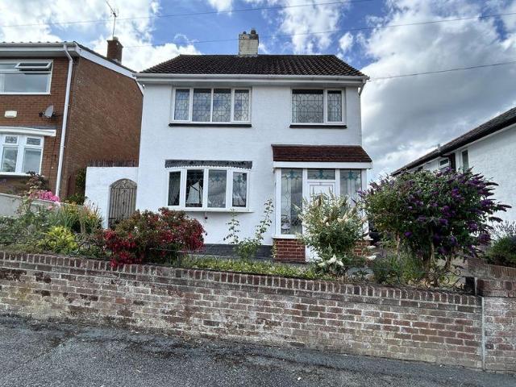
This three bedroom detached house is situated at the end of a cul de sac close to the amenities of Colwyn Bay and with far-reaching sea views to the front aspect. The well planned accommodation benefits from two reception rooms and outside there is ample off road parking and a detached garage. The front and rear gardens are laid for easy maintenance and landscaped with stone paving.The accommodation on the ground floor comprises of porch, hallway, two good size reception rooms with one giving access to the rear garden and an open plan kitchen/diner. To the first floor there are two double bedrooms, one with a range of fitted wardrobes and the other benefitting from distant sea views, a single bedroom currently being used as a study/dressing room and a family bathroom. There is gas central heating and UPVC double glazing.Porch - 7' 3' x 4' 4' (2.21m x 1.32m)Hallway - 13' 8' x 5' 11' (4.16m x 1.80m)Reception Room 1 - 12' 7' x 11' 11' (3.83m x 3.63m)Reception Room 2 - 12' 6' x 10' 2' (3.8
This three bedroom detached house is situated at the end of a cul de sac close to the amenities of Colwyn Bay and with far-reaching sea views to the front aspect. The well planned accommodation benefits from two reception rooms and outside there is ample off road parking and a detached garage. The front and rear gardens are laid for easy maintenance and landscaped with stone paving.The accommodation on the ground floor comprises of porch, hallway, two good size reception rooms with one giving access to the rear garden and an open plan kitchen/diner. To the first floor there are two double bedrooms, one with a range of fitted wardrobes and the other benefitting from distant sea views, a single bedroom currently being used as a study/dressing room and a family bathroom. There is gas central heating and UPVC double glazing.Porch - 7' 3' x 4' 4' (2.21m x 1.32m)Hallway - 13' 8' x 5' 11' (4.16m x 1.80m)Reception Room 1 - 12' 7' x 11' 11' (3.83m x 3.63m)Reception Room 2 - 12' 6' x 10' 2' (3.8
£ 265,000