5,844 houses for sale in BS15

3 bed house for sale
2 pictures
House · for sale
£ 650,000
3 bed house for sale
BS15
· 3 Bedrooms · House
· Garden · Equipped kitchen · Parking · Patio
BS15 · 3 Bedrooms · House · Garden · Equipped kitchen · Parking · Patio
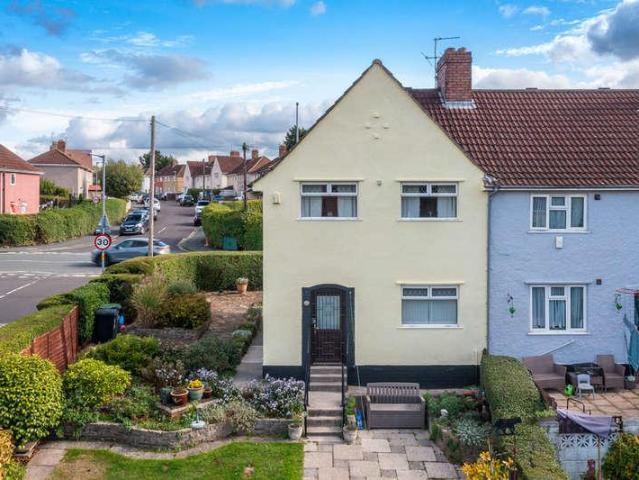
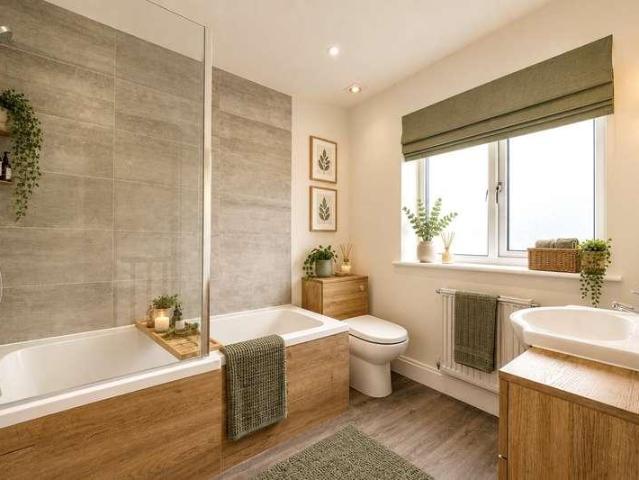
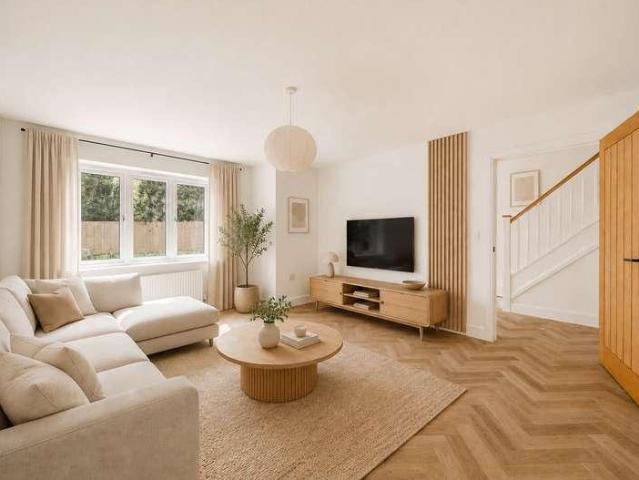
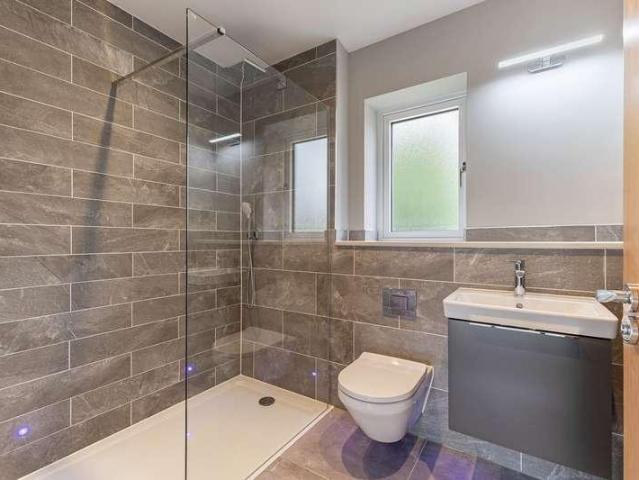
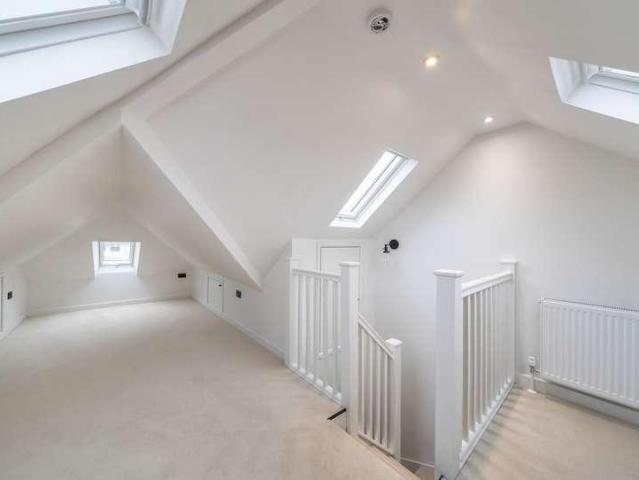
Stylishly redesigned, this family house has been given a new life with modern living spaces and high quality renovations. A double height extension to the rear, a single storey side extension, a loft conversion and garden annex with an en-suite shower room are part of the work carried out on this property. Gravelled parking to the front of the house leads to the hall with a shower room finished with marble effects, brass details and basin, WC and walk-in shower. The sitting room has the original bay window and is open plan in layout leading directly to the dining area and on into the open kitchen space. The floors provide a warm oak effect and run seamlessly throughout. The kitchen is bespoke made and hand painted with high quality quartz worktops and brass details, Bi-fold doors open to the patio and garden. The utility room has the same quality units and tops as the kitchen and has additional access to the garden. The first floor has two double bedrooms and a single with a family bat
£ 650,000
3 bed house for sale
2 pictures
House · for sale
£ 320,000
3 bed house for sale
BS15
· 3 Bedrooms · House
· Garden · Equipped kitchen · Parking · Patio · Powder room · Concierge
BS15 · 3 Bedrooms · House · Garden · Equipped kitchen · Parking · Patio · Powder room · Concierge
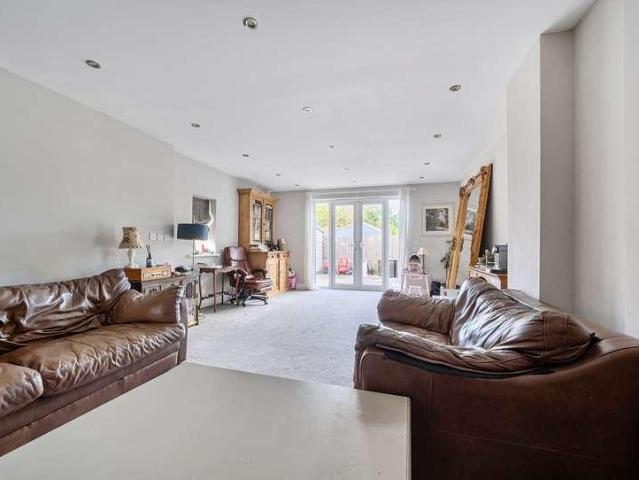
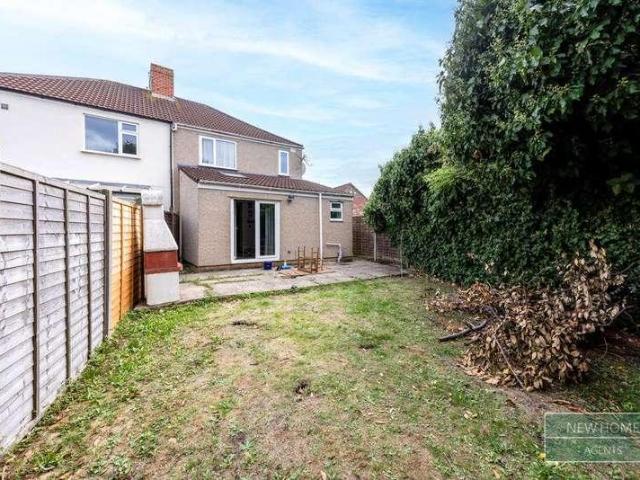
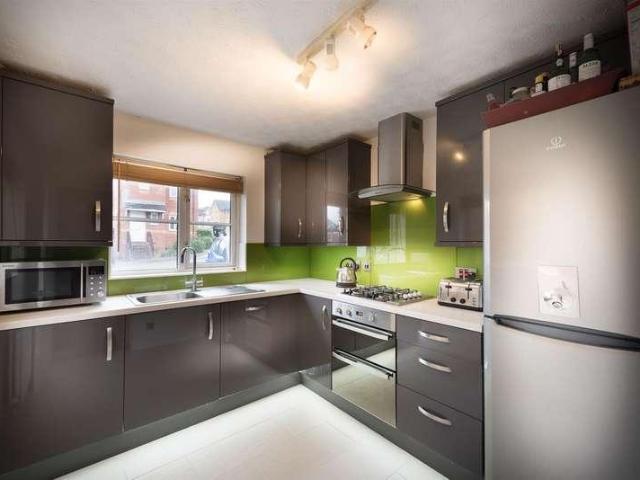
A well presented three bedrooms semi-detached home with low-maintenance garden, garage and driveway parking. Offered with No Onward Chain and all within easy reach of Bath and local amenities.DESCRIPTIONSituated in a quiet yet convenient location, this semi-detached house offers well balanced accommodation set over two floors. Entry to the property is via the side of the house, where you ll walk into a reception hallway a door to your left takes you to the light and modern kitchen, straight ahead into the downstairs cloakroom and to the right into the spacious living and dining room benefitting from garden access.Heading upstairs, the master bedroom and spacious bathroom are to the left, and two further bedrooms are to the right. The sleek and stylish bathroom has a three-piece white suite as well as a stand-alone power shower. The easy to maintain garden is accessed via the living room double doors and is a combination of a patio are and grass as well as a couple of flower beds.LOCATI
£ 320,000
3 bed house for sale
2 pictures
House · for sale
£ 515,000
3 bed house for sale
BS15
· 3 Bedrooms · House
· Garden · Equipped kitchen · Concierge
BS15 · 3 Bedrooms · House · Garden · Equipped kitchen · Concierge
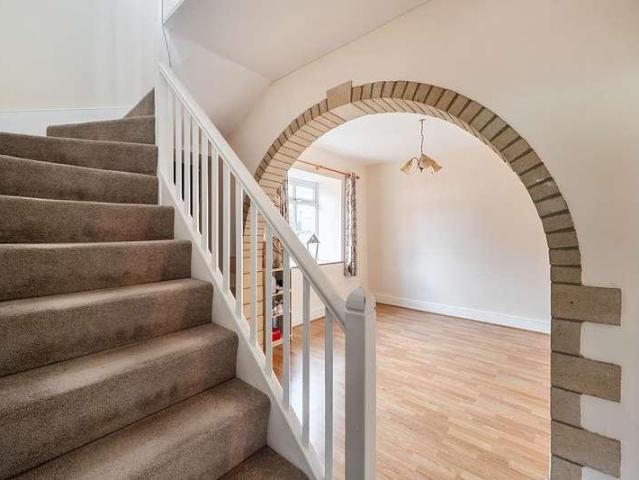
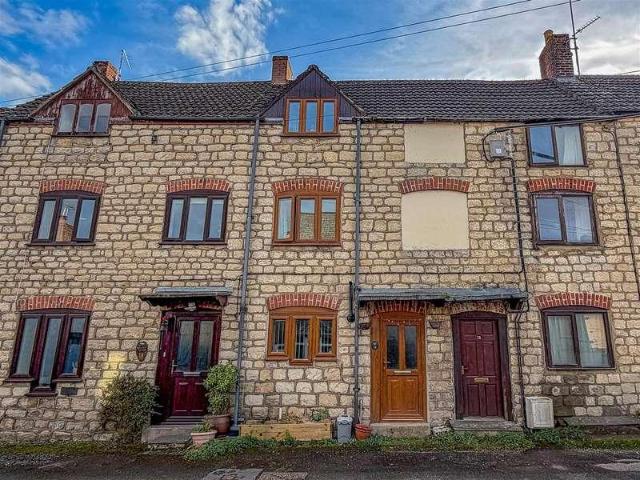
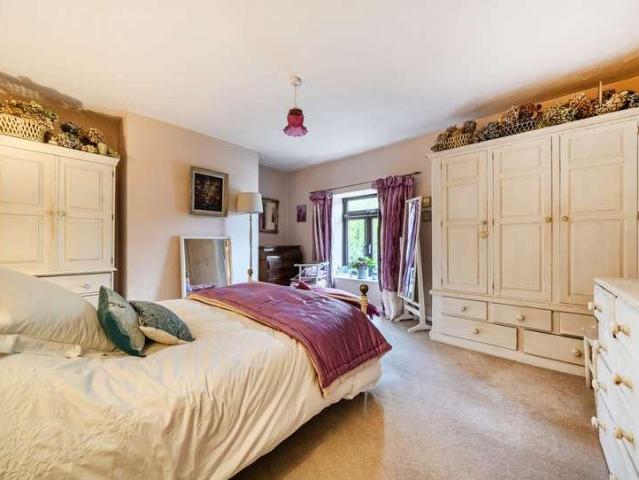
Situated in the sought-after village of Holcombe, this attractive double-fronted stone cottage enjoys a pleasant outlook across the village playing fields. Originally forming part of the former brewerys vat house, converted in 1915, the property retains a sense of its historic origins, with high ceilings, generous room proportions and versatile accommodation arranged over three floors.The front door opens into the reception room, an impressive, elongated space with two large windows drawing in plenty of natural light. A log-burning stove provides an inviting focal point, complemented by shelving within the alcove and ample room for both sitting and dining furniture. The proportions of the room lend themselves particularly well to everyday living and entertaining. An inner hall leads through to a further reception room, offering excellent flexibility as a formal dining room, study or additional sitting room.The kitchen overlooks the rear garden with direct access outside. A range of wal
£ 515,000
3 bed house for sale
2 pictures
House · for sale
£ 325,000
3 bed house for sale
BS15
· 3 Bedrooms · House
· Garden · Swimming pool · Equipped kitchen · Parking
BS15 · 3 Bedrooms · House · Garden · Swimming pool · Equipped kitchen · Parking
This beautifully presented 3-bedroom semi-detached house in Crane Pool Avenue, Tutshill, offers a stylish and comfortable living space with upgrades throughout. The property is finished to an excellent standard throughout, providing a modern and welcoming home. Downstairs, youll find a large spacious living room, perfect for relaxing or entertaining, along with a kitchen that offers ample space for family meals. A convenient W/C completes the ground floor. Upstairs, the property boasts a family bathroom, two well-sized double bedrooms, one of which benefits from an ensuite as well as storage cupboards, and a single room, making it an ideal home office or study. Externally, the property benefits from allocated parking and a good-sized rear garden offering additional convenience and outdoor space to enjoy. Located just a short walk from Chepstow town centre and ideally positioned for commuters, this home benefits from excellent transport links, perfect for those seeking city access while
£ 325,000
3 bed house for sale
2 pictures
House · for sale
£ 425,000
3 bed house for sale
BS15
· 3 Bedrooms · House
· Garden · Equipped kitchen · Parking · Powder room
BS15 · 3 Bedrooms · House · Garden · Equipped kitchen · Parking · Powder room
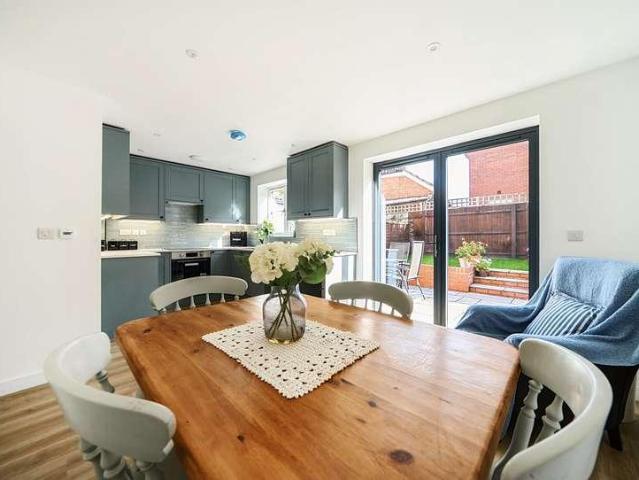
Situated in a desirable North Somerset village location is Orchard Meadows, an impressive collection of 3, 4 & 5 bedroom homes from award winning developer Woodstock homes. Plot 25 The Birchwood is a three-bedroom detached home - An opportunity not to be missed, Plot 25 offers two allocated parking spaces, a private rear garden, views spanning across The Orchard and a high-quality specification throughout. The ground floor offers a spacious lounge, open plan kitchen/diner, cloakroom and under stairs storage. The first-floor benefits from a wonderful principal bedroom with en-suite shower room and fitted wardrobe, plus two further bedrooms and a family bathroom. Thoughtfully designed the property includes a high-quality specification, homeowners can expect premium designed kitchens with integrated appliances, contemporary sanitaryware to bathrooms and en-suite plus turf and cycle store to rear garden- call to find out more. Agents Note: Images used are a mix of CGI's and example of a Bi
£ 425,000
4 bed house for sale
2 pictures
House · for sale
£ 400,000
4 bed house for sale
BS15
· 4 Bedrooms · House
· Garden · Equipped kitchen · Parking · Patio · Powder room
BS15 · 4 Bedrooms · House · Garden · Equipped kitchen · Parking · Patio · Powder room
Upon entering, the hallway provides access to the ground floor accommodation, including a useful downstairs cloakroom and good-size sitting room. The heart of the home is the kitchen/dining room. The kitchen benefits from a range of fitted units and integrated appliances, including a fridge/freezer, gas hob, oven and dishwasher. French doors open directly onto the rear garden. Upstairs, this home offers flexibility for growing families, visiting guests or those requiring dedicated home-working space. The main bedroom benefits from a en-suite shower room, while the remaining bedrooms are served by a family bathroom fitted with a shower over the bath. Externally, the rear garden has been thoughtfully designed featuring a patio area, raised decking ideal for outdoor seating, and a lawn providing additional space to enjoy. To the front, a double tandem driveway offers valuable off-street parking, complemented by a garage providing further parking or useful storage
£ 400,000
4 bed house for sale
2 pictures
House · for sale
£ 435,000
4 bed house for sale
BS15
· 4 Bedrooms · House
· Garden · Equipped kitchen · Parking
BS15 · 4 Bedrooms · House · Garden · Equipped kitchen · Parking
Located in the charming village of Charfield, this immaculate four-bedroom semi-detached home offers spacious and modern living, ideal for families or professionals alike. Built in 2018 and maintained to a high standard, the property is situated on a quiet, sought-after new build estate within walking distance of a local pub, parks, and a well-regarded primary school. The accommodation comprises three generous double bedrooms and a comfortable single, with the master bedroom benefiting from a stylish en-suite shower room. A spacious kitchen diner features integrated appliances, perfect for entertaining or family meals, while the light-filled lounge provides a welcoming space to relax. Externally, the property boasts a low-maintenance private garden with astro turf, ideal for year-round enjoyment. A single garage and driveway provide convenient parking and storage solutions. With its modern finish, generous proportions, and peaceful location, this home offers the perfect blend of vil
£ 435,000
3 bed house for sale
2 pictures
House · for sale
£ 295,000
3 bed house for sale
BS15
· 3 Bedrooms · House
· Garden · Equipped kitchen · Parking
BS15 · 3 Bedrooms · House · Garden · Equipped kitchen · Parking
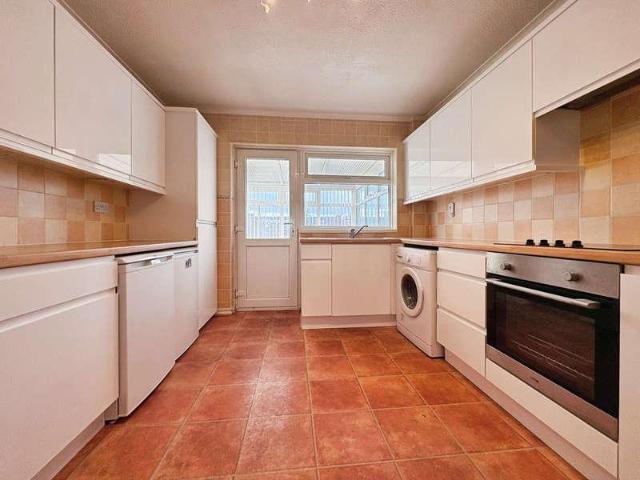
? THREE BEDROOM TERRACED HOME | DRIVEWAY PARKING | PRIVATE REAR GARDEN | CONSERVATORY ? An Ideal First-Time Buy in Popular Stockwood! Situated in the popular residential area of Stockwood, Bristol, this three-bedroom terraced home offers a fantastic opportunity for first-time buyers, couples or young families looking to get onto the property ladder. ? Entrance Hall The property is entered via the front steps, leading into the entrance hall, providing access to the ground floor accommodation. ? Cosy Lounge To the right, you'll find a cosy lounge featuring attractive bay windows, creating a welcoming space to relax and unwind. ? Kitchen/Diner To the rear of the property is a kitchen/diner fitted with a range of units and appliances, offering a practical space for everyday cooking and dining. A rear door provides access to the garden, while the adjoining conservatory offers additional versatile living space with views over the rear garden. ? First Floor Accommodation The first floor compr
£ 295,000
2 bed house for sale
2 pictures
House · for sale
£ 320,000
2 bed house for sale
BS15
· 2 Bedrooms · House
· Garden · Parking
BS15 · 2 Bedrooms · House · Garden · Parking
To the rear, the property boasts a particularly generous and well-maintained garden, providing an excellent outdoor space for entertaining, relaxing or enjoying the warmer months. There is a vegetable patch which is equivalent to an allotment-size plot for those who are green fingered. A summer house provides an additional and versatile space away from the main house which also has power so could potentially be converted in to a home office space. Further benefits include two allocated parking spaces to the rear, along with a raised flower bed area which offers the potential to create an additional third parking space. Warmley is a popular and well-connected area, offering a great balance between convenience and a quieter residential setting. The surrounding area provides a good selection of local amenities, schools, shops and green spaces. Excellent transport links provide easy access into Bristol and the surrounding areas
£ 320,000
3 bed house for sale
2 pictures
House · for sale
£ 349,000
3 bed house for sale
BS15
· 3 Bedrooms · House
· Garden · Fireplace · Equipped kitchen · Parking
BS15 · 3 Bedrooms · House · Garden · Fireplace · Equipped kitchen · Parking
Ideally situated in a popular level location within the coastal town of Clevedon, this charming three bedroom semi detached house offers a perfect blend of comfortable living and outdoor spaces. From the moment you arrive, the property welcomes you with its attractive brick facade and a neatly arranged gravel front garden adorned with mature potted plants. A generous driveway runs along the side of the house, offering ample off road parking and leading directly to a practical single garage. Stepping inside, the ground floor opens up into a spacious, light filled lounge and dining room. This dual purpose area serves as the warm heart of the home, featuring an elegant fireplace focal point and ample room for both plush seating and a family dining setup. Positioned at the rear, large doors open straight out to the garden, seamlessly connecting your indoor and outdoor entertaining spaces. The adjoining kitchen is smartly designed with timeless cream cabinetry, warm wood effect countertops,
£ 349,000
3 bed house for sale
2 pictures
House · for sale
£ 325,000
3 bed house for sale
BS15
· 3 Bedrooms · House
· Parking
BS15 · 3 Bedrooms · House · Parking
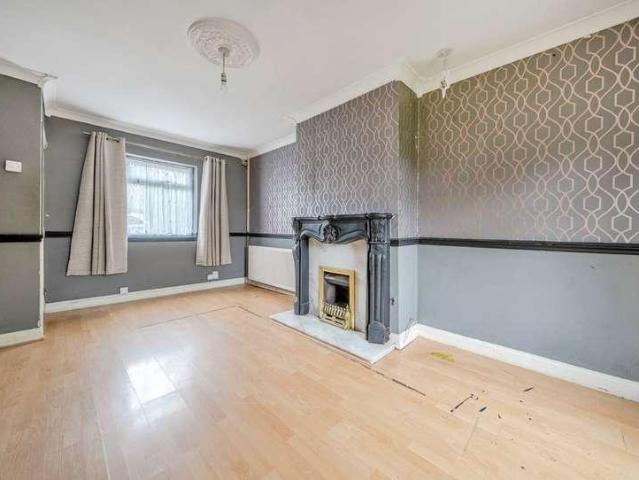
? A Corner-Plot Opportunity with Potential in St Annes Park ? 84 Guildford Road, St Annes Park, Bristol, BS4 4BH ? Three bedrooms | End-of-terrace | Corner plot | Detached garage | Off-street parking | Scope to extend Welcome to this three-bedroom end-of-terrace home, occupying a generous corner plot in the popular residential area of St Annes Park. Offering well-maintained accommodation with plenty of opportunity to modernise, personalise and potentially extend, this is an exciting prospect for first-time buyers looking to step onto the property ladder and create a home of their own. ? A home ready for its next chapter While the property has been maintained over the years, the dcor and styling are now somewhat dated, presenting a fantastic blank canvas for a new owner to make their mark. Whether your vision is a contemporary open-plan living space, a stylish modern interior or a longer-term project with additional accommodation, there is plenty of scope to explore. One of the standout
£ 325,000
4 bed house for sale
2 pictures
House · for sale
£ 450,000
4 bed house for sale
BS15
· 4 Bedrooms · House
· Garden · Equipped kitchen · Parking
BS15 · 4 Bedrooms · House · Garden · Equipped kitchen · Parking
This home offers a great layout for all the family along with flexibility living arrangements As you enter the property you are greeted with a generous hallway with a guest toilet conveniently located just off it. The ground floor is zoned perfectly with an open plan dual aspect kitchen/dining area for the family and friends for entertaining as well as a separate utility area. A triple aspect living room to the other side of the home allows you to hunker down in the evenings and get some well-earned quiet time. The living also has double doors that lead out on to the secluded garden with a return to put all the unused family items out of the way. The first floor offers 4 bedrooms accessible from a main landing. The principal bedroom comes with an en-suite bathroom, and a main bathroom shall service the subsequent bedrooms. This home also comes with 2 allocated parking spaces set in tandem and in close proximity to the home which itself is positioned in a desirable spot at the end of th
£ 450,000
3 bed house for sale
2 pictures
House · for sale
£ 350,000
3 bed house for sale
BS15
· 3 Bedrooms · House
· Garden · Equipped kitchen · Parking · Concierge · Heating
BS15 · 3 Bedrooms · House · Garden · Equipped kitchen · Parking · Concierge · Heating
Characterful and spacious three double bedroom terraced cottage, no onward chain, close to centre in sought after village, rear garden backing onto open fields, large garden room/home office, entrance hallway, kitchen/breakfast room, living room, dining room/3rd reception room, first floor bedroom, office/study, family bathroom, two further double top floor bedrooms, gas central heating, extensive double glazing, on-street parking. Energy Rating: D.SITUATIONThis property is located on The Street and is within walking distance of the village centre of the popular Cotswold village of North Nibley, which is in an Area of Outstanding Natural Beauty. The village has a shop and tearoom, local pub, church and chapel and primary school. The towns of Dursley and Wotton-under-Edge offer a further range of facilities along with secondary schooling and there are challenging eighteen hole golf courses at the nearby Stinchcombe Hill and The Cotswold Edge Golf Club. The village is also within easy ac
£ 350,000
2 bed house for sale
2 pictures
House · for sale
£ 300,000
2 bed house for sale
BS15
· 2 Bedrooms · House
BS15 · 2 Bedrooms · House
Please note the vendor has update the heating system fully in their ownership but hasn't updated the Energy Performance Certificate as it is still valid. She is willing to get a new one when there is a buyer in place
£ 300,000
4 bed house for sale
2 pictures
House · for sale
£ 575,000
4 bed house for sale
BS15
· 4 Bedrooms · House
· Garden · Equipped kitchen · Parking
BS15 · 4 Bedrooms · House · Garden · Equipped kitchen · Parking
This superb home benefits from two separate family spaces on the ground floor. Firstly, you'll appreciate the spacious full width open plan kitchen dining family space to the rear of the home with patio doors providing easy access to the rear garden. A generous living room to the front of the property offers the perfect spot to unwind. Accessed from the hallway you'll also discover the utility room through which is a handy downstairs W.C along with an understairs storage cupboard providing plenty of practicality for every family. The first floor is equally as impressive with the principal bedroom benefiting from a well-appointed ensuite shower room and a fitted wardrobe. Three further bedrooms ensure everyone can enjoy their own space, and a smart and beautifully finished family bathroom completes the upstairs accommodation. Externally, a garden laid to lawn along with a garage with two parking spaces in tandem. Contact us today to discuss all this exciting development has to offer and
£ 575,000
2 bed house for sale
2 pictures
House · for sale
£ 280,000
2 bed house for sale
BS15
· 2 Bedrooms · House
· Garden · Fireplace · Equipped kitchen · Parking · Patio
BS15 · 2 Bedrooms · House · Garden · Fireplace · Equipped kitchen · Parking · Patio
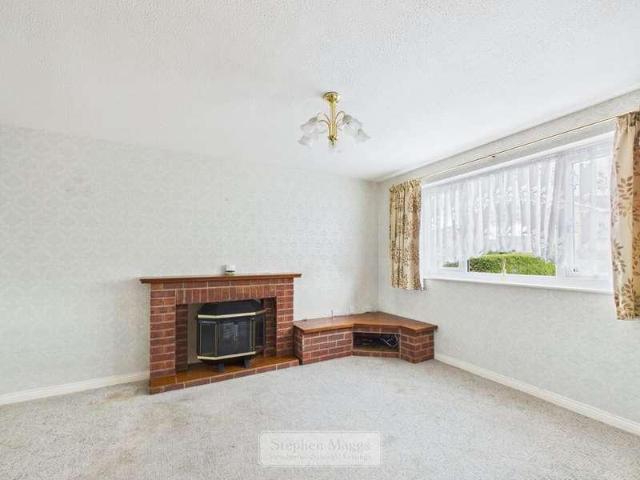
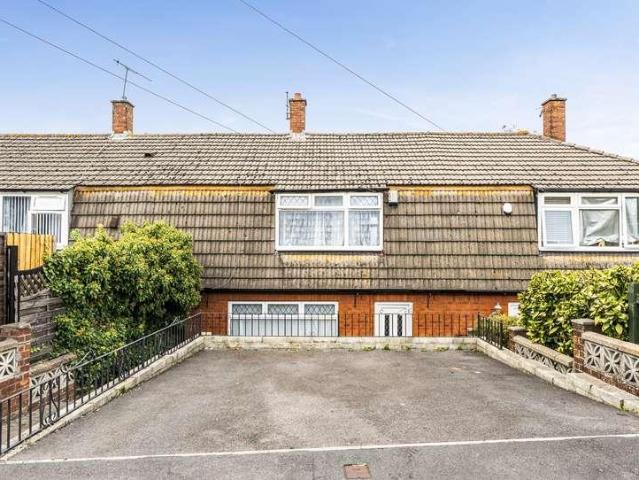
Offered with No Chain this super two-bedroom terraced bungalow in a popular residential area of South Yate. Neutrally decorated throughout, the property is in good condition and ready for a new owner to move in and personalise. A bright living room with feature fireplace sits to the front, enjoying an open outlook over the low?maintenance gravelled front garden with mature shrubs. To the rear, a modern fitted kitchen provides ample storage and worktop space, with room for appliances and offering access to the rear. Both bedrooms are double?proportioned, with good natural light and simple dcor, offering flexible use as guest room or home office. The bathroom is set off the inner hall, and a generous conservatory spans the rear, creating an excellent additional living or dining area and a natural link to the garden. Outside, the enclosed rear garden is mainly laid to patio and gravel, ideal for seating and pot plants, with direct access to a useful garage and driveway for parking. Rodbor
£ 280,000
2 bed house for sale
2 pictures
House · for sale
£ 350,000
2 bed house for sale
BS15
· 2 Bedrooms · House
· Fireplace · Equipped kitchen · Concierge
BS15 · 2 Bedrooms · House · Fireplace · Equipped kitchen · Concierge
Situated in the popular area of Fishponds, this attractive Victorian end-terrace home offers a wonderful blend of period charm, generous living space and a welcoming atmosphere. Ideally located within easy reach of Fishponds High Street, the property benefits from a fantastic range of local shops, caf?s, restaurants and everyday amenities, making it an appealing choice for a variety of buyers. Well maintained throughout, the property offers spacious and versatile accommodation, with characterful features adding to its appeal. The combination of warm wood flooring, charming fireplaces and a generous open-plan kitchen/diner creates a home that feels both practical and inviting. Upon entering the property, you are welcomed by a hallway, with the separate lounge positioned to the left. This inviting reception room features an attractive original fireplace, adding a lovely touch of Victorian character and creating a charming focal point. With ample space for comfortable seating, the lounge
£ 350,000
3 bed house for sale
2 pictures
House · for sale
£ 450,000
3 bed house for sale
BS15
· 3 Bedrooms · House
· Garden · Equipped kitchen · Patio
BS15 · 3 Bedrooms · House · Garden · Equipped kitchen · Patio
We offer new and ready to move into, this very stylish and high quality three bedroom end terrace house recently completed with new finishes and construction throughout. The contemporary and modern style interior comprises entrance porch, lounge, open plan kitchen/dining room with French doors to rear garden and cloak room/wc. On the upper levels are three double bedrooms all with luxury style en suite bath or shower rooms. The main upper bedroom has additional space for a desk area or walk in wardrobe space and useful eaves storage. Externally there is a block paved double driveway, front garden space and a delightful, low maintenance, enclosed rear garden with al fresco dining/patio area. It benefits from high specification and quality fixtures and fittings throughout. It further benefits from under floor heating and efficient, air source heat pump system. It is ready to move into has no onward chain. Viewings highly recommended and strictly by appointment only
£ 450,000
3 bed house for sale
2 pictures
House · for sale
£ 465,000
3 bed house for sale
BS15
· 3 Bedrooms · House
· Garden · Fireplace · Equipped kitchen
BS15 · 3 Bedrooms · House · Garden · Fireplace · Equipped kitchen
Once you park on the driveway, head on into the entrance hallway. The entrance hallway is the setting of what is to come. Light, bright & a spacious. The entrance hallway leads into the sitting room, the kitchen/dining/family room, stairs to the first-floor landing as well as under stairs storage. The sitting room is light & bright and allows natural light to pour in. A room to sit back & relax in. With a feature fireplace & surround, dominating the room. The kitchen/dining/family room is truly the heart of the house. The perfect spot to start the day with coffee & breakfast, elevenses with friends, homework being done while tea is being cooked or the come dine with me experience of having a dinner party with friends but being part of the conversation. With the kitchen/diner/family room opening out beautifully into the garden, its almost as if you have an additional room letting the outside in & the inside out. Just off the kitchen/diner/family room is the ever so essential utility roo
£ 465,000
3 bed house for sale
2 pictures
House · for sale
£ 360,000
3 bed house for sale
BS15
· 3 Bedrooms · House
· Garden · Equipped kitchen · Parking · Patio
BS15 · 3 Bedrooms · House · Garden · Equipped kitchen · Parking · Patio
Located in a cul-de-sac, this property is full of potential and offers an excellent opportunity for buyers looking to create their ideal home. To the front, there is a driveway providing off-road parking, a well-maintained lawn, and access to a garage. The ground floor features a fitted kitchen and a spacious lounge that flows seamlessly into a bright conservatory, creating a wonderful space for relaxing or entertaining. To the rear, the garden boasts a patio area and lawn, all complemented by impressive views, perfect for enjoying outdoor living. Upstairs, the property offers three bedrooms, two of which comfortably accommodate double beds, along with a bathroom
£ 360,000
3 bed house for sale
2 pictures
House · for sale
£ 375,000
3 bed house for sale
BS15
· 3 Bedrooms · House
BS15 · 3 Bedrooms · House
Oldland Common is a popular residential area within South Gloucestershire, ideally positioned for access to the neighbouring communities of Longwell Green, Warmley and Bitton. The area offers a range of local shops, schools and everyday amenities, with further shopping and leisure facilities available nearby at Longwell Green Retail Park. For commuters, there are convenient road links towards Bristol, Bath and the surrounding areas, while the nearby Bristol and Bath Railway Path provides a fantastic route for walking and cycling. Combining a well-established community with access to both local amenities and the wider region, Oldland Common is an appealing location for a variety of buyers
£ 375,000
4 bed house for sale
2 pictures
House · for sale
£ 425,000
4 bed house for sale
BS15
· 4 Bedrooms · House
· Garden · Equipped kitchen · Parking · Powder room
BS15 · 4 Bedrooms · House · Garden · Equipped kitchen · Parking · Powder room
Park on the driveway & head on in. Two things grab your attention straight away. How light & bright the whole property is. Also how well loved the property was & can be again. From the entrance hallway step into the lounge. A light bright room, which has a gas fire & can be upgraded. The lounge offers access into the kitchen/diner & stairs to the first-floor landing & the downstairs cloakroom. The kitchen/diner is well thought out & planned & offering the right amount of space, to be able to cook & entertain, before retiring either back into the lounge or the conservatory. The first floor. The landing offers access into all the bedroom & the family bathroom. The master bedroom & bedroom two are both double bedrooms. With the master having a small W.C. Bedrooms three and four are both also good-sized rooms, which will allow you to work from home. The family bathroom rounds off the first-floor accommodation. Outside. To the front is off road parking, a small front garden, side access to
£ 425,000
3 bed house for sale
2 pictures
House · for sale
£ 290,000
3 bed house for sale
BS15
· 3 Bedrooms · House
· Garden · Equipped kitchen · Heating
BS15 · 3 Bedrooms · House · Garden · Equipped kitchen · Heating
We offer new to the market this classic and spacious three bedroom semi-detached family home situated in desirable position on Gorse Hill, BS16. The interior comprises entrance hall, open plan lounge, kitchen/diner and utility cupboard. On the first floor are three bedrooms and family style bathroom and modest style en suite shower room. There is a block paved front driveway and extensive, level rear garden. This property project is an excellent prospect and opportunity to add value and make a superb family home. It benefits from gas central heating and double glazing. Viewings highly recommended
£ 290,000
5 bed house for sale
2 pictures
House · for sale
£ 500,000
5 bed house for sale
BS15
· 5 Bedrooms · House
· Garden · Fireplace · Equipped kitchen · Parking · Patio
BS15 · 5 Bedrooms · House · Garden · Fireplace · Equipped kitchen · Parking · Patio
The ground floor comprises an entrance hall, a useful utility room with WC, a generous living room with working log burner behind the boarded fireplace, understairs storage and double doors opening onto the rear garden, alongside an impressive kitchen/dining room. The kitchen features vaulted ceilings, a range of high-gloss wall and base units, and integrated appliances including an oven, hob with extractor, dishwasher and fridge freezer. On the first floor, there are two double bedrooms, a further single bedroom and a family bathroom. The second floor provides two additional double bedrooms and a separate shower room. All five bedrooms benefit from built-in storage, adding to the practicality of the accommodation. Outside, the enclosed rear garden offers a combination of decking and patio areas, ideal for outdoor dining and entertaining. There is also a shed with power and a separate log store. Gated side access leads through to a double-gated parking area. Situated on Bath Road, the
£ 500,000
2 bed house for sale
2 pictures
House · for sale
£ 450,000
2 bed house for sale
BS15
· 2 Bedrooms · House
· Garden · Equipped kitchen · Parking · Patio
BS15 · 2 Bedrooms · House · Garden · Equipped kitchen · Parking · Patio
Coming to the market for the first time in over 20 years, the property offers versatile accommodation and has been maintained to an immaculate standard throughout. To the front, a southerly-facing terrace provides a lovely place to relax and enjoy the open outlook across Siston Common and its surrounding wildlife. The property offers a bright and welcoming living room, alongside a modern kitchen. There are two bedrooms with one currently being used as a dining room, providing flexibility to suit the needs of the new owner. A particularly useful feature is the loft room, currently utilised as the main bedroom and benefiting from its own en-suite, creating a comfortable and private space away from the main living accommodation. To the rear, the low-maintenance garden features a combination of lawn and patio, providing an attractive and practical outdoor space for relaxing or entertaining. The property also benefits from an exceptionally large tandem garage, with part-boarded storage spac
£ 450,000
3 bed house for sale
2 pictures
House · for sale
£ 275,000
3 bed house for sale
BS15
· 3 Bedrooms · House
BS15 · 3 Bedrooms · House
Offered for sale WITH NO ONWARD CHAIN, this three bedroom end of terrace would someone who is looking to 'PUT THEIR OWN STAMP' onto a property
£ 275,000
3 bed house for sale
2 pictures
House · for sale
£ 375,000
3 bed house for sale
BS15
· 3 Bedrooms · House
· Garden · Equipped kitchen · Powder room · Heating
BS15 · 3 Bedrooms · House · Garden · Equipped kitchen · Powder room · Heating
An opportunity to own a very well presented, spacious and stylish three bedroom semi-detached family home in this desirable and sought after Enfield Rd, Fishponds. The interior briefly comprises entrance porch, hallway, lounge, dining room and extended sun room, galley style kitchen and ground floor shower/cloakroom. On the first floor are three bedrooms, bathroom and landing. Externally, there is front garden and extensive, level rear garden. The contemporary interior benefits from gas central heating and full double glazing. Viewings highly recommended. Freehold status
£ 375,000
3 bed house for sale
2 pictures
House · for sale
£ 350,000
3 bed house for sale
BS15
· 3 Bedrooms · House
· Garden · Equipped kitchen · Parking · Powder room
BS15 · 3 Bedrooms · House · Garden · Equipped kitchen · Parking · Powder room
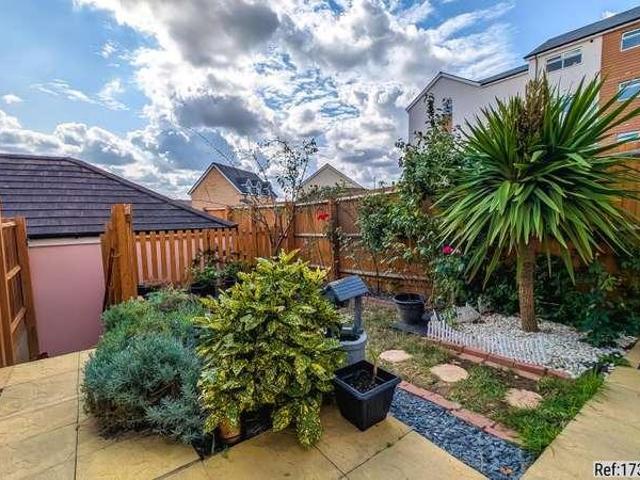
Property Ref: 17340 A superbly presented three bedroom home situated in a desirable position on Wood Street, offering spacious and versatile accommodation ideal for modern family living. The property boasts a bright and welcoming interior throughout, with generously proportioned living spaces and a layout that combines practicality with contemporary style. A particular highlight is the well appointed kitchen dining area, providing an excellent space for both everyday family life and entertaining. Further benefits include three well proportioned bedrooms, a modern family bathroom and a convenient downstairs cloakroom. The property also benefits from excellent storage, a private rear garden and allocated parking, providing all the key features required for comfortable modern living. Located in the popular BS34 area, the property offers convenient access to a range of local amenities, schools, transport links and major employment areas, making it an appealing choice for families, first ti
£ 350,000
3 bed house for sale
2 pictures
House · for sale
£ 230,000
3 bed house for sale
BS15
· 3 Bedrooms · House
· Garden · Equipped kitchen · Parking
BS15 · 3 Bedrooms · House · Garden · Equipped kitchen · Parking
Upon entering the property, the entrance hallway leads through to a spacious, front-facing lounge. A large window allows plenty of natural light to fill the room, creating a bright and welcoming space to relax. To the rear, the kitchen/diner provides a practical and sociable area for everyday living and entertaining. Patio doors open directly onto the rear garden, creating a lovely connection between indoor and outdoor living. Upstairs, the property offers three bedrooms, comprising two generous double bedrooms and a single bedroom, alongside a family bathroom. Outside, the rear garden features a combination of patio and lawn, offering space for outdoor dining, relaxing or enjoying the warmer months. A useful outbuilding provides additional storage, while the private driveway to the front offers convenient off-road parking. Available immediately and offered with no onward chain, this property is well worth a closer look
£ 230,000
4 bed house for sale
2 pictures
House · for sale
£ 1,350,000
4 bed house for sale
BS15
· 4 Bedrooms · House
· Equipped kitchen
BS15 · 4 Bedrooms · House · Equipped kitchen
SituationMonkton Combe offers an exceptional opportunity to enjoy sustainable living in one of Somerset's most desirable locations. Surrounded by wooded hillsides on the outskirts of the city, the village provides endless opportunities for walking, cycling and outdoor pursuits, while retaining a timeless character through its traditional stone cottages and period properties all while remaining superbly well connected.The Wheelwrights Arms, a much-loved village pub with an excellent reputation, serves as a sociable hub for residents, while the National Trust's Bath Skyline Walk rewards visitors with panoramic views across the city and surrounding countryside.Schooling is excellent, with state schools Combe Down Primary and Ralph Allen Secondary close by, and the independent schools Prior Park College and Monkton Combe also within easy reach.DescriptionA generous entrance hallway leads into the impressive full-width kitchen, living and dining space the true heart of the home. Designed to
£ 1,350,000

Get email alerts

Don't miss out: be the first to know about new properties

The alert was correctly created

On subscribing you accept the conditions of use and the privacy policy
Alert
Receive new ads in your inbox
Save this search
Receive alerts for new listings

We'll send you an email when we have new properties for: "Houses for sale in BS15"

The alert was correctly created

Soundwell Bristol
Soundwell Road BS16 Bristol
Get email alerts and be the first to see new listings
Required field
On subscribing I accept the terms of the privacy policy
Perfect! You'll soon start receiving new listings via email
Alert
Receive an email when we have new ads for Houses for sale in BS15
Save this search
Filters

Bedrooms

Size (sq.ft)

sq.ft
sq.ft

Price

£
£

Property type

Bathrooms

Clear all filters
Receive notifications when new entries are published.