8,591 properties for sale in BS15

1 bed house for sale
2 pictures
House · for sale
£ 180,000
1 bed house for sale
BS15
· 1 Bedroom · House
· Equipped kitchen
BS15 · 1 Bedroom · House · Equipped kitchen
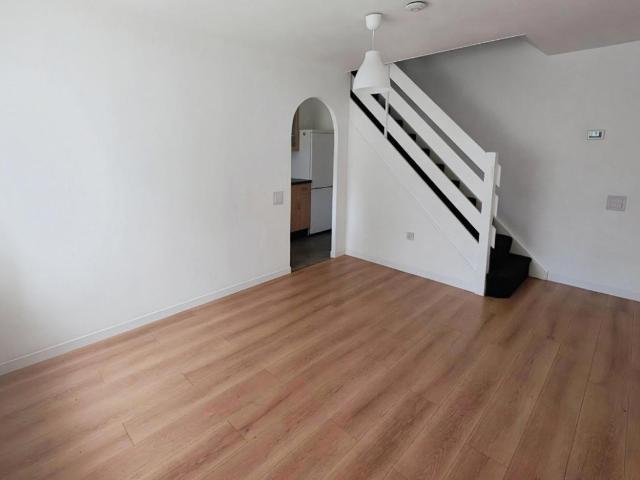
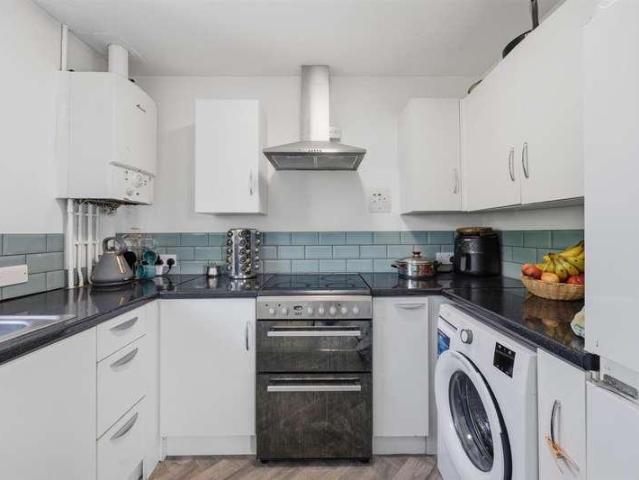
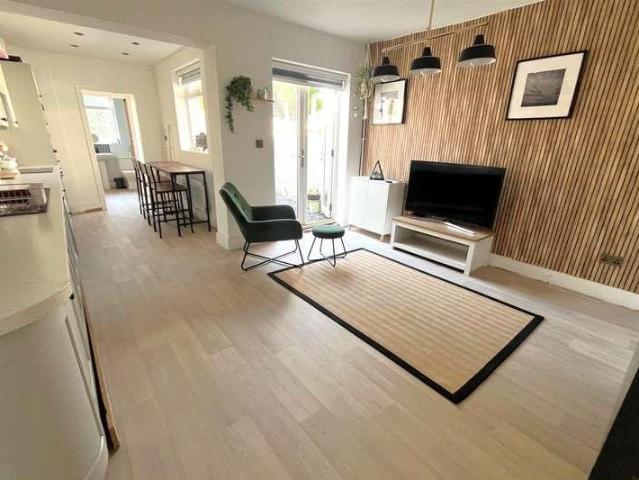
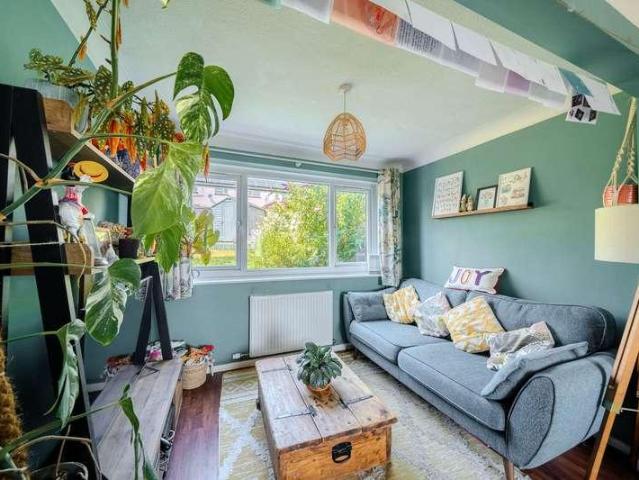
Pull into the development & park up. Head on in & kick off your shoes, hang up your coat and you are home. The lounge/diner is compact & comfortable, while the kitchen is well thought out. On the first floor. You will find the double bedroom & bathroom. Both rooms work in tandem to each other. Two additional plus sides to Bennett Court, the property would be perfect for a first-time buyer/first time investor & the property is being sold with no onward chain
£ 180,000
3 bed house for sale
2 pictures
House · for sale
£ 270,000
New
3 bed house for sale
BS15
· 3 Bedrooms · House
· Garden · Equipped kitchen · Parking
BS15 · 3 Bedrooms · House · Garden · Equipped kitchen · Parking
Situated in a popular residential location, this beautifully presented three-bedroom terraced home offers spacious accommodation, stylish interiors and excellent outdoor space, making it an ideal purchase for first-time buyers, growing families or investors alike. Upon entering the property, you are welcomed by a central entrance hall with stairs rising to the first floor. To the left is a spacious kitchen/diner, offering plenty of room for both everyday family life and entertaining, while to the right is a bright and inviting living room, tastefully decorated to create a warm and comfortable space to relax. Upstairs, the property comprises three well-proportioned bedrooms, including two generous double bedrooms and a single bedroom, ideal as a nursery, home office or child's bedroom. A modern family bathroom completes the first-floor accommodation. Externally, the property benefits from two allocated parking spaces to the front, while to the rear is a private, sunny garden, providing
£ 270,000
3 bed house for sale
2 pictures
House · for sale
£ 425,000
3 bed house for sale
BS15
· 3 Bedrooms · House
· Garden · Equipped kitchen · Parking
BS15 · 3 Bedrooms · House · Garden · Equipped kitchen · Parking
Park up on the driveway and head on in. Once you cross the threshold into the entrance hallway, you are greeted by the downstairs cloak room, stairs to the first-floor landing & access into the lounge. The lounge has a half barrel bay to the front, adding the extra space to the lounge. An ideal room for kicking back & relaxing in after a long busy day. The lounge flows nicely into the dining room. Like the lounge, the dining room is brilliant place to catch up with both friends and family, whether its over breakfast, a coffee, catch up or over dinner. The diner leads into the kitchen/breakfast room & out into the back garden. The kitchen/breakfast room. A well thought out and planned kitchen. Fitted with a range of base & eye level units. The kitchen/breakfast room leads nicely into the essential utility room, which in turn leads into the garden. There is also access into the converted garage. With more & more garages no longer housing the family car, one sensible option is to convert.
£ 425,000
3 bed flat for sale
2 pictures
Flat · for sale
£ 650,000
3 bed flat for sale
BS15
· 3 Bedrooms · Flat
· Garden
BS15 · 3 Bedrooms · Flat · Garden
SituationBloomfield Crescent is one of Bath's most sought-after Georgian addresses, comprising an elegant crescent of just seven Grade II listed townhouses, built circa 179395. Occupying an elevated position on the southern slopes of the city, it enjoys far-reaching views across Bath's skyline and a peaceful setting overlooking beautifully maintained communal gardens.The crescent is ideally located for the excellent amenities of Bear Flat, including independent cafs, shops and everyday conveniences, while Bath city centre and Bath Spa railway station are approximately 1.6 miles away on foot. It is also well placed for a number of highly regarded schools, including Ralph Allen School, Monkton Combe School, Prior Park College, The Paragon School, Hayesfield Girls' School, Beechen Cliff School and Widcombe Infant School.Approached via private gates to the rear, Bloomfield Crescent offers an exclusive and secluded setting, with residents enjoying access to attractive communal gardens and n
£ 650,000
2 bed flat for sale
2 pictures
Flat · for sale
£ 260,000
2 bed flat for sale
BS15
· 2 Bedrooms · Flat
· Equipped kitchen · Parking · Concierge
BS15 · 2 Bedrooms · Flat · Equipped kitchen · Parking · Concierge
Standout Features NO ONWARD CHAIN Two Bedroom Maisonette Shower Room Council Tax Band - A EPC - C On Street Parking 667.36 Sqft Close to Local Amenities, Transport Links and Schools 0.9 Miles from Arnos Court Park Property Description * NO ONWARD CHAIN* Hunters BS4 are delighted to present this beautifully presented, one bedroom maisonette, ideally situated on Grove Park Road in Brislington, Bristol. Brislington is a sought-after residential area approximately 3 miles south of Bristol city centre. The neighbourhood is popular with families and professionals, offering a blend of green open spaces, local amenities and excellent transport links. With nearby parks like Arnos Vale, well-regarded schools and convenient access to Bristol Temple Meads and Bath Road, Brislington provides an ideal balance of suburban living and city convenience. The property itself comprises of an entrance hall, reception room, kitchen and bedroom to the ground floor. Upstairs you will find one bedroom and a sho
£ 260,000
3 bed house for sale
2 pictures
House · for sale
£ 900,000
New
3 bed house for sale
BS15
· 3 Bedrooms · House
· Garden · Equipped kitchen · Parking · Powder room
BS15 · 3 Bedrooms · House · Garden · Equipped kitchen · Parking · Powder room
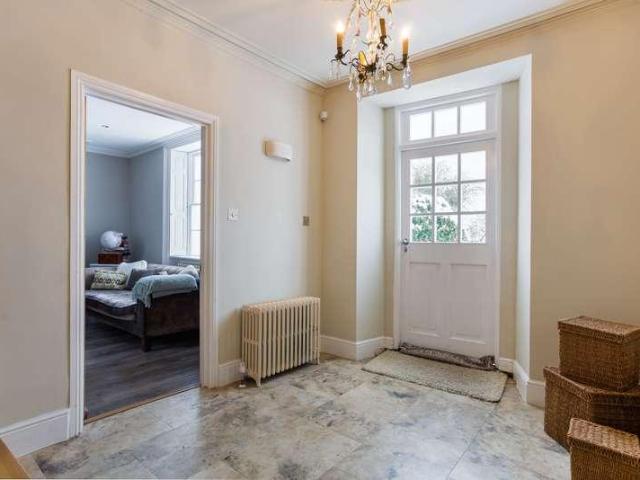
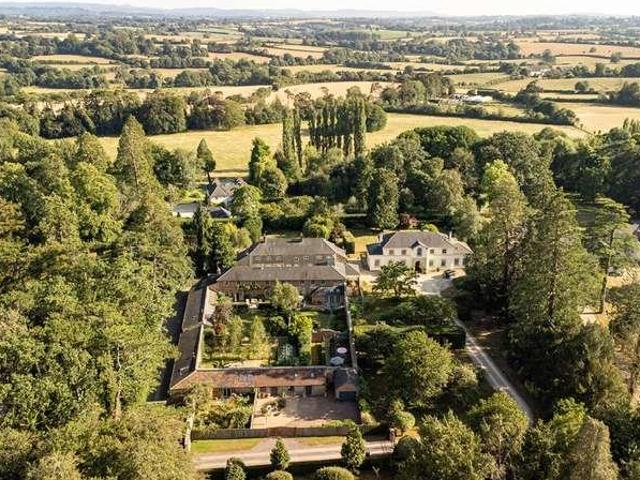
The property is a period house having been extensively renovated some years back and refurbished again in recent years. It is believed to be the old Cooks kitchen and garden to Rode Manor and boasts the original walled kitchen garden which has been transformed into a gardening haven with many areas of seating (sun or shade), outdoor terraces and dining space.The house is accessed from the main driveway through large wooden gates opening to the brick block parking area and this in turn leads to the garage, studio and store. A central, plant lined path winds through the garden to the house where the ground floor gives a handsome drawing room, elegant sitting room, utility room, cloakroom and the most wonderful, open plan kitchen-dining room with AGA, a full range of appliances and doors opening to the gardens.Upstairs the arrangement of room is very hospitable with three bedrooms and 3 bathrooms in total; two of the bedrooms have ensuite facilities and the other has use of the family bat
£ 900,000
1 bed flat for sale
2 pictures
Flat · for sale
£ 136,500
1 bed flat for sale
BS15
· 1 Bedroom · Flat
· Equipped kitchen
BS15 · 1 Bedroom · Flat · Equipped kitchen
Situated within the ever-popular Widcombe community, this first-floor apartment in Summerlays Court offers an excellent opportunity for those seeking affordable retirement living, while remaining close to a wealth of local amenities and Bath city centre. The accommodation extends to over 500 sq. ft. and is centred around a bright sitting/dining room measuring 16'4 x 14'0. With windows on two aspects, this attractive room is flooded with natural light and provides ample space for both relaxing and entertaining. Accessed from the living area, the kitchen is fitted with a range of base and wall-mounted units, offering good storage and space for under-counter appliances. The double bedroom measures 13'0 x 9'2 and benefits from an abundance of built-in storage, providing practical and comfortable accommodation. Completing the property is a recently modernised shower room, stylishly fitted with a contemporary walk-in shower, wash hand basin, WC and heated towel rail
£ 136,500
5 bed house for sale
2 pictures
House · for sale
£ 500,000
5 bed house for sale
BS15
· 5 Bedrooms · House
· Equipped kitchen · Powder room · Concierge
BS15 · 5 Bedrooms · House · Equipped kitchen · Powder room · Concierge
An impressive detached home offering exceptionally versatile accommodation extending to approximately 1,474 sq ft (136.8 sq m), occupying a desirable position within the popular village of Peasedown St John. Thoughtfully arranged over two floors, the property provides generous and adaptable living space ideally suited to modern family life. The ground floor comprises a well-proportioned sitting room, separate dining room, fitted kitchen, utility room and a bright sun room overlooking the rear aspect. A substantial ground-floor bedroom offers excellent flexibility and could equally serve as a guest suite, home office or additional reception room. A cloakroom/WC completes the ground-floor accommodation. To the first floor are four further bedrooms, including a particularly spacious principal bedroom, together with a family bathroom and separate shower room, providing practical and well-balanced accommodation for larger families. The layout offers an excellent balance between living and s
£ 500,000
2 bed house for sale
2 pictures
House · for sale
£ 295,000
2 bed house for sale
BS15
· 2 Bedrooms · House
· Garden · Equipped kitchen
BS15 · 2 Bedrooms · House · Garden · Equipped kitchen
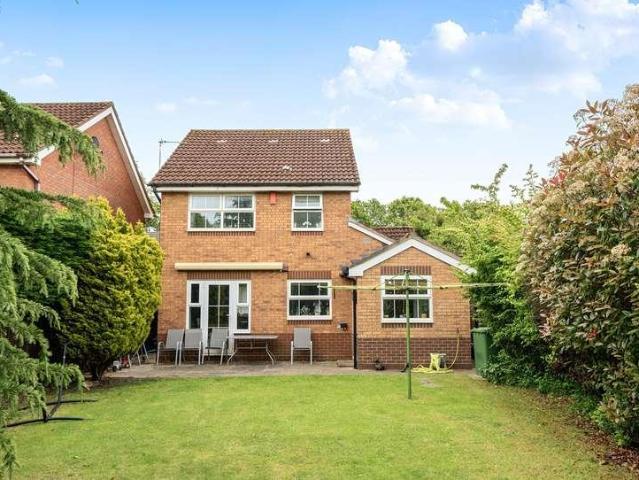
Barons are delighted to welcome to the market this beautifully presented two bedroom home, situated in the Cobblers Way development in Westfield, Radstock. Built to a modern specification and immaculately maintained throughout, this attractive property offers stylish and comfortable living, making it an ideal purchase for first-time buyers, young families, downsizers, or investors alike. The accommodation comprises a welcoming entrance hall, a convenient ground floor WC, and a contemporary open-plan kitchen/dining room fitted with a range of modern units and integrated appliances. To the rear, the bright and spacious living room provides the perfect space for relaxing and entertaining, with access to the garden. On the first floor, there are two generously sized double bedrooms and a well-appointed family bathroom, all presented to an excellent standard. Externally, the property benefits from a fully enclosed, low-maintenance rear garden, ideal for outdoor dining and enjoying the warme
£ 295,000
3 bed house for sale
2 pictures
House · for sale
£ 260,000
3 bed house for sale
BS15
· 3 Bedrooms · House
· Equipped kitchen · Parking · Powder room · Concierge
BS15 · 3 Bedrooms · House · Equipped kitchen · Parking · Powder room · Concierge
Standout Features Sought After Location Terraced House Porch & Hallway Cloakroom Lounge Kitchen/Diner Conservatory Garage & Parking In Need of Some Modernising No Upward Chain Property Description Nestled in the desirable area of Elmwood, Yate, this charming terrace house presents an excellent opportunity for those seeking a family home in a sought-after location. The property boasts two inviting reception rooms, providing ample space for relaxation and entertaining. With three well-proportioned bedrooms, it is ideal for families or those looking for extra room. Upon entering, you are greeted by a welcoming porch that leads into a hallway complete with a convenient cloakroom. The kitchen diner is a delightful space, perfect for family meals and gatherings, while the lounge offers a comfortable area to unwind. Additionally, a conservatory extends the living space, allowing for a bright and airy atmosphere. The modern white bathroom is designed for both style and functionality, catering
£ 260,000
3 bed house for sale
2 pictures
House · for sale
£ 400,000
Updated
3 bed house for sale
BS15
· 3 Bedrooms · House
· Garden · Equipped kitchen · Parking · Powder room
BS15 · 3 Bedrooms · House · Garden · Equipped kitchen · Parking · Powder room
We could boost your deposit by 20,000 with Deposit boost. ONLY 3 bedroom DETACHED home on the development. Brand new home with WEST FACING GARDEN & EV charging. Plot 240 | The Hadley | Somer Meadows, Midsomer Norton | David Wilson Homes. This detached home features a bright open plan kitchen with French doors opening onto the west facing garden, and a separate utility. A comfortable lounge, cloakroom and some handy understairs storage complete the ground floor. An en suite main bedroom, two further bedrooms and a family bathroom complete this home. Outside you'll find EV charging and two parking spaces. BUY NEW WITH CONFIDENCE: Energy efficient features included, helping you keep running costs down. Comprehensive warranty cover provided for added peace of mind. Mortgage support available through our trusted new build mortgage specialists. Room dimensions 1 Bathroom - 2025mm x 1811mm (6'7 x 5'11)Bedroom 1 - 4324mm x 4053mm (14'2 x 13'3)Bedroom 2 - 3336mm x 2978mm (10'11 x 9'9)Bedroom 3
£ 400,000
3 bed house for sale
2 pictures
House · for sale
£ 425,000
3 bed house for sale
BS15
· 3 Bedrooms · House
· Garden · Fireplace · Equipped kitchen · Parking
BS15 · 3 Bedrooms · House · Garden · Fireplace · Equipped kitchen · Parking
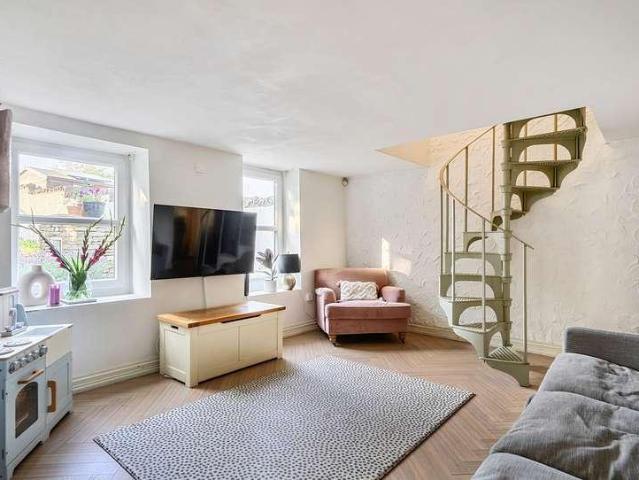
The welcoming lounge is centred around a cosy wood-burning stove, while a spiral staircase leads to the first floor. The modern kitchen opens into the dining room where a second wood-burning stove create a warm and versatile space for family meals or entertaining. Upstairs, the attractive principal bedroom enjoys an exposed stone feature wall, cast iron fireplace, built-in storage and plenty of natural light. Two further bedrooms and a family bathroom complete the accommodation. Outside, the enclosed garden is mainly laid to lawn with plenty of space to relax and enjoy. A garage/workshop and gated driveway providing ample off-road parking complete this delightful home. Offering charm, character and practical living in equal measure, this wonderful cottage is ready to be enjoyed by its next owners
£ 425,000
4 bed house for sale
2 pictures
House · for sale
£ 1,400,000
4 bed house for sale
BS15
· 4 Bedrooms · House
· Garden · Equipped kitchen · Parking · Concierge
BS15 · 4 Bedrooms · House · Garden · Equipped kitchen · Parking · Concierge
PEAR TREE HOUSE, THE VILLAGE,BURRINGTON, BRISTOL BS40 7AABristol 14 miles, Wells 10 miles, M5 (J21) 8 miles, Nailsea & Backwell Railway Station to London (Paddington) 9.5 miles, Bristol Airport 6 miles DescriptionA fabulous Georgian double fronted house in the centre of this popular rural village overlooking the church. Three reception rooms, large kitchen/breakfast room plus secondary rear kitchen/utility room, four bedrooms, three bathrooms (one ensuite), beautifully planted garden surrounding the property on 3 sides, private terraced area and parking. Guide Price 1,400,000 LocationLocated just off the central village square, opposite the pretty parish church, with excellent local primary school, fabulous walks on the Mendip Hills right on your doorstep, with walking distance to a nearby village pub - all set within a friendly community. Excellent access to Bristol Airport and the surrounding routes. AccommodationDiscreetly hidden behind established bay hedging and opposite the prett
£ 1,400,000
1 bed house for sale
2 pictures
House · for sale
£ 190,000
1 bed house for sale
BS15
· 1 Bedroom · House
· Garden · Equipped kitchen · Parking · Patio · Heating
BS15 · 1 Bedroom · House · Garden · Equipped kitchen · Parking · Patio · Heating
Standout Features Porch Lounge/Diner Kitchen One Bedroom Bathroom Garden to Front Overlooking Green Area Garage No Upward Chain Sought after Postion Close to Local Amenities Property Description Nestled in the sought-after cul-de-sac of Canterbury Close, Yate, this back to back house offers a delightful living experience just a stone's throw from the town centre. Spanning 479 square feet, this property is perfect for first-time buyers or those seeking a cosy retreat. The house features a porch that leads into a lounge/diner, ideal for both relaxation and entertaining. The galley kitchen is functional and well-equipped, making meal preparation a breeze. The property boasts one comfortable bedroom with built in wardrobe, complemented by a white bathroom, ensuring all your essential needs are met. With gas central heating and double glazing throughout, you can enjoy a warm and inviting atmosphere year-round. The front patio garden provides a lovely green outlook, perfect for enjoying the
£ 190,000
2 bed flat for sale
2 pictures
Flat · for sale
£ 200,000
2 bed flat for sale
BS15
· 2 Bedrooms · Flat
· Garden · Equipped kitchen · Parking
BS15 · 2 Bedrooms · Flat · Garden · Equipped kitchen · Parking
Accessed via a private entrance, the apartment opens into a welcoming hallway with access to all principal rooms. The heart of the home is a bright and spacious open-plan lounge/diner, offering plenty of room for both relaxing and entertaining. The adjoining kitchen is well arranged with a range of storage units and practical worktop space, creating a functional layout for everyday living. The property offers two bedrooms, including a generous principal bedroom and a second bedroom that is ideal as a guest room, nursery or home office. A well-appointed family bathroom completes the accommodation. The apartment is well presented throughout and enjoys an abundance of natural light, creating a bright and airy feel. Externally, the property benefits from allocated parking and well-maintained communal garden, providing a pleasant setting with minimal maintenance. SITUATION Meg Thatchers Green is situated within St George, a predominantly residential neighbourhood with a strong community fee
£ 200,000
2 bed house for sale
2 pictures
House · for sale
£ 325,000
2 bed house for sale
BS15
· 2 Bedrooms · House
· Garden · Equipped kitchen
BS15 · 2 Bedrooms · House · Garden · Equipped kitchen
Occupying a convenient position on the ever-popular Speedwell Road, this attractive two-bedroom Victorian mid-terrace home effortlessly combines period charm with practical modern living, making it an excellent choice for first-time buyers, downsizers and investors alike.AccommodationPlease see floor plan for measurementsGround FloorThe accommodation is beautifully arranged over two floors and begins with a welcoming entrance leading into a bright and comfortable living room, complete with high ceilings and an abundance of natural light. To the rear, the property opens into a generous kitchen/dining room, providing an ideal space for both everyday living and entertaining. Beyond the kitchen is a well-appointed family bathroom, whilst a useful utility area offers additional storage and laundry facilities with direct access to the enclosed rear garden.First FloorThe first floor hosts two well-proportioned double bedrooms. The principal bedroom benefits from the added convenience of a con
£ 325,000
5 bed house for sale
2 pictures
House · for sale
£ 550,000
5 bed house for sale
BS15
· 5 Bedrooms · House
· Equipped kitchen · Powder room
BS15 · 5 Bedrooms · House · Equipped kitchen · Powder room
Beautifully presented throughout, the accommodation is arranged over two floors and includes a welcoming entrance hall with a cloakroom and staircase rising to the first floor. The spacious sitting room features French doors that open out onto a large decked seating areaideal for entertaining. There is also a dedicated study, perfect for home working. At the heart of the home is a stunning open-plan kitchen/dining/family room. This well-designed space features a range of fitted wall and base units with solid wooden worktops, integrated oven, hob, dishwasher and washing machine, a wood-burning stove, solid oak flooring, and further French doors opening onto the decked area, creating a seamless indoor-outdoor flow. Upstairs, a generous landing leads to five well-proportioned bedrooms. The main bedroom benefits from beautiful countryside views, a dressing area and an en-suite shower room, while the remaining four bedrooms are served by a contemporary family bathroom. Outside to the front,
£ 550,000
2 bed house for sale
2 pictures
House · for sale
£ 350,000
2 bed house for sale
BS15
· 2 Bedrooms · House
BS15 · 2 Bedrooms · House
A fabulous example of a Victorian terraced home, perfectly positioned on one of Easton's most sought-after roads. Quietly nestled at the top of a no-through road and adjacent to the entrance of the Bristol & Bath Cycle Path, this property is ideal for those who enjoy commuting by bike while also appreciating a peaceful residential setting.The property enjoys easy access to both St Marks Road and Church Road, renowned for their vibrant selection of independent shops, cafs, bars and restaurants, making this an exceptional location for those seeking a thriving community atmosphere.Internally, the home is both spacious and full of the character and charm synonymous with Victorian properties. Retaining many attractive period features, it offers the perfect opportunity for a buyer to move straight in while still having scope to add their own style and flair over time. Offered to the market with no onward chain, this could prove to be a straightforward purchase for those looking for a wonderf
£ 350,000
4 bed house for sale
2 pictures
House · for sale
£ 500,000
4 bed house for sale
BS15
· 4 Bedrooms · House
· Equipped kitchen
BS15 · 4 Bedrooms · House · Equipped kitchen
SUMMARY Located within walking distance to the Town Centre and Country Park this property is ideally located. Caldicot offers a wide selection of shops, leisure facilities, and both junior and senior schools. Excellent transport links are available, with nearby rail connections and easy access to the M4. DESCRIPTION Situated within the highly sought-after Margretts Way development, this impressive detached residence offers a rare opportunity to acquire a spacious family home complete with a substantial, newly built self-contained annexe, ideal for multi-generational living, guest accommodation, independent family members, home business use, or potential rental income (subject to any necessary consents). The main residence provides generous and well-planned accommodation throughout, featuring a welcoming entrance hall, spacious lounge, fitted kitchen, family bathroom and well-proportioned bedrooms, all presented in a manner perfectly suited to modern family living. A standout feature of
£ 500,000
2 bed house for sale
2 pictures
House · for sale
£ 416,500
2 bed house for sale
BS15
· 2 Bedrooms · House
· Garden · Fireplace · Equipped kitchen
BS15 · 2 Bedrooms · House · Garden · Fireplace · Equipped kitchen
A delightful Victorian terrace home situated in this highly popular residential location, just a stone s throw from Victoria Park. This charming property is presented to a high standard and offers well-proportioned and larger than average accommodation measuring 1223 sq.ft (104.3 sq.m). The ground floor comprises a welcoming entrance hall, an elegant dining room featuring a bay window, period-style fireplace, and stripped floorboards, which continue through to the generous sitting room, also benefiting from a period-style fireplace. To the rear is a contemporary fitted kitchen, complemented by a useful utility area with Velux skylight and space for a washing machine and tumble dryer. Beyond the utility area, and accessed through sliding doors, is a versatile home office with French doors opening directly onto the rear garden. The first floor offers two double bedrooms and a modern bathroom fitted with a separate corner shower cubicle. Externally, the property benefits from a small, low
£ 416,500
3 bed house for sale
2 pictures
House · for sale
£ 397,500
3 bed house for sale
BS15
· 3 Bedrooms · House
· Parking · Equipped kitchen
BS15 · 3 Bedrooms · House · Parking · Equipped kitchen
This exceptional three-bedroom semi-detached family home occupies a highly desirable cul-de-sac position just off Millcross in Clevedon. From the moment you arrive, the propertys striking modern aesthetic is clear, starting with the easy-care resin-bound driveway that provides ample off-road parking and leads directly to a detached garage and front door. Stepping inside, the ground floor features a beautifully appointed sitting room designed for relaxation. The space balances comfort and contemporary flair, pairing a warm wood-effect floor with a bold feature wall, and a large window that floods the room with natural light. At the heart of the home lies a truly stunning kitchen-diner, seamlessly designed for both daily family life and sophisticated entertaining. The kitchen is fitted with sleek, handleless charcoal grey cabinetry paired with crisp white quartz countertops and a solid European walnut cantilevered breakfast bar. Upstairs, the property offers three well-proportioned bedro
£ 397,500
3 bed house for sale
2 pictures
House · for sale
£ 525,000
3 bed house for sale
BS15
· 3 Bedrooms · House
· Garden
BS15 · 3 Bedrooms · House · Garden
To the front of the property, the elegant sitting room enjoys an elevated position offering excellent privacy from the road, and features a charming multi-fuel burner with a wooden fire surround, creating a warm and welcoming atmosphere. Upstairs, there are three well-proportioned bedrooms, all beautifully maintained and reflecting the care and attention of the current owners. A stylish family bathroom serves the first floor, while a convenient downstairs WC adds further practicality. The loft is accessed via a fitted ladder and is fully boarded, offering excellent storage and exciting potential for conversion. Similar neighbouring properties have successfully created two additional bedrooms and a shower room, subject to the necessary permissions. The rear garden is a true highlight a peaceful and private landscaped retreat with mature planting and a charming seating area, perfect for al fresco dining, entertaining guests, or simply unwinding in the warmer months. The garden also benef
£ 525,000
3 bed house for sale
2 pictures
House · for sale
£ 460,000
3 bed house for sale
BS15
· 3 Bedrooms · House
BS15 · 3 Bedrooms · House
Upstairs, the property continues to impress with three well-proportioned bedrooms, all accessed from the central landing, together with a beautifully presented family bathroom. Located in one of Bristol's most sought-after neighbourhoods, St. Werburghs is renowned for its vibrant community, independent cafs, green open spaces and excellent transport links, making it an ideal place to call home
£ 460,000
4 bed house for sale
2 pictures
House · for sale
£ 600,000
4 bed house for sale
BS15
· 4 Bedrooms · House
· Garden · Equipped kitchen · Parking
BS15 · 4 Bedrooms · House · Garden · Equipped kitchen · Parking
Offers are invited in the region of 600,000640,000. Stamp Duty paid incentive, terms and conditions apply*. Contact us to arrange a viewing or find out more. Egremont House, The Jorrocks The final remaining home, this home is one of the most appealing on the development. It features four double bedrooms, two bathrooms, a wrap-around rear garden, and enjoys open views across fields towards Westerleigh village church, adding to its sense of space and privacy. The layout is practical and well thought out, with a spacious open-plan kitchen/dining room, a separate living room, and a dedicated study. Ground Floor: The kitchen/dining area really is the heart of the home, with a central island that works well for everyday living as well as entertaining. Bi-fold doors open straight out onto the garden. Theres also a separate sitting room at the front, a utility room and WC, plus a study which has an internal door leading directly into the garage. First Floor: Upstairs, the main bedroom has its
£ 600,000
3 bed house for sale
2 pictures
House · for sale
£ 645,000
3 bed house for sale
BS15
· 3 Bedrooms · House
· Garden · Parking
BS15 · 3 Bedrooms · House · Garden · Parking
Occupying a desirable cul-de-sac address in Westbury, this exceptional three-bedroom family home is offered in excellent decorative order and benefits from a charming south facing rear garden, detached garage and driveway parking. Properties of this calibre rarely remain available for long. Contact our experienced team today to book your viewing.Due to its convenient access to the varied amenities on offer in Westbury Village, as well as Westbury Church of England primary school, we anticipate a strong demand of interest for this lovely home, as properties of this calibre and location are rarely available for long.LocationThe house enjoys a tucked away position on the edge of the popular village of Westbury on Trym on the northern side of Bristol. Local footpaths provide convenient access to the shops, cafes and general amenities of Westbury Village including the well-respected infant and junior schools. The position affords convenient public transport links into the city and the motor
£ 645,000

Get email alerts

Don't miss out: be the first to know about new properties

The alert was correctly created

On subscribing you accept the conditions of use and the privacy policy
Alert
Receive new ads in your inbox
Save this search
Receive alerts for new listings

We'll send you an email when we have new properties for: "Properties for sale in BS15"

The alert was correctly created

Soundwell Bristol
Soundwell Road BS15 Bristol
Get email alerts and be the first to see new listings
Required field
On subscribing I accept the terms of the privacy policy
Perfect! You'll soon start receiving new listings via email
Alert
Receive an email when we have new ads for Properties for sale in BS15
Save this search
Filters

Bedrooms

Size (sq.ft)

sq.ft
sq.ft

Price

£
£

Property type

Bathrooms

Clear all filters
Receive notifications when new entries are published.