4,841 properties for sale in BS28

2 bed flat for sale
2 pictures
Flat · for sale
£ 215,000
New
2 bed flat for sale
BS28
· 2 Bedrooms · Flat
· Equipped kitchen
BS28 · 2 Bedrooms · Flat · Equipped kitchen
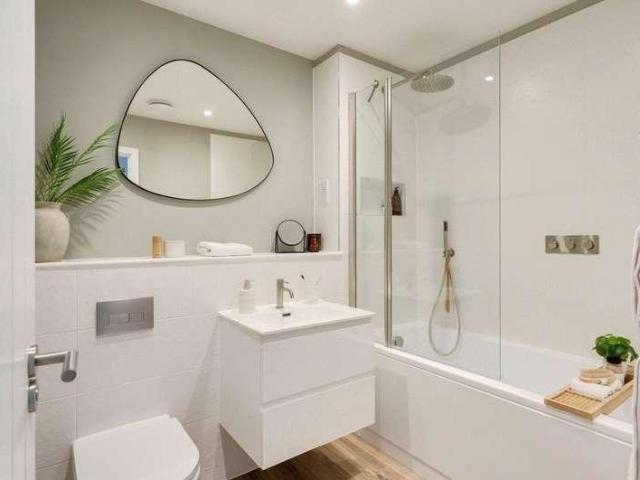
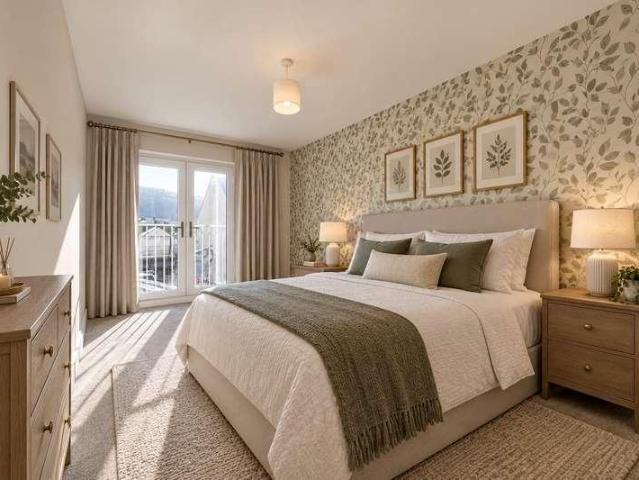
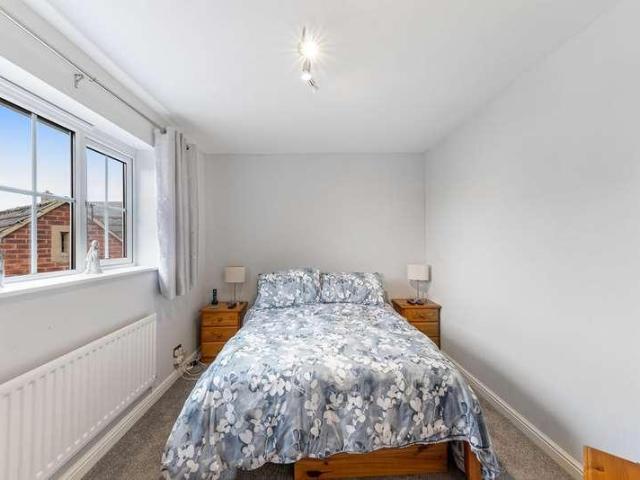
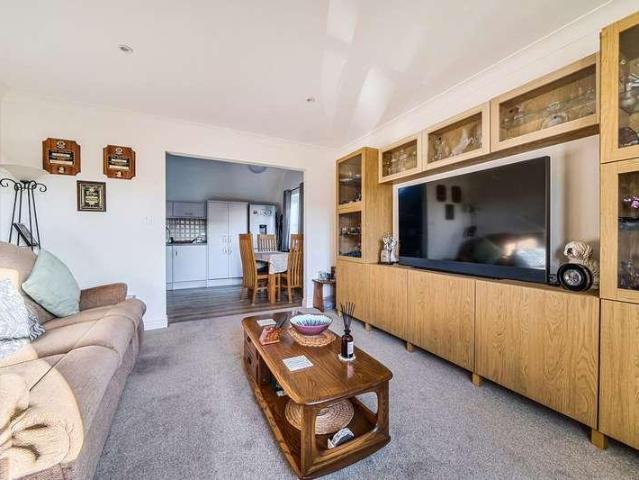
Step into a spacious hallway that leads to all the main rooms of the home. At the end of the hallway, discover a large open-plan living area. The sitting room, positioned at the front, offers ample space to accommodate various furniture styles. A wide opening seamlessly connects the living area with the well-equipped kitchen diner. The kitchen features a range of wall and base units topped with ample work surfaces. Skylights in the kitchen flood the space with natural light, creating a bright and airy atmosphere throughout.Two bedrooms are accessible from the hallway. Both bedrooms, situated at the front, offer plenty of space for double beds and additional furniture. The principal bedroom boasts a private ensuite with a low-level WC, hand wash basin, and shower cubicle, complemented by bespoke fitted wardrobes. Completing the home is a generously sized family bathroom at the rear, featuring a large storage cupboard housing the gas combination boiler. The bathroom includes a walk-in sh
£ 215,000
4 bed house for sale
2 pictures
House · for sale
£ 675,000
New
4 bed house for sale
BS28
· 4 Bedrooms · House
· Garden · Parking · Concierge
BS28 · 4 Bedrooms · House · Garden · Parking · Concierge
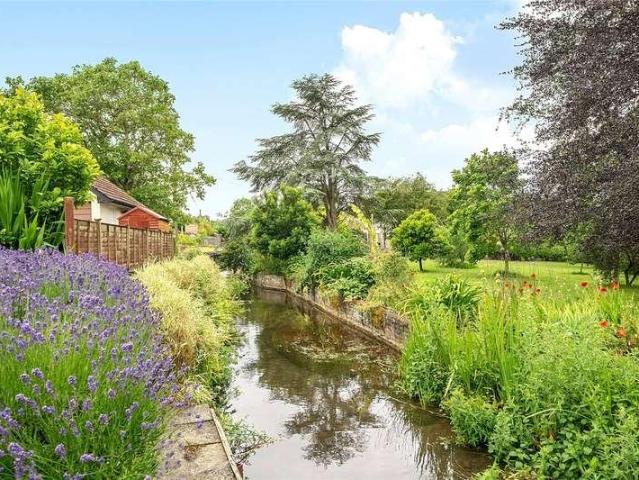
A spacious detached house in the sought-after village of Henton, offering versatile accommodation including four double bedrooms, two reception rooms and attractive gardens adjoining the River Axe, with wonderful countryside views beyond. Ample gated parking, detached garage and workshop. A further 1.40 acre orchard situated opposite the property is available by separate negotiation. No onward chain. EPC rating E
£ 675,000
4 bed house for sale
2 pictures
House · for sale
£ 675,950
New
4 bed house for sale
BS28
· 4 Bedrooms · House
· Equipped kitchen
BS28 · 4 Bedrooms · House · Equipped kitchen
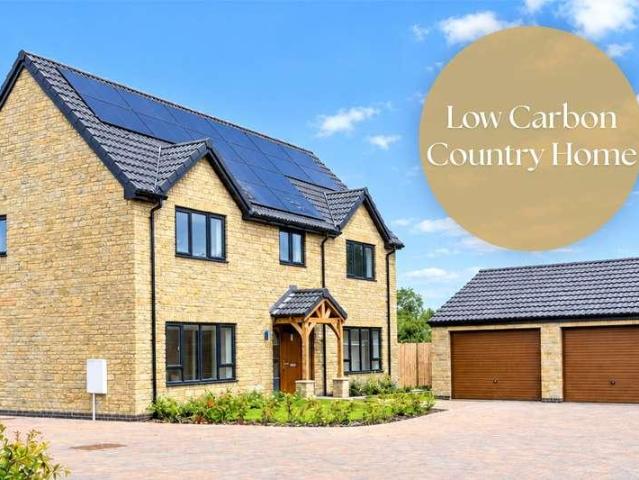
Hares Leap is an exclusive development of just 9 three, four and five bedroom, Net Zero family homes in the historic village of East Brent at the foot of Brent Knoll in the heart of the beautiful Somerset Moors. Each home has been built to exceptional environmental standards, combining timeless design with the latest smart energy-saving technologies to minimise or even eliminate household energy costs, and to make simple sustainability a welcome part of everyday life. With an impressive 1734 sq ft on offer, House 5 provides a dream layout to ensure ultimate flexibility. From the four double bedrooms (one with ensuite shower room), to the fabulous open plan kitchen/dining space with large central island, you'll be hard pressed to find anything you don't like about this eye catching new home! The kitchen/dining area makes creating your culinary delights a breeze with plenty of worktop space along with a beautiful spot for your dining table in front of the French doors leading directly to
£ 675,950
4 bed house for sale
2 pictures
House · for sale
£ 675,950
New
4 bed house for sale
BS28
· 4 Bedrooms · House
BS28 · 4 Bedrooms · House
With solar panels, air source heat pumps and EV chargers included, these energy-efficient homes are designed for modern, sustainable living. Plus, complete your purchase before Christmas and you could receive a brand-new electric car.* Visit the stunning show home, explore the remaining properties and discover the technology and specification included in your new home. Located in the historic village of East Brent, Hares Leap is an exclusive development by award-winning Autograph Homes. East Brent offers a well-regarded primary school, village store, historic church, public house and childrens play area, with Brent Knoll and Ralphs Wood providing excellent nearby walking opportunities. Further amenities, including supermarkets, a doctors surgery and pharmacy, can be found in nearby Highbridge and Burnham-on-Sea. Just around 3 miles away, Burnham-on-Sea offers a traditional High Street, seafront, pier and a range of leisure facilities, including a golf course, tennis club, cinema, theat
£ 675,950
4 bed house for sale
2 pictures
House · for sale
£ 699,950
New
4 bed house for sale
BS28
· 4 Bedrooms · House
· Gym
BS28 · 4 Bedrooms · House · Gym
Each home at Hares Leap is built to high environmental standards, combining timeless design with smart, energy-efficient technology to help reduce household energy costs. Available Plots Plot 2 Rosecroft - 699,950 Plot 4 Pintails - 699,950 Plot 5 Reedlings - 675,950 Plot 8 Fernhurst - 725,000 Located in the historic village of East Brent, Hares Leap is an exclusive development by award-winning Autograph Homes. East Brent offers a well-regarded primary school, village shop, pub, historic church and childrens play area. Brent Knoll and Ralphs Wood are also nearby, providing excellent opportunities for walking and enjoying the surrounding countryside. Burnham-on-Sea is approximately 3 miles away, offering a High Street, seafront, pier and a range of leisure facilities including golf, tennis, cinema, theatre, swimming and a gym. Weston-super-Mare is around 7 miles away, with a wider selection of shops, amenities and its popular seafront and Grand Pier. With convenient access to the M5, Har
£ 699,950
5 bed house for sale
2 pictures
House · for sale
£ 725,000
New
5 bed house for sale
BS28
· 5 Bedrooms · House
· Garden · Equipped kitchen · Patio · Powder room
BS28 · 5 Bedrooms · House · Garden · Equipped kitchen · Patio · Powder room
Ready for occupation, the impressive show home at Hare's Leap is now available to reserve. Inclusive of furniture, window dressings, fixtures and fittings plus the added bonus of the wonderfully landscaped garden. Plot 8 is a superb 5 bedroom detached home and part of the exclusive development of just nine properties from award winning developer Autograph Homes. The ground floor offers a spacious entrance hall, separate lounge to the front of the property and an open plan kitchen, diner, family space to the rear, spanning the full width of the property. There is also the added benefit of a cloakroom and utility room just off the kitchen. The superbly designed shaker style kitchen offers a central island with space for breakfast bar plus the added benefit of integrated appliances. The landscaped garden can be accessed via French doors from the kitchen and features both patio and lawn. The first floor boasts five bedrooms, two of which are privy to an en-suite shower room, there is also
£ 725,000
2 bed house for sale
2 pictures
House · for sale
£ 350,000
New
2 bed house for sale
BS28
· 2 Bedrooms · House
BS28 · 2 Bedrooms · House
Discover Meadow Gate, a new community by Stonewood Homes in Sandford, North Somerset, offering 2, 3 and 4-bedroom homes. Combining stylish contemporary design within a picturesque village setting, Meadow Gate offers the perfect balance of modern convenience and countryside living, creating an ideal place to call home. Current Incentives 15,000 Stamp Duty Paid* on Plot 5 *Terms and Conditions apply. Please speak to our sales team for full details and what other incentives are available. Why Buy a New Home with Stonewood Homes? No onward chain for a more straightforward purchase process Energy-efficient construction designed to help reduce running costs and lower energy bills Low maintenance living with everything brand new from day one Contemporary layouts and stylish interiors designed for modern family life Personalisation options available on selected plots, allowing you to create a home that's uniquely yours 10-year structural warranty for complete peace of mind Dedicated Stonewood
£ 350,000
4 bed house for sale
2 pictures
House · for sale
£ 525,000
New
4 bed house for sale
BS28
· 4 Bedrooms · House
· Garden · Equipped kitchen · Parking
BS28 · 4 Bedrooms · House · Garden · Equipped kitchen · Parking
Ground Floor: The ground floor features a spacious open-plan kitchen/dining area with direct access to the garden, a separate utility room, and a comfortable living room. A downstairs W/C and built-in storage add further practicality. First Floor: The principal bedroom benefits from an en-suite and fitted wardrobe. Two further double bedrooms provide generous accommodation, while the fourth bedroom offers flexible space for a nursery, guest room or home office. A modern family bathroom completes the first floor. Externally, Plot 6 includes a garage and two private parking spaces. Specification for Plot 6: Premium Integrated kitchen appliances Silestone worktops Karndean flooring to selected areas Wardrobe included in principle bedroom Air source heat pump Underfloor heating to the ground floor Landscaped rear garden Bike and Bin stores Solar PV panels EV charger Meadow Gate is a new development of 2, 3 and 4-bedroom homes by local developer Stonewood Homes, built to a high specificatio
£ 525,000
4 bed house for sale
2 pictures
House · for sale
£ 375,000
New
4 bed house for sale
BS28
· 4 Bedrooms · House
· Garden · Equipped kitchen · Parking
BS28 · 4 Bedrooms · House · Garden · Equipped kitchen · Parking
A simply stunning family home, tastefully extended and set in a popular residential area within walking distance of Brookside Academy, country walks and local shops. The property offers flexible living accommodation, a low maintenance garden ideal for entertaining, thoughtfully decorated interiors throughout, and off-road parking for multiple vehicles.ACCOMMODATION: Entering from the front elevation and driveway, you step into a welcoming porch, a practical space to settle in before reaching the main hallway. From here the principal rooms branch off, and the staircase rises to the first floor. First along is the lounge, a generous room to the front of the house, where a bay window draws in daylight and gives it a sunny, airy feel. Returning through the hallway, you arrive at the impressive kitchen, which offers a wealth of cabinetry and worktop space, with room for white goods, an oven and a gas hob beneath an extractor. The kitchen flows into the dining room, a delightful later additi
£ 375,000
2 bed house for sale
2 pictures
House · for sale
£ 350,000
New
2 bed house for sale
BS28
· 2 Bedrooms · House
BS28 · 2 Bedrooms · House
Move in for Christmas. Exclusive Incentives Available - Speak to our sales advisors to find out more about the incentives available and how we could help you make your move. Stamp Duty incentives available on selected plots (T&C's apply) Discover Meadow Gate, a new community by Stonewood Homes in Sandford, North Somerset, offering 2, 3 and 4-bedroom homes. Now available to reserve. Phase 1 Now Available to Reserve Explore the exclusive collection of impressive four-bedroom homes. With incentives available and selected plots ready for immediate occupation, you could be celebrating Christmas in your brand-new home. Phase 2 Early Bird Reservations Now Open Secure your preferred plot early and be among the first to choose from the next release of homes at this exciting new development. Part Exchange Available Take the stress out of moving with our Part Exchange scheme. Ask our sales team for more information on how we can help make your move smoother and simpler. Smooth Move With our Smoot
£ 350,000
4 bed house for sale
2 pictures
House · for sale
£ 999,950
New
4 bed house for sale
BS28
· 4 Bedrooms · House
· Garden · Parking
BS28 · 4 Bedrooms · House · Garden · Parking
SELLERS HAVE FOUND A PROPERTY TO BUY WHICH IS CHAIN FREE * Built in the 1930s, and extended and improved by the current owners, the property offers generously proportioned accommodation with the character and scale associated with its period, complemented by extensive grounds of approximately 1.85acres. Of particular note is the property's established equestrian provision, comprising two paddocks, a 40 x 20 sand and fibre arena, 6 stables, feed stores, together with formal gardens and a summer house. In addition, there are two double garages and plenty of off-road parking. The result is a rare combination of country living, equestrian facilities, privacy and accessibility, within easy reach of Weston-Super-Mare and Bristol
£ 999,950
4 bed house for sale
2 pictures
House · for sale
£ 600,000
New
4 bed house for sale
BS28
· 4 Bedrooms · House
· Garden · Equipped kitchen · Parking
BS28 · 4 Bedrooms · House · Garden · Equipped kitchen · Parking
Ground Floor: The heart of the home is the extensive kitchen/dining/family area, offering a bright and sociable space with direct access to the south facing garden, perfect for entertaining or everyday living. A separate living room provides a cosy retreat, while a study/playroom at the front of the home offers an ideal workspace. Additional features such as a utility room with side access to the driveway, a downstairs W/C, and storage spaces. First Floor: Upstairs, the principal bedroom boasts a luxurious walk-in wardrobe/dressing area leading to a modern en-suite. A spacious landing area enhances the sense of openness. Three further well-proportioned bedrooms provide ample space for family, guests, or a home office. A modern and spacious family bathroom completes the floor. The Norton also benefits from private driveway parking for two cars and a garage. Specification for Plot 18 Premium Integrated kitchen appliances Silestone worktops Wardrobe included in principle bedroom Air sourc
£ 600,000
4 bed house for sale
2 pictures
House · for sale
£ 500,000
New
4 bed house for sale
BS28
· 4 Bedrooms · House
· Garden · Equipped kitchen
BS28 · 4 Bedrooms · House · Garden · Equipped kitchen
Plot 5, The Grittleton, is a well-designed four-bedroom detached home offering generous living space & private rear garden, quality finishes and a layout suited to modern family life. Enjoy a saving of 15,000 with Stamp Duty paid on this plot. Speak to our sales team to find out more about this offer and the other incentives available. (T&C's apply) Join us on 7th November for an Open Event and be among the first to explore the brand-new View Home. Enjoy an exclusive first look and discover the fantastic incentives available! Ground Floor: The ground floor features an open-plan kitchen/dining area with direct access to the spacious garden, a separate utility room off the kitchen and a comfortable living room. A downstairs W/C and built-in storage add further practicality. First Floor: The principal bedroom benefits from an en-suite. Two further double bedrooms provide generous accommodation, while the fourth bedroom offers flexible space for a nursery, guest room or home office. A mode
£ 500,000
4 bed house for sale
2 pictures
House · for sale
£ 479,950
New
4 bed house for sale
BS28
· 4 Bedrooms · House
· Garden
BS28 · 4 Bedrooms · House · Garden
A Beautifully Presented Four-Bedroom Detached Family Home A beautifully presented, extended and substantially upgraded four-bedroom detached family home, occupying a generous plot with a south-facing rear garden. The property forms part of a select development of similar detached homes and is ideally situated within the popular Kings of Wessex Academy catchment area
£ 479,950
5 bed house for sale
2 pictures
House · for sale
£ 649,950
New
5 bed house for sale
BS28
· 5 Bedrooms · House
· Parking
BS28 · 5 Bedrooms · House · Parking
A wonderful detached home located on the highly regarded Elborough Village development, built in the 1990's by McAlpine Homes. This lovely development is particularly well laid out and has an attractive range of house styles with pleasant street scenes. Number 2 Blue Water Drive boasts a larger than average plot size with a superb frontage and driveway which can accommodate multiple cars, boat or motor home. The accommodation is both well arranged and has been fully modernised by its current owners to a high standard throughout. This exceptional home grabs your attention from the off, with its impressive aesthetics and kerb appeal. Our clients have maintained and improved the property significantly and this is very evident on viewing. Modern homes of this size and quality are indeed few and far between, therefore a viewing is absolutely essential. This fine home boasts an endless list of fine features - to include: *Detached family home *Generous gated driveway *Detached double garage
£ 649,950
1 bed flat for sale
2 pictures
Flat · for sale
£ 150,000
New
1 bed flat for sale
BS28
· 1 Bedroom · Flat
· Equipped kitchen
BS28 · 1 Bedroom · Flat · Equipped kitchen
A self-contained first floor flat, conveniently situated only a few minutes walk from Wells Cathedral and city centre. Available with no onward chain, the property includes one double bedroom, a generous sitting/dining room, a kitchen and a bathroom. An ideal first time or investment purchase. EPC rating F
£ 150,000
3 bed house for sale
2 pictures
House · for sale
£ 295,000
New
3 bed house for sale
BS28
· 3 Bedrooms · House
· Garden · Parking
BS28 · 3 Bedrooms · House · Garden · Parking
A well presented semi-detached bungalow, occupying a corner plot and enjoying views towards the Mendip Hills. Attractive gardens, workshop/outbuilding and parking
£ 295,000
5 bed house for sale
2 pictures
House · for sale
£ 595,000
New
5 bed house for sale
BS28
· 5 Bedrooms · House
· Garden · Equipped kitchen · Parking
BS28 · 5 Bedrooms · House · Garden · Equipped kitchen · Parking
A beautifully renovated and significantly enlarged detached home offering a striking contemporary interior, exceptional natural light and superb versatility. Featuring an impressive open-plan kitchen/dining space with a feature glass roof lantern and bifold doors, together with a spacious sitting room, five bedrooms, three bathrooms, landscaped gardens and extensive parking. No onward chain. EPC rating C
£ 595,000
3 bed house for sale
2 pictures
House · for sale
£ 399,995
New
3 bed house for sale
BS28
· 3 Bedrooms · House
· Parking
BS28 · 3 Bedrooms · House · Parking
Heronsmead is an outstanding semi-detached family residence that has undergone an extensive programme of renovation, resulting in a beautifully appointed home finished to an exceptional standard throughout. Having been comprehensively modernised by the current owners, the property benefits from a complete renovation including a substantial rear extension with underfloor heating, a newly constructed garage, an entire new roof and the installation of solar panels with battery storage
£ 399,995
2 bed flat for sale
2 pictures
Flat · for sale
£ 240,000
New
2 bed flat for sale
BS28
· 2 Bedrooms · Flat
BS28 · 2 Bedrooms · Flat
A superb two bedroom ground floor retirement apartment for the over 55s, located in a peaceful and most convenient position within the heart of Wells. Available with no onward chain, the property offers well-balanced living accommodation and residents facilities. EPC Rating D
£ 240,000
2 bed house for sale
2 pictures
House · for sale
£ 299,950
New
2 bed house for sale
BS28
· 2 Bedrooms · House
· Garden · Fireplace · Equipped kitchen · Parking
BS28 · 2 Bedrooms · House · Garden · Fireplace · Equipped kitchen · Parking
DESCRIPTIONSet in a quiet cul de sac location on the eastern side of the city is this delightful two double bedroom semi-detached bungalow, with garage and off road parking. The property benefits from a conservatory/porch, gardens to the front and rear and views over Tor Woods and Wells Golf course.Upon entering the property is a bright porch/conservatory, currently presented as a dining room and benefiting from views towards Tor Woods and Wells Golf club, This versatile space could also be used as a study or further seating area. From here a step leads up to the 'L' shaped entrance hall with access to all rooms. The sitting room is at the front of the house and features a large picture window, allowing plenty on natural light and offering views toward the golf course. This bright room has plenty of space for comfortable furniture and a stone fireplace with electric fire in situ, makes a lovely focal point. The kitchen is well-appointed and features a range of cabinets with light wood
£ 299,950
5 bed house for sale
2 pictures
House · for sale
£ 900,000
New
5 bed house for sale
BS28
· 5 Bedrooms · House
· Garden
BS28 · 5 Bedrooms · House · Garden
GOUGANE BARRA, THE STREETUBLEY, BRISTOL BS40 6PABristol 12miles, Wells 9miles, Bristol Airport 8 miles DescriptionAn individual detached house that has been extensively remodelled and extended to create a light, spacious and contemporary home with five bedrooms, generous living accommodation, and attractive gardens. Discreetly situated towards the edge of this popular Mendip village, with beautiful views across adjoining countryside towards the church and hills beyond. Considerable thought has been given to the design, with large areas of glazing, natural materials, and an easy connection between the principal rooms and gardens. Features include larch cladding, sandstone detailing, oak joinery, limestone floors and underfloor heating throughout the ground floor. LocationThe house occupies a tucked-away position at the end of a shared private drive in Ubley, a popular semi-rural village in the Chew Valley with easy access to Bristol and Wells. The house has fabulous open rural outlook w
£ 900,000
6 bed house for sale
2 pictures
House · for sale
£ 345,000
New
6 bed house for sale
BS28
· 6 Bedrooms · House
· Garden · Parking
BS28 · 6 Bedrooms · House · Garden · Parking
Two homes for sale. One title, one purchase price. Ideal opportunity for a buy to let investor or builder. Both homes offer three bedrooms, gardens and parking to the rear. In need of modernisation throughout the home offers a perfect opportunity for refurbishment and resale or rental porfollio
£ 345,000
4 bed house for sale
2 pictures
House · for sale
£ 430,000
New
4 bed house for sale
BS28
· 4 Bedrooms · House
· Garden · Parking
BS28 · 4 Bedrooms · House · Garden · Parking
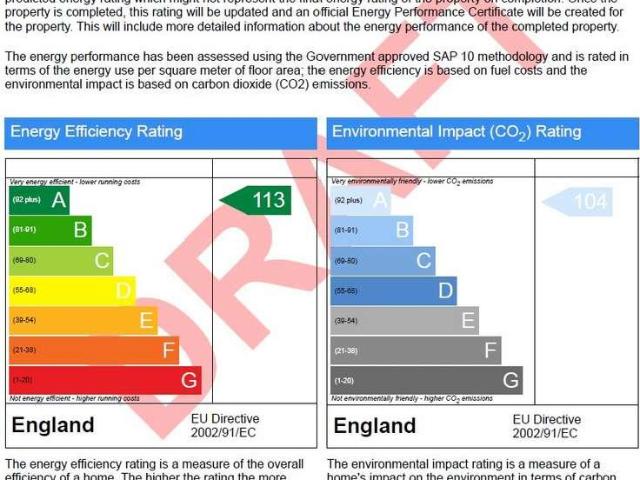
Includes flooring fitted throughout and turf to rear garden 4 Bedroom Detached Family Home, In Roof Solar PV Panels, Enclosed Rear Garden, Single Garage, Off Road Parking for Two Vehicles, Electric Car Charging Point, High Energy Efficient, Traditional Solid Wall Construction. The home is being built by highly respected regional housebuilder, Summerfield Homes, this fantastic spacious family home is situated on the picturesque Saxon Fields development, offering the perfect blend of tranquil living whilst still enjoying excellent transport links and travel routes. Finished to a very high standard throughout with an energy efficient air source heat pump, solar PV panels and PVCu double glazing, this traditional brick and block property benefits from Predicted Energy Efficiency rating A. Plot 13, The Kingsbury is a popular Summerfield 4 bedroom detached family home. This beautiful family home benefits from a spacious entrance hallway with a storage cupboard and staircase rising to the fir
£ 430,000
3 bed house for sale
2 pictures
House · for sale
£ 785,000
New
3 bed house for sale
BS28
· 3 Bedrooms · House
· Garden · Lift · Equipped kitchen · Parking · Powder room
BS28 · 3 Bedrooms · House · Garden · Lift · Equipped kitchen · Parking · Powder room
TRINITY COTTAGE,NORTHTOWN, NORTH WOOTTON, SOMERSET, BA4 4AGWells 4miles, Glastonbury 6miles, Castle Cary 11miles, Frome 16miles, Bath 22miles, Bristol 24miles. The house offers an entrance hall, cloakroom, snug, dining room, sitting room, kitchen/breakfast room, conservatory and utility room/pantry. Upstairs there are 3 bedrooms and a shower room and a separate bathroom. A secret set of stairs ascend to a fabulous 4th bedroom/loft room. There are 2 lifts in the property, one to access the first floor and another to go on up from the first floor to the loft room. It is worth noting that there is scope to create a 2nd loft room above the principal bedroom. Outside theres parking for two vehicles on a gated, gravel drive and an additional space on the northwest side of the plot. An attractive, landscape garden offers an appealing backdrop to the property and adjoins wonderful rolling countryside. LocationTucked beneath the western slopes of the Mendip Hills, North Wootton is an attractive
£ 785,000
2 bed house for sale
2 pictures
House · for sale
£ 229,950
New
2 bed house for sale
BS28
· 2 Bedrooms · House
· Garden · Parking · Equipped kitchen · Heating
BS28 · 2 Bedrooms · House · Garden · Parking · Equipped kitchen · Heating
Saxons are pleased to offer to the market this extended semi detached property situated within walking distance to Weston General Hospital and just a short drive to Weston town and beach. in brief entrance hall, front to back lounge with French doors onto a lovely, sunny private garden, open plan kitchen/conservatory, small office area, two bedrooms and bathroom. Outside a charming garden and off street parking for 2-3 cars. Also benefiting uPVC double glazing and gas central heating. FRONT Enclosed by picket fence with shrub borders. Front garden mainly laid to stone chippings. Space for off street parking, laid to tarmac. Door into; ENTRANCE HALL Textured ceiling. Central light. Smoke detector. Stairs rising to first floor landing. Understairs recess. Radiator. Doors leading to principal rooms. LOUNGE - 20'0 (6.1m) x 9'10 (3m) Front aspect uPVC double glazed window, and rear aspect uPVC double glazed patio doors to rear garden. Coved and textured ceiling. Two central lights. Feature
£ 229,950
2 bed flat for sale
2 pictures
Flat · for sale
£ 275,000
New
2 bed flat for sale
BS28
· 2 Bedrooms · Flat
· Balcony · Equipped kitchen
BS28 · 2 Bedrooms · Flat · Balcony · Equipped kitchen
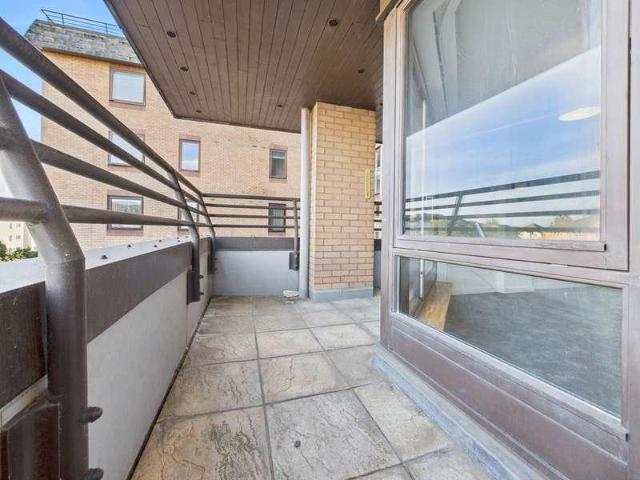
A well-presented two-bedroom top-floor apartment, ideally situated in the heart of Northwood High Street, offering convenient access to a variety of local shops, cafs, restaurants and excellent transport links. The property benefits from a complete upper chain, a private balcony, two generously proportioned double bedrooms, a modern fitted kitchen and a brand-new lease, making it an attractive opportunity for both owner-occupiers and investors alike. Extending to approximately 691 sq. ft the apartment offers well-balanced accommodation, with ample space for comfortable everyday living. The private balcony provides an additional outdoor space, ideal for relaxing or enjoying some fresh air. The location is a particular highlight, with Northwood High Street and Northwood Underground Station approximately 0.1 miles away, providing access to the Metropolitan line and convenient connections into Central London. Frithwood Primary School is also within easy reach, located approximately 0.5 mil
£ 275,000
2 bed flat for sale
2 pictures
Flat · for sale
£ 150,000
New
2 bed flat for sale
BS28
· 2 Bedrooms · Flat
· Lift
BS28 · 2 Bedrooms · Flat · Lift
HOUSE FOX ESTATE AGENTS PRESENTS. Situated in a prime position along Weston-super-Mares seafront, this purpose-built apartment offers an excellent opportunity to enjoy coastal living at its best. Just a short two-minute walk takes you directly to the sandy beach, bustling promenade, and a fantastic choice of cafs, restaurants, and bars. The town centre, with its array of shops, leisure facilities, and transport links, is also conveniently close by, making this a highly desirable and well-connected location.The apartment itself is set on the third floor of a well-maintained building, with security gates, and has been recently updated with fresh dcor and new carpets, providing a light and welcoming feel throughout. Access is easy via both a passenger lift and stairs, ensuring comfort and convenience for residents and visitors alike.Upon entering, a hallway leads through to the impressive 22ft lounge/dining room, a superbly proportioned living space that benefits from sliding doors openin
£ 150,000
4 bed house for sale
2 pictures
House · for sale
£ 420,000
New
4 bed house for sale
BS28
· 4 Bedrooms · House
BS28 · 4 Bedrooms · House
An impressive 1930s semi-detached family home offering deceptively spacious, 'Tardis-like' accommodation, situated on this highly regarded road directly opposite Ashcombe Park in the popular Milton area. This wonderful home is ideally suited to family living, boasting generous room proportions and versatile accommodation, further enhanced by an extension which provides additional flexible living space. Occupying a quiet side road in the heart of Milton, the property is conveniently positioned for a range of local amenities, including shops, well-regarded schools and the train station. For commuters, there is also straightforward access to the M5 motorway network. The property has also benefited from a number of recent improvements and upgrades, including the installation of a new boiler and an updated consumer unit, offering added peace of mind for prospective purchasers. Features include: *Generous room sizes & ceiling heights *4 bedrooms *Large Sitting Room with bay window *Well fitt
£ 420,000
2 bed house for sale
2 pictures
House · for sale
£ 220,000
New
2 bed house for sale
BS28
· 2 Bedrooms · House
· Garden · Equipped kitchen · Parking · Patio · Heating
BS28 · 2 Bedrooms · House · Garden · Equipped kitchen · Parking · Patio · Heating
A very smart & modern home with a sleek contemporary interior, having been very well cared for & updated by our seller. This superb mid terrace home occupies a quiet cul de sac position away from traffic and would suit either first time buyers or those looking to downsize from a larger property. If you are looking to buy your next home that requires no work- this will be perfect for you. Features include: *Good size rear garden *Allocated parking *2 good size bedrooms *Smart kitchen *Modern shower room *Gas central heating *Immaculate throughout *Freehold tenure In brief, the accommodation comprises: Entrance Hall, kitchen, living/dining room with stairs to first floor and doors leading to the garden. Upstairs, the stylish theme continues with 2 well balanced double bedrooms and a smart refitted shower room. Outside Front Garden: small front garden laid to patio. Allocated parking space Rear Garden: the house boasts a great size rear garden which has been designed to provide easy maint
£ 220,000

Get email alerts

Don't miss out: be the first to know about new properties

The alert was correctly created

On subscribing you accept the conditions of use and the privacy policy
Alert
Receive new ads in your inbox
Save this search
Receive alerts for new listings

We'll send you an email when we have new properties for: "Properties for sale in BS28"

The alert was correctly created

Bagley Wedmore
Mudgley Wedmore
Get email alerts and be the first to see new listings
Required field
On subscribing I accept the terms of the privacy policy
Perfect! You'll soon start receiving new listings via email
Alert
Receive an email when we have new ads for Properties for sale in BS28
Save this search
Filters

Bedrooms

Size (sq.ft)

sq.ft
sq.ft

Price

£
£

Property type

Bathrooms

Clear all filters
Receive notifications when new entries are published.