8,686 properties for sale in BS34

5 bed house for sale
2 pictures
House · for sale
£ 875,000
5 bed house for sale
BS34
· 5 Bedrooms · House
· Garden · Fireplace · Equipped kitchen · Powder room
BS34 · 5 Bedrooms · House · Garden · Fireplace · Equipped kitchen · Powder room
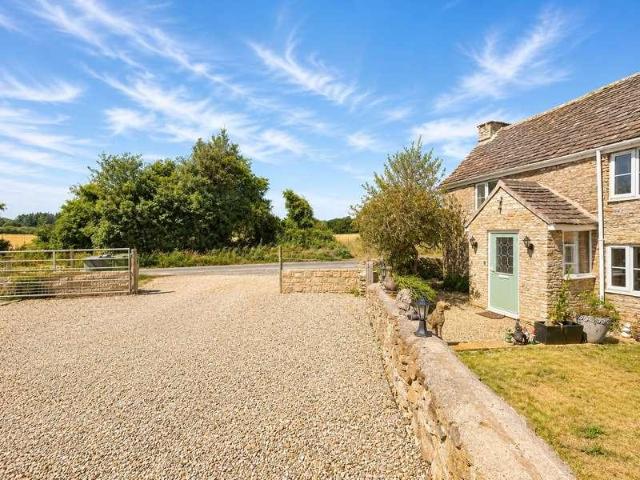
Enjoying an idyllic setting surrounded by rolling countryside, this substantial detached five-bedroom home is remarkable for its generous proportions. Every room has been designed with space in mind, creating a wonderfully light, airy and versatile home that simply has to be experienced in person to be fully appreciated. Approached into the porch, which leads into the farmhouse kitchen, complete with plenty of storage, a range oven and space for appliances. Adjacent is a good size utility room, again with plenty of storage. The house was formerly two workers cottages and this is evident in the dining room with a feature fireplace and potential for a wood burning stove. An internal hallway has a staircase to the first floor and a downstairs cloakroom. The snug at the rear of the house was a relatively recent addition and opens up into the conservatory with double door into the garden. The sitting room is huge with windows along one side. Upstairs there is a double bedroom over the exten
£ 875,000
4 bed house for sale
2 pictures
House · for sale
£ 725,000
4 bed house for sale
BS34
· 4 Bedrooms · House
BS34 · 4 Bedrooms · House
THE PROPERTY Allen Residential is delighted to offer for sale Ash House, a charming stone-built residence situated in the heart of Farrington Gurney. Ideally positioned close to local amenities, including the primary school, farm shop and golf club, the property occupies a generous plot backing onto open fields and enjoys stunning countryside views. Farrington Gurney is conveniently located approximately 11 miles south of Bristol along the A37, providing excellent transport links to the city as well as easy access to Somerset's renowned destinations, including Wells, Cheddar and Glastonbury. The current owners have undertaken significant improvements during their ownership, carefully enhancing and modernising the property while retaining its character and charm. The result is a versatile and well-presented home that is ready to be enjoyed by its next owners. The accommodation comprises a welcoming entrance porch leading into a cosy lounge featuring a log-burning stove. This opens into
£ 725,000
1 bed flat for sale
2 pictures
Flat · for sale
£ 180,000
1 bed flat for sale
BS34
· 1 Bedroom · Flat
· Equipped kitchen
BS34 · 1 Bedroom · Flat · Equipped kitchen
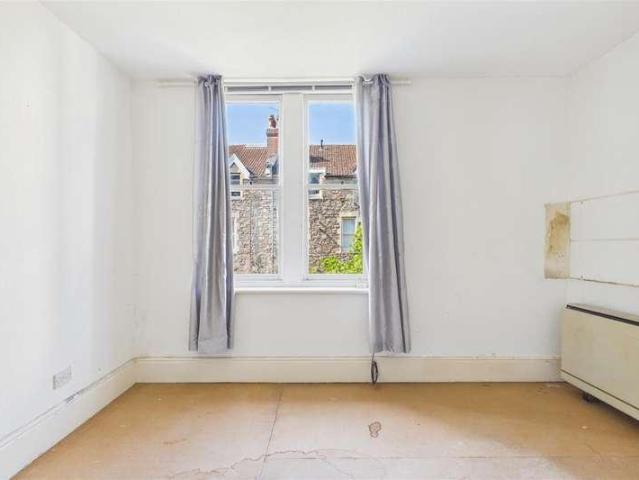
A first floor apartment in need of renovation, situated in the heart of Clifton.The PropertyThe apartment is situated on the first floor of an attractive period building which makes up part of the ever-popular Manilla Road. Upon entry you re greeted by a lounge area with high ceilings and sash windows to the rear. Situated parallel is a fitted kitchen. The remaining floor space consists of a bedroom with fitted wardrobe and three-piece bathroom suite. Whilst presentable the property does require full renovation throughout and has been modestly priced to reflect this.LocationClifton Village is one of the most unique and sought after locations in the City. From its very early days as a Spa destination to the later Georgian and Victorian influences Clifton offers charm at every turn from the fine sweep of Royal York Crescent to the grandeur of Victoria Square. At its heart lies the picturesque Village offering an eclectic range of independent shops, boutiques, cafes, bars and restaurants
£ 180,000
1 bed house for sale
2 pictures
House · for sale
£ 95,000
1 bed house for sale
BS34
· 1 Bedroom · House
· Garden · Swimming pool · Equipped kitchen · Parking
BS34 · 1 Bedroom · House · Garden · Swimming pool · Equipped kitchen · Parking
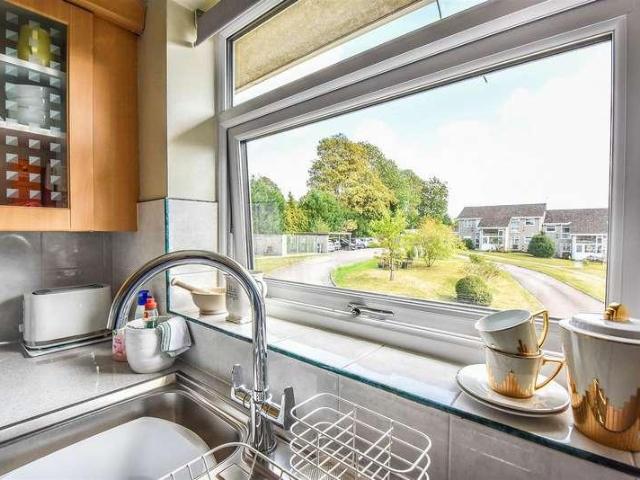
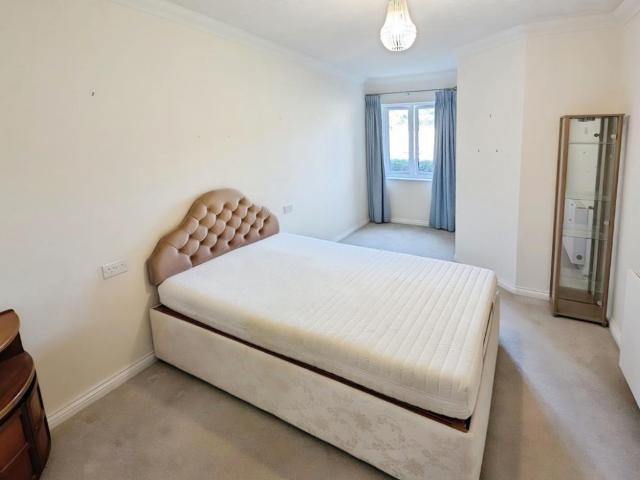
Well presented first floor apartment for the over sixties with views across the escarpment. Comprising: spacious 27ft lounge-diner, fitted kitchen with appliances, modern shower room, double bedroom with bow window and attractive westerly views. Communal facilities include modern guest lounge, hobby room and laundry facilities. Communal parking and guest bungalow also available. 99 year lease commenced 1974 with 51 years remaining, no onward chain, Energy Rating: DSITUATIONThis well presented first floor apartment occupies a pleasant position in Elm Lodge, which provides accommodation for the over sixties and is attractively located within landscaped communal gardens. It is within a few minutes drive of Cam Village centre, with its growing range of services including Tesco supermarket, chemist, post office, independent retailers, doctors and dentist surgeries. The nearby town of Dursley offers a wider range of facilities with library, swimming pool, community centre, sports hall and bo
£ 95,000
3 bed house for sale
2 pictures
House · for sale
£ 400,000
3 bed house for sale
BS34
· 3 Bedrooms · House
· Garden · Parking · Equipped kitchen · Heating
BS34 · 3 Bedrooms · House · Garden · Parking · Equipped kitchen · Heating
Standout Features Semi Detached House Driveway Solar Panels Three Bedrooms Open Plan Lounge/Diner Garage South Facing Rear Garden 0.2 Miles Walking Distance to Victoria Park 1.1 Miles Walking Distance to Bristol Temple Meads Council Tax Band -B Property Description Hunters are delighted to bring the market this extremely well presented, three bedroom semi detached home on Redcatch Road. Lovingly cared for and updated throughout this home is suitable for first time buyers and home movers alike. The property itself comprises of an entrance hall, lounge, dining room and modern kitchen to the ground floor. Upstairs you will find three double bedrooms and shower room. Further benefits to the property include, gas central heating via a three year old combination boiler, an updated fuse board two years ago, solar panels for reduced utility bills, front and rear gardens and off street parking for one vehicle plus a detached garage. The Fox Ess solar system, which was installed December 2022, c
£ 400,000
2 bed house for sale
2 pictures
House · for sale
£ 265,000
2 bed house for sale
BS34
· 2 Bedrooms · House
· Garden · Equipped kitchen · Parking · Powder room
BS34 · 2 Bedrooms · House · Garden · Equipped kitchen · Parking · Powder room
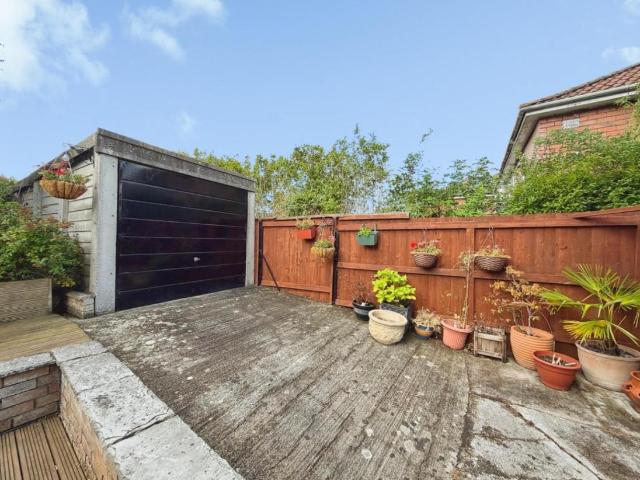
Park up & head on in. The entrance hallway offers access to the downstairs cloakroom & the kitchen. The kitchen is well thought out & has plenty of life left to it, but you might wish to put your own stamp on it. The kitchen leads nicely into the lounge/diner. The lounge/diner overlooks the rear garden. A nicely squared room that also offers access to the first floor via the stairs. First floor. The first-floor landing offers access to two double bedrooms & the family bathroom, plus two loft accesses. The master bedroom is perfectly square with an en-suite shower room off of it. The second bedroom is more rectangular. Again, a good-sized double bedroom. Rounding off the accommodation is the family bathroom. Outside. To the front is a small front garden. To the rear is the low maintenance garden. A garden gate offers access to the car park and parking spaces. A raised decking area & storage shed. Additional benefit includes no onward chain
£ 265,000
2 bed flat for sale
2 pictures
Flat · for sale
£ 185,000
2 bed flat for sale
BS34
· 2 Bedrooms · Flat
· Balcony · Equipped kitchen · Parking
BS34 · 2 Bedrooms · Flat · Balcony · Equipped kitchen · Parking
Pull into Normandy Drive, take the first right and park in the first parking space on the right. Head into the communal entrance and head upstairs. The entrance hallway offers access to all the rooms & the loft access. The lounge/diner is a square room, with the balcony opening nice to the front, so you can watch the world go by. The lounge/diner opens nicely into the kitchen. A well thought-out & planned kitchen space. The master bedroom, like the lounge/diner is squared & offers space for a good-sized double bed & recessed space for a wardrobe. The second bedroom is currently being used as a home office; however, it is the ideal guest bedroom. Both the master & guest bedrooms face the front of the building. The bathroom is a three piece bathroom with a shower over the bath. Additional benefits include, parking, the bike store, the location & the fact my vendor is buying a vacant property
£ 185,000
4 bed house for sale
2 pictures
House · for sale
£ 500,000
4 bed house for sale
BS34
· 4 Bedrooms · House
· Garden · Parking · Heating
BS34 · 4 Bedrooms · House · Garden · Parking · Heating
A four bedroom semi-detached home offering 1434 Square feet in need of some cosmetic updating with lovely views from the back of the house with a south facing garden and off street parking for two cars Old Newbridge Hill is situated between Newbridge Primary school and Oldfield Secondary school, local shops can be found in Chelsea Road and the RUH is close at hand Notice Please note we have not tested any apparatus, fixtures, fittings, or services. Interested parties must undertake their own investigation into the working order of these items. All measurements are approximate and photographs provided for guidance only. Council Tax Bath & North East Somerset Council, Band D Utilities Electric: Mains Supply Gas: Mains Supply Water: Mains Supply Sewerage: Mains Supply Broadband: Unknown Telephone: Unknown Other Items Heating: Gas Central Heating Garden/Outside Space: Yes Parking: Yes Garage: No
£ 500,000
3 bed house for sale
2 pictures
House · for sale
£ 375,000
3 bed house for sale
BS34
· 3 Bedrooms · House
· Garden · Equipped kitchen · Parking · Patio
BS34 · 3 Bedrooms · House · Garden · Equipped kitchen · Parking · Patio
No Onward Chain Occupying a generous plot, this three-bedroom end-terrace home offers fantastic potential for buyers looking to create their dream home. With ample off-road parking, a large rear garden and spacious accommodation throughout, Muirfield presents an exciting opportunity for families, upsizers or developers seeking a property they can modernise and personalise. The ground floor welcomes you with an entrance hallway leading to a spacious lounge/diner, ideal for family living and entertaining. To the rear is a generous kitchen/dining room, which flows through to the conservatory and separate utility room. The sizeable rear garden, laid mainly to lawn with a patio area, provides a wonderful blank canvas for landscaping or outdoor entertaining. Upstairs offers a large principal bedroom, a further spacious double bedroom, a single bedroom and a family bathroom
£ 375,000
1 bed flat for sale
2 pictures
Flat · for sale
£ 175,000
1 bed flat for sale
BS34
· 1 Bedroom · Flat
· Equipped kitchen · Parking
BS34 · 1 Bedroom · Flat · Equipped kitchen · Parking
Park up in your allocated parking space & head on into the communal area. The communal area gives access to all the floors and apartments as well as the post boxes. The apartments front door leads into the entrance hallway, with all the accommodation off of it. Starting at the far end of the entrance hallway is the lounge/diner. A dual aspect squared room, which allows plenty of natural light to pour in from the front & side window & French doors. The lounge/diner opens nicely into the kitchen. A well thought out and planed space, with an additional window, allowing the extra light in. The master bedroom is a good-sized double bedroom. With fitted wardrobes. The family bathroom is also a sizeable room. With an enclosed panel bath, with an electric shower over. A low-level W.C, wash hand basin as well as a heated towel rail. The entrance hallway also offers an ideal storage cupboard. My vendor has found a vacant property to move in to, so the chain is ready to go
£ 175,000
2 bed flat for sale
2 pictures
Flat · for sale
£ 115,000
2 bed flat for sale
BS34
· 2 Bedrooms · Flat
BS34 · 2 Bedrooms · Flat
Tucked away within the striking and architecturally distinctive Lakeshore development in BS13, this beautifully presented two-bedroom apartment offers a rare blend of contemporary design, light-filled living, and tranquil surroundings. Positioned within a landmark building set against serene lake views and landscaped communal grounds, the property immediately impresses with its sense of space and style. The heart of the home is the expansive open-plan living area, where soaring ceilings and large windows flood the space with natural light, creating an inviting and airy atmosphere perfect for both relaxing and entertaining. A standout feature of this apartment is the elegant mezzanine level, offering a versatile additional space that can be tailored to suit your lifestylewhether as a home office, reading retreat, or creative studio. This unique architectural element adds both character and functionality, setting the property apart from more conventional flats
£ 115,000
3 bed flat for sale
2 pictures
Flat · for sale
£ 350,000
3 bed flat for sale
BS34
· 3 Bedrooms · Flat
· Balcony · Fireplace · Equipped kitchen
BS34 · 3 Bedrooms · Flat · Balcony · Fireplace · Equipped kitchen
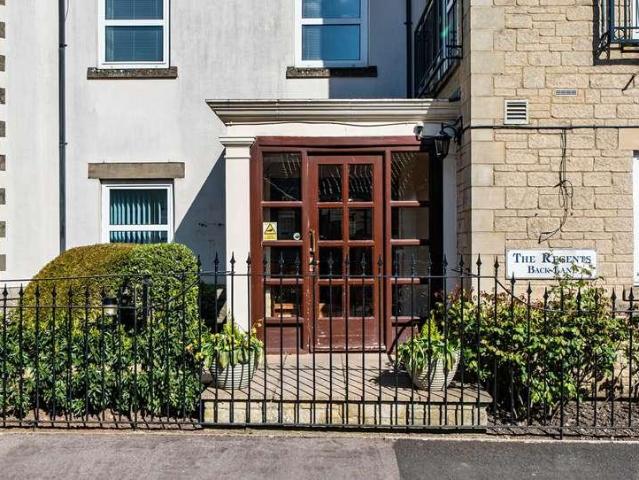
The apartment features a welcoming entrance hallway leading to a bright and airy dual-aspect living room, complete with Juliette balconies and an attractive feature fireplace. There is a contemporary fitted kitchen and three generously sized bedrooms, with the principal bedroom benefiting from a stylish en-suite shower room. A separate, well-appointed guest shower room is accessed from the hallway. Residents of The Regents benefit from a range of excellent communal facilities, including a residents lounge, dining room, conservatory, library, and laundrette, along with the support of an on-site House Manager (non-resident overnight). A guest suite is also available for visiting family and friends, subject to booking and additional cost. Offered for sale with no onward chain, this exceptional apartment presents an ideal opportunity for those seeking to downsize without compromise, combining comfort, convenience, and attractive surroundings in a prime town centre setting
£ 350,000
1 bed house for sale
2 pictures
House · for sale
£ 225,000
1 bed house for sale
BS34
· 1 Bedroom · House
· Equipped kitchen
BS34 · 1 Bedroom · House · Equipped kitchen
Standout Features Retirement Complex Ground Floor Apartment Lounge/DIner Modern Fitted Kitchen with Integrated Appliances Bedroom with Walk in Wardrobe Lodge Manager Available 5 days a week, 24 hour Careline System for safety and security Owners Lounge & Coffee Bar with Regular Social Events A Guest Suite is available for your friends and family to stay in No Upward Chain Property Description Situated at the beginning of Normandy Drive, Yate, this modern ground floor retirement apartment presents a wonderful opportunity for comfortable living. Constructed in 2020, the flat spans an inviting 560 square feet, making it an ideal choice for those seeking a manageable yet stylish home. As you step inside, you are welcomed by a charming entrance hallway, which features a telecom entry system and a handy storage cupboard. The spacious lounge/diner is a standout feature, perfect for enjoying the outdoors. The contemporary kitchen is fitted with built-in appliances, making cooking and entertain
£ 225,000
2 bed flat for sale
2 pictures
Flat · for sale
£ 230,000
2 bed flat for sale
BS34
· 2 Bedrooms · Flat
BS34 · 2 Bedrooms · Flat
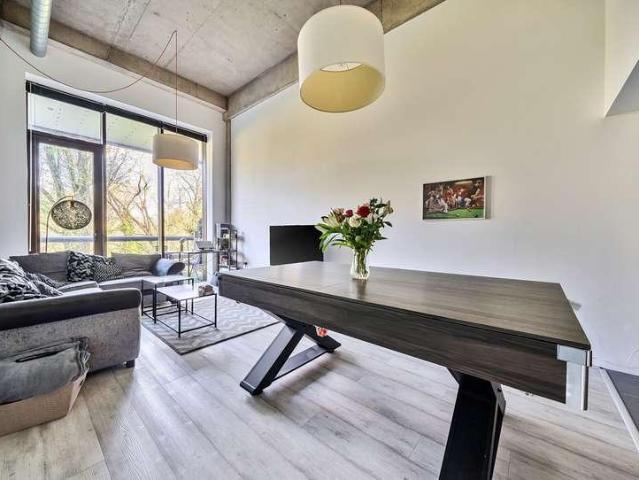
Tucked away within the striking and architecturally distinctive Lakeshore development in BS13, this beautifully presented two-bedroom apartment offers a rare blend of contemporary design, light-filled living, and tranquil surroundings. Positioned within a landmark building set against serene lake views and landscaped communal grounds, the property immediately impresses with its sense of space and style. The heart of the home is the expansive open-plan living area, where soaring ceilings and large windows flood the space with natural light, creating an inviting and airy atmosphere perfect for both relaxing and entertaining. A standout feature of this apartment is the elegant mezzanine level, offering a versatile additional space that can be tailored to suit your lifestylewhether as a home office, reading retreat, or creative studio. This unique architectural element adds both character and functionality, setting the property apart from more conventional flats
£ 230,000
3 bed house for sale
2 pictures
House · for sale
£ 240,000
3 bed house for sale
BS34
· 3 Bedrooms · House
· Garden · Equipped kitchen
BS34 · 3 Bedrooms · House · Garden · Equipped kitchen
As you approach, the property immediately creates a welcoming first impression, with a front lawn and a pleasant green area opposite. Once inside, the hallway leads into a spacious open-plan lounge/diner, providing a fantastic area for relaxing, entertaining and socialising. To the rear of the property is a bright and versatile sunroom, which opens directly onto the private rear garden. The kitchen is well suited to keen cooks and benefits from views over the rear garden, making it both practical and enjoyable to use. Moving upstairs, there are two generous double bedrooms alongside a third single bedroom. The smaller bedroom would make an ideal home office, nursery or dressing room, depending on the new owner's needs. Completing the first floor is a modern and stylish family bathroom, ready to be enjoyed by the new owners. Further benefits include side access to the rear garden, making it particularly convenient for families with children, pet owners or anyone who enjoys outdoor livin
£ 240,000
2 bed house for sale
2 pictures
House · for sale
£ 575,000
2 bed house for sale
BS34
· 2 Bedrooms · House
· Garden · Equipped kitchen
BS34 · 2 Bedrooms · House · Garden · Equipped kitchen
Cleveland Bridge was built in in 1827 for horse drawn vehicles and pedestrians to access the city of Bath. The bridge is a Grade II* listed structure with 4 former toll houses positioned, 2 at either end of the bridge. Number 1 is a 2 bedroom leasehold house arranged over three storeys leading down to a riverside patio and garden area. The property is accessed at street level with a bathroom and dawing room on this level. On the next level down there are two bedrooms with one having a secreted en suite shower room. Stairs then lead down to the lower floor which comprises a high ceilinged kitchen with exposed stone walls and patio doors leading out to the decked area overlooking the river Avon with a small riverside garden giving access for boating and observing life on the river
£ 575,000
2 bed house for sale
2 pictures
House · for sale
£ 390,000
2 bed house for sale
BS34
· 2 Bedrooms · House
BS34 · 2 Bedrooms · House
Location Long Ashton is particularly well-positioned, between the city of Bristol and the open countryside of North Somerset. The village is surrounded by fields, woods and golf courses. It also benefits from a David Lloyd Leisure Complex and the Ashton Court Estate at one end of the village, and at the other, Gatcombe Farm Shop and Ashton Hill. Residents enjoy the convenience of a local Post Office, pharmacy, doctors, dentists, hairdressers, barbers, vets, Co-op supermarket, three/four pubs, the renowned Little Tipple, The Old Library (now a modern cafe/bar/pizzeria) and a local bakery. There are two highly regarded primary schools within Long Ashton (Birdwell Primary School and Northleaze Primary School), as well as a choice of independent schools and secondary schools within easy reach. The Long Ashton Village Hall, Caf and Community Centre provide a hub for community activities/groups and a venue for the village market. Plus, there are playgrounds, a football pitch, a bowling green
£ 390,000
4 bed house for sale
2 pictures
House · for sale
£ 725,000
4 bed house for sale
BS34
· 4 Bedrooms · House
· Garden · Equipped kitchen · Parking · Concierge
BS34 · 4 Bedrooms · House · Garden · Equipped kitchen · Parking · Concierge
As soon as you approach, you are greeted by a picturesque lawn and a generous driveway providing parking for more than three cars. Upon entering, the welcoming hallway leads through to the bespoke kitchen, which offers an abundance of worktop space, excellent storage and a central island. The kitchen flows seamlessly into the first reception area, complete with a log burner, creating a warm and cosy space perfect for relaxing on winter evenings. One of the standout features of this exceptional home is the exquisite sunroom. Featuring impressive bi-folding doors, this stunning space is ideal for entertaining and enjoying the garden throughout the summer months, while also providing a beautiful room to appreciate during the colder months. Continuing through the ground floor, there is a charming front sitting room, as well as a further reception room that could easily be utilised as a fourth bedroom, home office, playroom or additional living space, depending on your requirements. The gro
£ 725,000
3 bed house for sale
2 pictures
House · for sale
£ 375,000
3 bed house for sale
BS34
· 3 Bedrooms · House
· Garden · Equipped kitchen · Parking · Concierge
BS34 · 3 Bedrooms · House · Garden · Equipped kitchen · Parking · Concierge
Property Description Located on Highridge Road in the charming area of Bishopsworth, this delightful three-bedroom semi-detached house offers a perfect blend of comfort and practicality. Upon entering, you are welcomed into a spacious reception room that provides an inviting atmosphere for relaxation. The property boasts of three generously sized bedrooms, each offering ample space for personalisation and comfort, making it an ideal home for families or those seeking extra room for guests or a home office. The well-appointed kitchen diner is a highlight of the home, providing a fantastic space for family meals and gatherings, with plenty of room for dining and cooking. Outside, the property features a driveway, ensuring convenient off-street parking, while the enclosed rear garden presents a private outdoor retreat. This space is perfect for enjoying sunny days, gardening, or simply unwinding. With its excellent location in Bishopsworth, residents will benefit from a friendly community
£ 375,000
1 bed house for sale
2 pictures
House · for sale
£ 180,000
1 bed house for sale
BS34
· 1 Bedroom · House
· Equipped kitchen
BS34 · 1 Bedroom · House · Equipped kitchen
Pull into the development & park up. Head on in & kick off your shoes, hang up your coat and you are home. The lounge/diner is compact & comfortable, while the kitchen is well thought out. On the first floor. You will find the double bedroom & bathroom. Both rooms work in tandem to each other. Two additional plus sides to Bennett Court, the property would be perfect for a first-time buyer/first time investor & the property is being sold with no onward chain
£ 180,000
5 bed flat for sale
2 pictures
Flat · for sale
£ 425,000
5 bed flat for sale
BS34
· 5 Bedrooms · Flat
· Cellar
BS34 · 5 Bedrooms · Flat · Cellar
Hollis Morgan OCTOBER LIVE ONLINE AUCTION A FREEHOLD MIXED-USE BUILDING including UPPER-FLOOR MAISONETTE FIRST-FLOOR FLAT plus GROUND FLOOR COMMERCIAL and BASEMENT with scope for COSMETIC UPDATING Central Location and Vacant Possession.FOR SALE BY LIVE ONLINE AUCTIONADDRESS 36a New King Street, City Centre, Bath BA1 2BNLot Number TBCThe Live Online Auction is on Wednesday 21st October 2026 @ 12:00 NoonRegistration Deadline is on Friday 16th October 2026 @ 16:00The Auction will be streamed LIVE ONLINE via the Hollis Morgan website & you can choose to bid by telephone, proxy or via your computer.Registration is a simple online process please visit the Hollis Morgan auction website and click REGISTER TO BID THE PROPERTY* INTERNAL PHOTOS OF FIRST-FLOOR FLAT, COMMERCIAL UNIT AND BASEMENT TO FOLLOW *A Freehold mixed use corner property comprising a ground floor commercial unit plus basement, first-floor flat, and 2 / 3 bedroom maisonette.Please note the hall floor usage class being an office
£ 425,000
2 bed flat for sale
2 pictures
Flat · for sale
£ 450,000
2 bed flat for sale
BS34
· 2 Bedrooms · Flat
· Garden · Fireplace · Equipped kitchen
BS34 · 2 Bedrooms · Flat · Garden · Fireplace · Equipped kitchen
An exquisite south facing garden apartment, forming part of a magnificent Grade II listed building. living/dining room, kitchen, two double bedrooms, luxury bathroom. Walled garden with garden studio.A charming and elegant Grade II listed garden apartment, positioned at the end of a terrace and benefitting from its own private entrance.This beautifully presented and spacious home features underfloor heating throughout, complemented by oak-veneered flooring in the hallway, living/dining room, and both bedrooms. The generous south-facing living area overlooks a delightful walled garden and is enhanced by a feature fireplace and an array of period details.The principal bedroom benefits from a feature fireplace and a range of built-in cupboards, while a further well-proportioned double bedroom provides excellent additional accommodation. The luxurious vaulted bathroom/wet room is finished to a high standard, featuring Mandarin stone, a freestanding bath, and a separate rainfall shower.The
£ 450,000
1 bed flat for sale
2 pictures
Flat · for sale
£ 160,000
1 bed flat for sale
BS34
· 1 Bedroom · Flat
· Equipped kitchen
BS34 · 1 Bedroom · Flat · Equipped kitchen
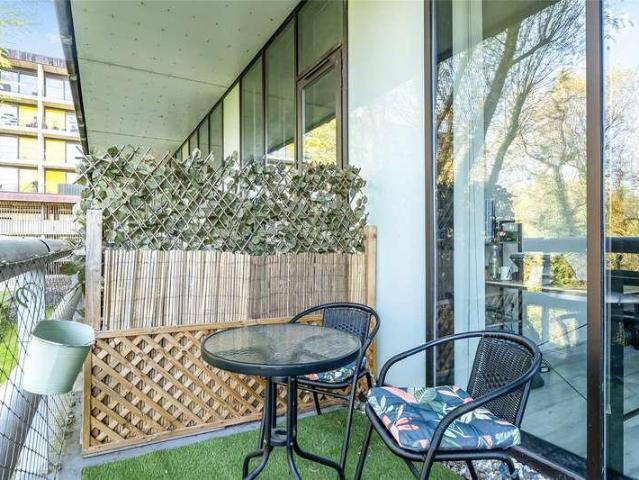
This beautifully presented one-bedroom flat, offers the perfect blend of contemporary living and suburban calm. Step inside to discover a bright, open-plan living space, with large floor to ceiling windows, that flood the room with natural light and offer leafy views of the surrounding landscape. The modern kitchen is fully fitted with integrated appliances and a smart layout. The double bedroom is generously sized and offers a calming aesthetic, while the bathroom features clean lines and a modern suite with stylish tiling. Located in a secure gated development, this home offers exclusive access to beautifully maintained grounds, including a large lake with geese and ducks a peaceful retreat right on your doorstep. Just across the road, youll find a large retail park with shops and amenities. The flat also boasts excellent transport links to Bristol City Centre, the A38 and Bristol Airport
£ 160,000
6 bed house for sale
2 pictures
House · for sale
£ 900,000
6 bed house for sale
BS34
· 6 Bedrooms · House
· Garden · Equipped kitchen · Parking
BS34 · 6 Bedrooms · House · Garden · Equipped kitchen · Parking
With 2,479 sq ft of accommodation, this substantial family home has been a much-loved home to the same multigenerational family for the past 25 years. Arranged over three floors, the property offers generous and versatile living space, making it ideal for a large or growing family. The ground floor comprises a sitting room, open-plan dining room/snug, playroom, kitchen, garage and sunroom. A useful utility room and WC complete this floor. The first floor provides five bedrooms, including two with en-suite facilities. There are four doubles and one single bedroom, together with a family shower room serving the remaining bedrooms. The converted attic provides a further bedroom, currently used as a playroom/workroom, offering excellent flexibility for changing family needs. The south-facing garden is a wonderful feature of the property, providing plenty of space for family life and currently producing a variety of fruit and vegetables. Parking and access to the garage are from Sham Castle
£ 900,000
3 bed house for sale
2 pictures
House · for sale
£ 440,000
3 bed house for sale
BS34
· 3 Bedrooms · House
· Garden · Fireplace · Equipped kitchen · Parking
BS34 · 3 Bedrooms · House · Garden · Fireplace · Equipped kitchen · Parking
Overlooking the cricket pitch, this well-positioned end-of-terrace house is approached via a pathway through the front garden and a few steps to the front door. The entrance hall has stairs rising to the first floor, with the bathroom and a separate WC positioned to the right. The sitting room enjoys a pleasant outlook through to the conservatory and features a fireplace, with a glazed door leading into the kitchen. The kitchen is fitted with a range of wall and base units, wooden worktops and a door opening into the conservatory. The conservatory provides useful additional living space and access to the South East facing rear garden. The garden also benefits from a gate providing direct access to the parking spaces at the rear. Upstairs are three generous double bedrooms, making this a particularly practical family home with the added attraction of its outlook over the cricket pitch. Three bedroom end of terrace, freehold Conservatory Garden to front, side and rear. Parking Central lo
£ 440,000

Get email alerts

Don't miss out: be the first to know about new properties

The alert was correctly created

On subscribing you accept the conditions of use and the privacy policy
Alert
Receive new ads in your inbox
Save this search
Receive alerts for new listings

We'll send you an email when we have new properties for: "Properties for sale in BS34"

The alert was correctly created

Stoke Gifford Bristol
Filton Bristol
Get email alerts and be the first to see new listings
Required field
On subscribing I accept the terms of the privacy policy
Perfect! You'll soon start receiving new listings via email
Alert
Receive an email when we have new ads for Properties for sale in BS34
Save this search
Filters

Bedrooms

Size (sq.ft)

sq.ft
sq.ft

Price

£
£

Property type

Bathrooms

Clear all filters
Receive notifications when new entries are published.