9,822 properties for sale in BS39

6 bed house for sale
2 pictures
House · for sale
£ 745,000
New
6 bed house for sale
BS39
· 6 Bedrooms · House
· Parking · Equipped kitchen · Concierge
BS39 · 6 Bedrooms · House · Parking · Equipped kitchen · Concierge
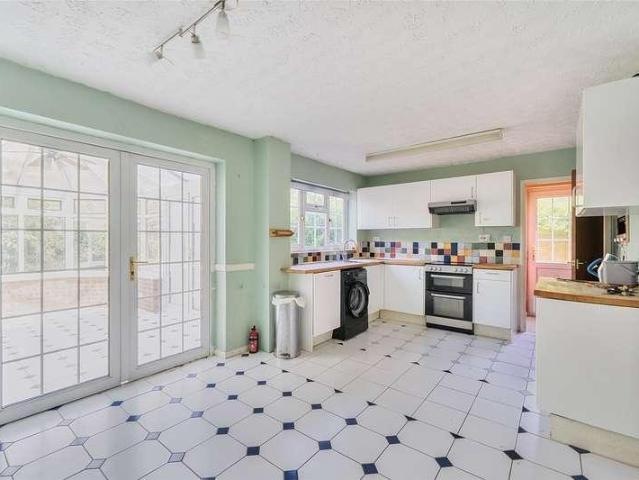
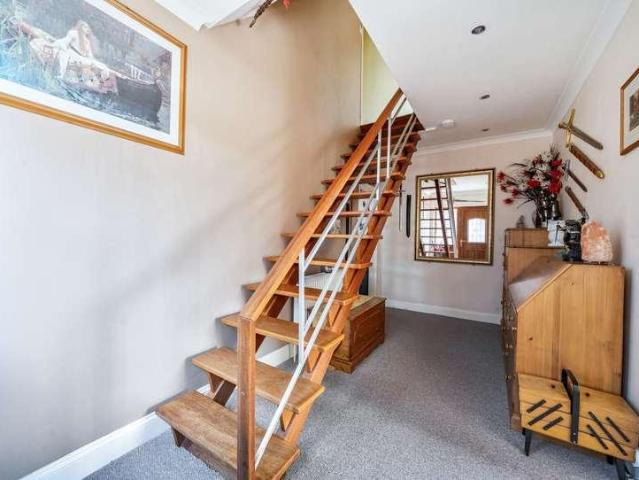
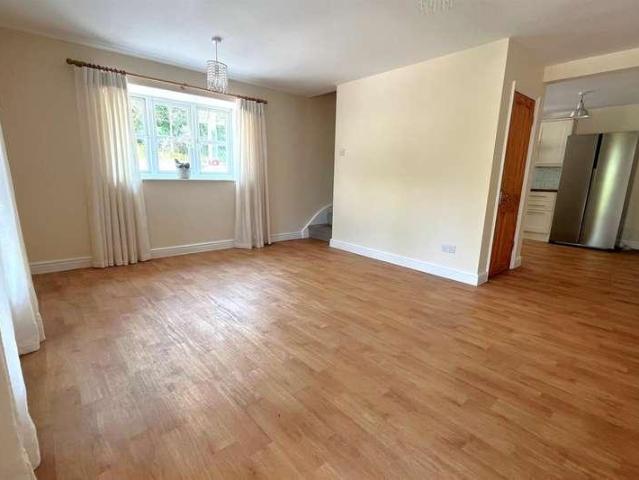
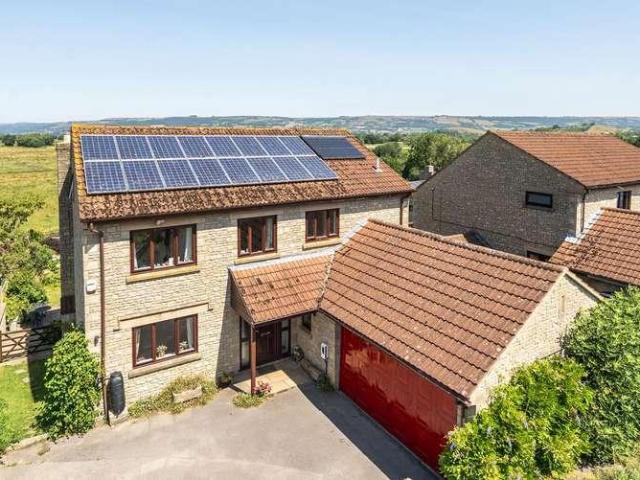
DESCRIPTIONA spacious and versatile six bedroom family home set within beautiful grounds with double garage and stunning views over open fields towards the Mendip Hills. The property has been within the same ownership for over 25 years, in that time is has been enhanced and extended whilst still allowing scope for someone to place their own mark. The house has split level accommodation allowing flexibility with larger families, guests or multi-generational living.Upon entering the house is a spacious entrance hall with a w/c and utility room, which has ample space for storage, plumbing for white goods, an airing cupboard and door out to the side of the house. A further door opens into the boiler room and then to the double garage with light and power. Two further reception rooms can be found on this floor, one is currently used as a home office and the other as a formal dining room but could equally be used as a playroom or additional bedroom, if desired. The kitchen features an array
£ 745,000
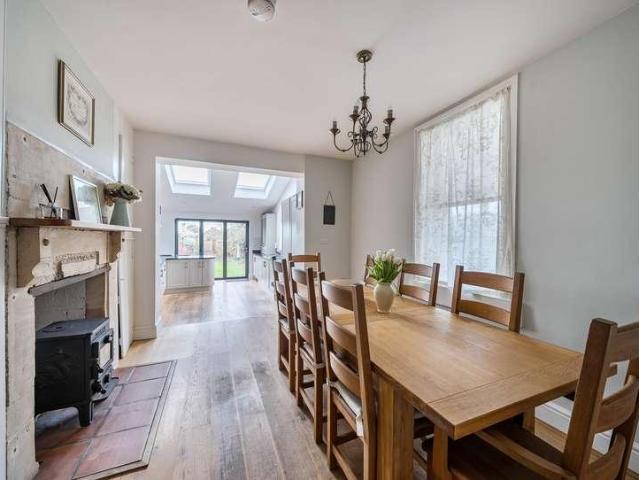
4 bed house for sale
2 pictures
House · for sale
£ 595,000
4 bed house for sale
BS39
· 4 Bedrooms · House
· Garden · Fireplace · Equipped kitchen · Concierge
BS39 · 4 Bedrooms · House · Garden · Fireplace · Equipped kitchen · Concierge
This handsome semi-detached house on Mount Road is approached via a front garden and retains an abundance of period charm throughout. On entering the property, a secondary internal door leads into the welcoming entrance hall. To the right is a formal sitting room featuring elegant picture rails, decorative coving, and a beautiful period fireplace with mantelpiece. The second reception room also benefits from attractive period details and provides access, via a glazed door, to the side return currently used as a boot/utility room with direct access from the garden. A conveniently placed WC is neatly fitted beneath the staircase. The accommodation continues into the impressive kitchen/dining room, which has been extended to create a bright, modern open-plan living space. Bi-fold doors open directly onto the generous, level rear garden, ideal for entertaining and family life. The first floor offers a spacious principal bedroom measuring 169 x 122, featuring a bay window, period fireplace,
£ 595,000
4 bed house for sale
2 pictures
House · for sale
£ 450,000
New
4 bed house for sale
BS39
· 4 Bedrooms · House
· Garden · Equipped kitchen · Parking · Powder room
BS39 · 4 Bedrooms · House · Garden · Equipped kitchen · Parking · Powder room
Park on the driveway & head on in. Two things grab your attention straight away. How light & bright the whole property is. Also how well loved the property was & can be again. From the entrance hallway step into the lounge. A light bright room, which has a gas fire & can be upgraded. The lounge offers access into the kitchen/diner & stairs to the first-floor landing & the downstairs cloakroom. The kitchen/diner is well thought out & planned & offering the right amount of space, to be able to cook & entertain, before retiring either back into the lounge or the conservatory. The first floor. The landing offers access into all the bedroom & the family bathroom. The master bedroom & bedroom two are both double bedrooms. With the master having a small W.C. Bedrooms three and four are both also good-sized rooms, which will allow you to work from home. The family bathroom rounds off the first-floor accommodation. Outside. To the front is off road parking, a small front garden, side access to
£ 450,000
3 bed house for sale
2 pictures
House · for sale
£ 565,000
3 bed house for sale
BS39
· 3 Bedrooms · House
· Garden · Parking · Equipped kitchen
BS39 · 3 Bedrooms · House · Garden · Parking · Equipped kitchen
Welcome to this unique and rare gem in Bedminster Down a truly special family home that must be seen to be appreciated. Lovingly cared for by its current owners, this exceptional property offers character, space and versatility throughout. From the moment you enter, it is clear this is a home that has been cherished and thoughtfully maintained. The generous driveway provides parking for 45 vehicles, with further space available, while the double garage offers excellent storage or secure parking. Inside, the welcoming hallway leads to a spacious lounge complete with a charming log burner and beautiful bay window, creating a cosy yet bright and inviting space. The elegant dining room is perfect for entertaining, from family meals to special occasions, while the open and airy kitchen enjoys views over the beautifully maintained rear garden. A convenient ground floor W/C completes the downstairs accommodation. Upstairs, three well-proportioned bedrooms provide comfortable family living, co
£ 565,000
3 bed house for sale
2 pictures
House · for sale
£ 450,000
New
3 bed house for sale
BS39
· 3 Bedrooms · House
· Garden · Equipped kitchen · Heating
BS39 · 3 Bedrooms · House · Garden · Equipped kitchen · Heating
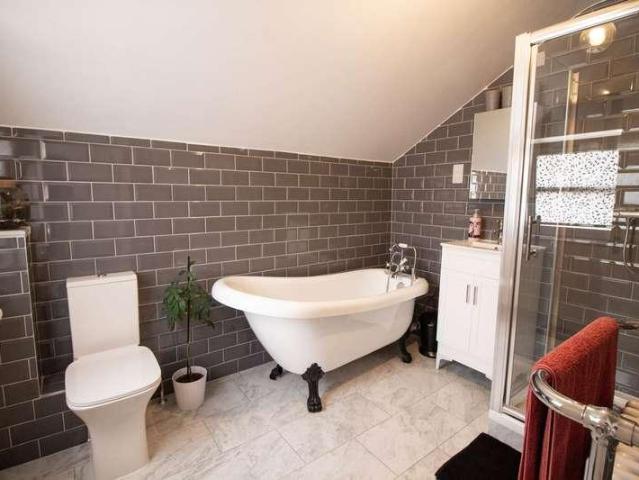
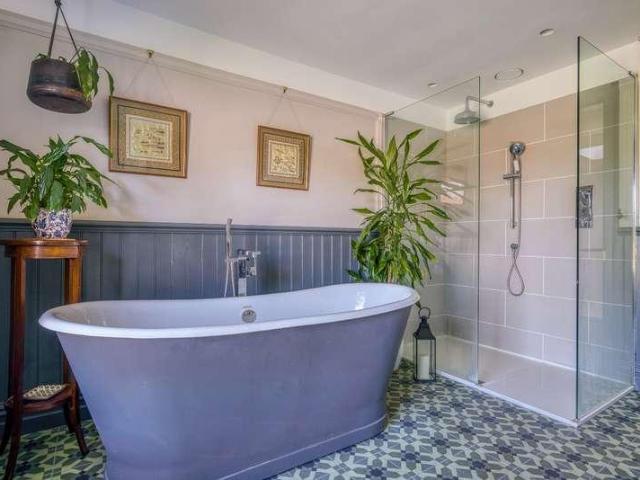
A superb double fronted end of terrace house situated in this popular street of similar houses close to local amenities, the town centre and the train station. The property has been lovingly looked after and refurbished over the years by the current owners and offers light, bright and well presented accommodation arranged over three floors. On the ground floor you will find an entrance hall, sitting room with patio doors opening out onto the garden and a lovely stylish kitchen/diner with built in appliances and space for a good size dining table. On the first floor there are two double bedrooms and a swish and well appointed bathroom with luxurious roll top bath and a separate shower enclosure. You then go up again to the top floor loft conversion which provides a large third bedroom with a built-in wardrobe. There is gas central heating and double glazing throughout and to the rear is an attractive enclosed low maintenance garden which enjoys a high level of privacy and is a great pla
£ 450,000
2 bed house for sale
2 pictures
House · for sale
£ 299,950
New
2 bed house for sale
BS39
· 2 Bedrooms · House
· Swimming pool
BS39 · 2 Bedrooms · House · Swimming pool
Marsh Cottage, formerly one of the village pubs and later the local store, has been thoughtfully transformed back into a beautifully renovated cottage that seamlessly blends its rich history with modern living. Finished to a good standard by the current owners, this unique home is now offered for sale with no onward chain. Marsh Cottage offers spacious accommodation, making it ideal for modern living or those seeking a distinctive village home with a story to tell. A truly special property, viewing is highly recommended to fully appreciate the quality of the renovation, the character of the accommodation, and the unique heritage that makes Marsh Cottage one of a kind. Contact our experienced sales team today to arrange your viewing.LocationHallen is a village location on the edge of Bristol that offers great access to the motorway network & Cribbs Causeway as well as The Blaise Castle Estate, Westbury-on-Trym village & Bristol city centre. The local Leisure Centre with a swimming pool
£ 299,950
3 bed house for sale
2 pictures
House · for sale
£ 595,000
3 bed house for sale
BS39
· 3 Bedrooms · House
· Garden · Equipped kitchen · Powder room
BS39 · 3 Bedrooms · House · Garden · Equipped kitchen · Powder room
No onward chain. An Edwardian terraced three double bedroom home handy for Newbridge School and Chelsea Road with a good size through living room and a kitchen and cloakroom. West facing garden with rear access. The property is handy for the local shops in Chelsea Road including a bakery, two convenience stores, hardware shop, takeaway, two caf?s, Thai restaurant, well stocked green grocers, delicatessen and a fantastic estate agent. The Royal United Hospital is close at hand and the city centre is about two miles away. Bath itself offers a fantastic range of restaurants, shops and cultural opportunities including the Bath Spa, the recently refurbished Theatre Royal, Pump Rooms, and the Abbey amongst others. For people with young families, the property could not be closer to the fantastic Newbridge School, for those with plenty of disposable the private Schools include King Edwards the Royal High and Kingswood. The Bath Spa railway station provides a main line link with London Paddingt
£ 595,000
3 bed house for sale
2 pictures
House · for sale
£ 330,000
New
3 bed house for sale
BS39
· 3 Bedrooms · House
· Garden · Equipped kitchen · Parking · Powder room
BS39 · 3 Bedrooms · House · Garden · Equipped kitchen · Parking · Powder room
The property is approached via a smart frontage with off-road parking, creating an excellent first impression. Stepping inside, you are welcomed by a bright entrance hall providing access to the principal ground floor accommodation. The heart of the home is the generous lounge, beautifully finished with a stylish feature media wall and attractive exposed brick-effect feature wall, creating a warm and inviting space to relax or entertain. The lounge flows seamlessly into the modern kitchen/dining room, fitted with a range of contemporary wall and base units, integrated cooking appliances, ample worktop space, and room for dining. French doors open directly onto the rear garden, allowing plenty of natural light and creating an excellent indoor-outdoor living space. Completing the ground floor is a convenient cloakroom/WC. Upstairs, the property offers three well-proportioned bedrooms. The principal bedroom is a generous double benefiting from fitted wardrobes and its own en-suite shower
£ 330,000
3 bed house for sale
2 pictures
House · for sale
£ 390,000
3 bed house for sale
BS39
· 3 Bedrooms · House
· Equipped kitchen · Powder room
BS39 · 3 Bedrooms · House · Equipped kitchen · Powder room
Property Ref: 16795 Commanding a prime position in the heart of Brislington (BS4), Latimer Close is an exceptionally well-presented three-bedroom townhouse. Unlike standard layouts, this property is designed with versatility at its core, offering two distinct living areas and generous accommodation spread across three thoughtfully planned floors. The ground floor serves as the social hub, featuring a well-equipped, contemporary country-style kitchen that opens into a spacious dining and living area. This level is also serviced by a practical cloakroom and provides direct access to the medium-sized, low-maintenance rear gardenperfect for effortless outdoor entertaining. On the first floor, youll find a separate, light and airy second living room, providing a refined space for relaxation away from the main kitchen hub. This floor also hosts one of the three double bedrooms and the main family bathroom, which is fitted with a bath and overhead shower. The top floor is dedicated to the rem
£ 390,000
3 bed flat for sale
2 pictures
Flat · for sale
£ 650,000
3 bed flat for sale
BS39
· 3 Bedrooms · Flat
· Garden
BS39 · 3 Bedrooms · Flat · Garden
SituationBloomfield Crescent is one of Bath's most sought-after Georgian addresses, comprising an elegant crescent of just seven Grade II listed townhouses, built circa 179395. Occupying an elevated position on the southern slopes of the city, it enjoys far-reaching views across Bath's skyline and a peaceful setting overlooking beautifully maintained communal gardens.The crescent is ideally located for the excellent amenities of Bear Flat, including independent cafs, shops and everyday conveniences, while Bath city centre and Bath Spa railway station are approximately 1.6 miles away on foot. It is also well placed for a number of highly regarded schools, including Ralph Allen School, Monkton Combe School, Prior Park College, The Paragon School, Hayesfield Girls' School, Beechen Cliff School and Widcombe Infant School.Approached via private gates to the rear, Bloomfield Crescent offers an exclusive and secluded setting, with residents enjoying access to attractive communal gardens and n
£ 650,000
5 bed house for sale
2 pictures
House · for sale
£ 550,000
5 bed house for sale
BS39
· 5 Bedrooms · House
· Equipped kitchen · Powder room
BS39 · 5 Bedrooms · House · Equipped kitchen · Powder room
Beautifully presented throughout, the accommodation is arranged over two floors and includes a welcoming entrance hall with a cloakroom and staircase rising to the first floor. The spacious sitting room features French doors that open out onto a large decked seating areaideal for entertaining. There is also a dedicated study, perfect for home working. At the heart of the home is a stunning open-plan kitchen/dining/family room. This well-designed space features a range of fitted wall and base units with solid wooden worktops, integrated oven, hob, dishwasher and washing machine, a wood-burning stove, solid oak flooring, and further French doors opening onto the decked area, creating a seamless indoor-outdoor flow. Upstairs, a generous landing leads to five well-proportioned bedrooms. The main bedroom benefits from beautiful countryside views, a dressing area and an en-suite shower room, while the remaining four bedrooms are served by a contemporary family bathroom. Outside to the front,
£ 550,000
3 bed flat for sale
2 pictures
Flat · for sale
£ 1,050,000
3 bed flat for sale
BS39
· 3 Bedrooms · Flat
BS39 · 3 Bedrooms · Flat
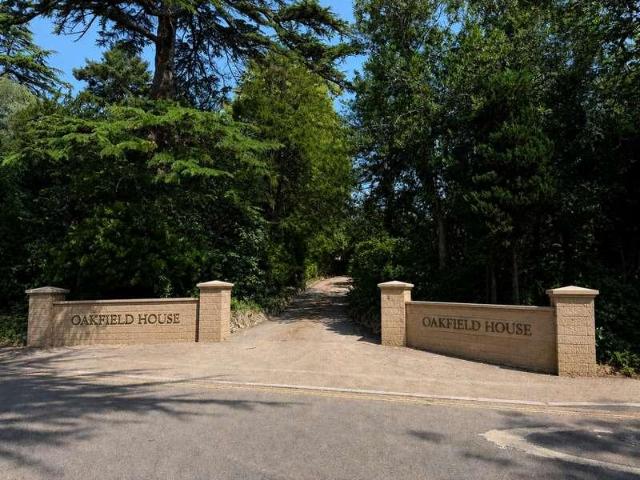
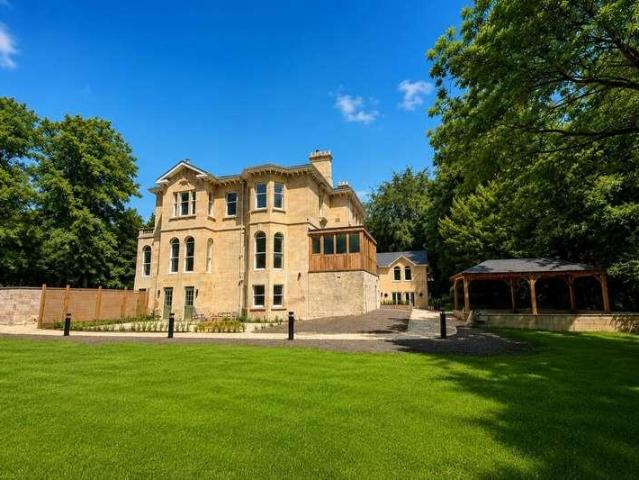
Nestled within the leafy and highly sought-after Weston Park area of Bath, Oakfield House is an exclusive collection of just six luxurious apartments, sympathetically created within a handsome Grade II Listed mid-19th century villa. It was Commissioned by prominent Welsh aristocrat Edward Turberville Llewellyn, who lived at the house from its completion in 1857 until 1891, with the buildings architecture influenced by renowned Bath architect Henry Goodridge. The property has been beautifully redeveloped to combine elegant period charm with sophisticated contemporary styling. Set within private landscaped grounds surrounded by mature trees and shrubs, these spacious and light-filled apartments offer a rare sense of tranquillity while remaining conveniently close to the heart of the city. The Georgian centre of Bath, including the iconic Assembly Rooms, is approximately 1.2 miles away. Ideally suited to downsizers and discerning buyers seeking generously proportioned accommodation, Oakfi
£ 1,050,000
3 bed flat for sale
2 pictures
Flat · for sale
£ 1,200,000
3 bed flat for sale
BS39
· 3 Bedrooms · Flat
BS39 · 3 Bedrooms · Flat
Nestled within the leafy and highly sought-after Weston Park area of Bath, Oakfield House is an exclusive collection of just six luxurious apartments, sympathetically created within a handsome Grade II Listed mid-19th century villa. It was Commissioned by prominent Welsh aristocrat Edward Turberville Llewellyn, who lived at the house from its completion in 1857 until 1891, with the buildings architecture influenced by renowned Bath architect Henry Goodridge. The property has been beautifully redeveloped to combine elegant period charm with sophisticated contemporary styling. Set within private landscaped grounds surrounded by mature trees and shrubs, these spacious and light-filled apartments offer a rare sense of tranquillity while remaining conveniently close to the heart of the city. The Georgian centre of Bath, including the iconic Assembly Rooms, is approximately 1.2 miles away. Ideally suited to downsizers and discerning buyers seeking generously proportioned accommodation, Oakfi
£ 1,200,000
3 bed flat for sale
2 pictures
Flat · for sale
£ 950,000
3 bed flat for sale
BS39
· 3 Bedrooms · Flat
BS39 · 3 Bedrooms · Flat
Nestled within the leafy and highly sought-after Weston Park area of Bath, Oakfield House is an exclusive collection of just six luxurious apartments, sympathetically created within a handsome Grade II Listed mid-19th century villa. It was Commissioned by prominent Welsh aristocrat Edward Turberville Llewellyn, who lived at the house from its completion in 1857 until 1891, with the buildings architecture influenced by renowned Bath architect Henry Goodridge. The property has been beautifully redeveloped to combine elegant period charm with sophisticated contemporary styling. Set within private landscaped grounds surrounded by mature trees and shrubs, these spacious and light-filled apartments offer a rare sense of tranquillity while remaining conveniently close to the heart of the city. The Georgian centre of Bath, including the iconic Assembly Rooms, is approximately 1.2 miles away. Ideally suited to downsizers and discerning buyers seeking generously proportioned accommodation, Oakfi
£ 950,000
3 bed house for sale
2 pictures
House · for sale
£ 750,000
3 bed house for sale
BS39
· 3 Bedrooms · House
· Equipped kitchen · Powder room
BS39 · 3 Bedrooms · House · Equipped kitchen · Powder room
Built circa 2003, the property occupies a quiet and most convenient position in a desirable residential area on the western fringes of the city. It is well served by a frequent bus service to the centre of Bath, just over two miles distant with a number of well regarded local schools within easy walking distance.It is well placed for the Royal United Hospital, Royal Victoria Park and offers swift access to Bristol and the M4, without having to cross the city. The accommodation comprises engineered oak flooring throughout the ground floor and has a wide spacious hall and a large cloakroom with a further under stair storage cupboard.The dining room is to the front has two windows.The well fitted kitchen/breakfast room offers a good range of matching wall and base cupboards incorporating work surfaces and integrated appliances including double electric oven, gas hob with hood over, fridge/freezer, washing machine and dishwasher. French windows lead out to a delightful, easy to maintain we
£ 750,000
1 bed flat for sale
2 pictures
Flat · for sale
£ 136,500
1 bed flat for sale
BS39
· 1 Bedroom · Flat
· Equipped kitchen
BS39 · 1 Bedroom · Flat · Equipped kitchen
Situated within the ever-popular Widcombe community, this first-floor apartment in Summerlays Court offers an excellent opportunity for those seeking affordable retirement living, while remaining close to a wealth of local amenities and Bath city centre. The accommodation extends to over 500 sq. ft. and is centred around a bright sitting/dining room measuring 16'4 x 14'0. With windows on two aspects, this attractive room is flooded with natural light and provides ample space for both relaxing and entertaining. Accessed from the living area, the kitchen is fitted with a range of base and wall-mounted units, offering good storage and space for under-counter appliances. The double bedroom measures 13'0 x 9'2 and benefits from an abundance of built-in storage, providing practical and comfortable accommodation. Completing the property is a recently modernised shower room, stylishly fitted with a contemporary walk-in shower, wash hand basin, WC and heated towel rail
£ 136,500
3 bed house for sale
2 pictures
House · for sale
£ 650,000
New
3 bed house for sale
BS39
· 3 Bedrooms · House
· Equipped kitchen
BS39 · 3 Bedrooms · House · Equipped kitchen
As soon as you step through the front door, you are welcomed by an inviting front living room that perfectly balances openness with intimacy. This generous space can be enjoyed as a wide, open living area or treated as a separate retreat, with charming little alcoves that enhance the homes rustic character. A log burner adds to the cosy atmosphere, creating a space youll never tire of relaxing in On the other side of the staircase is a just as big and equally impressive dining room, offering exceptional versatility. This multifunctional space could serve as a formal dining room, a home office, additional storage area, or even a gaming roomideal for entertaining or family leisure. Moving through to the rear of the property is where the home truly opens up, revealing a luxurious open-plan kitchen and kitchen-diner designed with hosting and everyday living in mind. This impressive space offers everything you could need, featuring exposed brickwork details and a modern kitchen finished bea
£ 650,000
3 bed house for sale
2 pictures
House · for sale
£ 485,000
3 bed house for sale
BS39
· 3 Bedrooms · House
· Fireplace · Equipped kitchen · Concierge
BS39 · 3 Bedrooms · House · Fireplace · Equipped kitchen · Concierge
Set in the ever-popular Lower Totterdown, this attractive Victorian home enjoys a vibrant, friendly community and is just moments from independent shops, caf?s and eateries, as well as the beautiful Victoria Park. Offering flexible accommodation arranged across three floors, this spacious and tranquil three/four double-bedroom home is ideally suited to both modern family life and professional living. Rich in period features, including original floorboards, fireplaces and high ceilings, the property combines character and generous proportions rarely found in this sought-after neighbourhood. Generous living spaces include a sitting room with an attractive log burner, a rear aspect bedroom, which could also be utilised as a home office, and a w.c. on the hall floor. On the first floor there are two bedrooms and a modern white bathroom suite, whilst the lower ground floor consists of another bedroom or reception room and a modern well equipped kitchen overlooking the low maintenance rear g
£ 485,000
3 bed house for sale
2 pictures
House · for sale
£ 435,000
3 bed house for sale
BS39
· 3 Bedrooms · House
· Garden · Equipped kitchen · Parking · Cellar · Concierge · Heating
BS39 · 3 Bedrooms · House · Garden · Equipped kitchen · Parking · Cellar · Concierge · Heating
Perfectly positioned for Moorland Rd shops or St Johns Primary School, this substantial late Victorian terraced family home offers 1242sqft of accommodation currently spread over three floors, with a south facing rear garden and a garage. Ground floor open plan pair of receptions, halls, kitchen, cellar access and store. First floor houses three bedrooms, bathroom and separate W.C. Second floor loft room. Now needing upgrading but priced accordingly. Quiet side street location. Double glazing and GCH in situ. Further reconfiguration or extension potential judging by neighbours efforts. EPC rating E Council tax band D Tenure Freehold
£ 435,000
4 bed house for sale
2 pictures
House · for sale
£ 475,000
4 bed house for sale
BS39
· 4 Bedrooms · House
· Garden · Fireplace · Parking · Equipped kitchen
BS39 · 4 Bedrooms · House · Garden · Fireplace · Parking · Equipped kitchen
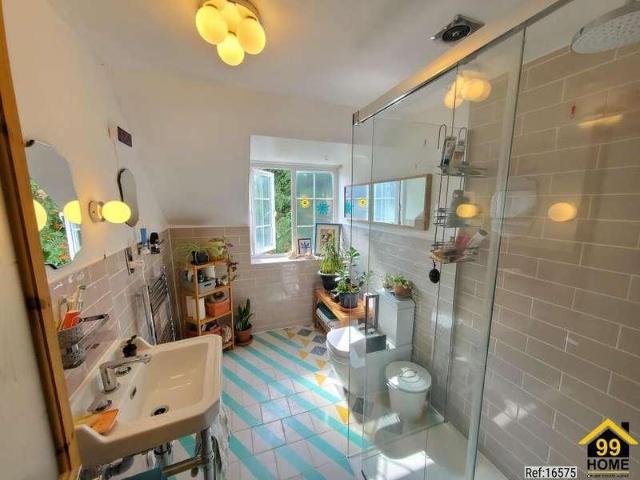
Property Ref: 16575 A beautifully presented, spacious four-bedroom cottage in Kingswood, conveniently located between Bristol and Bath. Offering wide flexibility, this home features a detached garage, enclosed south west facing garden, large open plan living room and a commercial style kitchen. The kitchen comes with a range cooker, large sink and stainless steel units. Additionally, a pantry cafe corner makes for a fun, sociable culinary space. The large open plan living room features a fireplace, solid oak flooring and french-doors that lead to the garden. Four generously sized bedrooms provide space for friends and family or flexible spaces for hobbies and work. The loft bedroom has views towards Siston and has access cupboards to the remaining loft space storage. The smallest bedroom has a floor to ceiling open wardrobe and functions as a dressing room. A large detached garage with an impressive vertical space provides excellent storage and a heavy duty climbing wall (500 holds) to
£ 475,000
2 bed flat for sale
2 pictures
Flat · for sale
£ 450,000
2 bed flat for sale
BS39
· 2 Bedrooms · Flat
· Garden · Equipped kitchen
BS39 · 2 Bedrooms · Flat · Garden · Equipped kitchen
Situated within a Grade I listed Georgian terrace, this two bedroom flat enjoys a beautiful leafy outlook over Sydney Gardens. Upon entering through the front door, you are welcomed by an entrance hall leading into a L-shaped sitting and dining room, thoughtfully designed to separate the areas while maintaining a sociable flow. This generous space measures 20'10 x 18'11 (max measurements) and features two large sash windows framing picturesque views of Sydney Gardens. The dining area connects to a galley-style kitchen, fitted with a range of base and wall units on one side and additional base units on the other, leaving ample space for under-counter appliances. Both bedrooms are positioned at the rear of the property, overlooking Camden Crescent. Bedroom one is a well-proportioned double, measuring 14'6 x 11'3, and benefits from built-in storage. Bedroom two is ideal as a single bedroom or a home office. The bathroom comprises a three-piece suite with a shower over the bath. Externally
£ 450,000
3 bed house for sale
2 pictures
House · for sale
£ 350,000
3 bed house for sale
BS39
· 3 Bedrooms · House
· Garden · Parking · Equipped kitchen
BS39 · 3 Bedrooms · House · Garden · Parking · Equipped kitchen
The ground floor comprises a welcoming entrance hall leading to a well-proportioned sitting room featuring a bay window, providing a bright and comfortable living space. To the rear, a separate dining room offers an ideal setting for entertaining, with convenient access through to the kitchen. The kitchen is complemented by a useful ground floor WC. Upstairs, the first floor hosts three bedrooms. The principal bedroom is a generous double with a bay window, while the second bedroom is also a double. A third bedroom provides flexibility as a nursery, home office or guest room. The accommodation is completed by a family bathroom. Externally, the property truly excels. Occupying a wrap-around plot, the home benefits from extensive lawned gardens, offering a high degree of privacy and scope for landscaping or development (subject to planning). A driveway provides ample off-street parking and leads to a detached garage, while a courtyard area adds further practicality and outdoor space. Thi
£ 350,000
2 bed house for sale
2 pictures
House · for sale
£ 265,000
New
2 bed house for sale
BS39
· 2 Bedrooms · House
· Garden · Equipped kitchen · Parking · Powder room
BS39 · 2 Bedrooms · House · Garden · Equipped kitchen · Parking · Powder room
Park up & head on in. The entrance hallway offers access to the downstairs cloakroom & the kitchen. The kitchen is well thought out & has plenty of life left to it, but you might wish to put your own stamp on it. The kitchen leads nicely into the lounge/diner. The lounge/diner overlooks the rear garden. A nicely squared room that also offers access to the first floor via the stairs. First floor. The first-floor landing offers access to two double bedrooms & the family bathroom, plus two loft accesses. The master bedroom is perfectly square with an en-suite shower room off of it. The second bedroom is more rectangular. Again, a good-sized double bedroom. Rounding off the accommodation is the family bathroom. Outside. To the front is a small front garden. To the rear is the low maintenance garden. A garden gate offers access to the car park and parking spaces. A raised decking area & storage shed. Additional benefit includes no onward chain
£ 265,000
4 bed house for sale
2 pictures
House · for sale
£ 1,400,000
4 bed house for sale
BS39
· 4 Bedrooms · House
· Garden · Equipped kitchen · Parking · Concierge
BS39 · 4 Bedrooms · House · Garden · Equipped kitchen · Parking · Concierge
PEAR TREE HOUSE, THE VILLAGE,BURRINGTON, BRISTOL BS40 7AABristol 14 miles, Wells 10 miles, M5 (J21) 8 miles, Nailsea & Backwell Railway Station to London (Paddington) 9.5 miles, Bristol Airport 6 miles DescriptionA fabulous Georgian double fronted house in the centre of this popular rural village overlooking the church. Three reception rooms, large kitchen/breakfast room plus secondary rear kitchen/utility room, four bedrooms, three bathrooms (one ensuite), beautifully planted garden surrounding the property on 3 sides, private terraced area and parking. Guide Price 1,400,000 LocationLocated just off the central village square, opposite the pretty parish church, with excellent local primary school, fabulous walks on the Mendip Hills right on your doorstep, with walking distance to a nearby village pub - all set within a friendly community. Excellent access to Bristol Airport and the surrounding routes. AccommodationDiscreetly hidden behind established bay hedging and opposite the prett
£ 1,400,000
4 bed house for sale
2 pictures
House · for sale
£ 615,000
New
4 bed house for sale
BS39
· 4 Bedrooms · House
· Equipped kitchen · Concierge
BS39 · 4 Bedrooms · House · Equipped kitchen · Concierge
Set in a road just off the ever popular Nore Road in Portishead, this impressive detached home is offered for sale with no onward chain, presenting a rare opportunity to secure a substantial and versatile property in a sought after coastal setting. Arranged over two levels, the home offers a generous and flowing layout ideally suited to both family living and entertaining. The ground floor opens into a spacious and welcoming hallway, setting the tone for the accommodation that follows. There are two well proportioned reception rooms, each offering flexibility for formal entertaining, relaxed living or home working, alongside a well appointed kitchen. Also on this level are a bathroom, separate WC and a fourth bedroom, ideal for guests or multi generational living. A standout feature is the sun terrace, providing an elevated spot to enjoy the surroundings. The lower level continues to impress, offering three further bedrooms, including a principal suite with en suite, as well as a gener
£ 615,000

Get email alerts

Don't miss out: be the first to know about new properties

The alert was correctly created

On subscribing you accept the conditions of use and the privacy policy
Alert
Receive new ads in your inbox
Save this search
Receive alerts for new listings

We'll send you an email when we have new properties for: "Properties for sale in BS39"

The alert was correctly created

Compton Dando Bristol
Marksbury Bath
Get email alerts and be the first to see new listings
Required field
On subscribing I accept the terms of the privacy policy
Perfect! You'll soon start receiving new listings via email
Alert
Receive an email when we have new ads for Properties for sale in BS39
Save this search
Filters

Bedrooms

Size (sq.ft)

sq.ft
sq.ft

Price

£
£

Property type

Bathrooms

Clear all filters
Receive notifications when new entries are published.