5,921 houses for sale in BS7

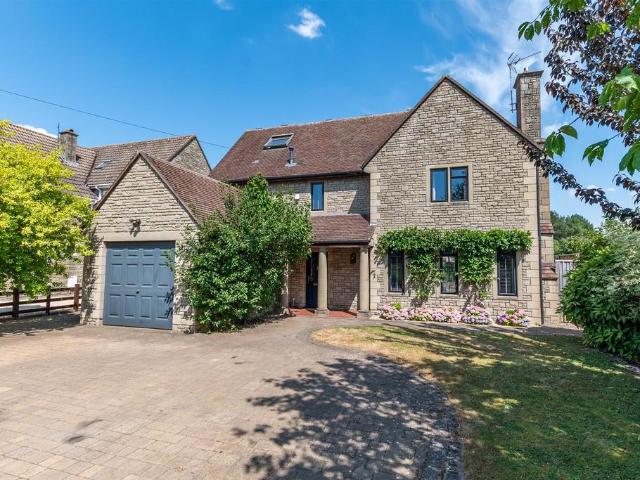
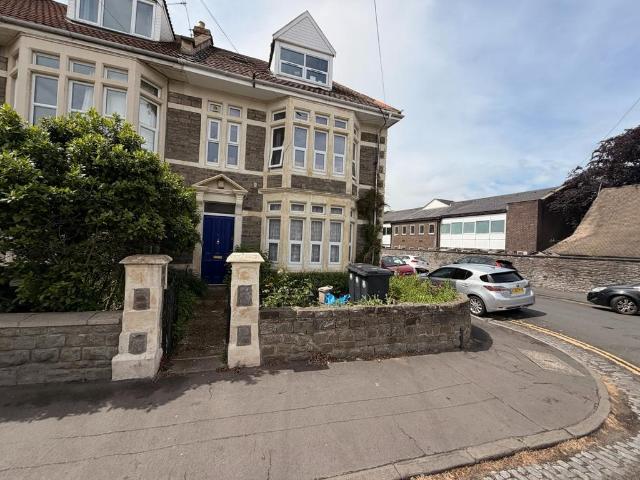
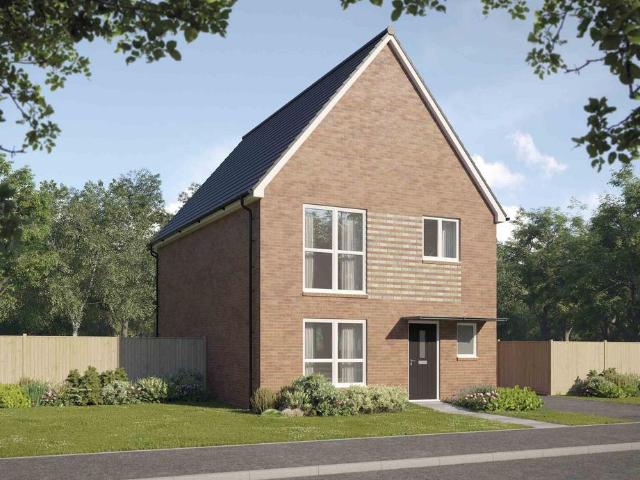
4 bedroom detached house for sale
View photo
House · for sale
£ 500,000
4 bedroom detached house for sale
BS7
· 4 Bedrooms · 2 Baths · House
BS7 · 4 Bedrooms · 2 Baths · House
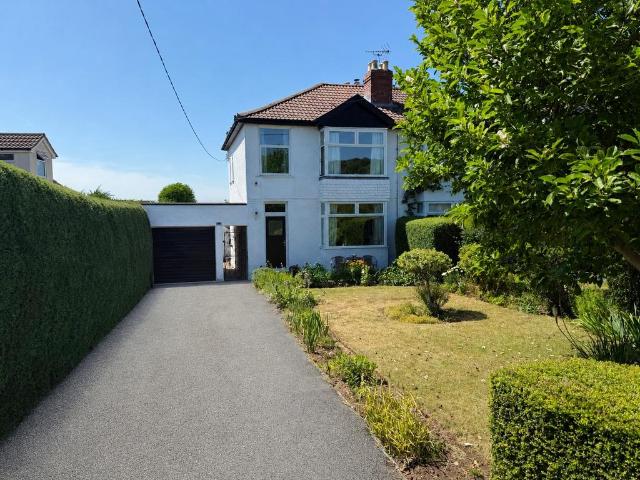
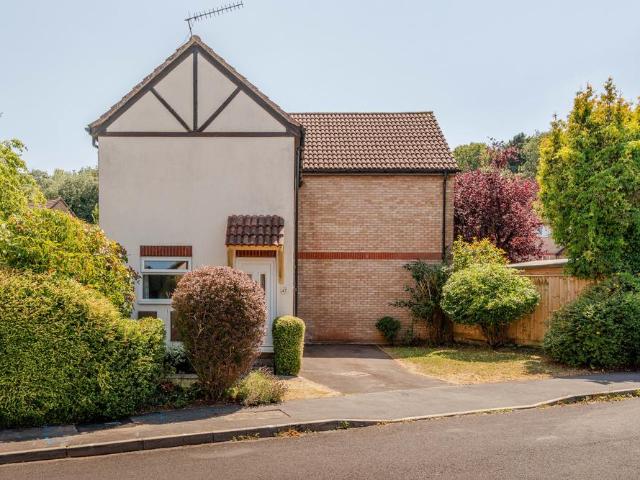
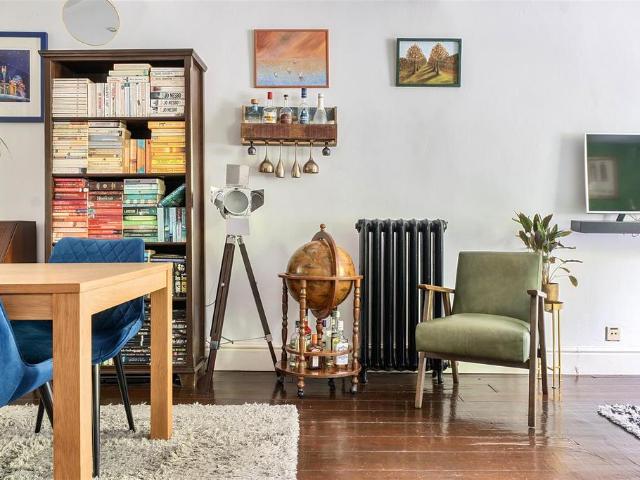
A 4 bedroom detached eco-friendly home offered for sale with NO ONWARD CHAIN. EPC on order
£ 500,000
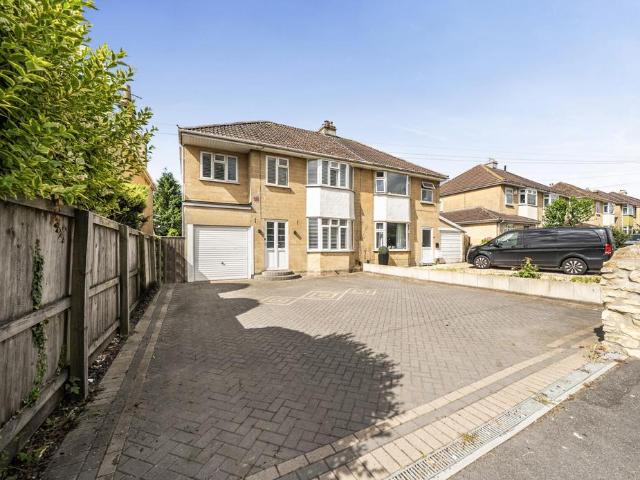
4 bedroom semi detached house for sale
View photo
House · for sale
£ 525,000
New
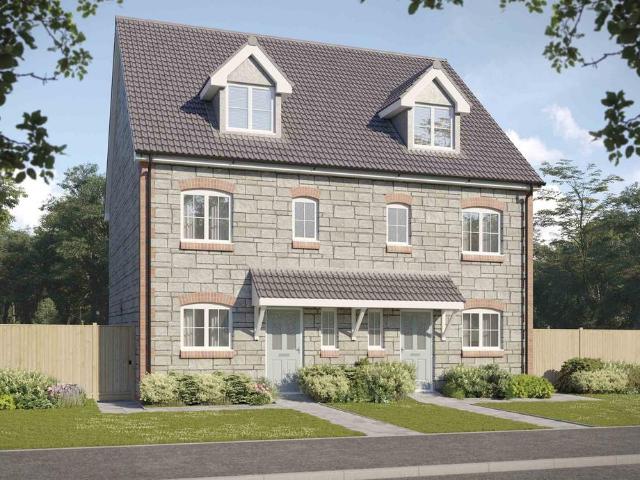
4 bedroom semi detached house for sale
BS7
· 4 Bedrooms · 3 Baths · House
· Garden · Equipped kitchen · Parking
BS7 · 4 Bedrooms · 3 Baths · House · Garden · Equipped kitchen · Parking
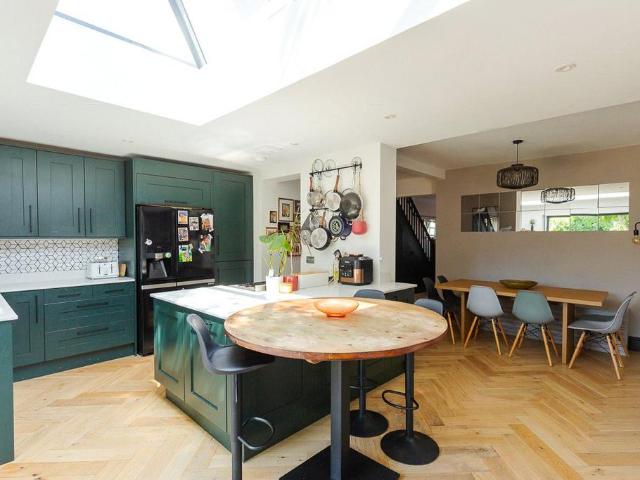
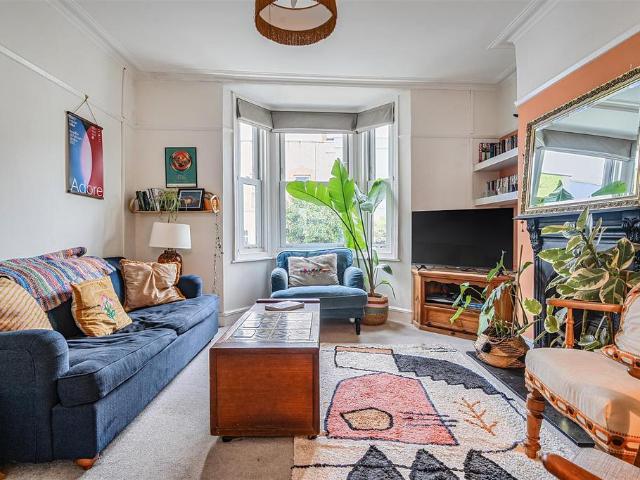
A four bedroom family home featuring a garage, driveway parking, and a level, treelined rear garden, offered to the market with no onward chain. Offering over 1,575 sq ft of well-presented accommodation, this impressive four double bedroom family home combines generous, contemporary living with character features, and is ready to move straight into.The heart of the home is the open-plan kitchen/dining room, where bi-folding doors open out onto the rear garden, creating a superb space for both everyday family life and entertaining. The kitchen is fitted with a range of base and wall units complemented by wooden worktops. Parquet flooring flows through into the elegant sitting room, which retains a wealth of charm including a bay window with modern shutters and an inset wood burner set within a Bath stone mantelpiece. The ground floor is further enhanced by a shower room and a versatile snug/home office/fifth bedroom.On the first floor are three generous double bedrooms. Bedroom one over
£ 525,000
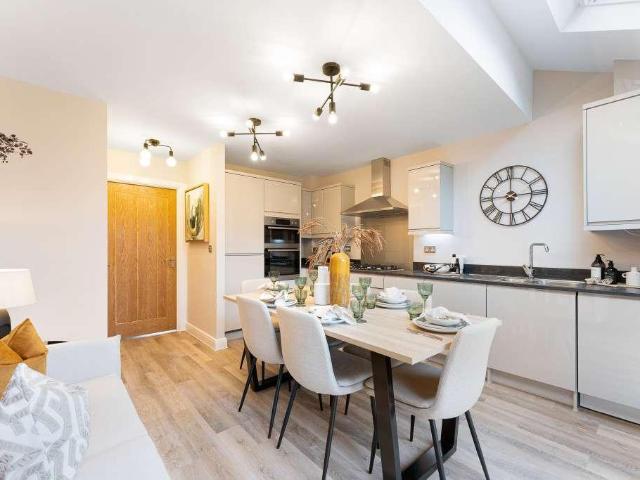
5 bedroom detached house for sale
View photo
House · for sale
£ 850,000
5 bedroom detached house for sale
BS7
· 5 Bedrooms · 3 Baths · House
· Garden · Equipped kitchen · Parking · Powder room
BS7 · 5 Bedrooms · 3 Baths · House · Garden · Equipped kitchen · Parking · Powder room
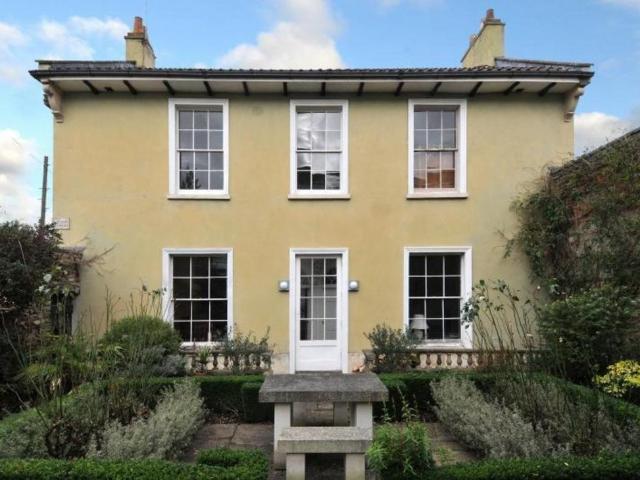
A wonderful opportunity to acquire a beautifully presented family home in a sought after semi-rural location.The property is approached via a five bar gate, leading to a spacious block paved driveway that provides ample parking. Set well back from the road, the home enjoys a private and secluded setting, framed by mature trees, shrubs, and well established planting.A covered porch welcomes you into the entrance hallway, from which the well planned accommodation flows effortlessly. The generous L-shaped sitting room is a superb space for both relaxing and entertaining, featuring patio doors opening onto the rear garden. Folding doors connect the sitting room to the dining room, creating a versatile open plan feel when desired. The spacious, thoughtfully designed kitchen is well equipped and complemented by a separate utility room. The ground floor is completed by a cloakroom and a practical boot room.The first floor offers four well proportioned double bedrooms, two of which benefit fro
£ 850,000
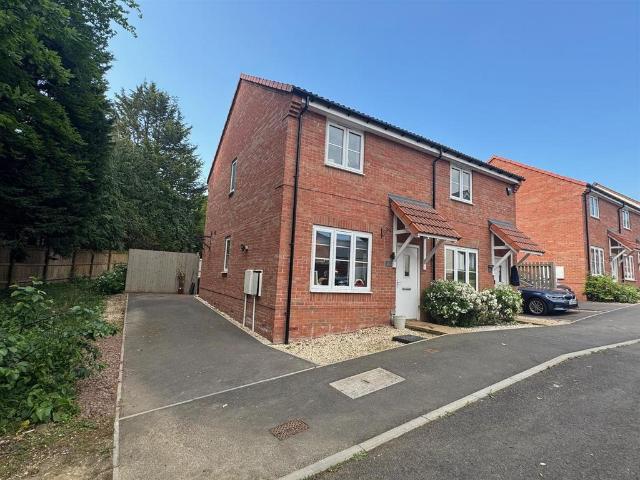
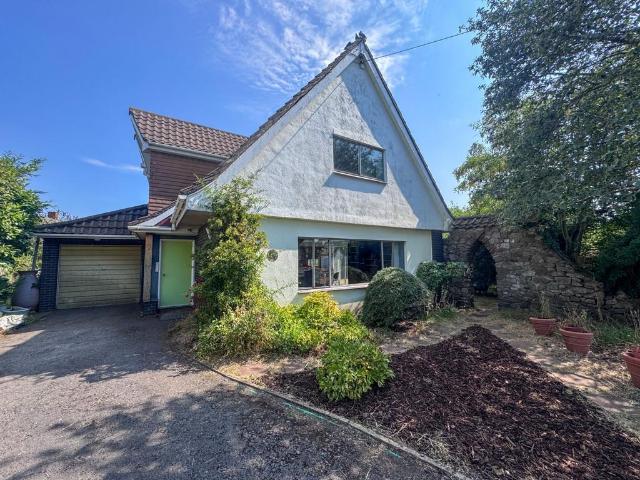
2 bedroom semi detached house for sale
View photo
House · for sale
£ 325,000
2 bedroom semi detached house for sale
BS7
· 2 Bedrooms · 2 Baths · House
· Garden · Equipped kitchen · Parking · Patio
BS7 · 2 Bedrooms · 2 Baths · House · Garden · Equipped kitchen · Parking · Patio
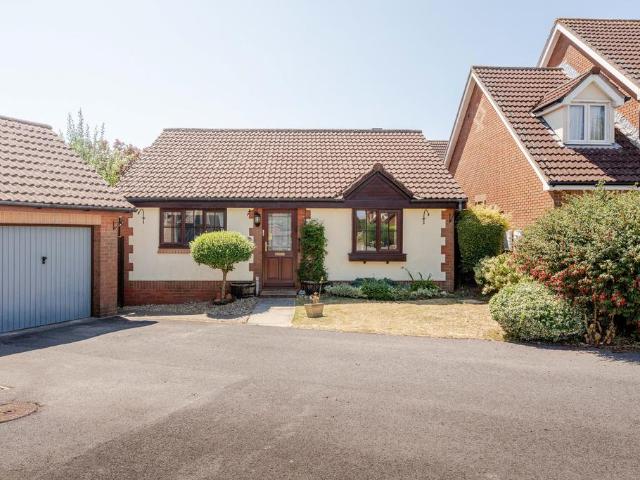
An excellent example of a modern two double bedroom semi-detached home, set in a secluded cul-de-sac within a highly sought-after development. This property is ideal for first time buyers and downsizers alike, offering low-maintenance, energy-efficient living.Internally, the ground floor comprises an entrance hallway, a spacious lounge, and a contemporary kitchen/breakfast room featuring a range of integrated appliances and direct access to the landscaped rear garden. A utility room is accessed via the kitchen, along with a convenient WC.Upstairs there are two well proportioned double bedrooms, including a master with a luxurious en-suite shower room, as well as a high-quality family bathroom.Outside, the front and rear gardens have been thoughtfully landscaped for easy maintenance. The front is laid mainly to stone chippings, while the rear features a level artificial lawn and a generous patio - perfect for outdoor entertaining. Additional benefits include off-street parking for two v
£ 325,000
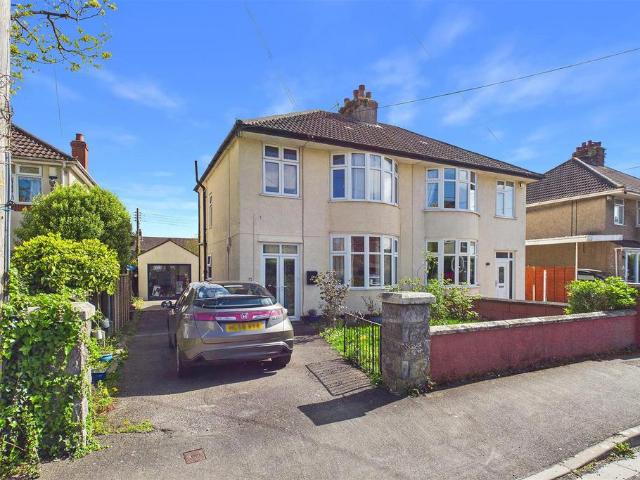
3 bedroom semi detached house for sale
View photo
House · for sale
£ 425,000
New
3 bedroom semi detached house for sale
BS7
· 3 Bedrooms · 1 Bath · House
· Garden · Equipped kitchen
BS7 · 3 Bedrooms · 1 Bath · House · Garden · Equipped kitchen
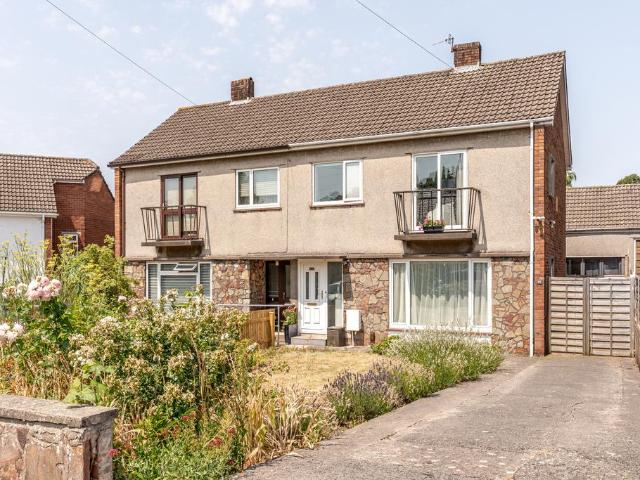
This attractive 1930s semi-detached home occupies a prime position along Coleridge Vale Road South, one of central Clevedon’s most sought-after addresses, just a short stroll from the town centre and its wide range of amenities. The property offers well-balanced accommodation throughout and presents an exciting opportunity for a buyer to modernise and create a superb family home tailored to their own tastes.Retaining much of its original charm, the home is entered via a welcoming porch leading into a hallway. From here, doors open to a traditional sitting room featuring a bay window, while to the rear the kitchen connects through to a formal dining room and conservatory. This arrangement offers excellent scope to reconfigure into a contemporary open-plan living space, making full use of the garden outlook.Upstairs, the property provides three bedrooms, including two generous doubles—one benefitting from a bay window—and a comfortable single bedroom, ideal as a study or nursery. The lay
£ 425,000
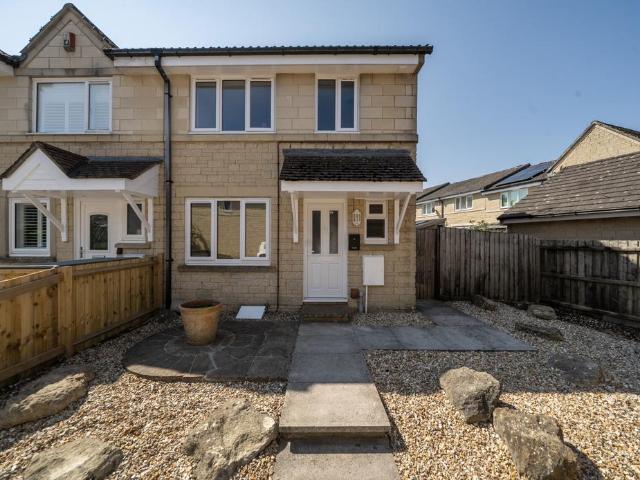
3 bedroom end of terrace house for sale
View photo
House · for sale
£ 350,000
New
3 bedroom end of terrace house for sale
BS7
· 3 Bedrooms · 1 Bath · House
· Garden · Equipped kitchen · Parking
BS7 · 3 Bedrooms · 1 Bath · House · Garden · Equipped kitchen · Parking
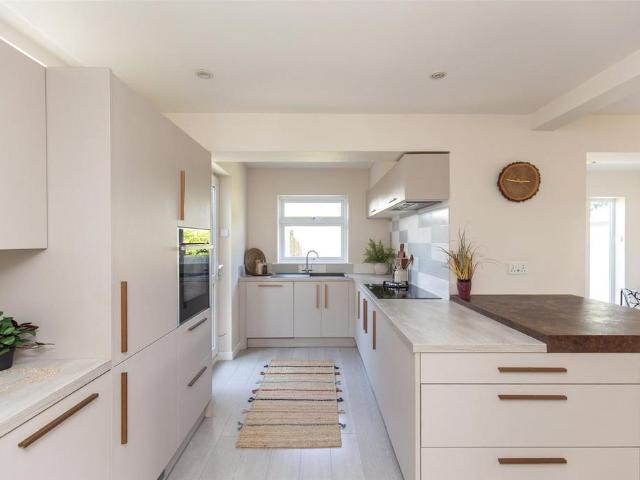
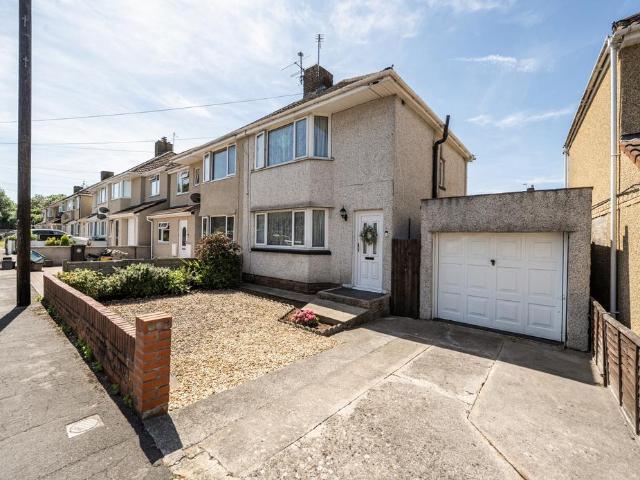
Beautifully refurbished, stylish three-bedroom home features a contemporary kitchen, modern bathroom, garden and garage offered with no onward chain. Perfect for first-time buyers, downsizers or investors alike, this beautifully refurbished three-bedroom home offers stylish, move-in-ready accommodation, having benefited from significant improvements including a contemporary fitted kitchen and modern family bathroom.Upon entering, a welcoming hallway leads to a spacious sitting room measuring an impressive 16'10 x 15'2, providing an excellent space to relax and entertain. To the rear of the property, the kitchen/dining room has been attractively refitted and features stylish herringbone-effect flooring, sleek light grey units, wood-effect worktops, an integrated oven and space for additional freestanding appliances. An archway seamlessly connects the kitchen and dining areas, creating an open and sociable feel, while sliding doors from the dining area open directly onto the rear garden.
£ 350,000
5 bedroom semi detached house for sale
View photo
House · for sale
£ 750,000
5 bedroom semi detached house for sale
BS7
· 5 Bedrooms · 2 Baths · House
· Parking
BS7 · 5 Bedrooms · 2 Baths · House · Parking
Beautifully renovated and thoughtfully extended, this impressive five-bedroom family home offers stylish, contemporary living arranged over three spacious floors. Combining character features with high-quality modern finishes, the property is ideally situated within easy reach of Henleaze, Gloucester Road and Westbury-on-Trym, along with excellent local schools, shops and green spaces. The property is approached via a private brick-paved driveway running alongside the house, providing off-street parking for several vehicles. A stone boundary wall with attractive flower borders leads to an overhanging storm porch and the main entrance.Stepping inside, the welcoming entrance hallway features coving, a picture rail, engineered herringbone wood flooring, stairs rising to the first floor, understairs storage, a radiator, and a cupboard housing the service meters, with doors leading to the ground floor accommodation.Positioned at the front of the property, the separate living room enjoys a d
£ 750,000
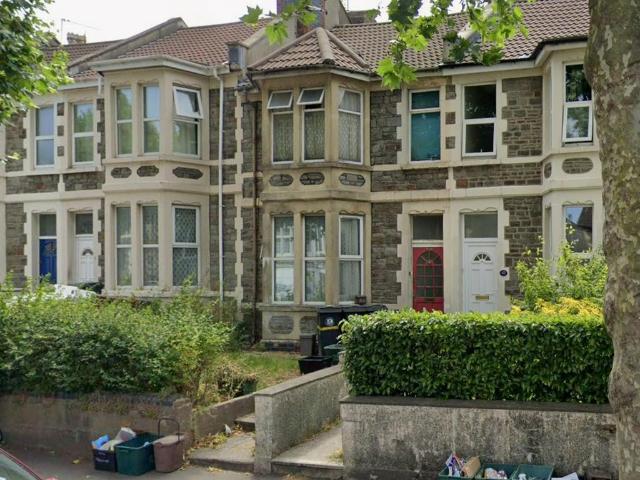
4 bedroom detached house for sale
View photo
House · for sale
£ 800,000
4 bedroom detached house for sale
BS7
· 4 Bedrooms · 2 Baths · House
· Garden · Parking · Equipped kitchen · Powder room · Concierge
BS7 · 4 Bedrooms · 2 Baths · House · Garden · Parking · Equipped kitchen · Powder room · Concierge
An immaculately presented and extended four-bedroom detached family home, occupying a generous plot on one of Henleaze’s most sought-after roads, with spacious and versatile accommodation, driveway parking, a detached garage and no onward chain. Entering through the front door, you are welcomed into a bright entrance hall with stairs rising to the first floor. To the right is the spacious living room, whilst straight ahead the hallway opens into the impressive extended kitchen and dining area. Also accessed from the hallway is a convenient downstairs cloakroom, fitted with a WC, wash hand basin and a frosted window providing natural light whilst maintaining privacy. The living room is a superb reception space, featuring attractive wooden flooring and floor-to-ceiling windows overlooking the front garden, allowing natural light to pour in. Double doors provide the option of separating the room from the kitchen and dining area or opening the space up to create a seamless flow throughout
£ 800,000
3 bedroom semi detached house for sale
View photo
House · for sale
£ 595,000
3 bedroom semi detached house for sale
BS7
· 3 Bedrooms · 1 Bath · House
· Garden · Parking
BS7 · 3 Bedrooms · 1 Bath · House · Garden · Parking
Situated in one of the most sought after addresses in the area this wonderful 1920's semi-detached house offers outstanding views from both the front and back aspect. Benefitting from a generous plot with extensive gardens to the rear and ample parking to the front the property has further potential to extend extensively subject to the necessary planning constraints, there is also a versatile brick built outbuilding with plumbing and electric and a garage. The property is conveniently located for excellent schools both state and private and to nearby transport links and amenities. Viewing is recommended to fully appreciate all this wonderful home has to offer.EPC:E
£ 595,000
3 bedroom semi detached house for sale
View photo
House · for sale
£ 595,000
3 bedroom semi detached house for sale
BS7
· 3 Bedrooms · 1 Bath · House
· Garden · Gym · Equipped kitchen · Parking
BS7 · 3 Bedrooms · 1 Bath · House · Garden · Gym · Equipped kitchen · Parking
This spacious semi detached property is in a cul de sac within the heart of Westbury Village. With additional home working spaces, potential for extension and a good garden, it makes an excellent family home. Overview This is a perfect family home in a quiet cul de sac in the heart of Westbury. It has a spacious feel throughout with a light & airy open plan living space, and 3 proper double bedrooms. The garage has been converted so is ideal for home working spaces / home gym, plus the garden is a great size for families to enjoy. On the ground floor is a full width lounge that is fully open to the dining room. There are windows to the front & side, and this is open the dining room which has patio doors that open to the garden, so you get natural light from 3 aspects. The kitchen can be accessed from both the dining room or the lounge, and there is potential here to open up & combine these spaces if required. There is also a WC on the ground floor neatly tucked away under the stairs. A
£ 595,000
3 bedroom house for sale
View photo
House · for sale
£ 295,000
3 bedroom house for sale
BS7
· 3 Bedrooms · House
· Equipped kitchen
BS7 · 3 Bedrooms · House · Equipped kitchen
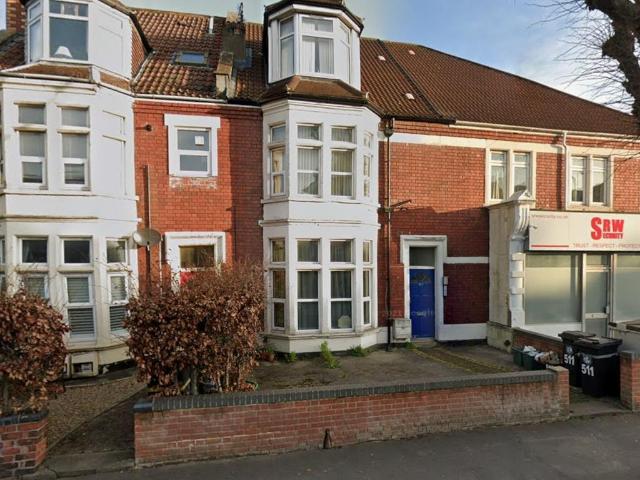
511 FISHPONDS ROAD, FISHPONDS, BRISTOL, BS16 3AL - To be sold via Public Auction Wednesday 5th August 2026. Pre auction bids invitedThis property is a three-storey mid terraced house arranged as three self-contained flats. It generates a monthly income of £2,880.00 (£34,560.00 p/a) and the gross external floor area is approximately 188m2.All flats are let on rolling ASTS.Ground FloorStudio Flat: Living Room leading to Bedroom, Kitchen leading to Shower Room/WCFirst FloorStudio Flat: Hall, Kitchen/Living Room, Rear Bedroom with Ensuite Shower Room/WCSecond FloorStudio Flat: Kitchen/Living Room/Bedroom with Separate Shower Room/WC.All main services are connected.The flats have their own electric heating.Every care has been taken with the preparation of these particulars but complete accuracy cannot be guaranteed. If there is any point, which is of particular importance to you, please obtain professional confirmation.Pre auction sales invited. Call for full detailsThis property is a three
£ 295,000
4 bedroom house for sale
View photo
House · for sale
£ 295,000
4 bedroom house for sale
BS7
· 4 Bedrooms · House
· Garden · Equipped kitchen
BS7 · 4 Bedrooms · House · Garden · Equipped kitchen
454 FISHPONDS ROAD, FISHPONDS, BRISTOL, BS16 3DU - To be sold via Public Auction Wednesday 5th August 2026. Pre auction bids invitedThe property is a two-storey Victorian terraced house currently arranged as four studio flats. It generates a monthly income of £3,575.00 (£42,300.00 p/a) and has a gross external floor area of approximately 149m2.All flats are let on rolling ASTS.Ground FloorFront Flat: Kitchen/Living Area leading to Bedroom with Showerand WC.Rear Flat: Lobby, Shower Room, Bedroom/Living Room leading to Kitchen Area.First FloorFront Flat: Hall, Bedroom with Shower Room/WC, Kitchen/Living Area.Rear Flat: Hall, Bathroom/WC, Kitchen/Living Area.OutsideOutside: There is a shared garden to the ground floor flats.All main services are connected and understood to be sharedEvery care has been taken with the preparation of these particulars but complete accuracy cannot be guaranteed. If there is any point, which is of particular importance to you, please obtain professional confir
£ 295,000
3 bedroom semi detached house for sale
View photo
House · for sale
£ 425,000
3 bedroom semi detached house for sale
BS7
· 3 Bedrooms · 1 Bath · House
· Garden · Equipped kitchen · Parking · Heating
BS7 · 3 Bedrooms · 1 Bath · House · Garden · Equipped kitchen · Parking · Heating
We welcome you to this contemporary style and well-proportioned three-bedroom home, perfectly nestled in the highly desirable area of Begbrook Lane, Stapleton. Offering comfortable family living with immediate access to Bristol's fantastic green spaces and amenities. We believe it is an exceptional opportunity for first-time buyers, growing families, and investors alike. The spacious and well presented interior comprises entrance, open plan lounge/dining area, modern kitchen and generous, modern bathroom. On the first floor are three well great size, bedrooms. The house has the addition of level driveway, low maintenance front garden, separate garage and enclosed, extensive level rear garden. It benefits from quality and modern decor, gas central heating and full double glazing. Viewings highly recommended and by appointment only. Upon entering, you are greeted by a welcoming entrance leading into a bright and spacious living area, perfect for relaxing and entertaining. The well-appoin
£ 425,000
1 bedroom semi detached house for sale
View photo
House · for sale
£ 240,000
1 bedroom semi detached house for sale
BS7
· 1 Bedroom · 1 Bath · House
· Garden · Equipped kitchen · Parking · Heating
BS7 · 1 Bedroom · 1 Bath · House · Garden · Equipped kitchen · Parking · Heating
A one-bedroom house in a popular location with a pretty garden, off-road parking and no chain. Overview Rarely do one bedroom houses become available. They offer a great alternative to buying a flat and it’s a great proposition for someone looking to buy their first home. In a popular location, you're moments from transport links to provide access both into and out of the city, there’s shops and amenities nearby as well as woodland walks pretty much on your doorstep. The ground floor has a light & airy open plan living room, with plenty of cupboard and worktop space in the kitchen, and plenty of room for both lounge and dining furniture. Double doors open directly to the private garden - perfect in the summer months as it becomes an extension of your living space. Upstairs, there is a generous size double bedroom with a large wardrobe, a shower room plus an additional storage cupboard on the landing. The house has gas central heating from a combination boiler, double glazing and is sol
£ 240,000
4 bedroom house for sale
View photo
House · for sale
£ 295,000
4 bedroom house for sale
BS7
· 4 Bedrooms · House
· Garden · Equipped kitchen
BS7 · 4 Bedrooms · House · Garden · Equipped kitchen
434 FISHPONDS ROAD, FISHPONDS, BRISTOL, BS16 3DU - To be sold via Public Auction Wednesday 5th August 2026. Pre auction bids invitedThis property is a two-storey Victorian terraced house currently arranged as four studio flats.It generates a monthly income of £3,100.00 (£37,200.00 p/a) and has a gross external floor area of approximately 150m2.All flats are let on rolling ASTS.The property comprises:Ground FloorFront Flat: Studio flat with Living/Bedroom, Kitchen and Small Shower Room/WC. Rear Flat: Shower Room/WC, Kitchen/Living Room/Bedroom.First FloorRear Flat: Kitchen/Bedroom with Bathroom/WC. Front Flat: Hallway, Bedroom with Ensuite Shower Room/WC Kitchen/Living Area.Outside There is a rear garden.All main services are connected and understood to be shared.Every care has been taken with the preparation of these particulars but complete accuracy cannot be guaranteed. If there is any point, which is of particular importance to you, please obtain professional confirmation
£ 295,000
5 bedroom house for sale
View photo
House · for sale
£ 295,000
5 bedroom house for sale
BS7
· 5 Bedrooms · House
· Equipped kitchen
BS7 · 5 Bedrooms · House · Equipped kitchen
INVESTMENT - 41 OLDBURY COURT ROAD, FISHPONDS, BRISTOL, BS16 2JF - To be sold via Public Auction Wednesday 5th August 2026. Pre auction bids invited Currently arranged as five lettable units: four studio flats with one bedsit - The property generates a monthly income of £4,100.00 (£49,200 p/a).The gross external floor area is approximately 187m2Description41 OLDBURY COURT ROAD, FISHPONDS, BRISTOL, BS16 2JF - To be sold via Public Auction Wednesday 5th August 2026. Pre auction bids invitedThe property is a three-storey, end-of-terrace house currently arranged as five lettable units: four studio flats with one bedsit.The gross external floor area is approximately 187m2The property generates a monthly income of £4,100.00 (£49,200 p/a).The property comprises:Ground FloorCommunal Entrance Porch and Hall, Shared internal Shower Room/WCFront Bedsit: Single Room (Income £600pcm)Rear Flat: Studio Flat Kitchen with Shower Room/WC, SeparateBedroom (Assured Shorthold Tenancy £900pcm)First FloorRea
£ 295,000
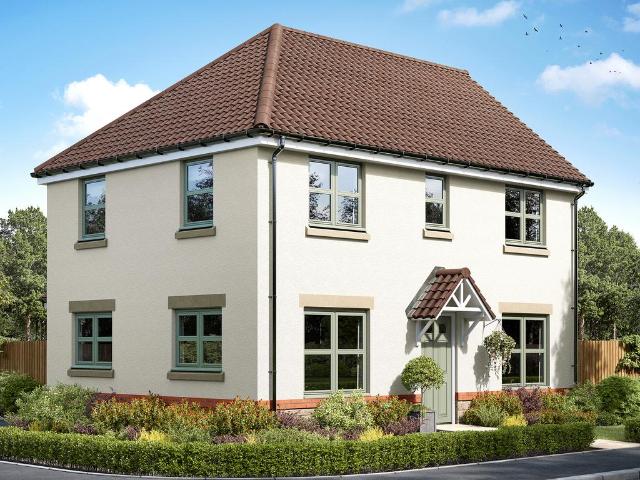
4 bedroom detached house for sale
View photo
House · for sale
£ 510,000
4 bedroom detached house for sale
BS7
· 4 Bedrooms · House
BS7 · 4 Bedrooms · House
The clever design of a drive-through for your car and an en suite bedroom above it, adds an extra dimension to this family-sized new home. The four-bedroom, three-bathroom Barnwood DT gives you space to spread out and space to be sociable. Direct access from the house to the drive-through is a simple feature that makes all the difference when you’re bringing in the shopping.Additional InformationTenure: FreeholdCouncil tax band: Not made available by local authority until post-occupation
£ 510,000
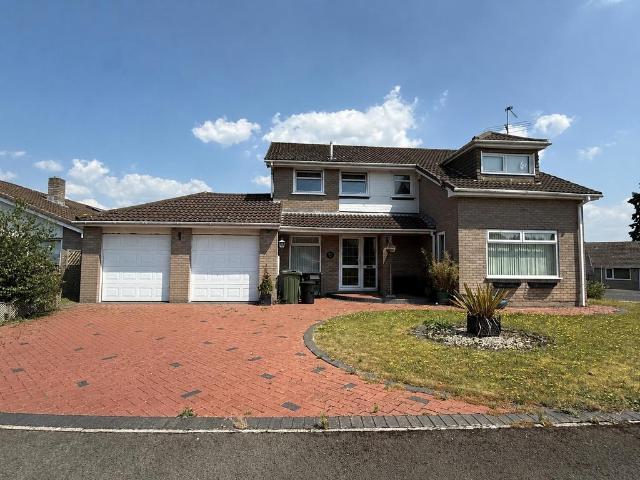
4 bedroom detached house for sale
View photo
House · for sale
£ 650,000
4 bedroom detached house for sale
BS7
· 4 Bedrooms · 3 Baths · House
· Garden · Parking
BS7 · 4 Bedrooms · 3 Baths · House · Garden · Parking
Situated in a pleasant cul-de-sac in the ever desirable Perrings location, this spacious and versatile four bedroom detached house has the benefit of a generous enclosed rear garden, a double garage and brick paved driveway. Viewing is highly recommend. EPC:D
£ 650,000
2 bedroom terraced house for sale
View photo
House · for sale
£ 420,000
2 bedroom terraced house for sale
BS7
· 2 Bedrooms · 1 Bath · House
· Garden · Equipped kitchen
BS7 · 2 Bedrooms · 1 Bath · House · Garden · Equipped kitchen
Situated on Park Street in Upper Totterdown, opposite the residents’ community garden and orchard, this charming period terraced home offers an exceptional opportunity for first-time buyers. Beautifully presented throughout, the accommodation begins with a welcoming entrance hall featuring stripped wooden floorboards that continue seamlessly into the spacious open-plan sitting/ dining room. The sitting area enjoys delightful views across the community garden and is centered around a fitted log-burning stove, creating a warm and inviting atmosphere. The adjoining dining space is ideal for both everyday living and entertaining. To the rear of the property, the kitchen/breakfast room is flooded with natural light from a roof light, providing a bright and practical space. Beyond the kitchen is a useful utility room with a traditional Butler’s sink, plumbing and space for a washing machine & dishwasher, together with ample storage. The first floor offers two generous double bedrooms, both e
£ 420,000
5 bedroom detached house for sale
View photo
House · for sale
£ 1,250,000
5 bedroom detached house for sale
BS7
· 5 Bedrooms · 2 Baths · House
· Fireplace
BS7 · 5 Bedrooms · 2 Baths · House · Fireplace
The Introduction – Living in Clifton RetreatThis Georgian property is discreetly tucked-away yet moments to Clifton Village adjacent to the Historic churchyard known as Bird Cage Walk. *All Steeped in History.*Gracefully positioned on one of Clifton Village’s most prestigious and architecturally stunning locations. This exceptionally rare and beautifully preserved Georgian house now offers a rare opportunity to acquire and update.With its impressive stone façade, elegant wrought iron and canopied porch with a flagstone courtyard entrance, set in this tranquil setting, this is a statement in timeless elegance and offers the incoming purchaser a blank canvas to renovate a truly unique and special home.The house retains exquisite period detailing including beautiful working fireplaces with cast iron grates and slate hearths, floor to ceiling sash windows with working shutters, discreet wall paneled cupboards, arched alcoves, stripped floorboards, flagstones, and high ceilings with ornate
£ 1,250,000
2 bedroom terraced house for sale
View photo
House · for sale
£ 440,000
2 bedroom terraced house for sale
BS7
· 2 Bedrooms · 1 Bath · House
· Fireplace · Equipped kitchen · Concierge
BS7 · 2 Bedrooms · 1 Bath · House · Fireplace · Equipped kitchen · Concierge
Situated on the ever popular William Street, this well presented two-bedroom Victorian terraced home blends characterful charm with modern living.You are greeted into this wonderful property via the entrance hall, the perfect spot to leave coats, shoes and the cold from outside. The hallway provides access to a number of rooms to the ground floor. To the left is the expansive living space, with classic bay window, not only filling the room with natural light but creating additional space for furniture. The iron-faced fireplace is another classic feature of this space. Flowing through from the living room is the second reception room, currently used as a dining room, creating a vast social space for hosting friends and family. To the rear of the property is the contemporary kitchen, benefitting integrated appliances and solid wood worktops, alongside breakfast bar, an ideal spot to grab a coffee or a bite. The kitchen space also opens out into a sun room/snug area profiting double doors
£ 440,000
3 bedroom detached bungalow for sale
View photo
Bungalow · for sale
£ 375,000
3 bedroom detached bungalow for sale
BS7
· 3 Bedrooms · 2 Baths · Bungalow
· Garden · Equipped kitchen · Parking · Patio
BS7 · 3 Bedrooms · 2 Baths · Bungalow · Garden · Equipped kitchen · Parking · Patio
Situated in a lovely, quiet corner plot is this 3-bedroom detached bungalow on Brock End in Portishead. With a sunny rear garden, garage, parking and sold with no onward chain. Overview This bungalow offers plenty of living accommodation, and with a little updating, will make a beautiful home as it is situated in such a great position. This home has entrance hall with 2 storage cupboards, a kitchen/breakfast room with integrated oven, hob and has space for free standing appliances. The open plan lounge/diner has sliding doors opening onto a conservatory, which has a utility area housing space for a washing machine and tumble dryer with double doors out to the garden. There are 3 bedrooms, the main bedroom has fitted wardrobes, cupboard and its own en-suite shower room. The second bedroom also has fitted wardrobes and there is a family bathroom suite located off the hallway to complete the internal accommodation. Outside There is a South-West facing rear garden, with patio, storage shed
£ 375,000
4 bedroom detached house for sale
View photo
House · for sale
£ 520,000
4 bedroom detached house for sale
BS7
· 4 Bedrooms · House
· Garden · Equipped kitchen · Powder room
BS7 · 4 Bedrooms · House · Garden · Equipped kitchen · Powder room
Plot 305 (The Reedmaker) - priced at £520,000 About the Home Incorporating many highly-desirable design features for contemporary family homes, The Reedmaker is sure to appeal to growing families and second steppers in need of more space for everyone to enjoy. Its light-filled, open-plan kitchen and dining area effortlessly gathers the family together, whether for casual mealtimes or morning coffees at the kitchen breakfast bar, or evening dinners around the dining table, and there is plenty of room in the layout to create a relaxing snug or play area too. French doors in the dining area open onto the rear garden, extending the living space outside, while the separate utility room is accessed through the kitchen and will make laundry and cleaning days even more efficient. Situated at the front of the home, the separate living room can be dedicated to relaxing and entertaining. Across the hallway is the cloakroom, conveniently located by the front door, and two useful storage cupboards
£ 520,000
4 bedroom semi detached house for sale
View photo
House · for sale
£ 463,000
4 bedroom semi detached house for sale
BS7
· 4 Bedrooms · House
· Garden · Equipped kitchen · Powder room
BS7 · 4 Bedrooms · House · Garden · Equipped kitchen · Powder room
Plot 306 (The Cartwright) - priced at £463,000 About the Home Laid out over three floors, The Cartwright is a 4-bedroom home with an impressive amount of living space, the focal point of which is the open-plan kitchen and dining area with its magnificent feature bay window and French doors opening onto the rear garden. A separate living room provides a dedicated space for the family to relax together, or to entertain guests, and having a dual aspect allows the room to be flooded with sunlight. A useful understairs cupboard is accessed from the living room – ideal for tidying away toys, coats and home appliances – and there is a cloakroom, thoughtfully located by the front door. The first floor is occupied by bedroom 1 and its en-suite shower room, bedroom 2, and the family bathroom, plus a convenient storage cupboard that is accessed from the landing. The two bedrooms on this floor are divided by the bathroom, giving the second bedroom peace and privacy – a great benefit for buyers loo
£ 463,000
4 bedroom semi detached house for sale
View photo
House · for sale
£ 525,000
4 bedroom semi detached house for sale
BS7
· 4 Bedrooms · House
· Garden · Equipped kitchen · Powder room
BS7 · 4 Bedrooms · House · Garden · Equipped kitchen · Powder room
The Oakrise is a spacious four-bedroom, three storey home designed for flexible family living.On the ground floor, an open-plan kitchen and family dining area provides the perfect hub for everyday life. There’s ample space for a sociable seating area, making it easy to keep an eye on homework while enjoying a cuppa with friends or family. French doors lead directly from the kitchen to the garden, creating a bright and welcoming space ideal for entertaining. A handy utility/cloakroom is conveniently located off the kitchen diner, adding to the home’s practicality. A separate lounge offers a peaceful retreat when you need some quiet time.The first floor features three well proportioned bedrooms, offering flexibility for family members, guests, or home working, along with a well appointed family bathroom.The top floor is dedicated to the impressive master bedroom, complete with an en suite shower room and an included fitted wardrobe, creating a private and peaceful retreat.This home also
£ 525,000

Get email alerts

Don't miss out: be the first to know about new properties

The alert was correctly created

On subscribing you accept the conditions of use and the privacy policy
Alert
Receive new ads in your inbox
Save this search
Receive alerts for new listings

We'll send you an email when we have new properties for: "Houses for sale in BS7"

The alert was correctly created

Brangwyn Grove BS7 Bristol
Romney Avenue BS7 Bristol
Get email alerts and be the first to see new listings
Required field
On subscribing I accept the terms of the privacy policy
Perfect! You'll soon start receiving new listings via email
Alert
Receive an email when we have new ads for Houses for sale in BS7
Save this search
Filters

Bedrooms

Size (sq.ft)

sq.ft
sq.ft

Price

£
£

Property type

Bathrooms

Clear all filters
Receive notifications when new entries are published.