586,017 houses for sale in Buckinghamshire county

3 bed house for sale
2 pictures
House · for sale
£ 765,000
3 bed house for sale
Buckinghamshire county
· 3 Bedrooms · House
· Fireplace · Equipped kitchen · Patio · Concierge
Buckinghamshire county · 3 Bedrooms · House · Fireplace · Equipped kitchen · Patio · Concierge
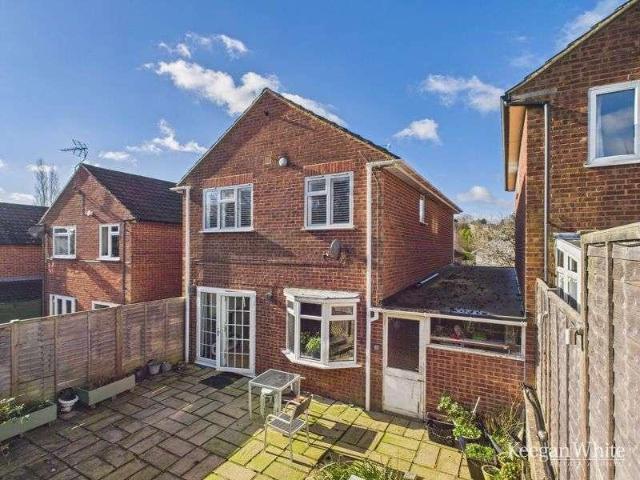
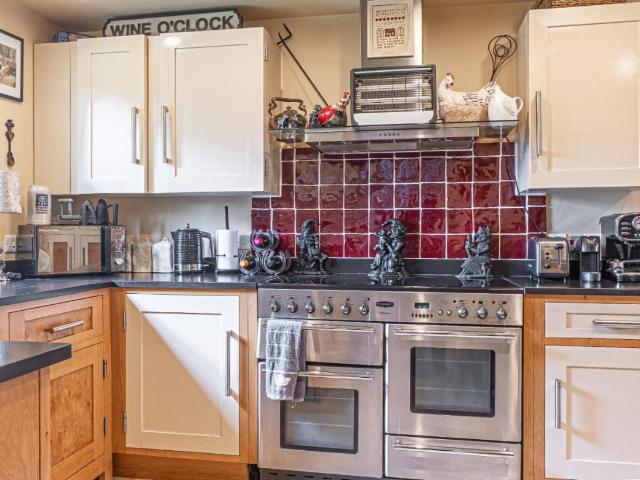
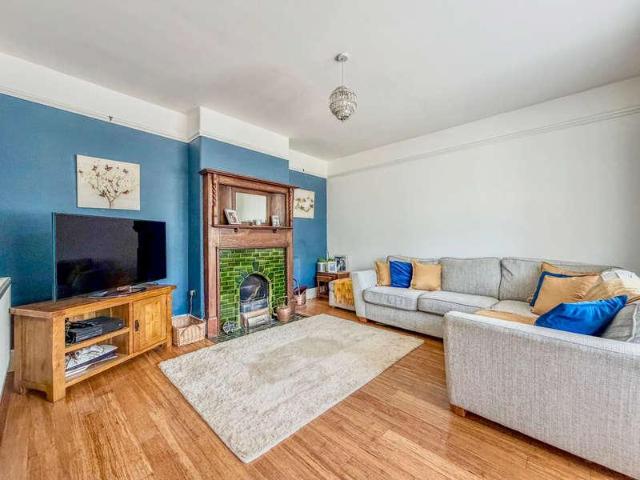
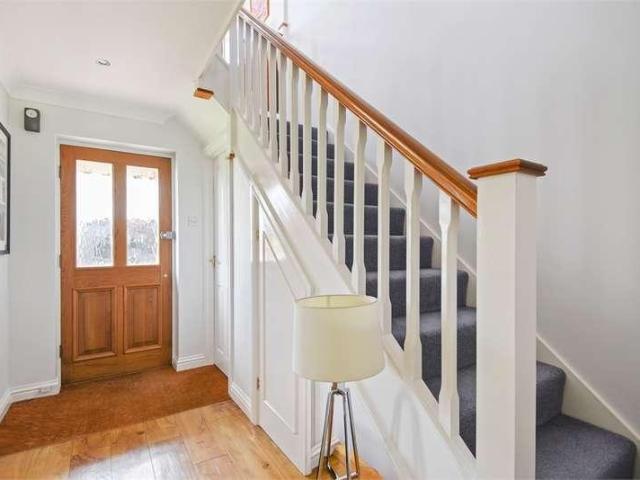
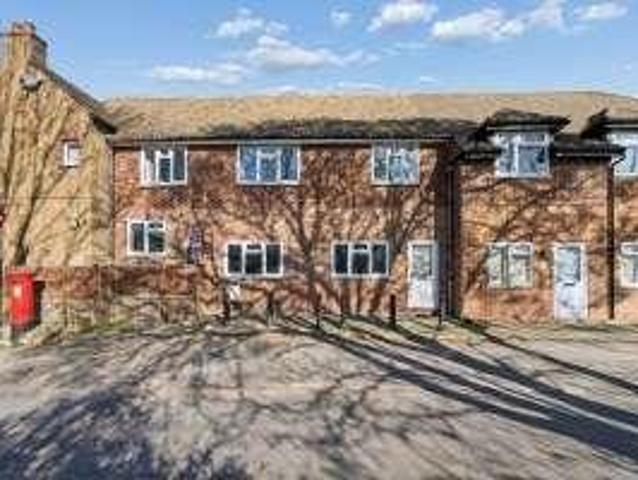
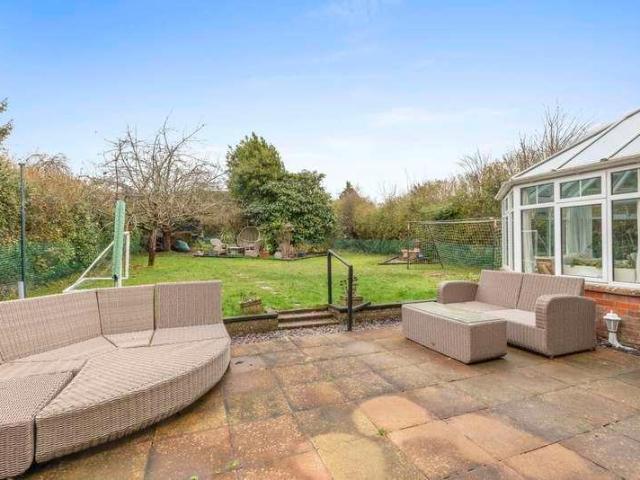
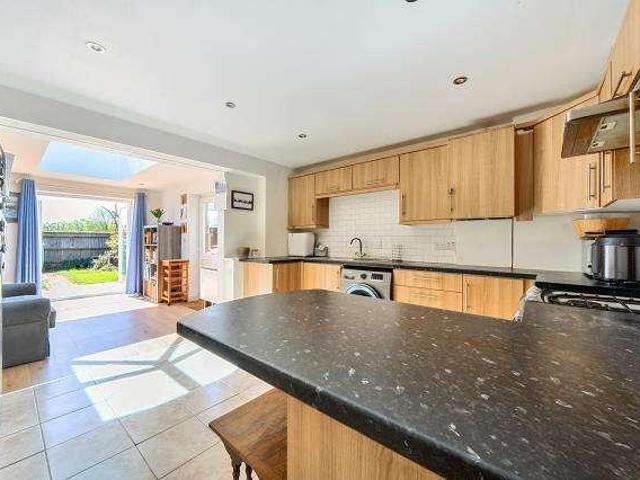
Set at the end of a quiet cul-de-sac, this property enjoys a private and peaceful setting, while still offering excellent access to local amenities. Upon entering, you are welcomed by a spacious hallway with integrated storage, to your right you will find the ground floor shower room featuring shower, basic and w/c. The reception room is notably generous, with south-facing rear aspect sliding doors opening directly onto the rear patio, allowing natural light to fill the space and creating a seamless connection between indoor and outdoor living. The dining room is equally impressive in size and features an electric fireplace and a large rear-aspect picture window, providing a verstile space which would be used for both formal dining or as an additional reception room. The kitchen is thoughtfully designed and well-equipped, featuring a four-ring gas hob by Neff, a double Bosch oven, and an integrated dishwasher and has space for a dining table. Adjacent to the kitchen, the utility room h
£ 765,000
7 bed house for sale
2 pictures
House · for sale
£ 2,000,000
7 bed house for sale
Buckinghamshire county
· 7 Bedrooms · House
· Parking · Concierge · Heating
Buckinghamshire county · 7 Bedrooms · House · Parking · Concierge · Heating
Sitting in nearly four acres of beautiful grounds stands this imposing Grade II listed country home in the heart of this sought after village. Requiring some updating in areas, this vast home comprises four reception rooms, seven bedrooms, three bathrooms, double garage, parking for ten cars and planning permission to convert the barn into a 2,900sq ft four bedroom home. A wonderful opportunity to create something very special. An internal viewing is essential. Please click on the property brochure and the video tab for full details of this property, or for more information or to arrange a viewing please contact Terry Robinson. Services, Utilities & Property Information: Tenure: Freehold Council Tax Band: G Local Authority: Buckinghamshire Council EPC Rating: Property Construction: Standard construction brick and tile Electricity Supply: Mains Water Supply: Mains Drainage & Sewerage: Mains Heating: Gas central heating Broadband: FTTH/FTTP Ultrafast broadband connection available with a
£ 2,000,000
4 bed house for sale
2 pictures
House · for sale
£ 625,000
4 bed house for sale
Buckinghamshire county
· 4 Bedrooms · House
· Garden · Equipped kitchen · Parking · Powder room
Buckinghamshire county · 4 Bedrooms · House · Garden · Equipped kitchen · Parking · Powder room
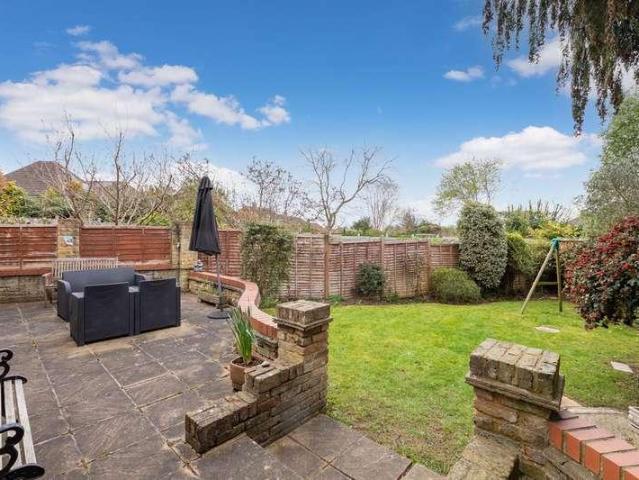
The front door opens into an entrance hall with stairs to first floor, the guest cloakroom, and gives access to the remainder of the ground floor accommodation. the kitchen has windows to front aspect that have fitted blinds and is fully equipped with a range of base and eye level storage units above and below the worktop. The living room is 'L' shaped, providing a large lounge area and a separate dining area, with widows and patio doors to the rear. To the first floor, are the four bedrooms, one of which has a compact ensuite shower room, and the modern family bathroom. Externally, there is driveway parking for several vehicles to the front, and the garage. There is access to the back of the house through the garage, and the gardens are split into two main sections. Immediately to the back of the house there is a large patio which is ideal for dining and entertaining. There are steps rising to the upper section that comprises of a large lawned garden with fencing and shrubs to borders
£ 625,000
3 bed house for sale
2 pictures
House · for sale
£ 775,000
3 bed house for sale
Buckinghamshire county
· 3 Bedrooms · House
· Garden · Equipped kitchen · Parking · Patio
Buckinghamshire county · 3 Bedrooms · House · Garden · Equipped kitchen · Parking · Patio
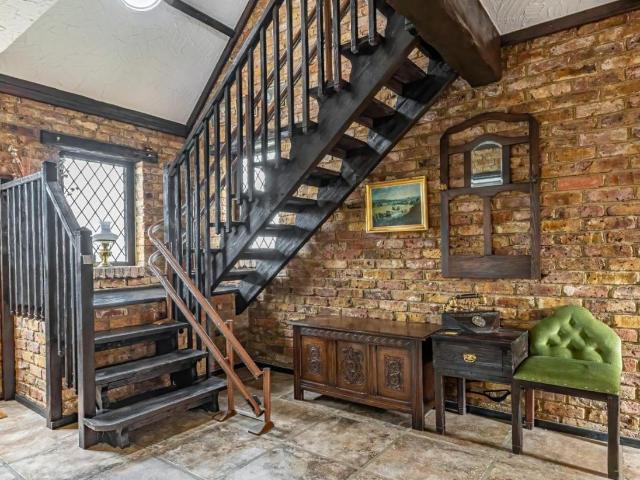
Standout Features VICTORIAN STABLE CONVERSION FORMING PART OF THE HISTORIC MENTMORE ESTATE PEACEFULLY POSITIONED IN MENTMORE, SURROUNDED BY PICTURESQUE VIEWS IMPRESSIVE OPEN-PLAN LIVING SPACE WITH 17FT VAULTED CEILING EXPOSED OAK BEAMS, SKYLIGHTS AND STRIKING MEZZANINE GALLERY THREE DOUBLE BEDROOMS INCLUDING A GROUND FLOOR PRINCIPAL SUITE FARMHOUSE-STYLE KITCHEN WITH INTEGRATED APPLIANCES AND COURTYARD ACCESS PRIVATE LAWNED GARDEN WITH PATIO PLUS BEAUTIFULLY MAINTAINED COMMUNAL GROUNDS ALLOCATED PARKING SPACE INCLUDING A COVERED CARPORT A UNIQUE CHARACTER HOME COMBINING PERIOD CHARM WITH CONTEMPORARY LIVING INTERACTIVE VIRTUAL TOUR Property Description Hidden within the tranquil village of Mentmore, on the edge of the historic Mentmore Estate, The Shire House is a captivating Victorian stable conversion that offers a rare blend of character, contemporary living and village tranquillity. Originally built as part of the estate's working stables, the property has been thoughtfully transfo
£ 775,000
3 bed house for sale
2 pictures
House · for sale
£ 675,000
3 bed house for sale
Buckinghamshire county
· 3 Bedrooms · House
· Garden · Fireplace · Equipped kitchen · Parking
Buckinghamshire county · 3 Bedrooms · House · Garden · Fireplace · Equipped kitchen · Parking
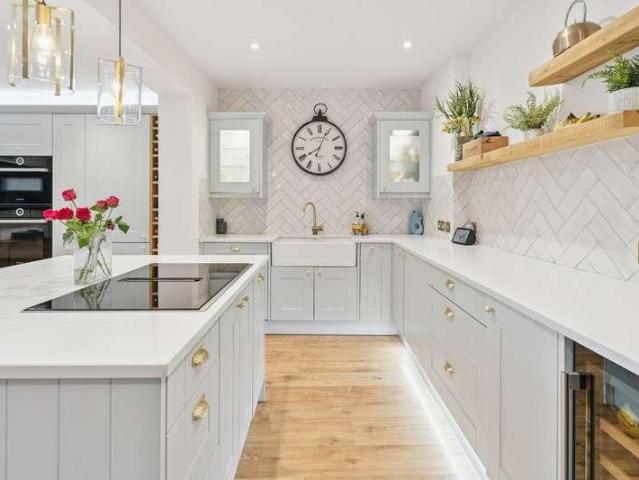
A beautifully presented and extended three-bedroom home offering stylish open-plan living, a generous rear garden and scenic views over open fields both to the front and rear. Ideally positioned on a quiet lane with private parking to the front, this property combines modern design with a peaceful semi-rural setting.The ground floor features a spacious open-plan kitchen/dining/sitting room, complete with a central island, double oven, built in fridge and freezer, dishwasher and wine fridge whilst also allowing space for a dining table, sofa and additional seating at the breakfast bar creating a superb sociable layout ideal for families and entertaining. A bright separate living room with feature fireplace sits to the front of the property, while a practical utility room provides additional storage and convenience.Upstairs, the property offers three well-proportioned bedrooms and a modern family bathroom. Each room enjoys pleasant outlooks, with the front bedrooms benefitting from views
£ 675,000
2 Bedroom Bungalow High Wycombe Buckinghamshire 101996146
View photo
Bungalow · for sale
£ 429,950
2 Bedroom Bungalow High Wycombe Buckinghamshire 101996146
Buckinghamshire county
· 2 Bedrooms · 1 Bath · Bungalow
· Equipped kitchen · Parking · Heating
Buckinghamshire county · 2 Bedrooms · 1 Bath · Bungalow · Equipped kitchen · Parking · Heating
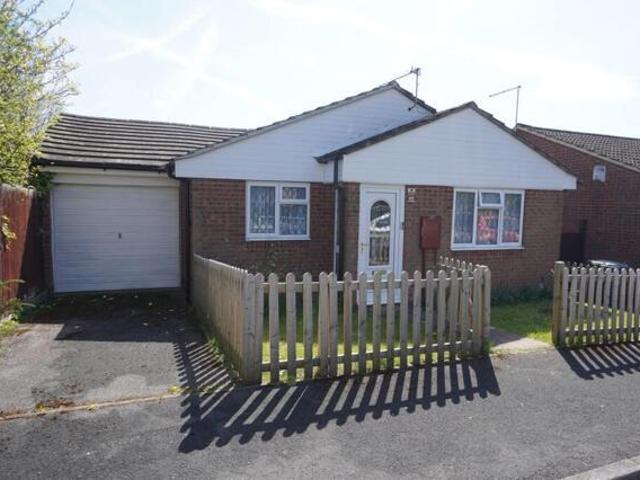
This well maintained and much improved two bedroom detached bungalow offers comfortable and contemporary living in a quiet cul de sac within the popular Cressex area of High Wycombe. The property features gas central heating to radiators and double glazed windows throughout, ensuring warmth and energy efficiency. A spacious lounge and dining room with a front aspect provides an inviting space for relaxation or entertaining. The very good size modern refitted kitchen is designed for both practicality and style, while the modern refitted bathroom adds further appeal. Both bedrooms are well proportioned, offering flexibility for family living or guests. Additional benefits include a garage with further driveway parking, providing ample space for vehicles. The property is ideally located for convenient access to local amenities including Asda, John Lewis, the Handy Cross Hub, and Junction 4 of the M40, making it perfect for commuters or those seeking easy access to shopping and leisure fac
£ 429,950
5 bed house for sale
2 pictures
House · for sale
£ 780,000
5 bed house for sale
Buckinghamshire county
· 5 Bedrooms · House
· Garden · Parking
Buckinghamshire county · 5 Bedrooms · House · Garden · Parking
Why buy this home? If space is high on your wish list, it's hard not to be impressed by what's on offer here. Extended by the current owners and thoughtfully designed for modern family life, this substantial five bedroom detached home provides over 2,000 sq ft of versatile accommodation, a fantastic rear garden and excellent access to local schools, transport links and amenities. As you arrive, the generous frontage immediately sets the tone. There's ample off road parking for multiple vehicles, along with a detached garage providing additional storage or secure parking. The property also benefits from an EV charging point, making it well suited to modern family living and future proofed for electric vehicle ownership. Stepping inside, you'll quickly appreciate the amount of space available. The property has been extended to create a home that works brilliantly for growing families, whilst still offering plenty of flexibility for those working from home or needing multi generational li
£ 780,000
4 bed house for sale
2 pictures
House · for sale
£ 825,000
4 bed house for sale
Buckinghamshire county
· 4 Bedrooms · House
· Equipped kitchen · Powder room
Buckinghamshire county · 4 Bedrooms · House · Equipped kitchen · Powder room
DESCRIPTION Pigott Orchard is a very well regarded cul de sac within the village and number 4 is extremely well cared for. The current owner has, over time, extended the accommodation at the front and rear and remodelled the interior into what is now a bright family house with large rooms set in a private, mature plot. During 2025 new carpet was laid, the bathroom and ensuite refurbished, and the whole house redecorated. In the hall and the majority of the ground floor is Karndean luxury vinyl flooring, a floorboard effect in mid oak. Beneath the staircase is a cupboard and off the hall a cloakroom with a wc and wash basin. At the front of the property is the sitting room that has a picture window and then French doors lead into the dining room although because the kitchen is perfectly capable of seating many to eat the dining room becomes a flexible room which can be used as an office or family/play room. And I refer to the dining room as one room when in fact it is actually two rooms
£ 825,000
3 bed house for sale
2 pictures
House · for sale
£ 595,000
3 bed house for sale
Buckinghamshire county
· 3 Bedrooms · House
· Garden · Equipped kitchen · Powder room
Buckinghamshire county · 3 Bedrooms · House · Garden · Equipped kitchen · Powder room
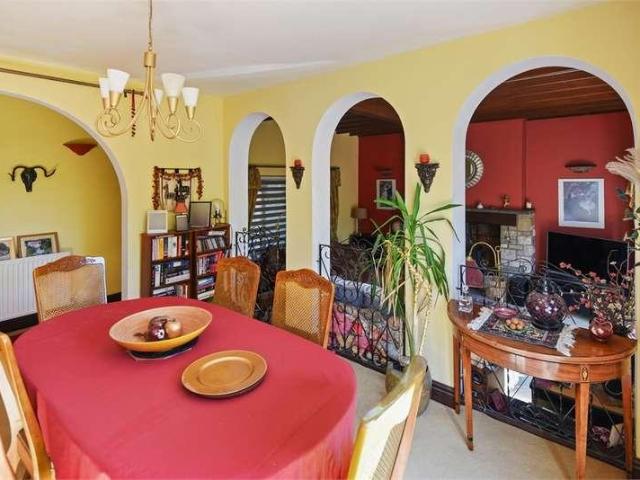
DESCRIPTION Winwood Drive is in the middle of the village and connects Lower Street to Upper Street, number 13 sits at the top end. The house has elevations of mellow brick beneath a tiled roof and enjoys a mature corner plot with well proportioned accommodation. At the entrance is a porch with a terracotta floor, a door to the side garden and another with leaded light patterned glass and fanlight into the hall where the staircase can be found that has a cupboard underneath. Off the hall is a cloakroom that contains a wash basin and wc set in cupboards and shelving. The kitchen/breakfast room is fitted with beech units and granite effect worktops, the integrated appliances include a dishwasher, freezer, oven, grill and an induction hob that has an extractor hood above. The floor is tiled and the room is dual aspect with a door to outside. The dining room and sitting room have a mediterranean feel and are semi open plan and split level, the former looking down onto the latter. Both have
£ 595,000
6 bed house for sale
2 pictures
House · for sale
£ 2,500,000
6 bed house for sale
Buckinghamshire county
· 6 Bedrooms · House
· Garden · Balcony · Gym · Equipped kitchen · Concierge
Buckinghamshire county · 6 Bedrooms · House · Garden · Balcony · Gym · Equipped kitchen · Concierge
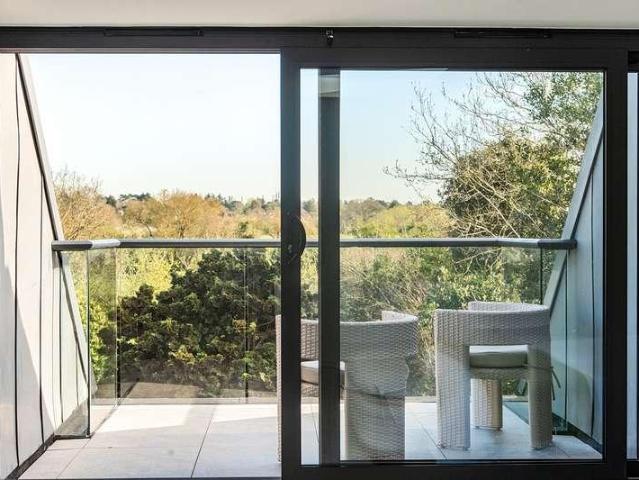
Set behind secure electric gates in the picturesque village of Stoke Poges, Craylands is an exceptional contemporary lifestyle property offering refined modern living with far-reaching countryside views. Designed with an emphasis on light, space and seamless indoor-outdoor living, the property features six bedrooms, five beautifully appointed bathrooms and a series of versatile reception spaces ideally suited to both family life and entertaining. At the heart of the home is a striking open-plan kitchen and family area, where expansive corner bi-fold doors open directly onto the terraces and landscaped gardens. Further highlights include elevated roof terraces and private balconies enjoying peaceful green outlooks, a detached gym, and a self-contained first-floor annex ideal for guests, extended family or flexible lifestyle use. The exterior has been thoughtfully designed to complement the architecture, with expansive entertaining terraces, bespoke lighting, water features and mature pl
£ 2,500,000
2 bed house for sale
2 pictures
House · for sale
£ 325,000
2 bed house for sale
Buckinghamshire county
· 2 Bedrooms · House
· Equipped kitchen · Concierge
Buckinghamshire county · 2 Bedrooms · House · Equipped kitchen · Concierge
Situated in Chalfont St Peter, this beautifully refurbished mid-terraced cottage offers stylish and modern living while retaining its charm. Ideally positioned within easy reach of the village centre, the property benefits from convenient access to a range of local amenities, as well as highly regarded schools, making it an excellent choice for a variety of buyers.The property is a well-presented and thoughtfully laid out two-bedroom home, offering bright, spacious accommodation across two floors, ideally suited to first-time buyers, downsizers, or investors.The ground floor features a generous open-plan reception, dining, and kitchen area measuring over 24ft in length, creating a superb multi-functional living space. This area is perfect for both everyday living and entertaining, with ample room for seating and dining, alongside a well-arranged kitchen fitted along one wall to maximise space and practicality. The entrance hall leads directly into this impressive room, with stairs neat
£ 325,000
3 bed house for sale
2 pictures
House · for sale
£ 1,050,000
3 bed house for sale
Buckinghamshire county
· 3 Bedrooms · House
Buckinghamshire county · 3 Bedrooms · House
Character individual three bedroom detached property offering excellent potential for refurbishment and extension (SSPP). Benefitting from a large plot of 0.23 of an acre, the property is ideally situated within a short walk of the village shops, station and highly regarded schools
£ 1,050,000
4 bed house for sale
2 pictures
House · for sale
£ 700,000
4 bed house for sale
Buckinghamshire county
· 4 Bedrooms · House
· Garden · Fireplace · Equipped kitchen · Concierge
Buckinghamshire county · 4 Bedrooms · House · Garden · Fireplace · Equipped kitchen · Concierge
This beautifully presented four/five bedroom detached family home is a rare find and will make a fantastic forever family home. Located in the heart of Stokenchurch village, the property is conveniently located for the schools, local shops and also the M40 for those commuting. The property features a large entrance hallway, two versatile reception rooms, a fitted kitchen/diner with built in electric oven, electric hob, fridge freezer and dishwasher, ample waist and eye level storage units. The main living room includes an attractive electric fireplace, perfect for cosy evenings, flowing through to the conservatory with doors to the sunny rear garden. In addition there is a separate WC & utility room. There is an additional reception room which has been converted to create a self contained annex with access to the rear and a wet room. Upstairs, there are four double bedrooms, all of which benefit from fitted storage. The principle bedroom offers a ensuite with bath, overhead shower and
£ 700,000
2 bed house for sale
2 pictures
House · for sale
£ 492,000
2 bed house for sale
Buckinghamshire county
· 2 Bedrooms · House
· Garden · Equipped kitchen · Parking
Buckinghamshire county · 2 Bedrooms · House · Garden · Equipped kitchen · Parking
Situated in the heart of Marlow, this charming Victorian terraced cottage on South Place offers an exceptional opportunity to acquire a beautifully extended two-bedroom home. This freehold property combines period character with modern living conveniences. The accommodation comprises a spacious living/dining room, ideal for both relaxing and entertaining. The modern fitted kitchen features double doors that open directly onto the private garden, creating a seamless indoor-outdoor flow. An inner hallway provides a useful storage cupboard, perfect for coats and shoes, enhancing the practical layout of the home. The property includes two bedrooms, a study, and a loft room, offering flexible living space to suit a variety of needs. The downstairs family bathroom is thoughtfully positioned for convenience. Externally, parking is available on the road to the front of the property. The location is particularly attractive, being just a short, level walk from Marlow High Street and the pictures
£ 492,000
2 bed house for sale
2 pictures
House · for sale
£ 350,000
2 bed house for sale
Buckinghamshire county
· 2 Bedrooms · House
· Garden · Equipped kitchen · Parking
Buckinghamshire county · 2 Bedrooms · House · Garden · Equipped kitchen · Parking
Situated in a quiet cul-de-sac location is this extended, two bedroom end of terrace home. The property benefits from open plan kitchen/dining room, 'snug' style lounge and Holmer green location. Further benefits enclosed gardens, two bathrooms and ample on-street residents' parking
£ 350,000
House 4 Bedroom For Sale Abbey Barn Park High Wycombe 765000 ES102596778
View photo
House · for sale
£ 765,000
House 4 Bedroom For Sale Abbey Barn Park High Wycombe 765000 ES102596778
Buckinghamshire county
· 4 Bedrooms · House
· Garden · Equipped kitchen
Buckinghamshire county · 4 Bedrooms · House · Garden · Equipped kitchen
Detached house High Wycombe Buckinghamshire located within the sought-after Abbey Barn Park development, offering a spacious and modern home set within a natural countryside environment while remaining well connected to the town centre.This impressive 4 bedroom detached house High Wycombe is arranged over multiple floors and has been designed to provide flexibility, comfort and modern living. The ground floor features a bright open plan kitchen and dining area, finished with integrated Bosch appliances, stone worktops and contemporary detailing, while patio doors open directly onto the private garden, creating a seamless indoor-outdoor living experience.Read MoreThe layout is thoughtfully designed, allowing the living spaces to adapt easily to both everyday life and entertaining.On the first floor, a spacious living room provides a separate and more private relaxation area, while the principal bedroom benefits from a dressing area and a stylish ensuite finished with high-quality fittin
£ 765,000
House 5 Bedroom For Sale Abbey Barn Park High Wycombe 975000 ES102596776
View photo
House · for sale
£ 975,000
House 5 Bedroom For Sale Abbey Barn Park High Wycombe 975000 ES102596776
Buckinghamshire county
· 5 Bedrooms · House
· Garden · Equipped kitchen
Buckinghamshire county · 5 Bedrooms · House · Garden · Equipped kitchen
Detached house High Wycombe Buckinghamshire located within the prestigious Abbey Barn Park development, offering an exceptional family home with expansive living space, modern design and a peaceful countryside setting.This outstanding 5 bedroom detached house High Wycombe is arranged over three floors and has been designed to provide maximum space, flexibility and comfort for modern family living. The ground floor features a spacious open plan kitchen and dining area, finished with integrated Bosch and Beko appliances, stone worktops and contemporary detailing, while patio doors open directly onto the private garden, creating a seamless indoor-outdoor connection.Read MoreA separate living room and an additional study provide further versatility, making the layout ideal for both entertaining and working from home.The upper floors continue to offer generous accommodation, with all five bedrooms designed as comfortable double rooms. The principal bedroom benefits from a stylish ensuite an
£ 975,000
4 bed house for sale
2 pictures
House · for sale
£ 1,500,000
4 bed house for sale
Buckinghamshire county
· 4 Bedrooms · House
· Garden · Equipped kitchen · Concierge
Buckinghamshire county · 4 Bedrooms · House · Garden · Equipped kitchen · Concierge
OPEN TO OFFERS* An exceptional four bedroom detached family home, built in 2021 and finished to a high standard throughout, situated in the highly desirable village of Stoke Poges. Offered to the market chain free, this stunning property combines contemporary living with spacious and versatile accommodation, ideal for modern family life. The ground floor features two elegant reception rooms, providing flexible living and entertaining space, alongside a stylish kitchen/breakfast room fitted with modern units and integrated appliances. A separate utility room offers additional practicality, while a guest shower/cloak room completes the ground floor accommodation. Upstairs, the property boasts four generously sized bedrooms, including a superb principal bedroom, all served by two beautifully appointed bathrooms. Externally, the home enjoys a beautifully maintained rear garden, perfect for outdoor entertaining and family enjoyment. To the front, a private electric gated driveway provides s
£ 1,500,000
4 bed house for sale
2 pictures
House · for sale
£ 686,000
4 bed house for sale
Buckinghamshire county
· 4 Bedrooms · House
· Garden · Parking
Buckinghamshire county · 4 Bedrooms · House · Garden · Parking
Stunning four-bedroom semi-detached house located in a sought-after neighbourhood. This modern property boasts a bright and spacious interior, perfect for family living. The house is well-maintained and in pristine condition, offering a comfortable and stylish living space. The property features a beautiful garden, ideal for outdoor entertaining or relaxing, and off-street parking for convenience. The bedrooms are generously sized and well-lit, providing a tranquil retreat for all family members. This property provides an ideal setting for families and individuals who appreciate outdoor activities and serene surroundings. Additionally, the close proximity to essential amenities like post offices and libraries adds to the convenience and appeal of this residence. This wonderful family home combines comfort, convenience, and potential for future growth. With its prime location and abundant amenities, this home promises a vibrant and prosperous lifestyle for its new owners. Situated in a
£ 686,000
House 4 Bedroom For Sale Abbey Barn Park High Wycombe 1000000 ES102596774
View photo
House · for sale
£ 1,000,000
House 4 Bedroom For Sale Abbey Barn Park High Wycombe 1000000 ES102596774
Buckinghamshire county
· 4 Bedrooms · House
· Garden · Equipped kitchen
Buckinghamshire county · 4 Bedrooms · House · Garden · Equipped kitchen
Detached house High Wycombe Buckinghamshire located within the desirable Abbey Barn Park development, offering a spacious and modern family home surrounded by green open spaces while remaining well connected to the town centre.This impressive 4 bedroom detached house High Wycombe is arranged over multiple levels and has been designed to deliver a balance of space, comfort and functionality. The ground floor features a bright open plan kitchen and dining area, finished with integrated Bosch and Beko appliances, stone worktops and contemporary detailing, while patio doors open directly onto the private garden, creating a seamless indoor-outdoor living experience.Read MoreA separate living room, dedicated study and utility space provide additional flexibility, making the home ideal for both family life and working from home.Upstairs, all bedrooms are generously sized double rooms. The principal bedroom benefits from a stylish ensuite and fitted wardrobes, while a second bedroom also inclu
£ 1,000,000
2 bed house for sale
2 pictures
House · for sale
£ 585,000
2 bed house for sale
Buckinghamshire county
· 2 Bedrooms · House
· Fireplace · Equipped kitchen · Concierge
Buckinghamshire county · 2 Bedrooms · House · Fireplace · Equipped kitchen · Concierge
Dating back to the 1700s, this grade 2 listed building was once a coaching inn and later a public house before being thoughtfully converted approximately 30 years ago into four individual cottages. Holly Cottage is one of these, retaining an abundance of original features that give the home warmth, charm and authenticity. The front door opens into a spacious and light filled reception/dining room, where attractive period details immediately set the tone. Original exposed beams, a beautiful wooden floor running throughout the ground floor, fitted storage and an open fireplace create a welcoming space ideal for both everyday living and entertaining. From here, there are outstanding views across the neighbouring countryside, a constant reminder of the home`s idyllic rural setting. The cosy lounge offers a perfect retreat, centred around a wood burning stove with a traditional brick surround. Adjacent is the characterful vaulted ceiling kitchen, fitted with ample wall and base units, solid
£ 585,000
3 bed house for sale
2 pictures
House · for sale
£ 550,000
3 bed house for sale
Buckinghamshire county
· 3 Bedrooms · House
· Equipped kitchen · Parking
Buckinghamshire county · 3 Bedrooms · House · Equipped kitchen · Parking
Hilton King & Locke are excited to present this beautifully presented three-bedroom end of terrace house in the highly sought-after Foxcroft development.This modern and stylish development consists of just nine high-quality two- and three-bedroom homes, offering a peaceful yet convenient living environment. The property has been owned by the current owner since it was built, who has meticulously maintained and enhanced the home with thoughtful improvements, including a redesigned kitchen and fitted wardrobes throughout.Boasting a spacious and contemporary feel, this property is ideal for a range of buyers, combining light, airy living spaces with a prime location. Just 0.7 miles from Iver Station, it offers excellent connectivity to London via the Crossrail service. Whether you're commuting to the city or exploring the surrounding area, this home offers the best of both worlds. The property also benefits from two private allocated parking bays, making it perfect for both couples and fa
£ 550,000
House 5 Bedroom For Sale Abbey Barn Park High Wycombe 1250000 ES102596772
View photo
House · for sale
£ 1,250,000
House 5 Bedroom For Sale Abbey Barn Park High Wycombe 1250000 ES102596772
Buckinghamshire county
· 5 Bedrooms · House
· Garden · Equipped kitchen
Buckinghamshire county · 5 Bedrooms · House · Garden · Equipped kitchen
Detached house High Wycombe Buckinghamshire located within the prestigious Abbey Barn Park development, offering an exceptional family home with expansive living space, premium finishes and a peaceful countryside setting.This outstanding 5 bedroom detached house High Wycombe is arranged over multiple floors and has been designed to deliver maximum space, flexibility and modern comfort. The ground floor features a spacious open plan kitchen and dining area, finished with integrated Bosch and Beko appliances, stone worktops and contemporary detailing, while patio doors open directly onto the private garden, creating a seamless indoor-outdoor living experience.Read MoreAdditional living spaces include a separate living room, a dedicated dining area and a private study, providing excellent versatility for both family life and working from home. A utility room further enhances the practicality of the layout.Upstairs, the property offers generously sized double bedrooms, with the principal b
£ 1,250,000
4 bed house for sale
2 pictures
House · for sale
£ 2,250,000
4 bed house for sale
Buckinghamshire county
· 4 Bedrooms · House
· Fireplace · Sauna · Gym · Equipped kitchen · Concierge
Buckinghamshire county · 4 Bedrooms · House · Fireplace · Sauna · Gym · Equipped kitchen · Concierge
A stunning Grade II listed country house originating back to the 17th century flowing over nearly 6000 Sq.Ft of accommodation, with a self-contained annex enjoying a stylish and historical character. Set within almost an acre of land and located within one of the most sought after roads in Gerrards Cross. Once part of the Bulstrode Estate, Mill House offers both traditional charm, natural beams throughout with a contemporary style. With a south-facing plot, secluded and spacious setting, providing an impressive space for entertaining both inside and out. The substantial accommodation on the ground floor comprises of both spacious and flexible reception rooms, a family room with a feature fireplace. A beautiful green marble fireplace in drawing room, a Victorian orangery with a glass dome with stunning views of the Palazzo terrace. The kitchen/breakfast room is perfect for everyday use with a game/cinema room and gym provide additional space for entertainment/leisure along with a sauna.
£ 2,250,000
3 bed house for sale
2 pictures
House · for sale
£ 525,000
3 bed house for sale
Buckinghamshire county
· 3 Bedrooms · House
· Garden · Equipped kitchen · Parking
Buckinghamshire county · 3 Bedrooms · House · Garden · Equipped kitchen · Parking
Standout Features UNIQUE THREE BEDROOM CHALET BUNGALOW BUILT AS A SELF-BUILD IN THE 1980s LOCATED IN THE PICTURESQUE VILLAGE OF WING OFFERED WITH NO ONWARD CHAIN SPACIOUS TRIPLE-ASPECT LOUNGE/DINING ROOM WITH GARDEN ACCESS KITCHEN WITH FLOOR AND WALL MOUNTED UNITS AND SPACE FOR APPLIANCES TWO GROUND FLOOR DOUBLE BEDROOMS AND SHOWER ROOM FIRST FLOOR DOUBLE BEDROOM AND FOUR-PIECE BATHROOM WITH ROLL-TOP BATH LOW MAINTENANCE REAR GARDEN WITH WORKSHOP, GARAGE AND SIDE ACCESS DRIVEWAY PARKING AND ATTRACTIVE FRONT GARDEN WITH MATURE PLANTING INTERACTIVE VIRTUAL TOUR Property Description Situated within the picturesque Buckinghamshire village of Wing, this unique three bedroom chalet bungalow is offered to the market with no onward chain, presenting a fantastic opportunity to acquire a home full of character and versatility. Originally built in the 1980s as a self-build, the property offers a distinctive layout and a wonderful sense of individuality throughout. It is introduced via a spacious
£ 525,000

Get email alerts

Don't miss out: be the first to know about new properties

The alert was correctly created

On subscribing you accept the conditions of use and the privacy policy
Alert
Receive new ads in your inbox
Save this search
Receive alerts for new listings

We'll send you an email when we have new properties for: "Houses for sale in Buckinghamshire county"

The alert was correctly created

New Denham
Iver
Get email alerts and be the first to see new listings
Required field
On subscribing I accept the terms of the privacy policy
Perfect! You'll soon start receiving new listings via email
Alert
Receive an email when we have new ads for Houses for sale in Buckinghamshire county
Save this search
Filters

Bedrooms

Size (sq.ft)

sq.ft
sq.ft

Price

£
£

Property type

Bathrooms

Clear all filters
Receive notifications when new entries are published.