View photo
House
·
for sale
£ 285,000
3 bedroom detached house for sale
Bufton Nuneaton
· 3 Bedrooms · 1 Bath · House
· Garden · Fireplace · Equipped kitchen · Concierge
Bufton Nuneaton · 3 Bedrooms · 1 Bath · House · Garden · Fireplace · Equipped kitchen · Concierge
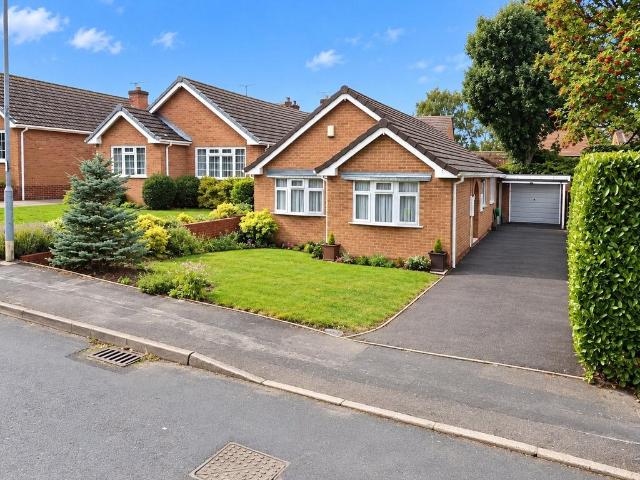
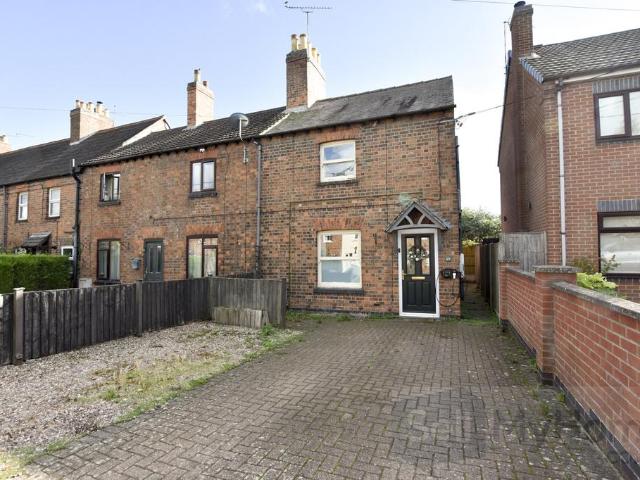
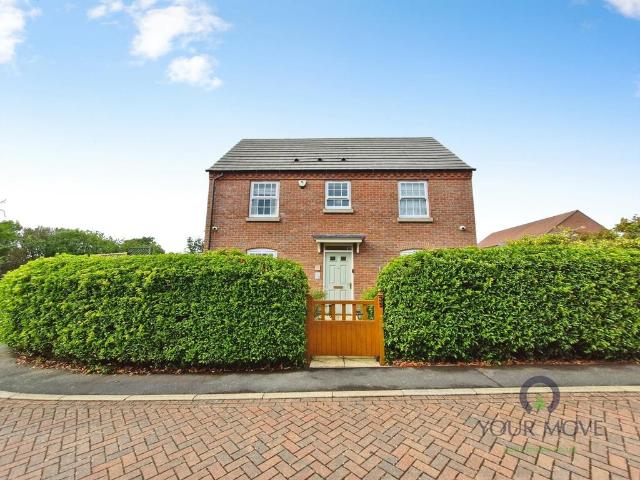
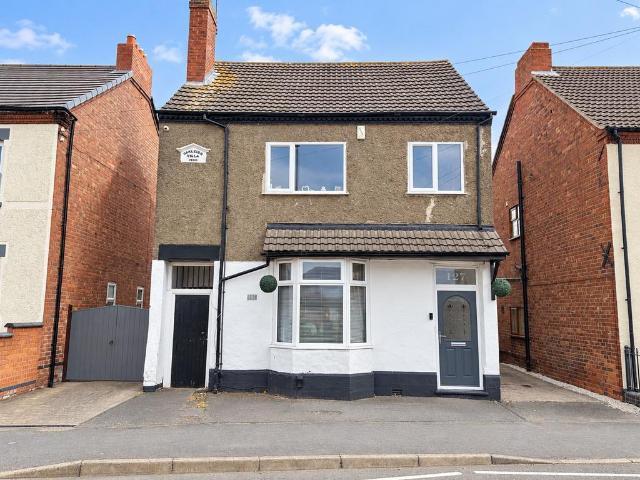
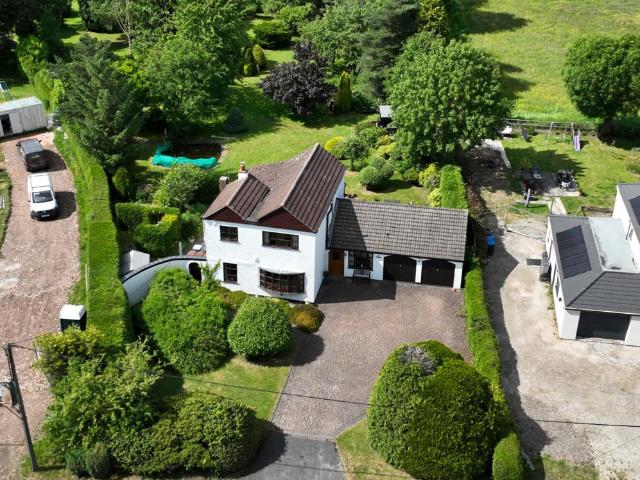
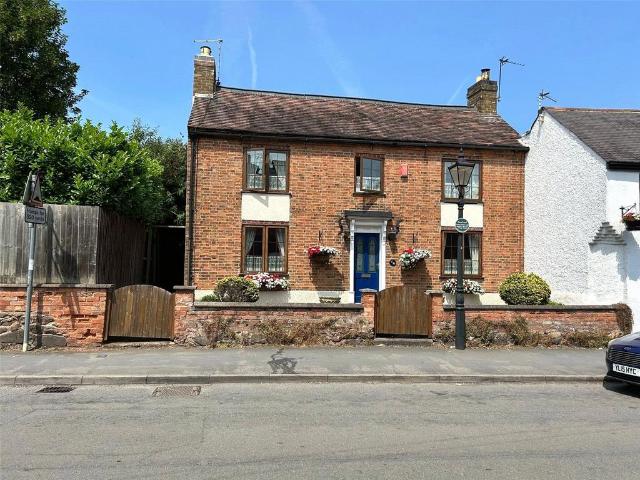
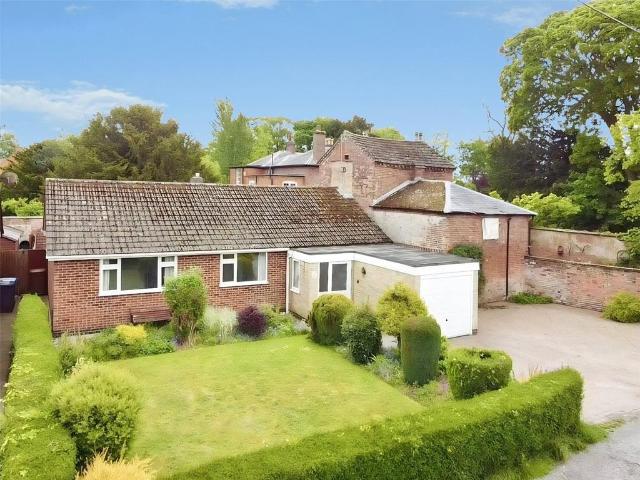
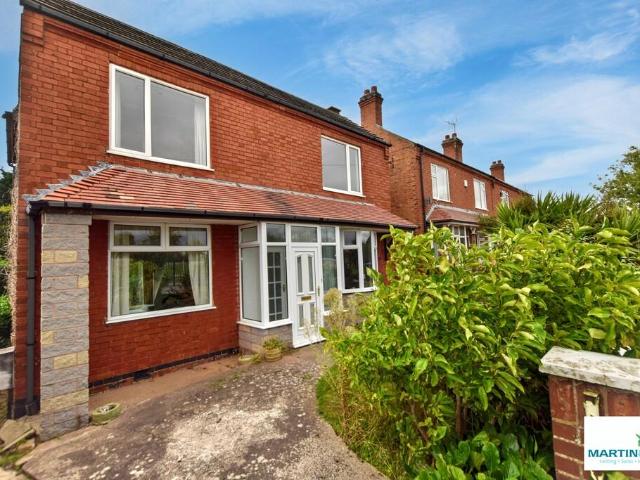
This detached property, with no chain, boasts an excellent location offering countryside views and a private road. Overlooking a cricket ground at the front, it features two reception rooms, a kitchen, three double bedrooms, and a spacious wet room. The mature gardens add charm, and there's easy access to Earl Shilton and Leicester for convenient commuting. Ideal for a development opportunity. For viewings call Martin & Co[use Contact Agent Button]. ENTRANCE PORCH A double-glazed door opens into the entrance porch, featuring double-glazed windows and a panel-glazed door leading to the lounge-diner. LOUNGE DINER 26' 3 x 14' 3 Max (8.009m x 4.351m) Double glazed windows to the front and side, double glazed patio doors to rear, three radiators, fireplace with surround and marble affect hearth with inset electrical fire, stairs to first floor, storage cupboard. KITCHEN 13' 6 x 7' 5 (4.135m x 2.264m) Fitted with a matching range of base, wall and drawer units with work surfaces above and in
This detached property, with no chain, boasts an excellent location offering countryside views and a private road. Overlooking a cricket ground at the front, it features two reception rooms, a kitchen, three double bedrooms, and a spacious wet room. The mature gardens add charm, and there's easy access to Earl Shilton and Leicester for convenient commuting. Ideal for a development opportunity. For viewings call Martin & Co[use Contact Agent Button]. ENTRANCE PORCH A double-glazed door opens into the entrance porch, featuring double-glazed windows and a panel-glazed door leading to the lounge-diner. LOUNGE DINER 26' 3 x 14' 3 Max (8.009m x 4.351m) Double glazed windows to the front and side, double glazed patio doors to rear, three radiators, fireplace with surround and marble affect hearth with inset electrical fire, stairs to first floor, storage cupboard. KITCHEN 13' 6 x 7' 5 (4.135m x 2.264m) Fitted with a matching range of base, wall and drawer units with work surfaces above and in
£ 285,000