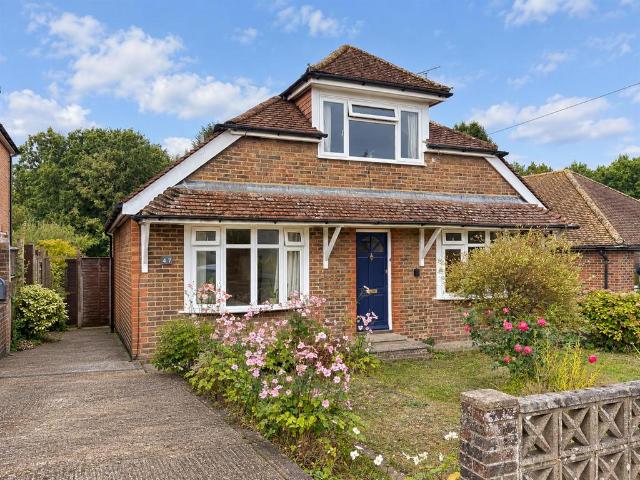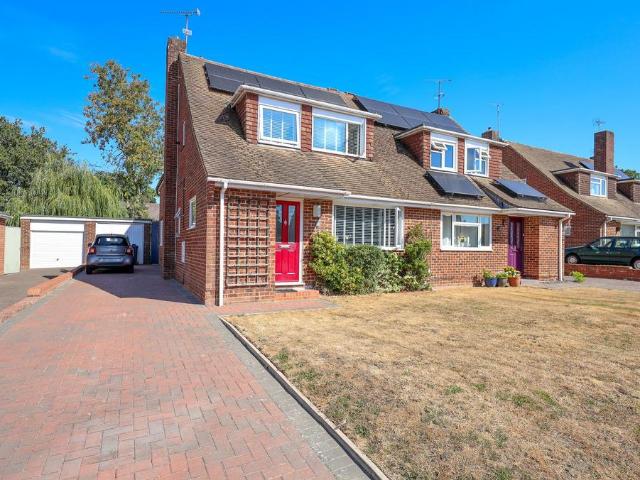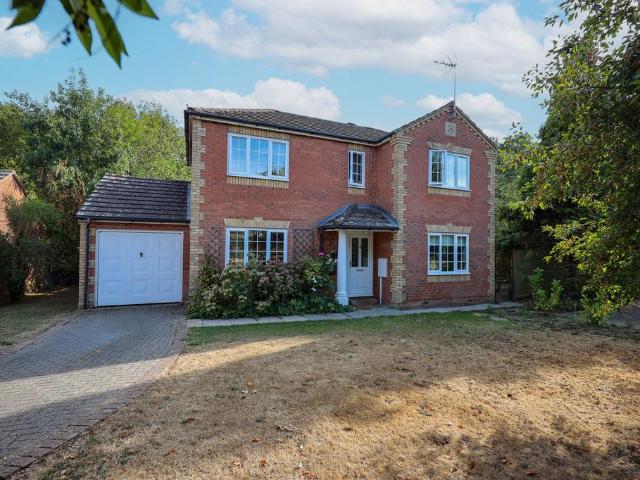
29,621 houses for sale in Burgess Hill

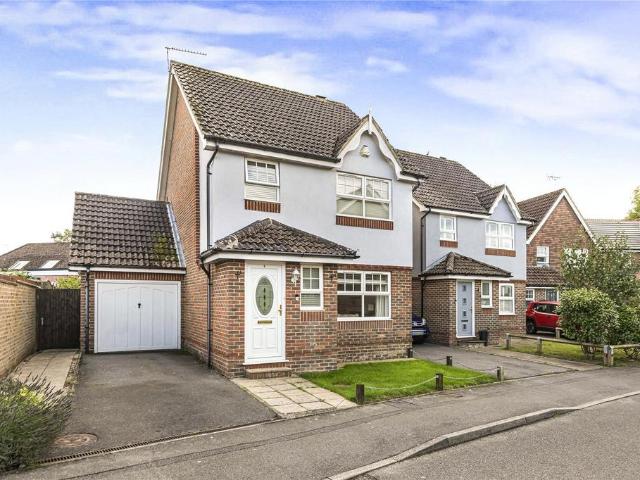
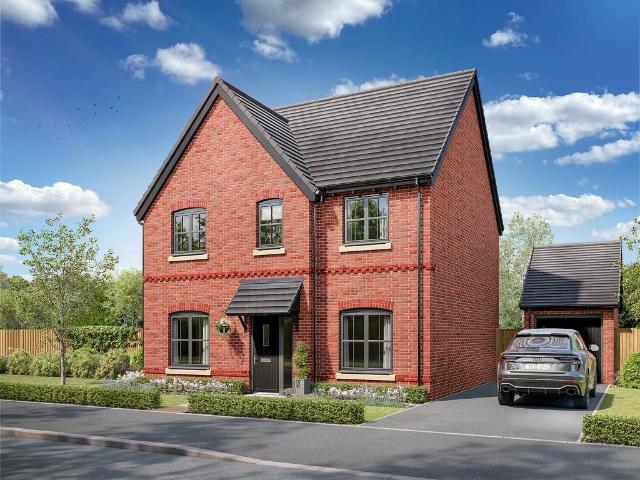
4 bed house for sale
2 pictures
House · for sale
£ 250,000
4 bed house for sale
Burgess Hill
· 4 Bedrooms · House
Burgess Hill · 4 Bedrooms · House
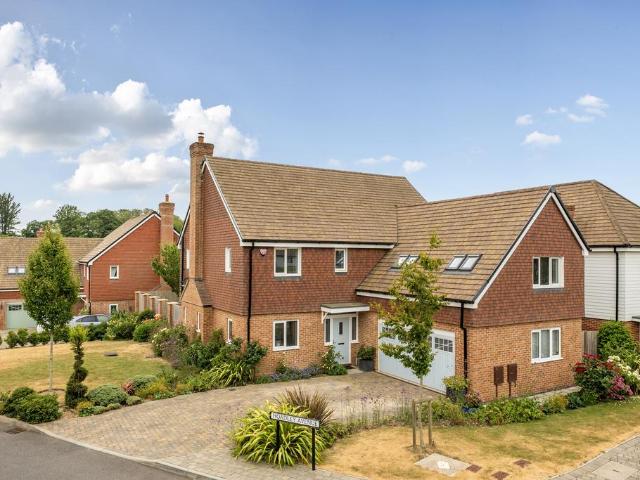
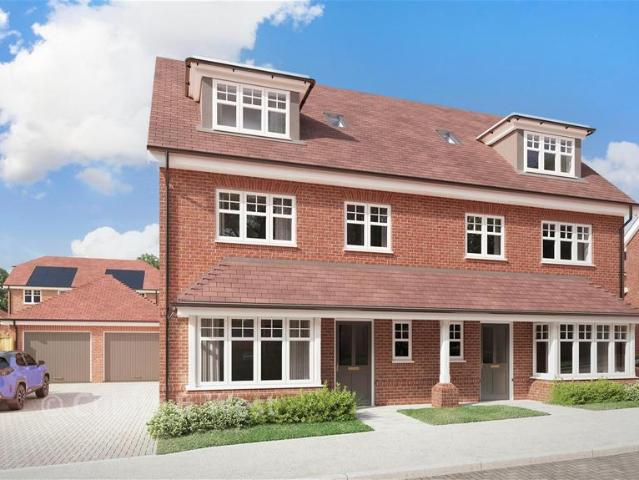
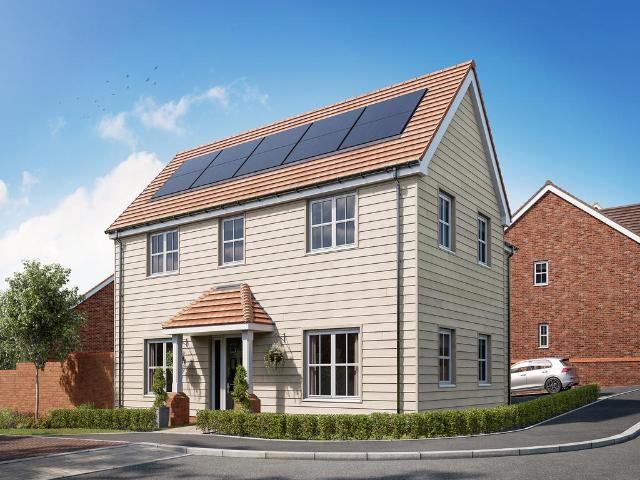
Blakemore & Sons are pleased to offer a stunning collection of brand new homes nestled in the semi-rural town of Burgess Hill, West Sussex. This site offers a selection of 1 and 2-bedroom apartments, plus 2, 3, and 4-bedroom homes, appealing to many potential homebuyers, including first-time buyers, growing families, and downsizers. From 250,000 to 635,000. The Reedmaker deign won the Best House category in the prestigious Evening Standard New Homes Awards 2024, which celebrate and comment innovation and excellence in the construction industry. The home incorporates low-carbon features including an air source heat pump, PV panels and a sustainable FSC-certified timber frame. Please contact us on 01342 715775 to call for more information, or to arrange a viewing. This property is sold on a freehold basis
£ 250,000
2 bed house for sale
2 pictures
House · for sale
£ 297,500
2 bed house for sale
Burgess Hill
· 2 Bedrooms · House
· Garden · Equipped kitchen · Parking
Burgess Hill · 2 Bedrooms · House · Garden · Equipped kitchen · Parking
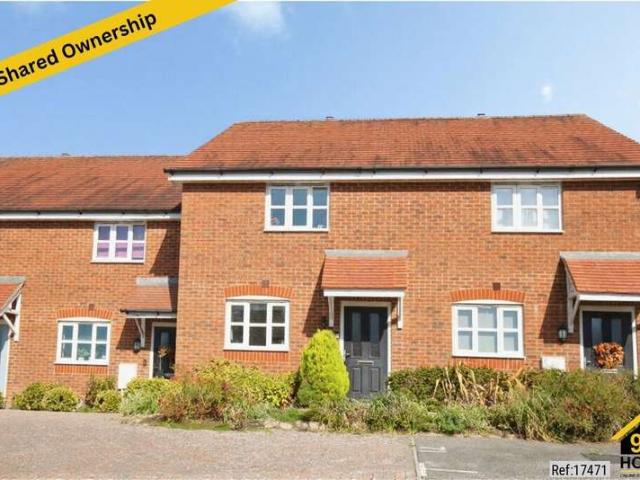
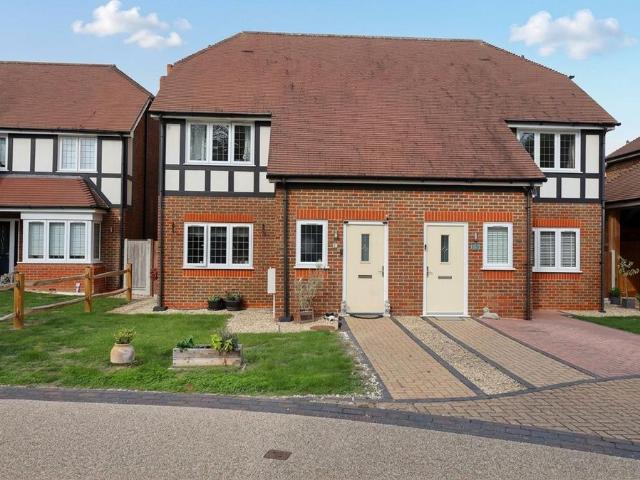
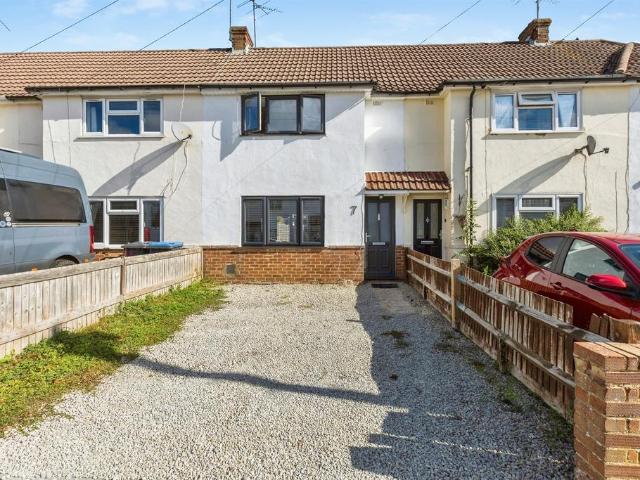
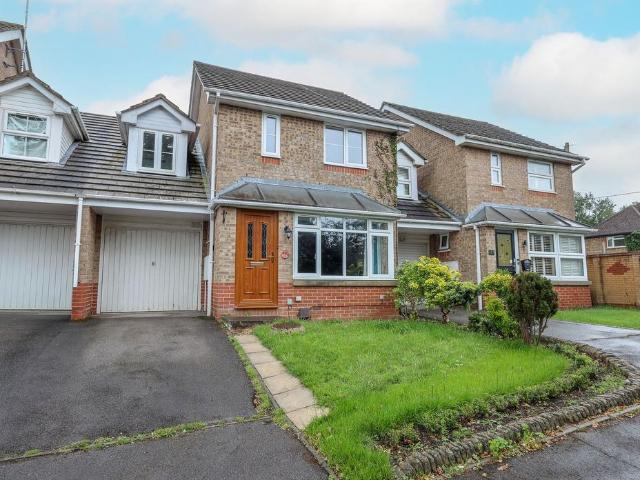
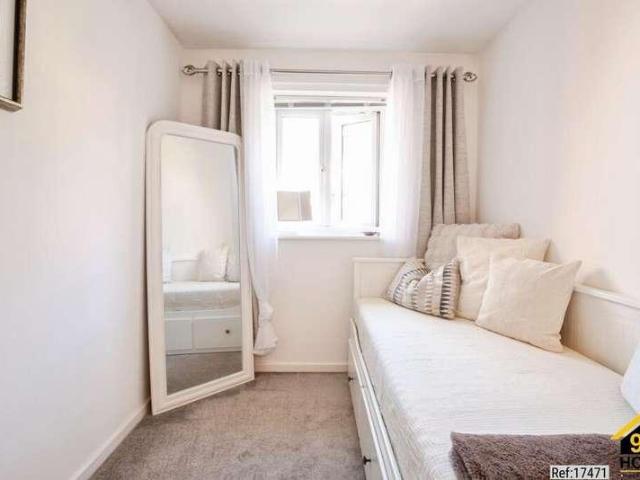
Property Ref: 17471 We are pleased to present an exceptional Terraced located at Larkspur Drive, Burgess, RH15. This wonderful residence boasts 2 bedrooms, 1 bathroom, and 1 living room, offering ample space for comfortable living. Additionally, it features a fully fitted kitchen, ideal for culinary enthusiasts, along with the convenience of a Rear Garden and allocated off-street parking. Positioned in a prime location, this property offers easy access to a range of local amenities and public transportation, ensuring convenience for residents. Its proximity to esteemed schools and a college enhances its appeal, providing families with access to excellent educational opportunities. This residence embodies the perfect blend of comfort, convenience, and quality living, making it an ideal choice for discerning individuals or families seeking a place to call home Property Type: Terraced Full selling price: 350000.00 Pricing Options: Shared ownership Tenure: Leasehold Percentage to be sold:
£ 297,500
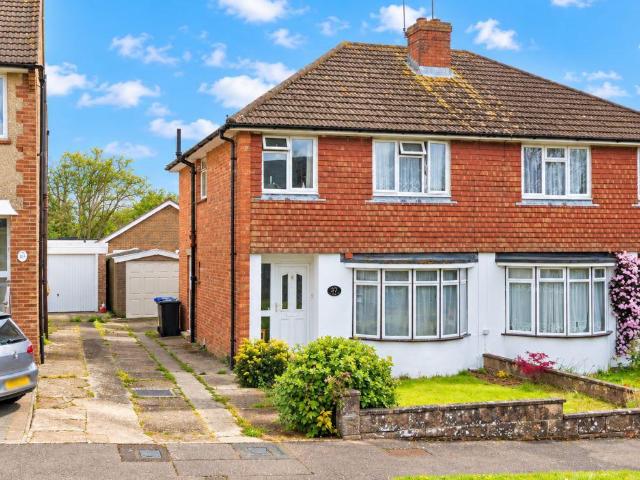
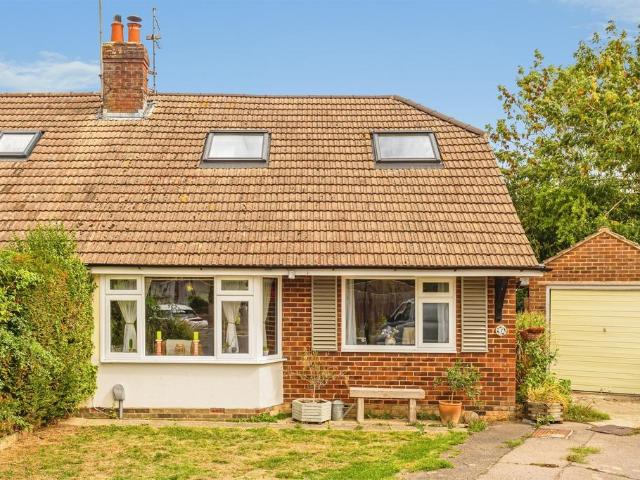
3 bedroom semi detached house for sale
View photo
House · for sale
£ 200,000
3 bedroom semi detached house for sale
Burgess Hill
· 3 Bedrooms · House
· Parking
Burgess Hill · 3 Bedrooms · House · Parking
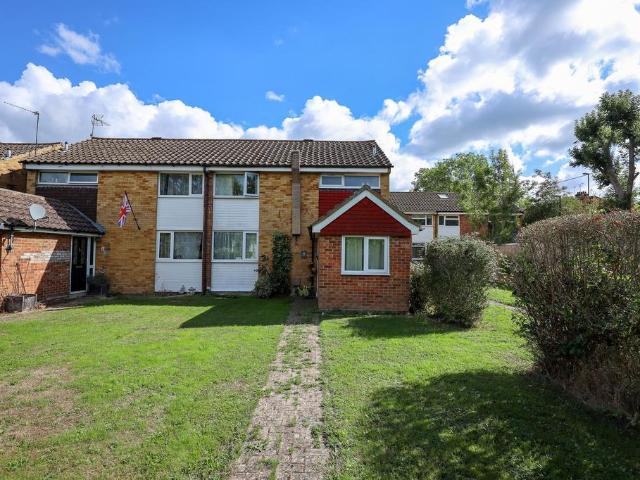
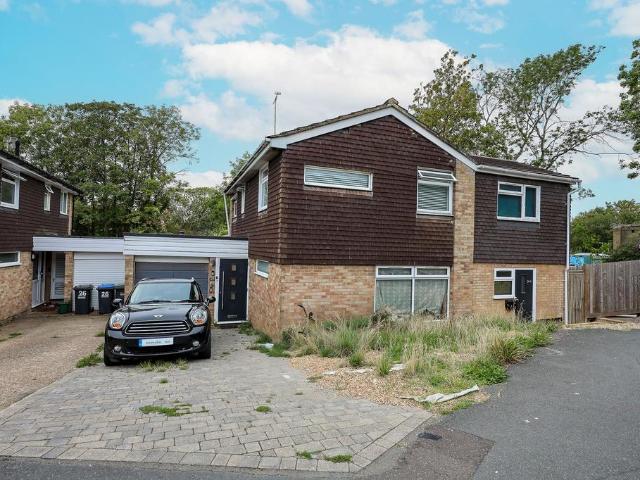
LOT 15B *FOR SALE BY ONLINE AUCTION* on 21st October 2026Six Week Completion or EarlierFreehold Semi-Detached House and Detached Garage Vacant PossessionSituated in a cul-de-sac off Orchard Road, close to the amenities available in Burgess Hill Town Centre and travelling facilities including Burgess Hill Train Station. St John's Park is also nearby.A Semi-Detached House requiring modernisation with accommodation arranged on Two Floors comprising:First Floor Bedroom (One) Bedroom (Two) Bedroom (Three) Bathroom Separate WCGround Floor Entrance Hall Living Room Dining Room KitchenDetached GarageFront GardenGarden at RearTenancyVacant PossessionEPC RatingDCouncil Tax BandD*Guides are provided as an indication of each seller's minimum expectation. They are not necessarily figures which a property will sell for and may change at any time prior to the auction. Each property will be offered subject to a Reserve (a figure below which the Auctioneer cannot sell the property during the auction) w
£ 200,000
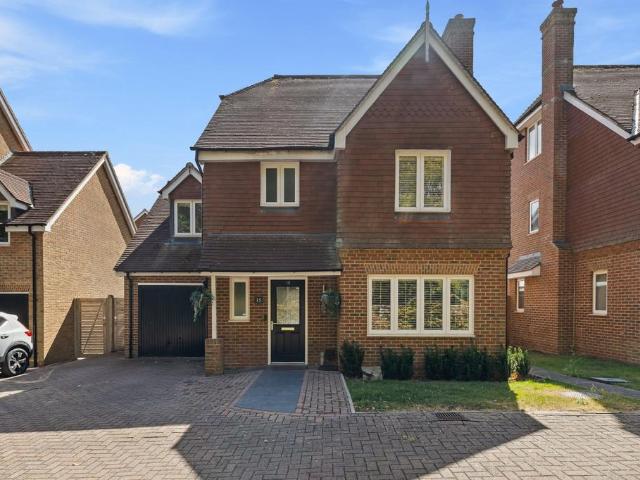
4 bedroom detached house for sale
View photo
House · for sale
£ 750,000
4 bedroom detached house for sale
Burgess Hill
· 4 Bedrooms · 3 Baths · House
· Garden · Equipped kitchen · Parking · Powder room
Burgess Hill · 4 Bedrooms · 3 Baths · House · Garden · Equipped kitchen · Parking · Powder room
A superb kitchen/dining room with a striking roof lantern and bi-fold doors onto the landscaped garden is the centrepiece of this extended four double bedroom detached home. With approximately 2,060 sq ft arranged over three floors, three bathrooms including two en-suites and an integral garage, all just around the corner from Folders Meadow, this is family living on a generous scale. Offering approximately 2,060 sq ft arranged over three floors, this extended four double bedroom detached home delivers the space and flexibility that growing families look for. Bright, neutral decor and oak-finish internal doors run throughout, and with three bathrooms including two en-suites, there is room for everyone to spread out.The entrance hall has stairs rising to the first floor, a storage cupboard and a ground floor cloakroom/WC, with wood-effect flooring continuing through to the kitchen/dining room and utility. To the front, the separate living room measures approximately 4.34m x 3.56m (14'3
£ 750,000
4 bedroom detached house for sale
View photo
House · for sale
£ 1,000,000
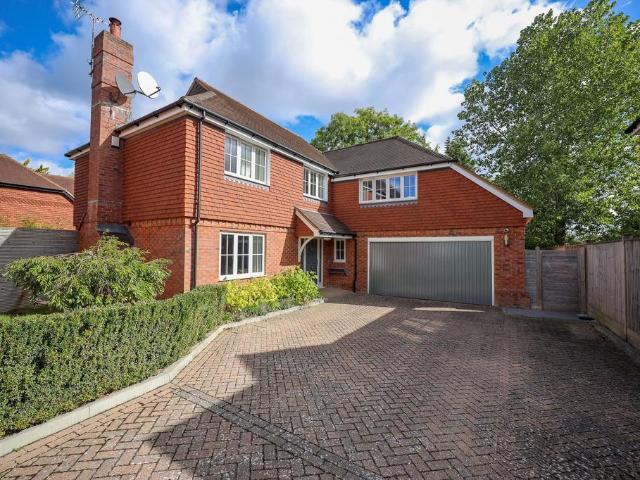
4 bedroom detached house for sale
Burgess Hill
· 4 Bedrooms · 3 Baths · House
· Garden · Parking
Burgess Hill · 4 Bedrooms · 3 Baths · House · Garden · Parking
GUIDE PRICE £1,000,000- £1,100,000. An impressive four double bedroom detached family home, being the largest of just three homes within the private gated Keymer Place development. Offering generous and versatile living space, the property benefits from a double garage, generous gardens and no onward chain, while Burgess Hill mainline station is within easy walking distance. Completed by Chapelwood Homes in 2015, our vendor has owned the property since new. The property has quality fittings throughout and is offered with fitted window dressings, including plantation shutters and electronic blackout blinds to all four bedrooms.Keymer Place is quietly positioned off the favoured Keymer Road on the eastern side of Burgess Hill. Birchwood Grove Primary School and Burgess Hill Girls are both within walking distance, while Hurstpierpoint College, Ardingly College and Brighton College are within driving distance. Batchelors Farm Nature Reserve and the Burgess Hill Green Circle network are als
£ 1,000,000
4 bedroom detached house for sale
View photo
House · for sale
£ 1,025,000
New
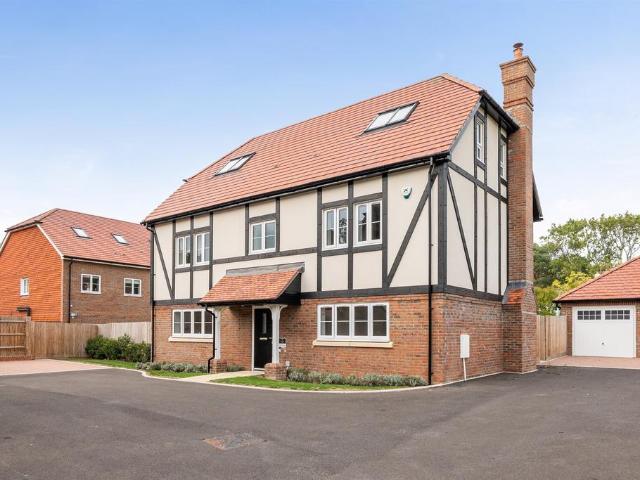
4 bedroom detached house for sale
Burgess Hill
· 4 Bedrooms · 3 Baths · House
Burgess Hill · 4 Bedrooms · 3 Baths · House
SUMMARY*£25,000 TOWARDS MOVING COSTS* The Starling a luxury 4 bedroom home located at Martlet View. Spaced across 3 floors. Featuring an en-suite in both main & 2nd bedroom, as well as a dedicated upstairs play/TV room. convenient utility room & double garageDESCRIPTIONMartlet View a luxury development of only 12 plots consisting of 3, 4 & 5 bedroom homes at the edge of South Downs National Park. Located in the very sought after Folders Lane, Burgess Hill. These homes are built to the highest quality and specification. Folders Lane is located East side of Burgess Hill with easy access to the A23 and mainline stations with direct links to London, Gatwick and Brighton. Just a short walk to the picturesque Ditchling Common with amazing views of the downs. Built by the award-winning Riverdale Developments whose homes are thoughtfully designed to create safe, welcoming environments that promote a sense of community and quality of life. They take the greatest care and attention over each and
£ 1,025,000
3 bedroom detached house for sale
View photo
House · for sale
£ 550,000
3 bedroom detached house for sale
Burgess Hill
· 3 Bedrooms · 2 Baths · House
· Garden
Burgess Hill · 3 Bedrooms · 2 Baths · House · Garden
Hunters are pleased to present this spacious and well-presented three-bedroom detached family home on the sought-after Chanctonbury Road in Burgess Hill, featuring extended living accommodation, a private driveway, generous garden with entertaining areas, and a prime location close to the town centre, mainline station, excellent schools, and countryside walks. GUIDE PRICE £550,000 - £600,000 Hunters are delighted to bring to the market this well-presented three-bedroom detached house, ideally situated on the sought-after Chanctonbury Road in Burgess Hill.Chanctonbury Road is a highly desirable and central location, just a short walk from the Town Centre and Mainline Railway Station. The area is particularly popular with growing families due to its excellent commuter links, reputable schools, and easy access to picturesque countryside walks, including Batchelors Farm Nature Reserve and Hammonds Mill Farm.To the front of the property, there is a private driveway providing off-road parkin
£ 550,000
3 bedroom bungalow for sale
View photo
Bungalow · for sale
£ 440,000
3 bedroom bungalow for sale
Burgess Hill
· 3 Bedrooms · 2 Baths · Bungalow
· Garden · Equipped kitchen
Burgess Hill · 3 Bedrooms · 2 Baths · Bungalow · Garden · Equipped kitchen
Detached bungalow with light, spacious accommodation and a most attractive west facing rear garden. Easy walk of Wivelsfield main line station.The Property. - Occupying an impressive plot within easy walking distance of Wivelsfield mainline station, this spacious three-double-bedroom chalet bungalow is presented in what is considered good condition throughout. The light-filled interior boasts a dual-aspect living room with patio doors leading out to the west-facing rear garden, alongside a generously sized fitted kitchen and three comfortable double bedrooms. The sizable plot is a standout feature, headlined by the beautifully maintained, sun-filled rear garden.Accommodation. - The ground floor opens into a welcoming entrance hall with stairs rising to the first floor. Off the hall lies a spacious, light-filled dual-aspect living room with patio doors leading out to the large, attractive rear garden. A modern fitted kitchen provides a comprehensive range of wall and base units with int
£ 440,000
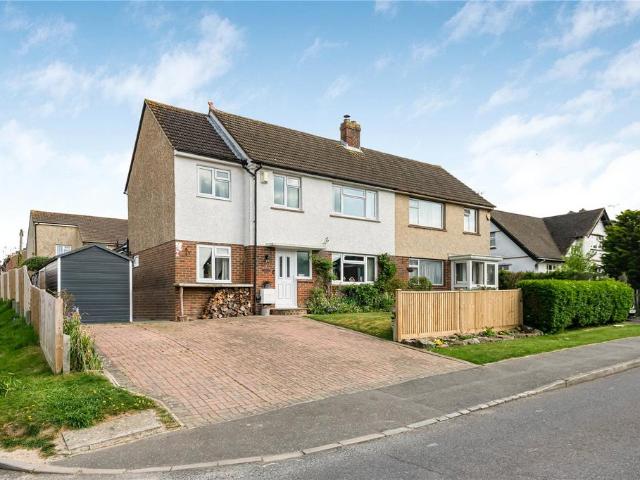
4 bedroom semi detached house for sale
View photo
House · for sale
£ 485,000
4 bedroom semi detached house for sale
Burgess Hill
· 4 Bedrooms · 2 Baths · House
· Garden · Equipped kitchen · Parking · Powder room
Burgess Hill · 4 Bedrooms · 2 Baths · House · Garden · Equipped kitchen · Parking · Powder room
A well presented 4 bedroom and cot room/study semi-detached chalet house, situated in this select close amongst similar style properties. Benefits include a long private drive to a garage and a large rear garden. Built in 1972 the current vendors have been in residence since 2011 and have created open plan living.Situated on the western side of town within a moments’ walk of playing fields and within 0.1 mile of Southway Junior School and the Gattons Primary School. 2 Secondary colleges are within 0.8 mile and the town centre is 1 mile away.The accommodation includes an entrance hall with stairs to the first floor with storage cupboards and a cloakroom/wc leading off it. The large kitchen/family room is dual aspect with double doors to the garden and benefits from integrated cooking appliances, a fridge freezer, dishwasher and washing machine. There is a good amount of storage space and a useful breakfast bar. The living room faces the front and has an archway leading into the dining a
£ 485,000
2 Bedroom Terraced House
View photo
Terraced House · for sale
£ 297,500
2 Bedroom Terraced House
Burgess Hill
· 2 Bedrooms · Terraced House
· Garden · Equipped kitchen · Parking
Burgess Hill · 2 Bedrooms · Terraced House · Garden · Equipped kitchen · Parking
Property Ref: 17471 We are pleased to present an exceptional Terraced located at Larkspur Drive, Burgess, RH15. This wonderful residence boasts 2 bedrooms, 1 bathroom, and 1 living room, offering ample space for comfortable living. Additionally, it features a fully fitted kitchen, ideal for culinary enthusiasts, along with the convenience of a Rear Garden and allocated off-street parking. Positioned in a prime location, this property offers easy access to a range of local amenities and public transportation, ensuring convenience for residents. Its proximity to esteemed schools and a college enhances its appeal, providing families with access to excellent educational opportunities. This residence embodies the perfect blend of comfort, convenience, and quality living, making it an ideal choice for discerning individuals or families seeking a place to call home Property Type: TerracedFull selling price: £350000.00Pricing Options: Shared ownershipTenure: LeaseholdPercentage to be sold: 85%
£ 297,500
4 bedroom semi detached house for sale
View photo
House · for sale
£ 450,000
4 bedroom semi detached house for sale
Burgess Hill
· 4 Bedrooms · 2 Baths · House
Burgess Hill · 4 Bedrooms · 2 Baths · House
SUMMARYPlot 6 is a stunning semi-detached townhouse situated in an exclusive collection of distinguished new homes located in an exceptional Sussex setting. Set across three floors, this home benefits from four bedrooms featuring an en-suite to master bedroom and open plan living.DESCRIPTIONWelcome to Abbotsford PlaceDiscover a place where contemporary elegance meets the tranquillity of the Sussex countryside. Abbotsford Place is more than a new development - it is a curated lifestyle, thoughtfully crafted for those who seek comfort, style, and a sense of place. Tucked away along the prestigious Isaacs Lane, these exceptional homes blend architectural finesse with spacious, light filled interiors to create an environment that feels both exclusive and effortlessly welcoming.Surrounded by rolling green landscapes yet moments from the vibrant heartbeat of Burgess Hill, Abbotsford Place offers the rare balance of serenity and convenience. Here, mornings can begin with fresh air and open vi
£ 450,000
3 bedroom detached house for sale
View photo
House · for sale
£ 485,000
3 bedroom detached house for sale
Burgess Hill
· 3 Bedrooms · 2 Baths · House
· Garden · Equipped kitchen · Powder room
Burgess Hill · 3 Bedrooms · 2 Baths · House · Garden · Equipped kitchen · Powder room
GUIDE PRICE £485,000 to £500,000An attractive 3 double bedroom detached house built by Sunley Homes in 1996 situated in a tucked away position within a small close of just 5 houses located off Woodpecker Crescent. The property benefits from a long driveway, south facing garden and is presented to the market with no ongoing chain.The property is situated amongst similar style properties on the Bourne Park Development within easy access of St Pauls Catholic College, the Triangle Leisure Centre and motorway network.The accommodation includes an entrance hall with stairs to first floor with a cupboard under, a cloakroom and a dual aspect living room having a feature electric fire with surround, a window to the front and double casement doors to the rear. The dual aspect kitchen/dining room runs the depth of the house and is fitted with a range of grey units and integrated cooking appliances. There is space for other appliances. Door to the side garden.From the landing there is a hatch to t
£ 485,000
4 bedroom bungalow for sale
View photo
Bungalow · for sale
£ 475,000
4 bedroom bungalow for sale
Burgess Hill
· 4 Bedrooms · 1 Bath · Bungalow
· Garden · Equipped kitchen · Parking · Powder room · Concierge
Burgess Hill · 4 Bedrooms · 1 Bath · Bungalow · Garden · Equipped kitchen · Parking · Powder room · Concierge
SUMMARY*Extended with Further Potential* Stunning and versatile four bedroom chalet bungalow, spectacular bathroom, private garden, garage, driveway and the property is ideally located for local amenities, well-regarded schools, parks & transport links from Wivelsfield & Burgess Hill stations.DESCRIPTIONAn extended and beautifully presented four bedroom semi-detached chalet bungalow, tucked away at the end of a quiet close and offering superbly spacious and versatile accommodation throughout.The heart of the home is the impressive open-plan kitchen/dining/living room, measuring over 30ft in length and creating a fantastic space for modern family living and entertaining. The living area also boasts from a woodburner which was installed in 2022. The property further benefits from a versatile ground floor bedroom/reception room and a convenient cloakroom which can easily converted into an additional bathroom or utility room.Moving upstairs using the custom oak staircase, there are three w
£ 475,000
5 bedroom semi detached house for sale
View photo
House · for sale
£ 485,000
5 bedroom semi detached house for sale
Burgess Hill
· 5 Bedrooms · 2 Baths · House
Burgess Hill · 5 Bedrooms · 2 Baths · House
Hunters are pleased to bring to the market this four/five-bedroom semi-detached house located on Dunstall Avenue. Offering versatile living arrangements, viewing is highly recommended. Nestled within a highly sought-after residential area, this beautifully presented four/five-bedroom semi-detached home on Dunstall Avenue offers spacious and versatile accommodation.Ideally located close to West Street and London Road, the property provides excellent access to both Burgess Hill town centre and Haywards Heath. Both towns offer mainline train stations with direct links to London and Brighton, making it ideal for commuters and travellers alike. The property also benefits from close proximity to the A23 and M23, providing convenient road access to Gatwick and Brighton. Burgess Hill town centre is just a five-minute drive away and features a wide range of pubs, restaurants, shops, and a popular cinema. For those leading an active lifestyle, The Triangle Leisure Centre is also nearby, offering
£ 485,000
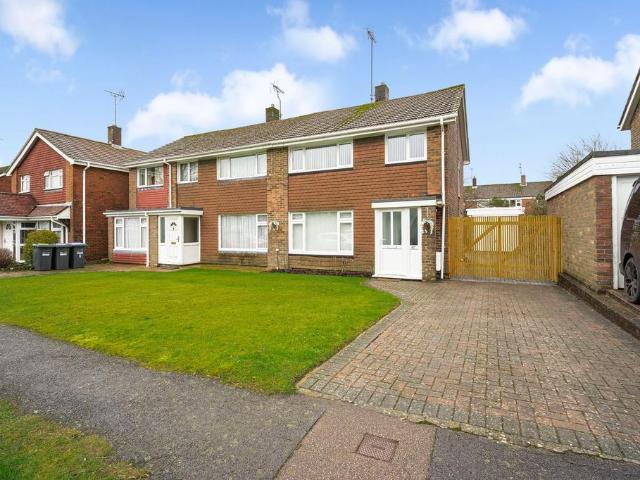
3 bedroom semi detached house for sale
View photo
House · for sale
£ 435,000
3 bedroom semi detached house for sale
Burgess Hill
· 3 Bedrooms · 1 Bath · House
· Garden · Equipped kitchen · Parking
Burgess Hill · 3 Bedrooms · 1 Bath · House · Garden · Equipped kitchen · Parking
A 3 bedroom semi detached house, immaculately presented and tastefully decorated having been completely refurbished and remodelled on the ground floor in the last 18 months. Long private drive to garage and easily maintained level rear garden. Situated in this popular residential road within an easy walk of schools for all age groups. Open fields are close by and the town centre is an easy flat walk away. The mainline station is 0.7 mile away.An enclosed porch opens to the living room which faces the front with stairs to the first floor. The dual aspect kitchen/dining room has been remodelled to create an open plan space that spans the rear of the house with double doors opening to the garden. The kitchen has been refitted with white cupboards, a pantry and integrated cooking appliances, a dishwasher and a washing machine. From the landing there is a window to the side, a linen cupboard and a hatch to the loft. There are 3 bedrooms and a bathroom refitted with a white suite. Outside a
£ 435,000
4 bedroom semi detached house for sale
View photo
House · for sale
£ 500,000
4 bedroom semi detached house for sale
Burgess Hill
· 4 Bedrooms · 2 Baths · House
· Garden · Equipped kitchen · Parking · Powder room
Burgess Hill · 4 Bedrooms · 2 Baths · House · Garden · Equipped kitchen · Parking · Powder room
SUMMARY£500,000-£525,000! A spacious four-bedroom detached family home offering over 1,500 sq ft of accommodation across three floors, with a superb kitchen/breakfast room, attractive rear garden and off-street parking, conveniently located close to Burgess Hill town centre and mainline station.DESCRIPTION£500,000-£525,000! This substantial and beautifully presented four-bedroom detached family home offers over 1,500 sq ft of versatile accommodation arranged across three floors, ideally situated in close to Burgess Hill town centre, mainline railway station and highly regarded local schools.The ground floor features a welcoming entrance hall, a spacious living room with bay window, a separate dining room, and an impressive open-plan kitchen/breakfast room overlooking the rear garden. A convenient cloakroom completes the accommodation on this level.The first floor provides three well-proportioned bedrooms and a family bathroom, whilst the entire second floor is dedicated to a superb mai
£ 500,000
3 bedroom semi detached house for sale
View photo
House · for sale
£ 495,000
3 bedroom semi detached house for sale
Burgess Hill
· 3 Bedrooms · 2 Baths · House
· Garden · Equipped kitchen
Burgess Hill · 3 Bedrooms · 2 Baths · House · Garden · Equipped kitchen
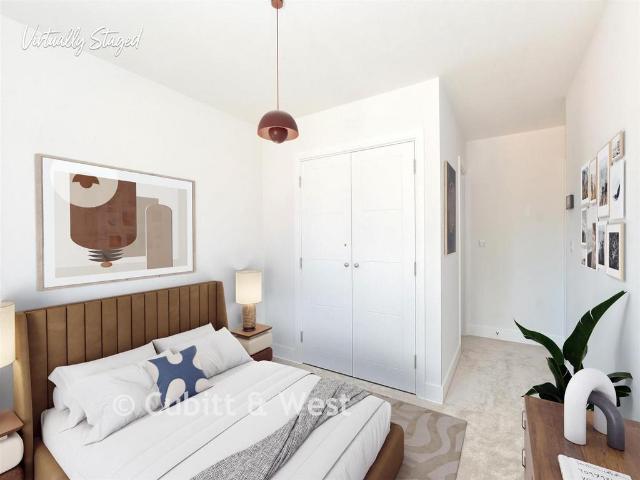
A contemporary three-bedroom home featuring a modern open-plan kitchen/dining area with a feature bay window, complemented by a separate living room with double doors opening onto the rear garden.Finished to the highest standards of design and quality, the home benefits from energy-efficient integrated kitchen appliances, luxurious carpeting, Wi-Fi controlled heating, and a durable contemporary finish making it ideal for modern family living.Upstairs offers three spacious double bedrooms. The principal bedroom enjoys a stylish en-suite and built-in wardrobe, providing both comfort and practicality.Book to view now!*Pleae note, images are virtually staged for illustrative purposes only.Room sizes:Entrance HallKitchen Area: 10'2 x 8'0 (3.10m x 2.44m)Dining Area: 10'2 x 8'11 (3.10m x 2.72m)Cloak RoomLiving room: 17'10 x 11'7 (5.44m x 3.53m)LandingBedroom 1: 9'8 x 9'4 (2.95m x 2.85m)En-suiteBedroom 2: 10'2 x 7'9 (3.10m x 2.36m)Bedroom 3: 12'6 x 7'9 (3.81m x 2.36m)BathroomFront & Rear Garde
£ 495,000
6 bedroom house for sale
View photo
House · for sale
£ 450,000
6 bedroom house for sale
Burgess Hill
· 6 Bedrooms · 3 Baths · House
· Fireplace · Equipped kitchen
Burgess Hill · 6 Bedrooms · 3 Baths · House · Fireplace · Equipped kitchen
This particularly spacious semi-detached Victorian character home, dating back to the 1880s, offers a fantastic opportunity for families, downsizers and young professionals or those looking for an additional income. With its generous proportions and versatile layout, the property is ideal for those seeking a substantial family home with potential to reconfigure and even create separate living accommodation or an annexe within a single dwelling. The house features two staircases, two kitchens, five first-floor bedrooms, two bath/shower rooms, as well as a ground floor bedroom / study with its own en-suite. Set back from London Road, the property enjoys a convenient position with easy access to both railway stations and the motorway network. St Johns Park is just a five-minute walk away, and the town centre lies approximately 0.8 miles from the property. The accommodation begins with an entrance hall leading into a spacious dual-aspect living room, complete with a feature open fireplace,
£ 450,000
5 bedroom detached house for sale
View photo
House · for sale
£ 975,000
5 bedroom detached house for sale
Burgess Hill
· 5 Bedrooms · 3 Baths · House
· Garden · Fireplace · Equipped kitchen · Powder room · Concierge
Burgess Hill · 5 Bedrooms · 3 Baths · House · Garden · Fireplace · Equipped kitchen · Powder room · Concierge
Designed with modern family living in mind, the ground floor offers an outstanding balance of reception and entertaining space. A welcoming entrance hall leads to an impressive dual-aspect sitting room, flooded with natural light and beautifully appointed in neutral tones. A feature fireplace creates an attractive focal point, whilst bi-fold doors seamlessly connect the living space with the rear garden. A separate home office provides the ideal environment for remote working or could equally serve as a playroom or snug. Undoubtedly the heart of the home is the stunning open-plan kitchen, dining and family room. Finished to a high specification, the contemporary kitchen is fitted with an extensive range of units, integrated appliances and a substantial central island incorporating a wine cooler. Bi-fold doors create a wonderful sense of light and space, making this an exceptional room for both everyday family life and entertaining. A practical utility room, cloakroom and integral doubl
£ 975,000
3 bedroom semi detached house for sale
View photo
House · for sale
£ 375,000
3 bedroom semi detached house for sale
Burgess Hill
· 3 Bedrooms · 1 Bath · House
· Garden · Fireplace · Equipped kitchen · Powder room
Burgess Hill · 3 Bedrooms · 1 Bath · House · Garden · Fireplace · Equipped kitchen · Powder room
Our vendors have carried out various improvements to this extended 3 bedroom semi detached house to include a refitted cloakroom/wc, kitchen, bathroom and a gas boiler. There is still room for further improvements.The property via a pathway is located just off Leylands Road with only pedestrian access to the front and a moments walk of Wivelsfield Station, Oak Tree Primary School and a selection of convenience shops. The town centre is 1 mile away.The accommodation comprises an entrance hall with a study area to the front and a utility area. From an inner hallway there are stairs to the first floor with deep cupboard beneath and a cloakroom/wc leading off it. The kitchen is fitted with a good range of cupboards complemented by integrated cooking appliances, a dishwasher and a washing machine.The dual aspect lounge/dining room runs the length of the house with sliding doors to the garden and a feature brick fireplace.From the landing there is a hatch to the loft. There are 3 good size b
£ 375,000
4 bedroom semi detached house for sale
View photo
House · for sale
£ 675,000
4 bedroom semi detached house for sale
Burgess Hill
· 4 Bedrooms · 2 Baths · House
· Garden · Equipped kitchen · Parking
Burgess Hill · 4 Bedrooms · 2 Baths · House · Garden · Equipped kitchen · Parking
The Wilmington is a stunning four-bedroom semi-detached home, thoughtfully designed for modern family living with an emphasis on light, space, and functionality.At the heart of the home is an impressive open-plan kitchen/dining/family room, creating a bright and versatile space ideal for cooking, dining, and entertaining. Doors opening onto the garden enhance the sense of space and allow natural light to flow throughout, seamlessly connecting indoor and outdoor living.A separate living room, featuring a charming bay window, provides a spacious yet cosy retreat, perfect for relaxing or hosting guests.Upstairs, the principal bedroom occupies the top floor, offering a private sanctuary complete with fitted wardrobes and a stylish en-suite. Three additional bedrooms provide flexible accommodation for family members, guests, or home working.Further benefits include a garage, driveway parking, and an EV charging point, ensuring convenience and future-ready living.Room sizes:Entrance HallLivi
£ 675,000
4 bedroom detached house for sale
View photo
House · for sale
£ 600,000
4 bedroom detached house for sale
Burgess Hill
· 4 Bedrooms · House
· Equipped kitchen
Burgess Hill · 4 Bedrooms · House · Equipped kitchen
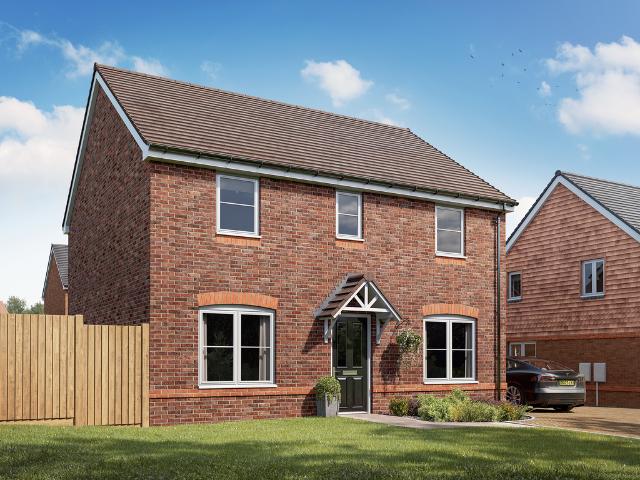
Family life works really well in this easy-to-live-in detached four-bedroom new home. The Brampton has the flexibility of open-plan space as well as separate private space. The main living area, with kitchen, dining and relaxed family zones, is at the heart of this home, while the living room and study give you all the opportunity to take a break and have some quiet time when you need it.Additional InformationTenure: FreeholdCouncil tax band: Not made available by local authority until post-occupationPredicted energy assessment rating: A
£ 600,000
3 bedroom semi detached house for sale
View photo
House · for sale
£ 500,000
3 bedroom semi detached house for sale
Burgess Hill
· 3 Bedrooms · 2 Baths · House
· Garden · Equipped kitchen · Powder room
Burgess Hill · 3 Bedrooms · 2 Baths · House · Garden · Equipped kitchen · Powder room
Well presented 3 bedroom and 2 bath/shower room semi detached house built by Holgate Homes in 2019, forming part of an exclusive gated close of only 8 houses. The property benefits from a drive to the carport and a garden that backs onto an allotment.Situated in a semi rural position on the northern outskirts of Burgess Hill within a moments walk of Burgess Hill Golf Centre and the popular Oak Barn restaurant/bar. The motorway network is within a close drive as is the town centre and mainline railway station which are 1.4 miles away. The accommodation comprises an entrance hall with stairs to the first floor and a cloakroom/wc leading off it. The kitchen/breakfast room faces the front fitted with a good range of cupboards complemented by quartz stone worksurfaces and integrated appliances to include a hob, an oven, a microwave, a dishwasher, a washing machine and a fridge/freezer. The generous lounge/dining room spans the rear of the house with bifold doors to the rear garden. The gard
£ 500,000
5 bedroom detached house for sale
View photo
House · for sale
£ 2,200,000
New
5 bedroom detached house for sale
Burgess Hill
· 5 Bedrooms · 3 Baths · House
Burgess Hill · 5 Bedrooms · 3 Baths · House
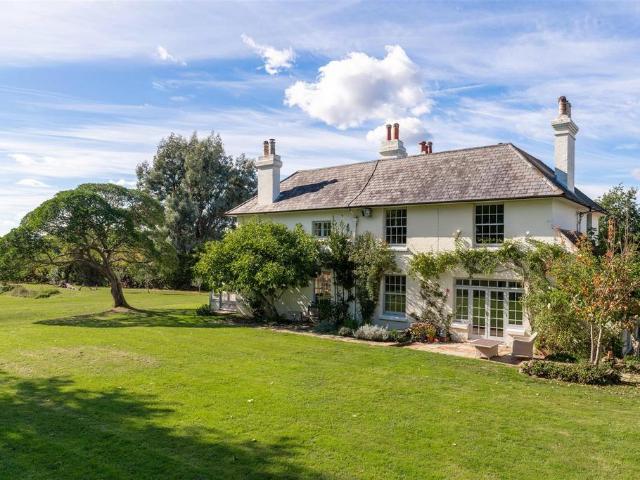
Scotches Farm is a wonderful detached Georgian farmhouse sitting on a spectacular 3.5 plot with glorious views towards the South Downs. You feel secluded without being remote, meaning this special home offers countryside living without compromises on convenience.Welcome To Scotches Farm - There is something particularly compelling about a house that feels entirely of the countryside, yet remains connected to the everyday rhythms of village life. Scotches Farm achieves precisely that. Set within approximately 3.5 acres on the edge of Hurstpierpoint, this handsome Georgian house is surrounded by gardens, meadow, mature trees and water, with long views travelling south towards the Downs. And yet, remarkably, Hurst College and everyday shopping are within walking distance, while the village High Street, Hassocks and Burgess Hill stations and the A23 are all readily accessible.The house dates from around 1750, with later Victorian additions, and extends to approximately 3,643 sq ft. Its arc
£ 2,200,000
3 bedroom detached house for sale
View photo
House · for sale
£ 400,000
3 bedroom detached house for sale
Burgess Hill
· 3 Bedrooms · 2 Baths · House
· Garden · Parking · Powder room
Burgess Hill · 3 Bedrooms · 2 Baths · House · Garden · Parking · Powder room
Guide price £400,000 to £425,000Hunters are pleased to be marketing this well-presented 3 bedroom link-detached family home, close to The Triangle Leisure Centre and on the West-Side of Burgess Hill. Benefitting from a south-facing garden, attached garage, downstairs WC + En-Suite to Master Bedroom, viewings come highly recommended to avoid missing out. Located in the highly sought-after The Oaks cul-de-sac, this well-presented three-bedroom detached home offers a superb blend of space, convenience, and future potential. Just moments from The Triangle Leisure Centre, and within easy reach of Burgess Hill town centre via nearby pedestrian cut-throughs, the location is ideal for families and commuters alike.To the front, the property benefits from a manicured garden, an attached garage, and a driveway for at least two vehicles. Inside, you're welcomed by a hallway with stairs to the first floor and a convenient downstairs cloakroom.The heart of the home is the bright and airy open-plan l
£ 400,000
4 bedroom detached house for sale
View photo
House · for sale
£ 725,000
4 bedroom detached house for sale
Burgess Hill
· 4 Bedrooms · House
· Garden · Equipped kitchen · Parking
Burgess Hill · 4 Bedrooms · House · Garden · Equipped kitchen · Parking
With a considered mix of open-plan and separate spaces, the Turnberry brings both charm and functionality. The welcoming kitchen/family room features a breakfast bar and opens out to the garden through bi-fold doors, while the living and dining rooms provide more traditional settings for family time. Upstairs, four spacious bedrooms and two bathrooms offer comfort and privacy. A utility room and garage ensure this home works seemlessly day to day.Additional InformationTenure: FreeholdCouncil tax band: Not made available by local authority until post-occupationPredicted energy assessment rating: A
£ 725,000
2 bedroom terraced house for sale
View photo
House · for sale
£ 325,000
2 bedroom terraced house for sale
Burgess Hill
· 2 Bedrooms · 1 Bath · House
· Garden · Equipped kitchen · Parking
Burgess Hill · 2 Bedrooms · 1 Bath · House · Garden · Equipped kitchen · Parking
SUMMARY*Guide price £325,000 - £340,000* A two-bedroom home with off-street parking, private garden and versatile outbuilding, conveniently located close to schools, amenities and mainline railway stations. An excellent opportunity for first-time buyers, investors or those looking to downsize.DESCRIPTIONA well-presented two-bedroom terraced home offering spacious accommodation, a private rear garden, useful garden office and the added benefit of off-street parking.The ground floor comprises a generous dual-aspect lounge/dining room measuring over 19ft in length, creating an excellent space for both relaxing and entertaining. To the rear, the fitted kitchen overlooks the garden and provides direct access outside.Upstairs, the property features two well-proportioned bedrooms and a family bathroom. The main bedroom is particularly spacious & benefits from fitted wardrobes, alongside a versatile second bedroom that lends itself beautifully to use as a guest room or nursery.Externally, the
£ 325,000
4 bedroom semi detached house for sale
View photo
House · for sale
£ 440,000
Updated
4 bedroom semi detached house for sale
Burgess Hill
· 4 Bedrooms · 2 Baths · House
· Garden · Equipped kitchen · Parking · Powder room
Burgess Hill · 4 Bedrooms · 2 Baths · House · Garden · Equipped kitchen · Parking · Powder room
A 3 bedroom semi-detached house extended on the ground floor, with the benefit of an annexe/studio (formerly the garage) and a good size west facing rear garden. The property requires some redecoration and modernisation and is presented to the market with no ongoing chain.The property forms part of the popular Oak Hall Park Development and via a pathway to the side of the house is situated within a moments walk of the mainline station and town centre. Local schools for all ages are also within easy walking distance. The accommodation includes an enclosed porch with access to the annexe/studio, useful storage/meter cupboard and door to the main house. The entrance hall has a cloakroom under the stairs and access to the large kitchen with integrated appliances to include fridge, freezer, dishwasher and microwave, space for a range cooker, herringbone flooring, breakfast bar and doors to the conservatory with access to the rear garden. The living room is dual aspect with a picture window
£ 440,000
3 bedroom link detached house for sale
View photo
House · for sale
£ 390,000
3 bedroom link detached house for sale
Burgess Hill
· 3 Bedrooms · 1 Bath · House
· Garden · Equipped kitchen · Parking · Powder room
Burgess Hill · 3 Bedrooms · 1 Bath · House · Garden · Equipped kitchen · Parking · Powder room
A well presented 3 bedroom link detached house standing in a quiet corner position amongst only 5 other houses within the close, overlooking an area of green with a signature oak tree. The property was built in 1990 forming part of the ever popular West End Meadows development within an easy walk of schools, convenience shops, Doctors Surgery and the Woolpack family pub. The town centre/mainline station are 1.4 miles away. The accommodation comprises an entrance hall with cloakroom/wc leading off it. The bay fronted lounge/dining room has stairs rising to the first floor with cupboard beneath. The refitted kitchen has a range of cupboards, a breakfast bar, integrated appliances and a door to the garden. From the landing a hatch opens to the loft space (no ladder). The master bedroom overlooks the small green with built in wardrobes an an airing cupboard. There are 2 further generous bedrooms and a fully tiled bathroom refitted in 2022. Outside a driveway (with 3 communal parking spaces
£ 390,000
4 bedroom detached house for sale
View photo
House · for sale
£ 750,000
4 bedroom detached house for sale
Burgess Hill
· 4 Bedrooms · House
· Garden · Equipped kitchen
Burgess Hill · 4 Bedrooms · House · Garden · Equipped kitchen
Designed for modern family living, The Seacombe offers space, style and flexibility. The expansive open plan kitchen/dining/snug room is the heart of the home, with doors opening out to the garden for a seamless indoor-outdoor feel. A separate living room provides a quiet retreat, while the utility room with outside access adds everyday practicality. Upstairs, four generous bedrooms and three bathrooms – including a luxurious en suite and dressing area to bedroom one – complete this beautifully balanced home.Additional InformationTenure: FreeholdCouncil tax band: Not made available by local authority until post-occupationPredicted energy assessment rating: A
£ 750,000

Get email alerts

Don't miss out: be the first to know about new properties

The alert was correctly created

On subscribing you accept the conditions of use and the privacy policy
Alert
Receive new ads in your inbox
Save this search
Receive alerts for new listings

We'll send you an email when we have new properties for: "Houses for sale in Burgess Hill"

The alert was correctly created

Redhill
Godstone
Get email alerts and be the first to see new listings
Required field
On subscribing I accept the terms of the privacy policy
Perfect! You'll soon start receiving new listings via email
Alert
Receive an email when we have new ads for Houses for sale in Burgess Hill
Save this search
Filters

Bedrooms

Size (sq.ft)

sq.ft
sq.ft

Price

£
£

Property type

Bathrooms

Clear all filters
Receive notifications when new entries are published.