View photo
Bungalow
·
for sale
£ 255,000
4 bedroom detached bungalow for sale
Burgh St Peter Beccles
· 4 Bedrooms · 2 Baths · Bungalow
· Garden · Equipped kitchen · Parking · Heating
Burgh St Peter Beccles · 4 Bedrooms · 2 Baths · Bungalow · Garden · Equipped kitchen · Parking · Heating
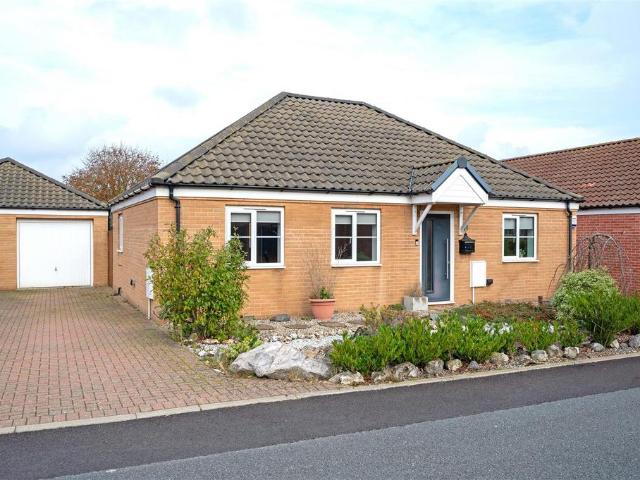
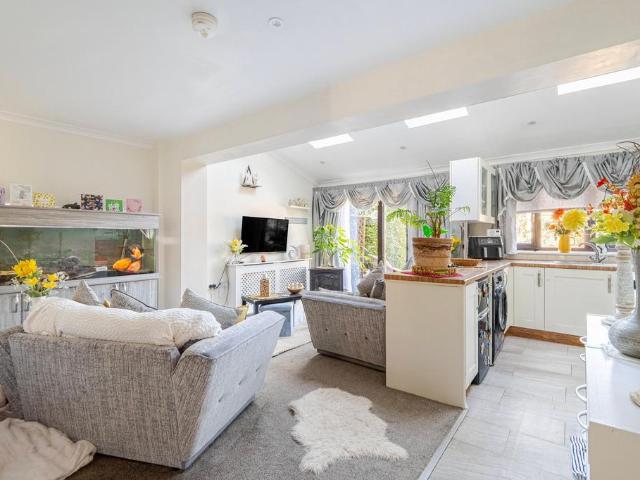
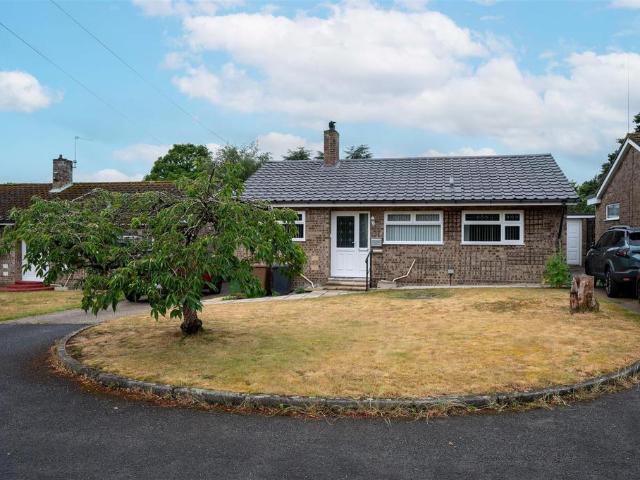
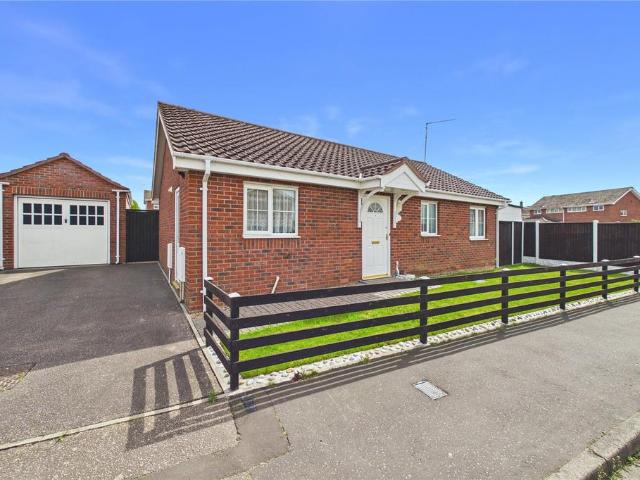
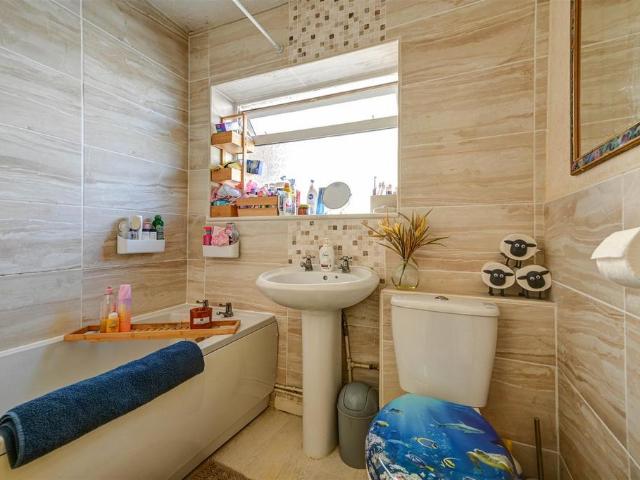
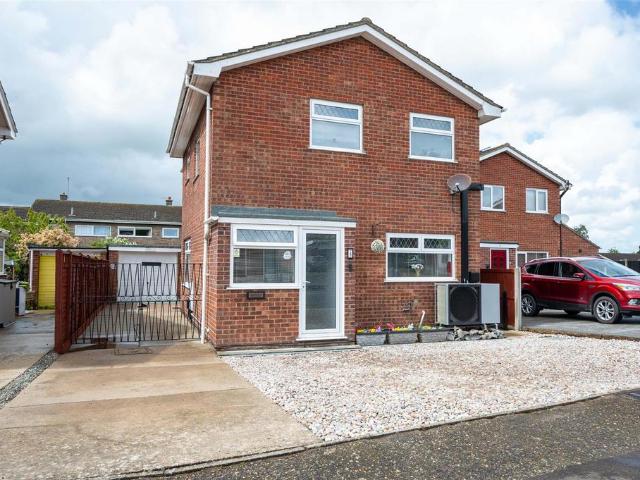
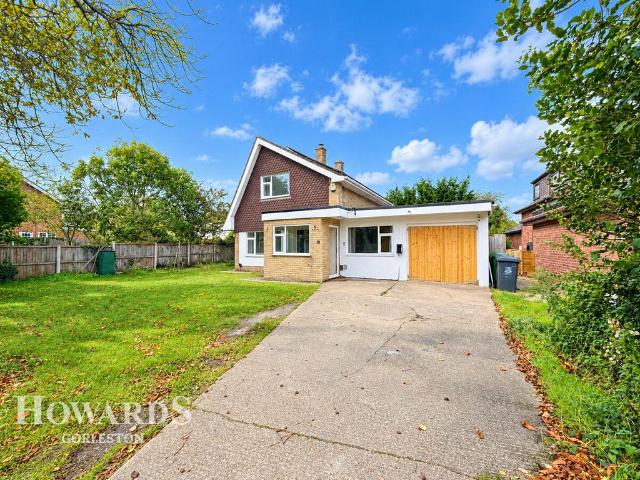
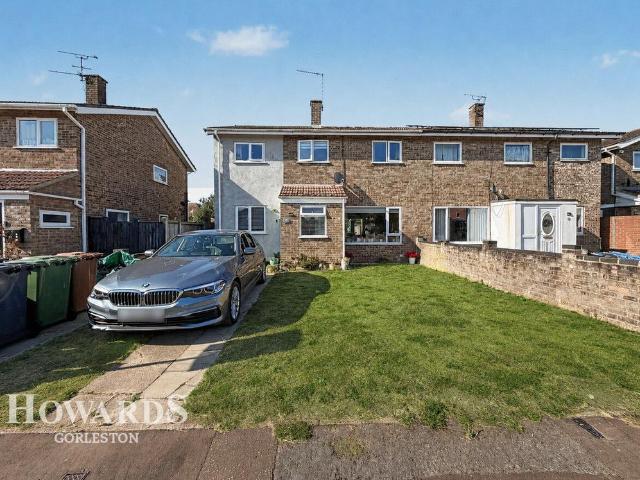
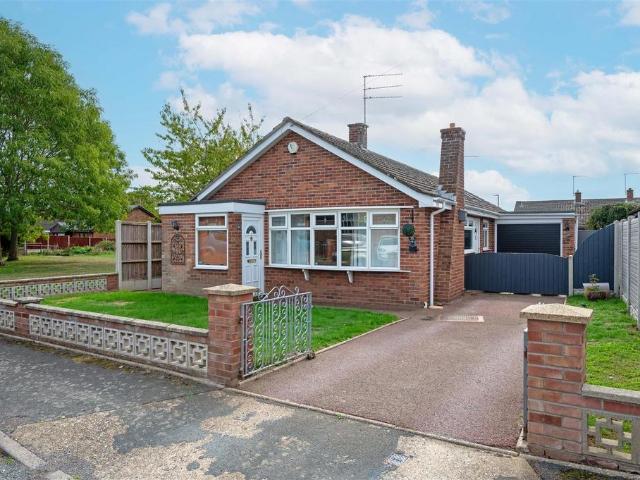
This extended detached bungalow is pleasantly positioned at the end of a cul-de-sac with a south facing rear garden, adjacent to green space. The property offers accommodation including an L-shape lounge/diner, kitchen/breakfast room, UPVC double glazed conservatory and bathroom. In addition, the bungalow benefits from gas central heating, burglar alarm system, UPVC double glazed windows, driveway and an adjoining single garage.Important Viewing Note: - Prior to arranging a viewing appointment, please ensure that you have studied the floor plan and established if the layout of the bedrooms in particular suits your purpose. The seller is keen to avoid a situation where viewings take place, only for the viewers to comment that the layout isn't suitable.Entrance Porch - 2.03m x 0.91m (6'8 x 3'0) - UPVC entrance door with a double glazed panels. Radiator. Wall mounted gas fired boiler. Smooth plaster ceiling. UPVC double glazed window to front aspect.Lounge/Diner - 6.10m x 3.10m + 2.84m x
This extended detached bungalow is pleasantly positioned at the end of a cul-de-sac with a south facing rear garden, adjacent to green space. The property offers accommodation including an L-shape lounge/diner, kitchen/breakfast room, UPVC double glazed conservatory and bathroom. In addition, the bungalow benefits from gas central heating, burglar alarm system, UPVC double glazed windows, driveway and an adjoining single garage.Important Viewing Note: - Prior to arranging a viewing appointment, please ensure that you have studied the floor plan and established if the layout of the bedrooms in particular suits your purpose. The seller is keen to avoid a situation where viewings take place, only for the viewers to comment that the layout isn't suitable.Entrance Porch - 2.03m x 0.91m (6'8 x 3'0) - UPVC entrance door with a double glazed panels. Radiator. Wall mounted gas fired boiler. Smooth plaster ceiling. UPVC double glazed window to front aspect.Lounge/Diner - 6.10m x 3.10m + 2.84m x
£ 255,000