2 pictures
House
·
for sale
£ 320,000
5 bed house for sale
Burland Avenue WV6 Wolverhampton
· 5 Bedrooms · House
· Swimming pool · Equipped kitchen · Parking · Patio · Powder room
Burland Avenue WV6 Wolverhampton · 5 Bedrooms · House · Swimming pool · Equipped kitchen · Parking · Patio · Powder room
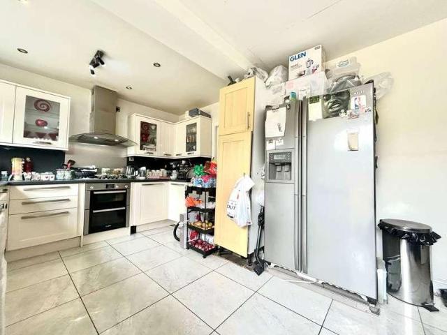
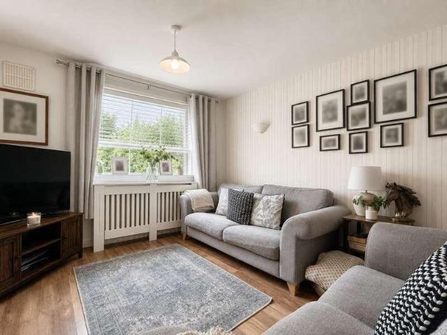
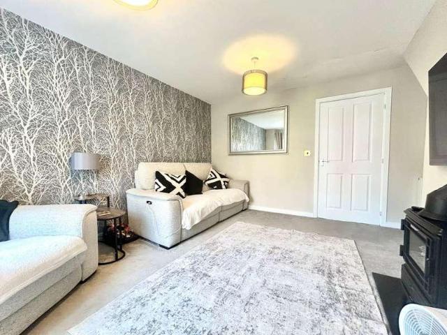
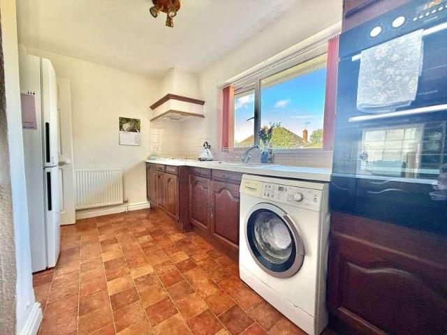
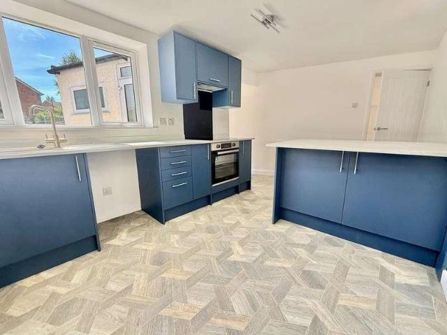
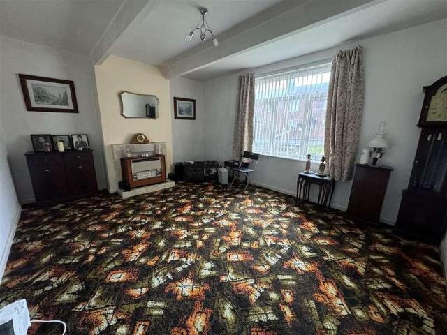
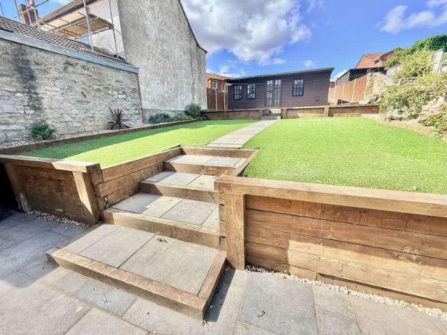
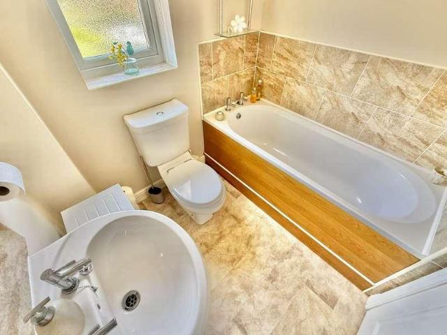
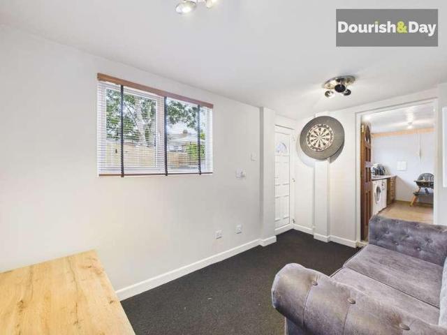
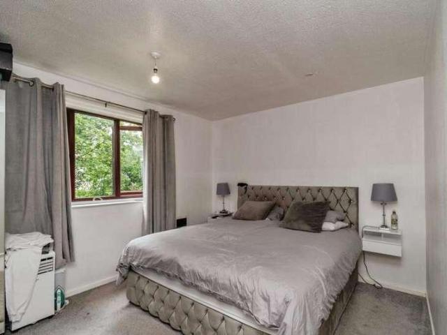
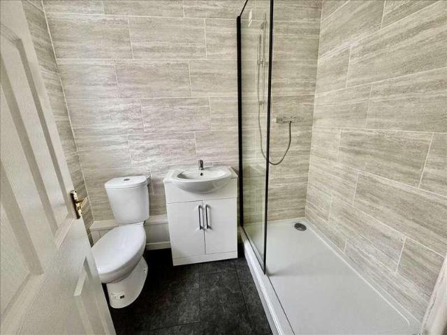
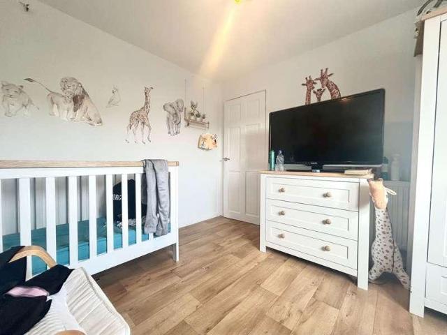
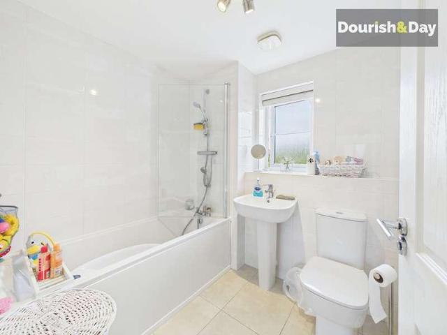
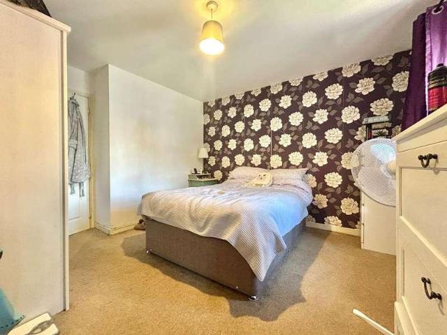
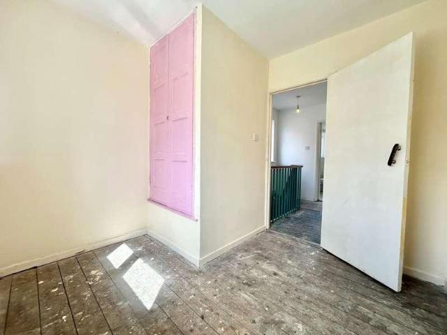
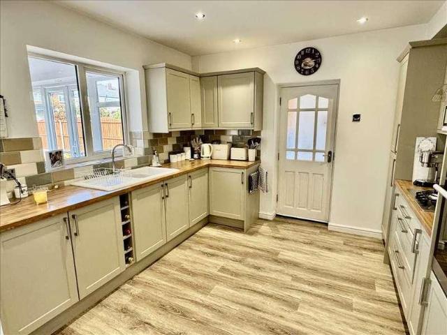
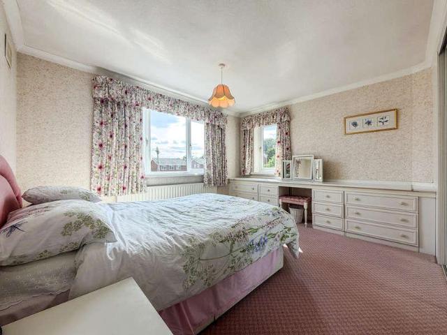
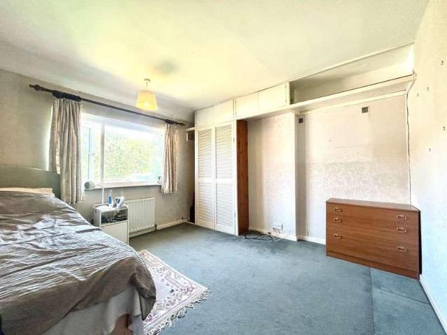
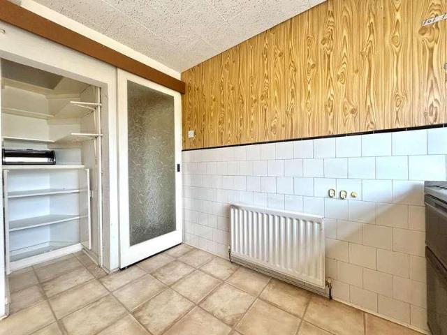
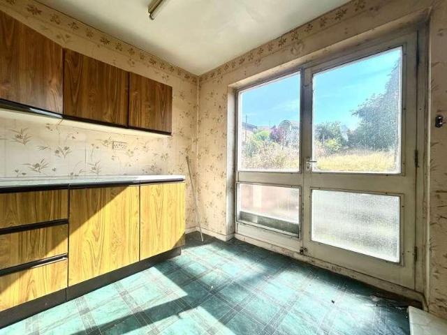
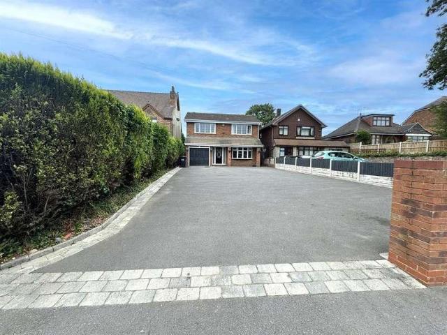
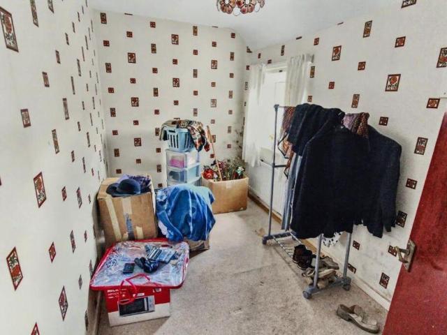
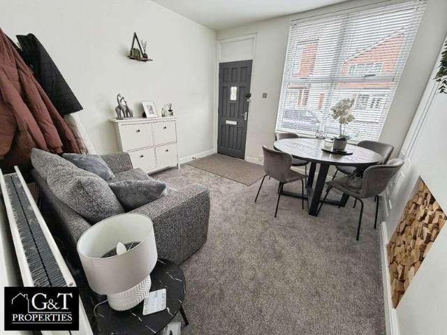
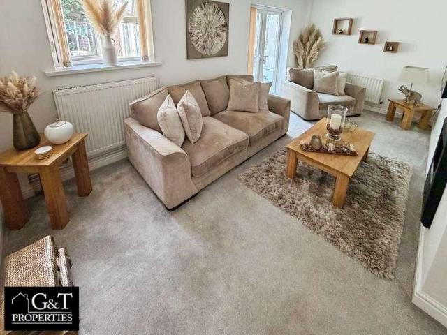
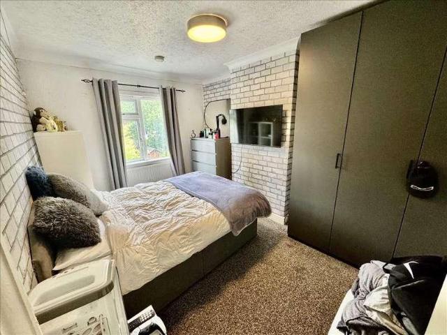
Extended Semi Detached House * FIVE BEDROOMS * Utility * Guest Cloaks * Double glazing * UPVC double glazing * Koi Carp Pool * Off road parking * COUNCIL TAX BAND Behind its appealing exterior this Semi Detached House has been greatly extended and improved to now provide an impressive home which must be viewed to be fully appreciated. The property comes complete with FIVE BEDROOMS (one on the ground floor), well appointed kitchen with adjoining utility and guest cloakroom. Generous open plan dining room / lounge, GAS FIRED CENTRAL HEATING (as listed), UPVC DOUBLE GLAZING (as listed )and delightful rear patio area with adjoining Koi carp pool. A block paved parking area completes the family-sized accommodation, which can be more fully described as:- (approx.dimensions only) GROUND FLOOR UPVC DOUBLE GLAZED ENTRANCE PORCH to INNER HALLWAY With UPVC double glazed door, radiator and staircase to the first floor. Open Plan LIVING ROOM comprising:- DINING AREA 16'3' x 12'6' (4.95m x 3.8m)(max
Extended Semi Detached House * FIVE BEDROOMS * Utility * Guest Cloaks * Double glazing * UPVC double glazing * Koi Carp Pool * Off road parking * COUNCIL TAX BAND Behind its appealing exterior this Semi Detached House has been greatly extended and improved to now provide an impressive home which must be viewed to be fully appreciated. The property comes complete with FIVE BEDROOMS (one on the ground floor), well appointed kitchen with adjoining utility and guest cloakroom. Generous open plan dining room / lounge, GAS FIRED CENTRAL HEATING (as listed), UPVC DOUBLE GLAZING (as listed )and delightful rear patio area with adjoining Koi carp pool. A block paved parking area completes the family-sized accommodation, which can be more fully described as:- (approx.dimensions only) GROUND FLOOR UPVC DOUBLE GLAZED ENTRANCE PORCH to INNER HALLWAY With UPVC double glazed door, radiator and staircase to the first floor. Open Plan LIVING ROOM comprising:- DINING AREA 16'3' x 12'6' (4.95m x 3.8m)(max
£ 320,000