View photo
House
·
for rent
£ 1,650
New
Cauldron Crescent, Swanage BH19, 3 bed detached bungalow to rent, £1,650 pcm | PrimeLocation
Burlington Road BH19 Swanage
· 3 Bedrooms · House
· Garden · Parking · Equipped kitchen · Concierge
Burlington Road BH19 Swanage · 3 Bedrooms · House · Garden · Parking · Equipped kitchen · Concierge
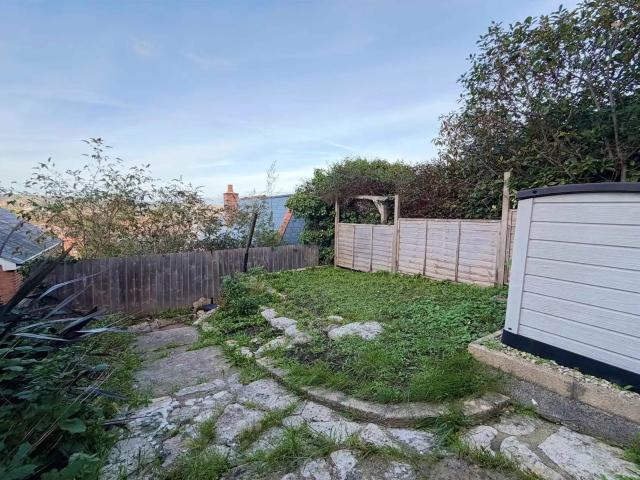
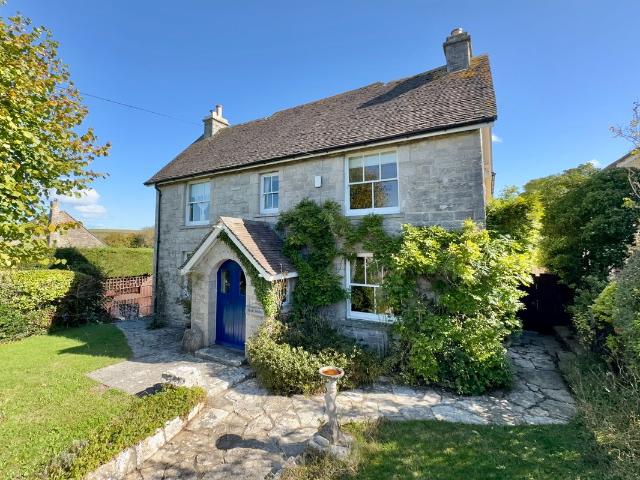
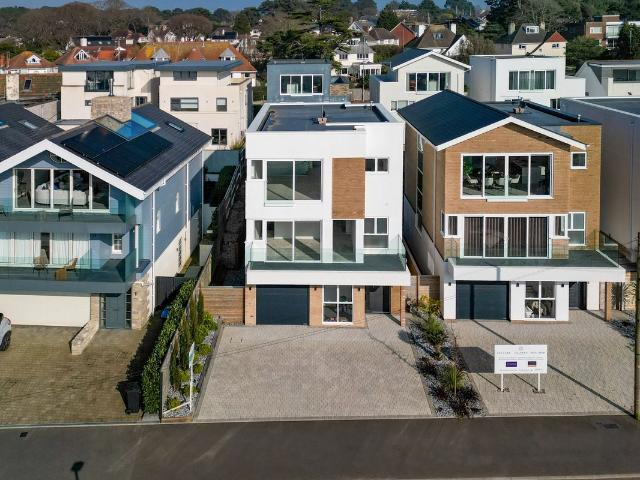
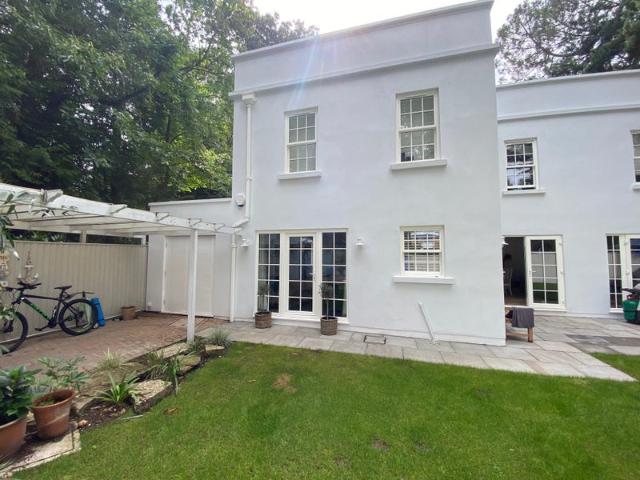
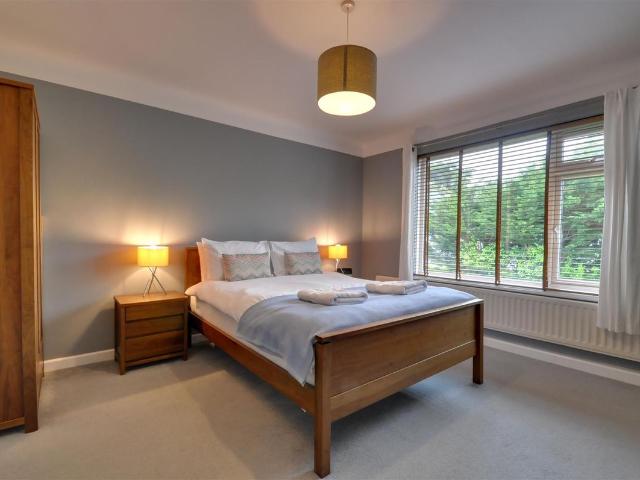
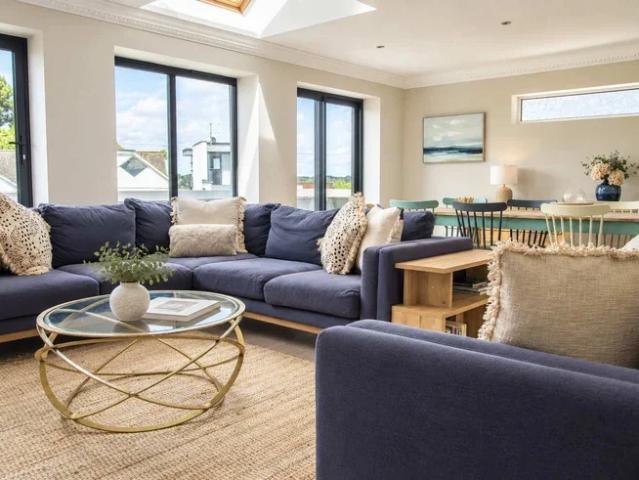
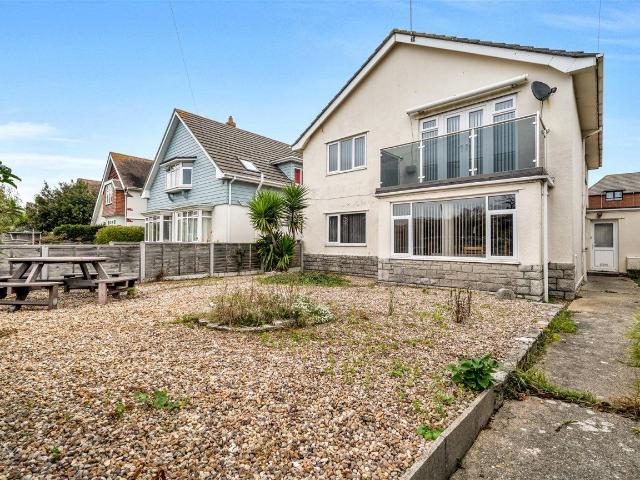
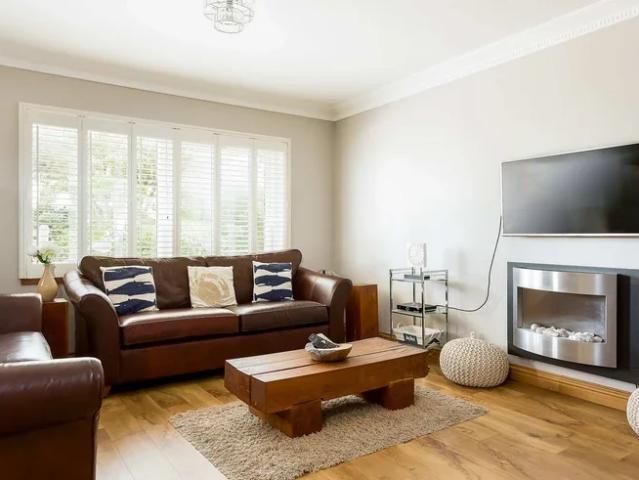
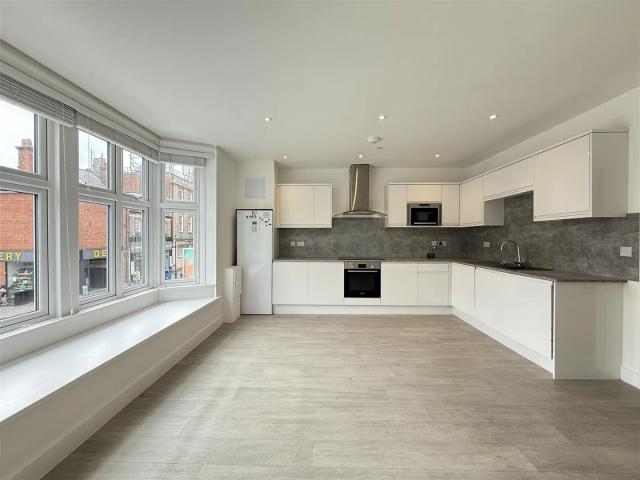
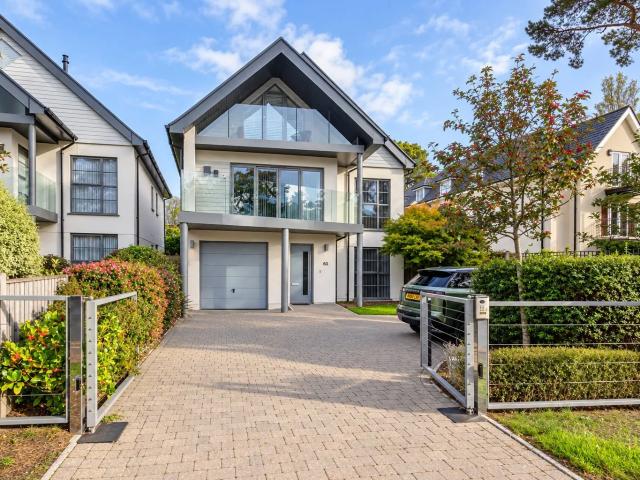
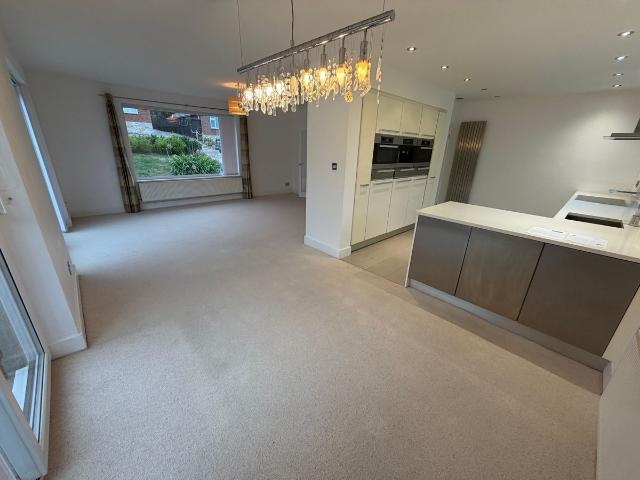
Spacious and bright detached 3 bedroom bungalow with garage, off street parking for several cars and garden and located in this popular area of Swanage Available on an unfurnished basis. Entrance Hall: Large l-Shaped Reception Room: 24’2 (7.38) x 17’8 (5.45) This light and spacious room has large patio doors leading onto the attractive garden. Modern Fitted kitchen: 9’8 (3) x 13’12 (4) Semi-open plan to the dining area of the large reception room this modern and well equipped kitchen includes 2 electric ovens, washing machine, dishwasher and fridge/freezer. Family bathroom: 8’56 (2.61) x 7.77 (2.37) Modern bathroom with bath, separate shower cubicle, sink, loo and heated towel rail Bedroom 1: 12’5 (3.81) x 12’72 (3.88) Double bedroom with wardrobe and En Suite Shower Room: 5’24 (1.6) x 7’87 (2.4) With walk in shower, sink, loo and heated towel rail Bedroom 2: 10’49 (3.2) x 12’4 (3.8) Double bedroom Bedroom 3: 12’13 (3.7) x 8’53 (2.6) Double bedroom Outside The property has the benefit
Spacious and bright detached 3 bedroom bungalow with garage, off street parking for several cars and garden and located in this popular area of Swanage Available on an unfurnished basis. Entrance Hall: Large l-Shaped Reception Room: 24’2 (7.38) x 17’8 (5.45) This light and spacious room has large patio doors leading onto the attractive garden. Modern Fitted kitchen: 9’8 (3) x 13’12 (4) Semi-open plan to the dining area of the large reception room this modern and well equipped kitchen includes 2 electric ovens, washing machine, dishwasher and fridge/freezer. Family bathroom: 8’56 (2.61) x 7.77 (2.37) Modern bathroom with bath, separate shower cubicle, sink, loo and heated towel rail Bedroom 1: 12’5 (3.81) x 12’72 (3.88) Double bedroom with wardrobe and En Suite Shower Room: 5’24 (1.6) x 7’87 (2.4) With walk in shower, sink, loo and heated towel rail Bedroom 2: 10’49 (3.2) x 12’4 (3.8) Double bedroom Bedroom 3: 12’13 (3.7) x 8’53 (2.6) Double bedroom Outside The property has the benefit
£ 1,650