395 properties for sale in Burnside Crescent BD23 Skipton

3 bedroom semi detached house for sale
View photo
House · for sale
£ 259,950
New
3 bedroom semi detached house for sale
Burnside Crescent BD23 Skipton
· 3 Bedrooms · 1 Bath · House
· Garden · Parking
Burnside Crescent BD23 Skipton · 3 Bedrooms · 1 Bath · House · Garden · Parking
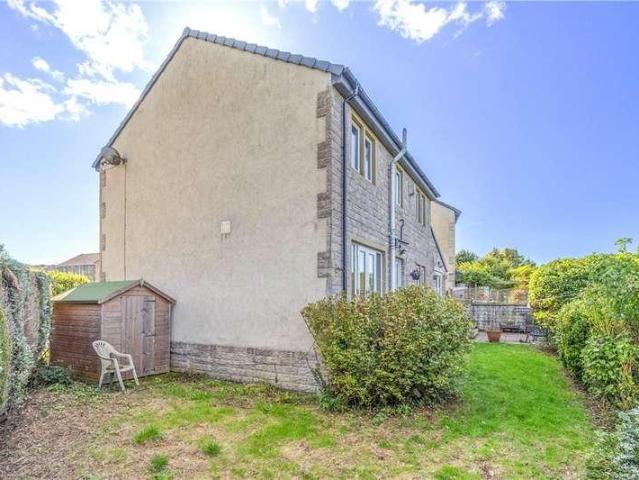
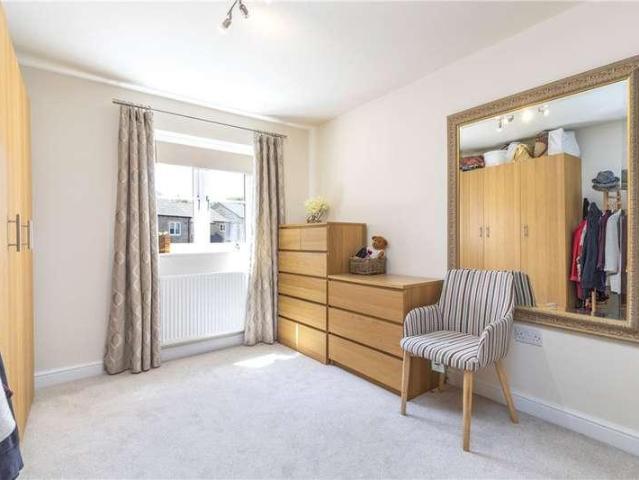
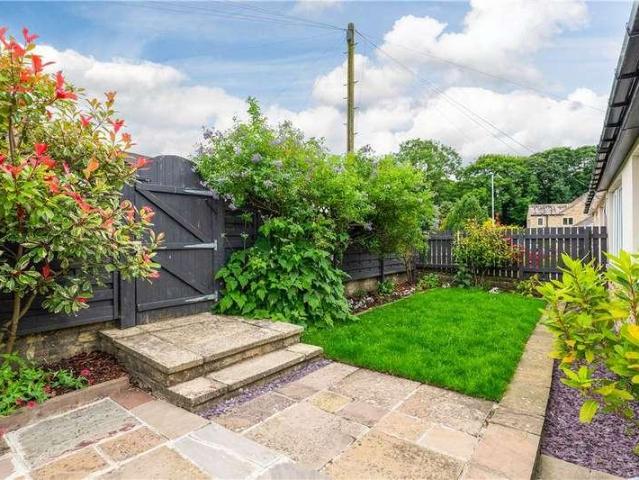
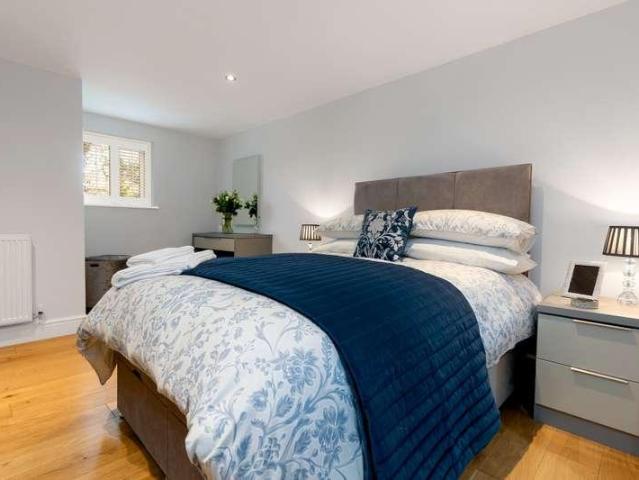
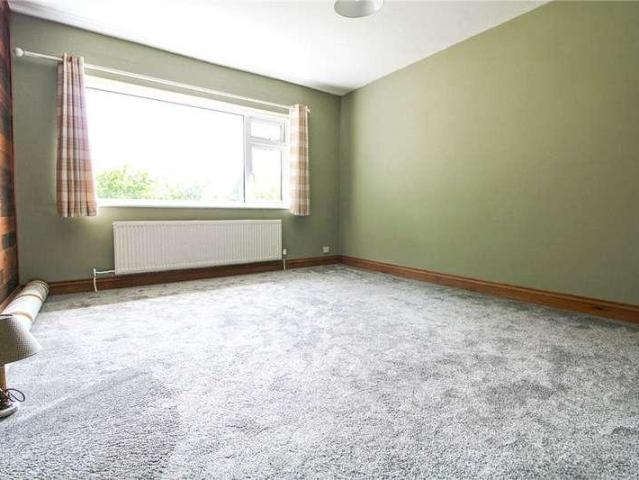
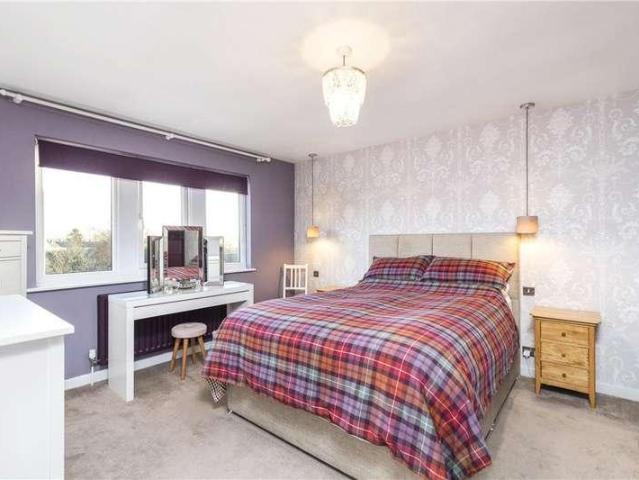
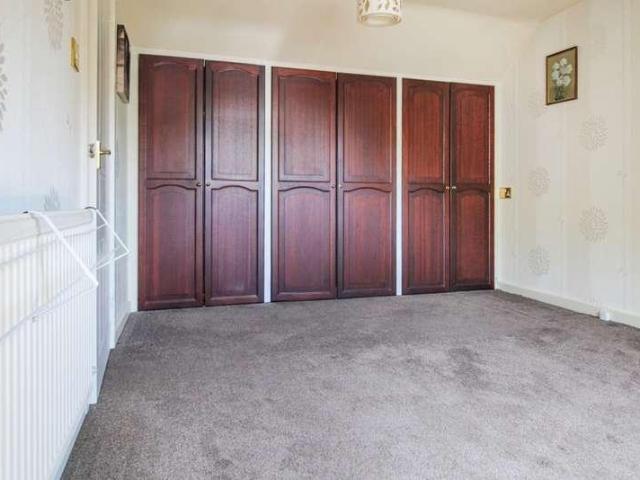
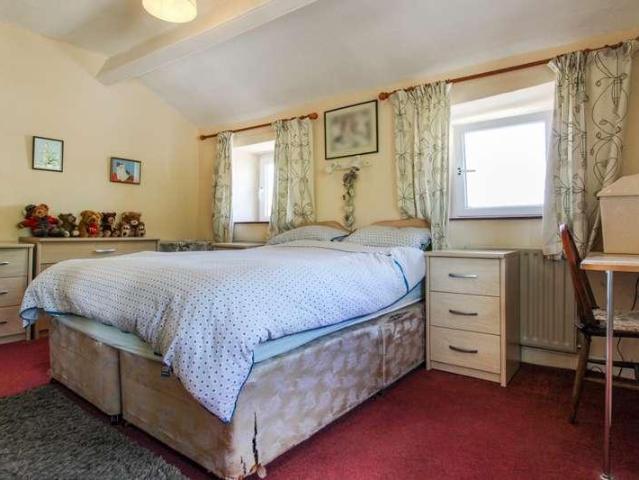
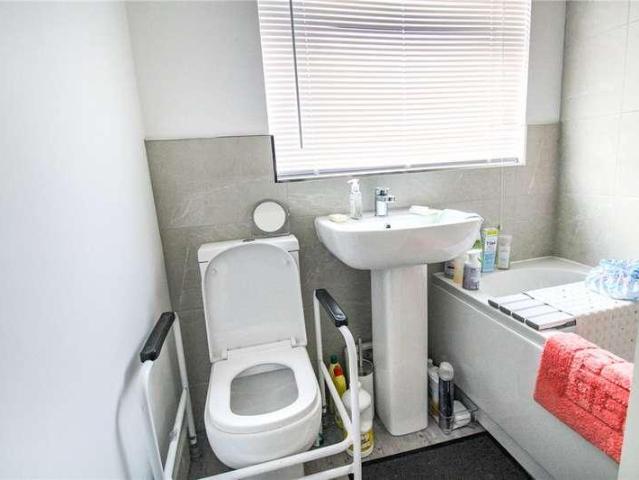
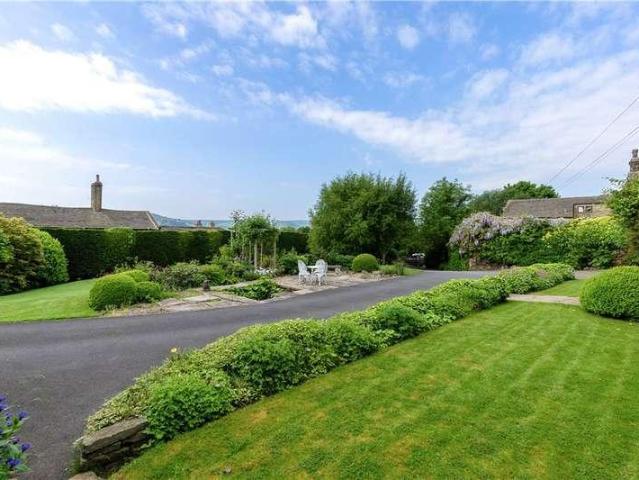
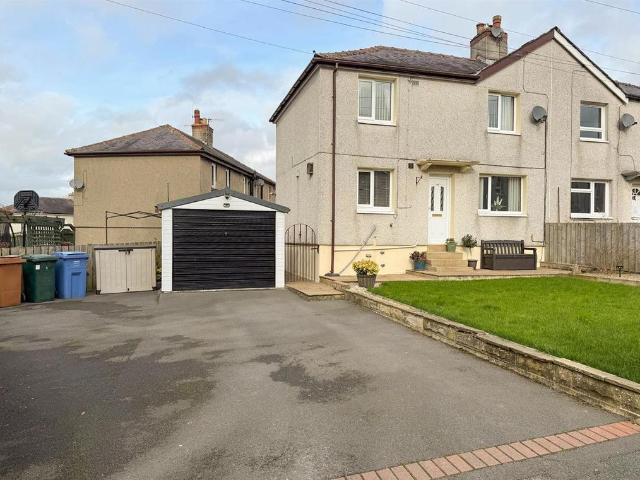
Beautifully modernised three-bedroom semi-detached home featuring a bright conservatory, spacious living areas, ample off-road parking, detached garage, and well-kept gardens to front and rear. Stylish, practical, and move-in ready — this one won’t be around for long.Property Details - Having been lovingly cared for by the same owners since 1987, this exceptional three-bedroom semi-detached home now presents a wonderful opportunity for new owners to step in and enjoy all it has to offer. Over the years, the property has been thoughtfully and extensively modernised, creating a stylish and comfortable family home that perfectly balances character and contemporary living.Occupying a generous plot, the property benefits from ample on-site parking, an attractive front garden, a detached garage, and a beautifully paved rear garden designed for easy maintenance and outdoor enjoyment. To the side of the house lies an additional grassed area which, we understand, may be available to purchase fr
£ 259,950
2 bed house for sale
2 pictures
House · for sale
£ 615,000
New
2 bed house for sale
Burnside Crescent BD23 Skipton
· 2 Bedrooms · House
· Garden
Burnside Crescent BD23 Skipton · 2 Bedrooms · House · Garden
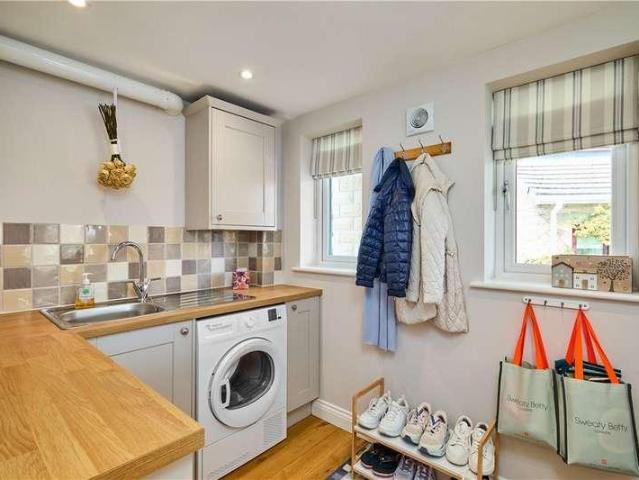
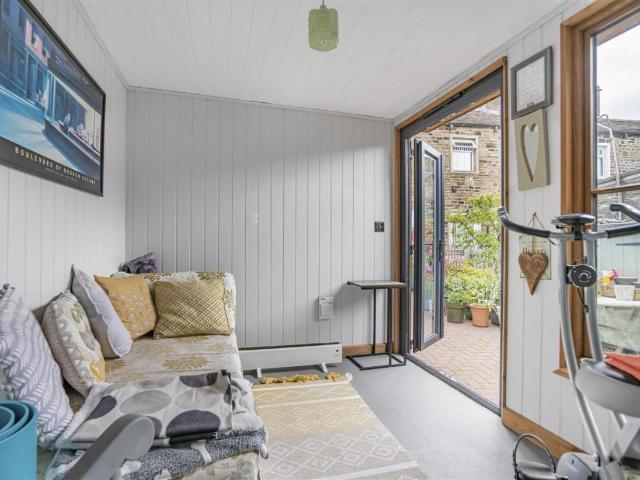
Upon entering through the oak front door, you are welcomed into a characterful entrance hall featuring exposed beams and tiled flooring, setting the tone for the accommodation beyond. From here, there is access to the ground floor rooms, including the versatile garden room. This flexible space lends itself to a variety of uses and benefits from double patio doors opening directly onto the garden, tiled flooring, and attractive exposed stone walls. Positioned across the hallway is a separate utility room, thoughtfully fitted with a range of base units and full height wall cupboards complemented by contrasting work surfaces. There is a stainless steel sink, plumbing and space for both a washing machine and tumble dryer, and a window overlooking the garden, providing natural light. The house bathroom is presented to an excellent standard and comprises a contemporary white suite including a low flush w.c wash basin set within a vanity unit, and a panelled bath with shower over. Additional
£ 615,000
3 bed house for sale
2 pictures
House · for sale
£ 110,000
New
3 bed house for sale
Burnside Crescent BD23 Skipton
· 3 Bedrooms · House
· Garden · Equipped kitchen · Patio
Burnside Crescent BD23 Skipton · 3 Bedrooms · House · Garden · Equipped kitchen · Patio
Enter through a upvc door into an open plan kitchen diner with a selection of base units with worktop surfaces over, understairs storage cupboard, laminate flooring, windows to the front and rear and a upvc door to the rear. The living room has a gas fire and a pair of French doors to the rear. Through to a hallway with window and staircase to the first floor. To the first floor landing with access to bedroom one with an airing cupboard, fitted wardrobes and window providing a lovely view of the recreation area and Dales in the distance. Bedroom two also to the rear with a upvc window and third bedroom is to the front with a window. The house bathroom comprises of a bath with shower over, low flush w.c wash hand basin and a window to the front. Externally, to the front are steps leading to roadside, an astro turf section and a paved area in front of the property with rights of access for neighbours. To the rear is an enclosed garden with raised patio area and fencing to the rear bounda
£ 110,000
3 bed house for sale
2 pictures
House · for sale
£ 325,000
New
3 bed house for sale
Burnside Crescent BD23 Skipton
· 3 Bedrooms · House
· Garden · Equipped kitchen · Parking
Burnside Crescent BD23 Skipton · 3 Bedrooms · House · Garden · Equipped kitchen · Parking
Standout Features 3 spacious bedrooms Charming living room with wood-burner Neptune dining - kitchen Light & spacious garden room Private parking for 2 Traditional Dales Cottage Refurbished to high standard 10 mins to Skipton and 15 minutes to Settle (bus stop close by) Close to Coniston Hotel & Spa Hellifield / Gargrave train stations 5 minutes away Property Description A charming semi-detached Georgian cottage offering a delightful blend of traditional character and modern comfort. The property boasts a Neptune dining-kitchen, elegant living room, three bedrooms, well equipped bathroom a large refurbished garden room and private parking.Upon entering via the garden room, the heart of the home is undoubtedly the Neptune dining-kitchen, featuring a range of framed door units, a double Butler sink, Rangemaster induction range-cooker and oak flooring. A superbly presented and ample sized living room features oak flooring and a wood burning stove that adds warmth and charm to the space, a
£ 325,000
4 bed house for sale
2 pictures
House · for sale
£ 435,000
New
4 bed house for sale
Burnside Crescent BD23 Skipton
· 4 Bedrooms · House
· Garden
Burnside Crescent BD23 Skipton · 4 Bedrooms · House · Garden
Standout Features Large living room with garden room area NO FORWARD CHAIN Spacious dining-kitchen with pleasant outlook Ground floor WC Study / home office 4 double bedrooms 2 bath rooms Delightful sunny enclosed garden Handy for schools, train station and town centre Period features Property Description Set on the sought after Gargrave Road in Skipton, this mid-terrace Victorian house is a true gem waiting to be discovered. This family sized property offers ample space for both relaxation and entertainment. Delightful sunny garden, breakfast-kitchen, spacious living room onto the garden, home office, 4 double bedrooms and 2 bathrooms. Don't miss out on the opportunity to make this house your home - book a viewing today and step into a world of character and comfort on Gargrave Road.Step inside the welcoming entrance hall and into the large dining-kitchen, perfect for hosting family gatherings or intimate dinners. The spacious living room, complete with a wood burner, sets the scene f
£ 435,000
4 bed house for sale
2 pictures
House · for sale
£ 550,000
New
4 bed house for sale
Burnside Crescent BD23 Skipton
· 4 Bedrooms · House
· Garden · Parking · Equipped kitchen · Concierge
Burnside Crescent BD23 Skipton · 4 Bedrooms · House · Garden · Parking · Equipped kitchen · Concierge
Accommodation The Manor House Ground Floor: Entrance Porch leading to Entrance Vestibule; Living Room; Reception Room; Snug; Kitchen; two Store Rooms. First Floor: generous Landing; three interconnecting Double Bedrooms and House Bathroom. Swan Cottage Ground Floor: Reception Room and Kitchen. First Floor: Double Bedroom and Bathroom. Outside: Mature gardens to the rear. An application is underway with the Land Registry to register an additional piece of garden land to the rear. A further application to register four parking spaces, a detached garage and the land behind is also underway. General Remarks These two Grade II* Listed properties (Listed Entry Number 1157616) provide an exceptional opportunity for anybody wishing to take on a renovation project to restore the two properties to their former glory and create what could be a fantastic, most appealing character home with potential rental property or annex accommodation in this attractive part of Embsay village, only a stones thr
£ 550,000
4 bed house for sale
2 pictures
House · for sale
£ 595,000
New
4 bed house for sale
Burnside Crescent BD23 Skipton
· 4 Bedrooms · House
· Garden · Equipped kitchen · Parking · Powder room
Burnside Crescent BD23 Skipton · 4 Bedrooms · House · Garden · Equipped kitchen · Parking · Powder room
It is rare to find a property that is presented to such a high standard throughout and therefore must be viewed to fully appreciate the accommodation on offer. The property has undergone extensive improvements and extensions and now offers generous accommodation arranged over two floors. To the ground floor, there is a welcoming entrance hall with cloakroom WC, sitting room, and impressive living/dining kitchen with doors leading directly to the garden and access to a useful utility room, whilst to the first floor are four bedrooms, one with en-suite and modern house bathroom. To the outside, there is a garden to the front, driveway parking to the side, and to the rear is a private and enclosed courtyard garden enjoying a westerly aspect where you also find access to purpose built store place. Gill Close occupies an attractive position within Addingham that is a highly regarded community set amidst some of Wharfedales finest open countryside. The Yorkshire Dales National Park is a shor
£ 595,000
4 bed house for sale
2 pictures
House · for sale
£ 625,000
New
4 bed house for sale
Burnside Crescent BD23 Skipton
· 4 Bedrooms · House
· Garden · Parking · Equipped kitchen · Concierge
Burnside Crescent BD23 Skipton · 4 Bedrooms · House · Garden · Parking · Equipped kitchen · Concierge
Available with no chain is this superb family home that provides spacious and well planned accommodation arranged over two storeys. The accommodation in brief includes to the ground floor, an entrance hall, a generous living dining kitchen area; the stunning fitted kitchen has a breakfast bar and dining area with the living area having fitted media units and French doors to the garden. There is a further spacious, dual aspect reception room that has an electric fire and French doors to the garden; also on the ground floor is a WC. To the first floor are four double bedrooms, one with a useful storage cupboard, and a modern, fully tiled house bathroom with free standing shower. From the rear of the property there are some fabulous far reaching views across the valley towards Beamsley Beacon. Externally there is off street parking and a lawned garden to the front, whilst to the rear is a good sized, enclosed garden with lawn and paved area backing onto open green space. The village of Ad
£ 625,000
4 bed house for sale
2 pictures
House · for sale
£ 325,000
New
4 bed house for sale
Burnside Crescent BD23 Skipton
· 4 Bedrooms · House
· Garden · Balcony · Fireplace · Equipped kitchen · Parking
Burnside Crescent BD23 Skipton · 4 Bedrooms · House · Garden · Balcony · Fireplace · Equipped kitchen · Parking
Entrance through a recently fitted composite door into the ground floor hallway with a wooden Herringbone floor. From here, you enter a utility room with Laminate flooring, a double Belfast sink with cupboard below, space for a washing machine and dryer, radiator and a window providing light from the hallway. Into a storage garage with power, light and an up and over door. To this level there is also a bedroom/garden room with Herringbone flooring, feature radiator and double French doors leading out to the garden and the en-suite includes a laminate floor, shower cubicle, wash hand basin with vanity unit below, low flush w.c, feature radiator and a window to the rear. To the first floor landing with a storage cupboard and access into the living room with a fireplace with stone hearth and gas fire, upvc doors with Juliet balcony to the front and a window. Into the modern, recently fitted Kitchen with integrated oven, combi oven, induction hob, extractor, a one and half bowl composite s
£ 325,000
2 bed house for sale
2 pictures
House · for sale
£ 245,000
New
2 bed house for sale
Burnside Crescent BD23 Skipton
· 2 Bedrooms · House
· Garden · Fireplace · Heating
Burnside Crescent BD23 Skipton · 2 Bedrooms · House · Garden · Fireplace · Heating
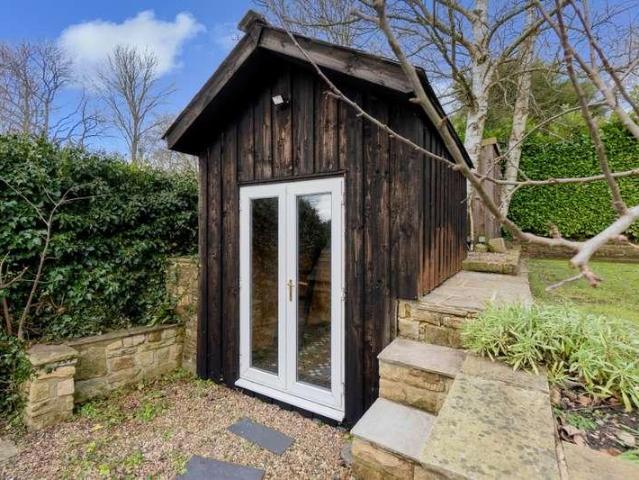
Standout Features Charming and cosy interior Multi-fuel-stove & GAS central heating Delightful breakfast-kitchen Spacious main bedroom Modern bathroom Delightful yarden / al fresco dining spaces High-quality garden room 5 mins to shops, CoOp, Pubs and Chippy Train station with direct trains to Leeds and Settle Bus stop just 50 metres away. Property Description Located on the level in the popular village of Gargrave, this charming mid-terrace house offers a delightful blend of comfort and modern living. The property is superbly presented, and with a multi-fuel-stove and GAS central heating, exuding a cosy atmosphere that is sure to make you feel at home. Benefiting from a delightful Yarden and bespoke garden room / studio.Upon entering, you are welcomed into a charming and cosy living room, complete with a multi-fuel-stove set into an attractive exposed brick fireplace, perfect for those chilly evenings. Exposed timber floorboards and display shelving enhances this relaxing living space
£ 245,000
4 bed house for sale
2 pictures
House · for sale
£ 695,000
New
4 bed house for sale
Burnside Crescent BD23 Skipton
· 4 Bedrooms · House
· Garden · Equipped kitchen · Parking
Burnside Crescent BD23 Skipton · 4 Bedrooms · House · Garden · Equipped kitchen · Parking
This appealing and tastefully appointed property enjoys an excellent position on this modern development, originally built by highly regarded Snell builders. This impressive property would be an ideal home for those seeking village life with ready access to open countryside on the doorstep. The accommodation is planned over two floors and includes an entrance hall, generous sitting room, dining room, utility and an impressive open plan living kitchen with doors providing both fantastic views and access to the rear garden. To the first floor there is a generous master suite with luxury en-suite facilities; three further well proportioned bedrooms - one of which also has an en-suite facilities and a modern fitted house bathroom. To the outside, the property has a garden and driveway to the front which provides access to the single garage. There is a very pleasant and well-maintained rear garden with an expansive terrace. Addingham is a highly regarded community set within some of Wharfed
£ 695,000
3 bed house for sale
2 pictures
House · for sale
£ 427,777
New
3 bed house for sale
Burnside Crescent BD23 Skipton
· 3 Bedrooms · House
· Garden · Gym · Equipped kitchen
Burnside Crescent BD23 Skipton · 3 Bedrooms · House · Garden · Gym · Equipped kitchen
Located to the western side of Addingham in this popular residential location is this well-appointed and extended semi-detached home that is likely to appeal to a wide range of potential purchasers. The accommodation, which is principally arranged over one floor, includes an entrance hall, three double bedrooms, a luxury bathroom and an impressive open plan living dining kitchen with a good-sized sitting room and WC off, featuring a gas stove and access to the front garden. The kitchen benefits from modern fitted units and a central island as well as space for an additional seating area which is currently used as a study space, and which leads through to a rear vestibule with access to a raised, decked seating area. Found to the under croft of the property is a versatile space with its own access that would lend itself to an independent study space/gym or accessible storage space. To the outside there is a lawned garden to the front that wraps around the property to a pleasant and priv
£ 427,777
house for sale
2 pictures
House · for sale
£ 745,000
New
house for sale
Burnside Crescent BD23 Skipton
· House
· Garden · Parking
Burnside Crescent BD23 Skipton · House · Garden · Parking
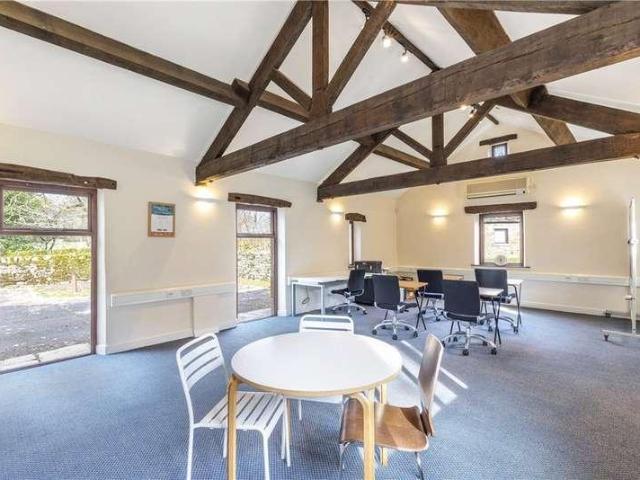
Until the turn of the millennium Low Barn was in traditional agricultural use, but for the last couple of decades has provided rural office accommodation. In the March of 2025, full planning permission was granted for change of use from office space (A2/B1), to form a single dwelling house subject to conditions. The accommodation proposed provides extensive ground floor living, with three bedrooms at the first floor level, whilst the grounds are remodelled to provide parking, delightful streamside gardens, along with a couple of very useful outbuildings. The consent for conversion is subject to a 106 agreement, entered into with the Yorkshire Dales National Park Authority. This agreement is available to read in full at dacresyorkshire.co.uk/LowBarn, but in brief summary restricts occupancy to either short term holiday lets or to those qualifying residents from the Yorkshire Dales National Park. This is an important document and should be reviewed prior to an inspection of Low Barn. As
£ 745,000
4 bed house for sale
2 pictures
House · for sale
£ 900,000
4 bed house for sale
Burnside Crescent BD23 Skipton
· 4 Bedrooms · House
Burnside Crescent BD23 Skipton · 4 Bedrooms · House
Upon entering the property at ground floor level, you are welcomed into a spacious entrance hallway providing access to four well proportioned double bedrooms, the house bathroom and a staircase leading to the first floor. A practical utility room is also located on this level, offering plumbing and space for both a washing machine and dryer, a stainless steel sink with drainer, a range of base and wall units and a cupboard housing the boiler. The principal bedroom benefits from fitted wardrobes, a useful understairs storage cupboard, and a superbly appointed en suite, featuring a contemporary three piece suite comprising a generous walk in shower with rainfall head, a hand wash basin set within a vanity unit, low flush w.c heated towel rail, extractor fan, and fully tiled walls and flooring. Three further double bedrooms are situated on this floor, each with fitted wardrobes, along with the stylish house bathroom, which is fitted with a modern three piece suite including a walk in rai
£ 900,000
2 bed house for sale
2 pictures
House · for sale
£ 224,000
2 bed house for sale
Burnside Crescent BD23 Skipton
· 2 Bedrooms · House
· Garden · Equipped kitchen
Burnside Crescent BD23 Skipton · 2 Bedrooms · House · Garden · Equipped kitchen
Enter through a upvc door into a hallway with radiator and access into the living room. The living room has a decorative electric fire, two radiators, wooden flooring and a upvc bow window to the front. A further hallway provides access to the kitchen with a selection of wall, drawer and base units with worktop surfaces over, composite sink with drainer and mixer tap, integrated oven and hob with extractor above, integrated fridge, integrated dishwasher, space and plumbing for a washing machine, a concealed boiler, radiator and a window to the side. Off the hall is a fully tiled shower room comprising of a corner shower cubicle, low flush w.c a pedestal wash hand basin, chrome heated towel rail, a window to the side and a decorative vinyl floor. Five steps lead down to the bedrooms. First, the good sized master bedroom with a feature wood panel wall, radiator and upvc window overlooking the garden. Bedroom two with a radiator and window the rear overlooking the garden. A small hallway
£ 224,000
4 bed house for sale
2 pictures
House · for sale
£ 995,000
New
4 bed house for sale
Burnside Crescent BD23 Skipton
· 4 Bedrooms · House
· Garden · Parking · Fireplace · Equipped kitchen · Powder room
Burnside Crescent BD23 Skipton · 4 Bedrooms · House · Garden · Parking · Fireplace · Equipped kitchen · Powder room
Accommodation Ground Floor: Entrance Hall with Cloakroom/WC; Sitting Room with inglenook fireplace; Dining Room; farmhouse style Kitchen; Pantry and rear entrance Vestibule. First Floor: Principal Bedroom with Ensuite facilities; three further Double Bedrooms, two with Ensuite; House Bathroom and Linen Cupboard. Outside: driveways provide access to the double garage and stables; landscaped gardens featuring garden room, seating areas and vegetable garden. General Remarks Addingham Moorside provides an exceptional place to live for those wanting a stunning rural location yet within only a short drive to a wide range of amenities and transport links. Lumb Beck is a fabulous, Grade II listed farmhouse, marketed now for the first time in fifty years. The substantial stone-built character home, which was in fact rebuilt in the 1970s by the present owners, enjoys well cared for and spacious family accommodation set within its own private and very well-tended gardens. The accommodation planne
£ 995,000
5 bed house for sale
2 pictures
House · for sale
£ 1,250,000
5 bed house for sale
Burnside Crescent BD23 Skipton
· 5 Bedrooms · House
· Equipped kitchen
Burnside Crescent BD23 Skipton · 5 Bedrooms · House · Equipped kitchen
Entry through a wooden door with glass panels to the side leading into an inviting hallway with ceramic tiled floor, feature push and pull storage cupboards, built in Oak wine rack and storage. An Oak balustrade and glass panelling lead to the first floor. There is the luxury of underfloor heating to the ground floor and a full integrated sound system through-out the property. Into the impressive open plan living, dining and kitchen area measuring over 64ft in length with ceramic flooring, windows to three sides and two sets of bi-folding doors overlooking the Aire Valley, Reservoir and Silsden. There is an inset T.V area, an electric fire inset into the wall and exposed beams provide a natural division of the living and dining areas. The kitchen area offers a selection of bespoke units with Quartz worktops surfaces and window sills, an integrated Miele double oven, Miele induction hob and extractor, integrated fridge/freezer, an additional fridge, an Integrated Miele combi oven, a pai
£ 1,250,000
3 bed house for sale
2 pictures
House · for sale
£ 357,000
3 bed house for sale
Burnside Crescent BD23 Skipton
· 3 Bedrooms · House
· Garden · Parking · Fireplace
Burnside Crescent BD23 Skipton · 3 Bedrooms · House · Garden · Parking · Fireplace
Standout Features Spacious living-dining room with views 3 bedrooms with views Double garage, driveway parking No chain, move in ready 2 mins walk to the 2 village pubs Train station around 7 minutes walk. Well maintained garden Viewing recommended Property Description Set on the edge of the village on Skipton Road, this modern town-house offers a perfect blend of comfort and convenience. With three well-proportioned bedrooms, a breakfast-kitchen, spacious living-dining room, some pleasant views, and a double garage. Close to the village shop, train station and pubs.The well-maintained front garden makes for an attractive approach to the home, making it a joy to return to after a long day. A spacious living room with a pleasant outlook has a slate fireplace with display shelving and GAS fire creating a warm and inviting atmosphere. Stairs lead up to 3 bedrooms with lovely views, and a house bathroom. The breakfast-kitchen is well equipped and again with pleasant views and there is a WC
£ 357,000
2 bed flat for sale
2 pictures
Flat · for sale
£ 220,000
2 bed flat for sale
Burnside Crescent BD23 Skipton
· 2 Bedrooms · Flat
· Equipped kitchen
Burnside Crescent BD23 Skipton · 2 Bedrooms · Flat · Equipped kitchen
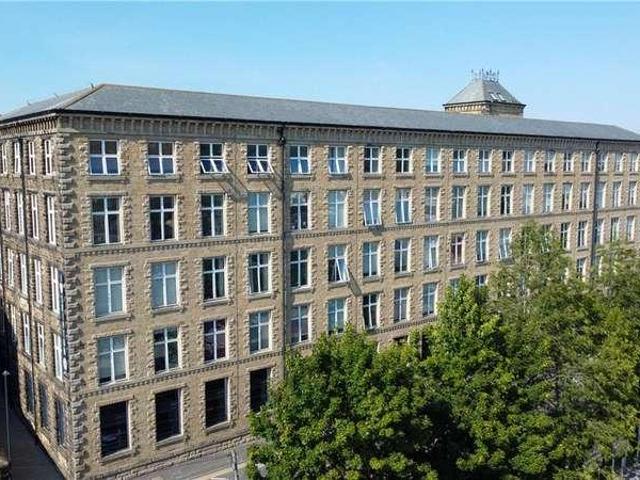
Superbly presented two bedroom duplex apartment, forming a part of the highly regarded mill conversion. This property is tastefully decorated throughout and offers good sized living space across two levels and also benefits from underfloor heating throughout. On entering the property through into the entrance hallway with metal staircase to the principal rooms with a mezzanine level above and exposed beams. The main living space is a large open plan area with distinct living, dining and kitchen areas. The living space with exposed stone walls, feature windows with views over the valley, stand alone electric fire and useful understairs storage. The kitchen is fitted with a good selection of wall, drawer and base units with contrasting worktops over. There is an integrated fridge, freezer, dishwasher along with a five ring gas hob, electric oven and extractor fan above. The kitchen also has a stainless steel sink and drainer with window looking out on to the atrium, Karndean flooring and
£ 220,000
3 bed house for sale
2 pictures
House · for sale
£ 360,000
3 bed house for sale
Burnside Crescent BD23 Skipton
· 3 Bedrooms · House
· Garden · Equipped kitchen · Parking · Patio · Powder room
Burnside Crescent BD23 Skipton · 3 Bedrooms · House · Garden · Equipped kitchen · Parking · Patio · Powder room
Located towards the head of this popular cul-de-sac and within walking distance to Addingham Village centre and its wide range of amenities is this very well presented three-bedroom semi-detached home that provides accommodation over two levels. To the ground floor there is an entrance hall with contemporary cloakroom WC, fitted kitchen, a good-sized sitting room with wood burning stove being open plan in style to a dining area and having French doors to the rear garden. To the first floor there is a master bedroom with fitted wardrobes and far-reaching views, a further double bedroom, a good sized single, useful storage cupboard and a modern fitted house bathroom. To the front is a low-maintenance garden and there is a very pleasant south westerly facing garden to the rear predominately laid to lawn with a patio seating area, whilst a driveway provides access to the single garage. Surrounded by the glorious open countryside of the mid Wharfe Valley and positioned just a short drive fr
£ 360,000
2 bed house for sale
2 pictures
House · for sale
£ 220,000
2 bed house for sale
Burnside Crescent BD23 Skipton
· 2 Bedrooms · House
· Equipped kitchen
Burnside Crescent BD23 Skipton · 2 Bedrooms · House · Equipped kitchen
Entry through is through the UPVC door, leading into the hallway which offers two useful storage cupboards, staircase to the first floor and access to the ground floor accommodation. The kitchen offers a selection of base, wall and drawer units with worktop surfaces over, stainless steel sink and drainer, gas hob and oven with extractor fan above, heated towel rail and space for a free standing fridge/freezer, dishwasher and washing machine. Following the property through to the good sized living room including a gas fire with wooden surround, window allowing for natural lighting and door leading out to the rear. The dining room/bedroom, is again of a lovely size and provides space for a double bed if required. The shower room completes the ground floor accommodation, updated by the present owners in recent years, including a three piece suite comprising of a corner shower cubicle, pedestal hand wash basin, low flush w.c tiled walling, vinyl flooring, extractor fan and chrome heated to
£ 220,000
2 bed house for sale
2 pictures
House · for sale
£ 185,000
2 bed house for sale
Burnside Crescent BD23 Skipton
· 2 Bedrooms · House
· Fireplace · Equipped kitchen
Burnside Crescent BD23 Skipton · 2 Bedrooms · House · Fireplace · Equipped kitchen
On entering the property to the front elevation, through into the entrance porch which then leads you into the open plan living/dining room with UPVC window to the front, UPVC bay window to the side elevation and a decorative fireplace with gas fire with back boiler. Following the property through into the kitchen, in need of some modernisation, which offers a selection of base, wall and drawer units with worktop surfaces over, composite sink and drainer, gas hob and oven with extractor fan above, plumbing for a washing machine, door and window to the rear providing lovely views and staircase leading up to the first floor. To the first floor landing which provides access to the bedrooms and bathroom. Bedroom one is of a great size and located to the front of the property with UPVC windows to the front and side with long distance views. Bedroom two is to the rear, providing single bed space and views over the open fields. The house bathroom is also to the rear, with shower over bath, w.
£ 185,000
2 bed house for sale
2 pictures
House · for sale
£ 230,000
2 bed house for sale
Burnside Crescent BD23 Skipton
· 2 Bedrooms · House
· Garden · Equipped kitchen · Parking · Heating
Burnside Crescent BD23 Skipton · 2 Bedrooms · House · Garden · Equipped kitchen · Parking · Heating
This well presented semi detached bungalow offers accommodation across one floor and briefly comprises, entrance hall with cupboard housing the gas heating boiler, sitting room, kitchen, two bedrooms and bathroom, outside, driveway to the side, single garage and gardens front and rear. The property includes Upvc double glazing and gas fired heating and will be of obvious interest to those seeking an easy to maintain retirement home. Pleasantly situated within the village of Steeton and is convenient for local amenities which include a mini supermarket, general store, park, railway station and close to Airedale general hospital. Nearby Skipton and Keighley offer larger shopping facilities and links by both road and rail to the major towns and cities of West Yorkshire. Local Authority & Council Tax Band The City of Bradford Metropolitan District Council Council Tax Band C. Tenure, Services & Parking Freehold. Mains electricity, water, drainage and gas are installed. Domestic heating is f
£ 230,000
5 bed house for sale
2 pictures
House · for sale
£ 950,000
5 bed house for sale
Burnside Crescent BD23 Skipton
· 5 Bedrooms · House
· Fireplace · Equipped kitchen
Burnside Crescent BD23 Skipton · 5 Bedrooms · House · Fireplace · Equipped kitchen
Entry through a wooden door into a porch with a stone flagged floor which then leads into the hallway with an exposed stone wall and beams above. From the hall you enter the living room with a large stone fireplace having a wooden plinth above, a wood burning stove, a window to the side and amazing windows to the front providing views over the valley. Leading through into the kitchen which offers a selection of wall, drawer and base units with granite worktop surfaces over, a sunken Belfast sink and mixer tap, an Aga, stone tiled flooring and stunning mullion windows to the rear along with a doorway into the utility room. The utility room has a Quarry tiled floor, base and drawer units, stainless steel sink, plumbing for washing machine, space for a dryer and space for a fridge/freezer along with a door and windows to three sides. From the rear of the kitchen, to the back of the hall is the staircase providing access to the first floor and off here is a snug with an electric fire in a
£ 950,000
2 bed flat for sale
2 pictures
Flat · for sale
£ 235,000
2 bed flat for sale
Burnside Crescent BD23 Skipton
· 2 Bedrooms · Flat
· Equipped kitchen
Burnside Crescent BD23 Skipton · 2 Bedrooms · Flat · Equipped kitchen
Heading into the entrance hallway with wood effect flooring, wall panel radiator, utility cupboard with space for washing machine and hot water storage tank. Off the hallway opens to the principle rooms including an open plan living kitchen and dining area, a fabulous space with exposed brick walls, additionally sitting a pair of windows overlooking the southside and surrounding views including a westerly facing window. The wooden flooring continues through to the kitchen area with a section of wall, drawer and base units with complementary worktops over, integrated dishwasher, and oven, hob and extractor along with microwave oven and fridge. Alongside sits two bedrooms a master bedroom overlooking a westerly aspect with electric radiator, sliding wardrobe door. Bedroom two sits with a similar view wood effect flooring. Following out is a Bathroom with bath with shower attachment, sleek wall tiles and a concealed cistern toilet with hand wash and basin. Modern style vinyl tiled floorin
£ 235,000

Get email alerts

Don't miss out: be the first to know about new properties

The alert was correctly created

On subscribing you accept the conditions of use and the privacy policy
Alert
Receive new ads in your inbox
Save this search
Receive alerts for new listings

We'll send you an email when we have new properties for: "Properties for sale in Burnside Crescent BD23 Skipton"

The alert was correctly created

Brookfield Road BD3 Bradford
Leeds Road BD1 Bradford
Get email alerts and be the first to see new listings
Required field
On subscribing I accept the terms of the privacy policy
Perfect! You'll soon start receiving new listings via email
Alert
Receive an email when we have new ads for Properties for sale in Burnside Crescent BD23 Skipton
Save this search
Filters

Bedrooms

Size (sq.ft)

sq.ft
sq.ft

Price

£
£

Property type

Bathrooms

Clear all filters
Receive notifications when new entries are published.