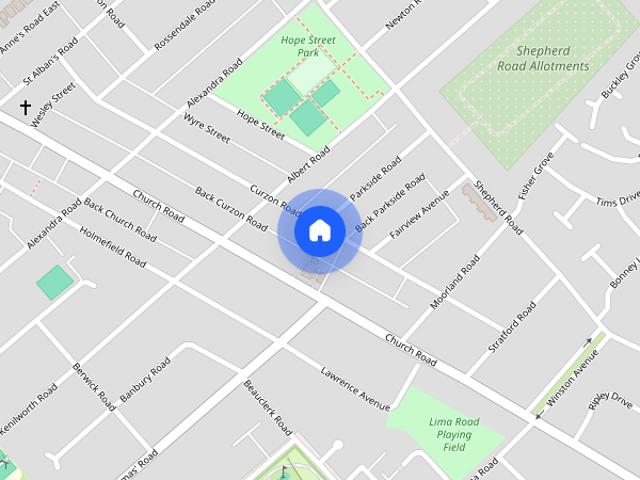
Butlers Meadow PR4 Preston
· 969 sq.ft · 3 Bedrooms · 1 Bath · House
· Garden · Fireplace · Equipped kitchen
Butlers Meadow PR4 Preston · 969 sq.ft · 3 Bedrooms · 1 Bath · House · Garden · Fireplace · Equipped kitchen
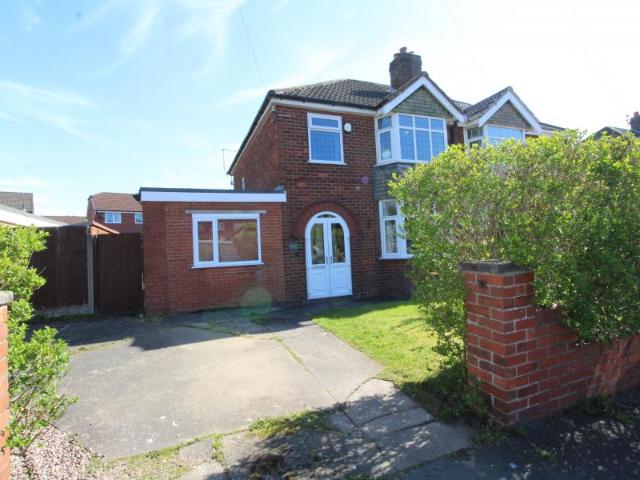
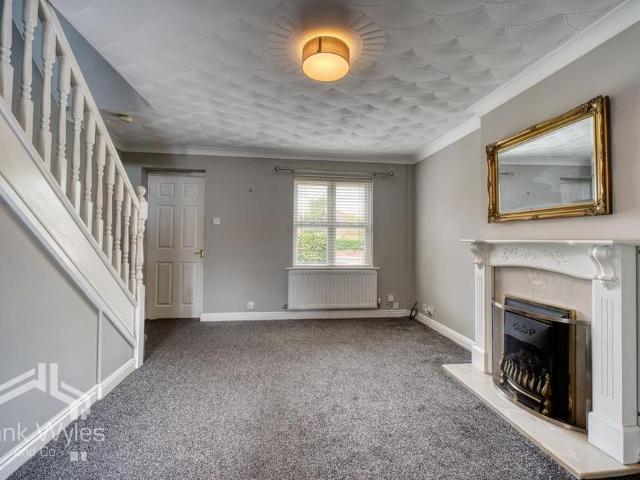
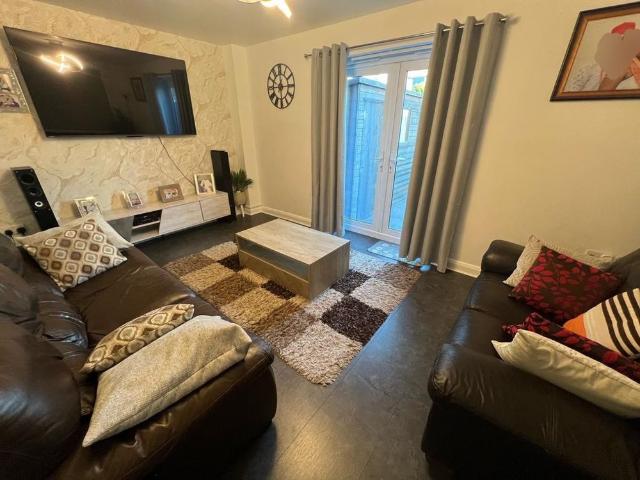
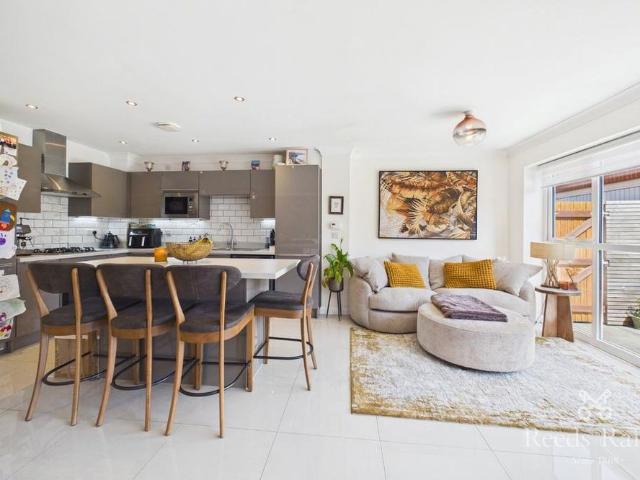
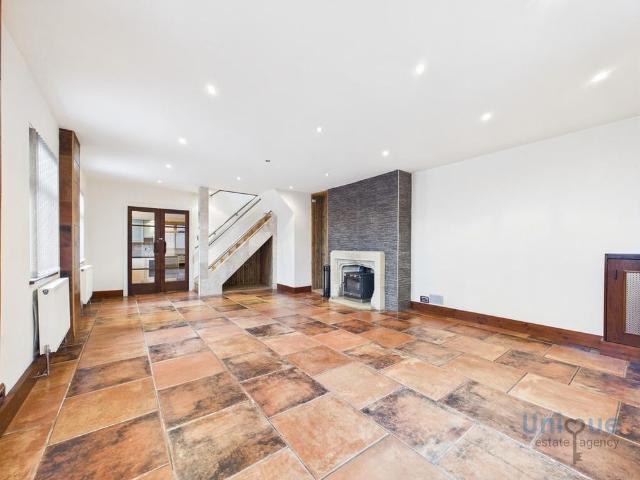
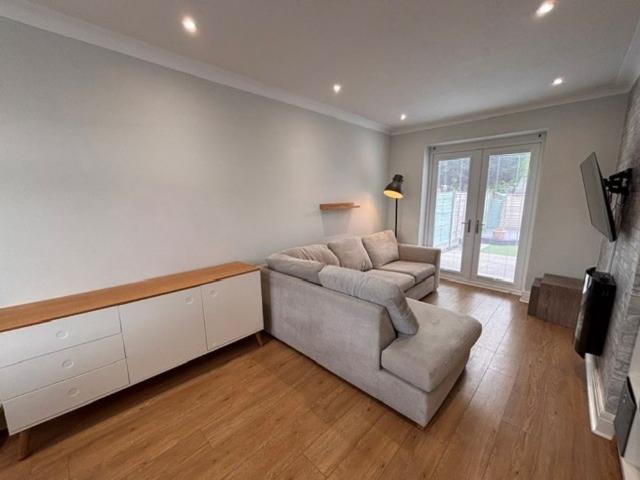
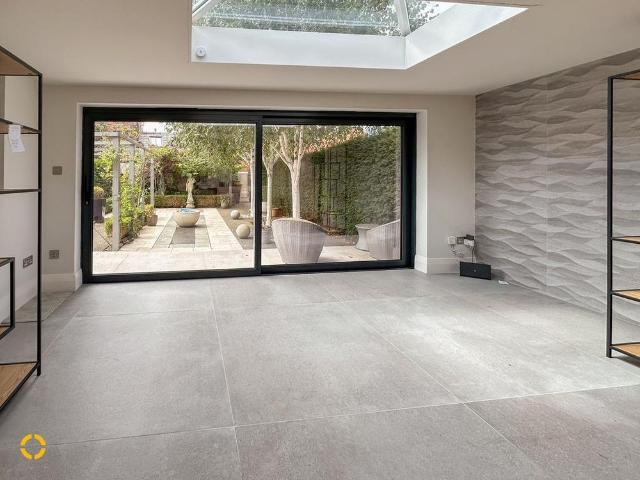
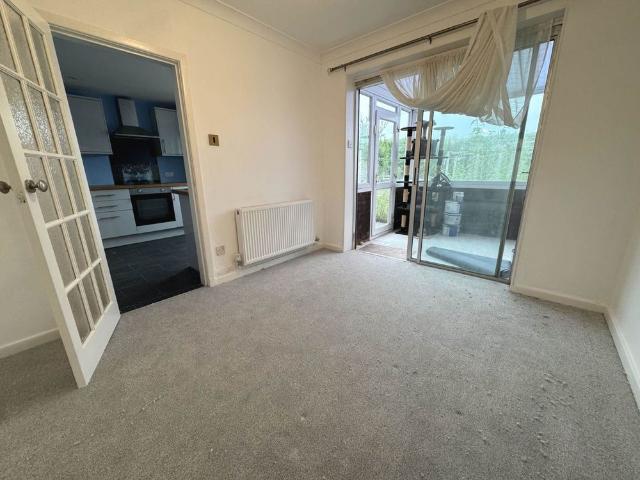
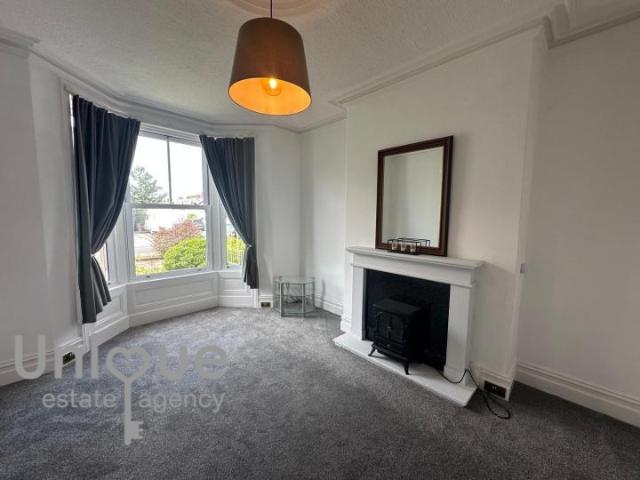
Three Bedroom Semi Detached House With Driveway Through Lounge Diner, Conservatory, Good Size Low Maintenance Garden EPC Rating C, Council Tax Band B, Deposit £1,009 THREE BEDROOM SEMI DETACHED HOUSE WITH DRIVEWAY, Through Lounge/Diner, Conservatory, Good Size Low Maintenance Rear Garden, EPC Rating C, Council Tax Band B, Deposit £1,009 Porch Double glazed entrance door to the side and double glazed windows to the front and side, vinyl flooring. Entrance Hall Entrance door and window to the front, radiator, under stairs storage cupboard, telephone point, coved ceiling, carpet. Lounge - 15'4 (4.67m) Into Bay x 13'1 (3.99m) Double glazed bay window to the front, radiator, feature fireplace with inset living flame gas fire, television point, wall lights, coved ceiling, carpet. Arch through to the dining room. Dining Room - 10'6 (3.2m) x 9'7 (2.92m) Double glazed patio doors to the rear, radiator, coved ceiling, carpet. Access into the kitchen. Kitchen - 11'1 (3.38m) x 9'8 (2.95m) Double g
Three Bedroom Semi Detached House With Driveway Through Lounge Diner, Conservatory, Good Size Low Maintenance Garden EPC Rating C, Council Tax Band B, Deposit £1,009 THREE BEDROOM SEMI DETACHED HOUSE WITH DRIVEWAY, Through Lounge/Diner, Conservatory, Good Size Low Maintenance Rear Garden, EPC Rating C, Council Tax Band B, Deposit £1,009 Porch Double glazed entrance door to the side and double glazed windows to the front and side, vinyl flooring. Entrance Hall Entrance door and window to the front, radiator, under stairs storage cupboard, telephone point, coved ceiling, carpet. Lounge - 15'4 (4.67m) Into Bay x 13'1 (3.99m) Double glazed bay window to the front, radiator, feature fireplace with inset living flame gas fire, television point, wall lights, coved ceiling, carpet. Arch through to the dining room. Dining Room - 10'6 (3.2m) x 9'7 (2.92m) Double glazed patio doors to the rear, radiator, coved ceiling, carpet. Access into the kitchen. Kitchen - 11'1 (3.38m) x 9'8 (2.95m) Double g