2 pictures
House
·
for sale
£ 255,000
New
3 bed house for sale
Buxton Old Road SK12 Stockport
· 3 Bedrooms · House
· Garden · Equipped kitchen · Parking · Heating
Buxton Old Road SK12 Stockport · 3 Bedrooms · House · Garden · Equipped kitchen · Parking · Heating
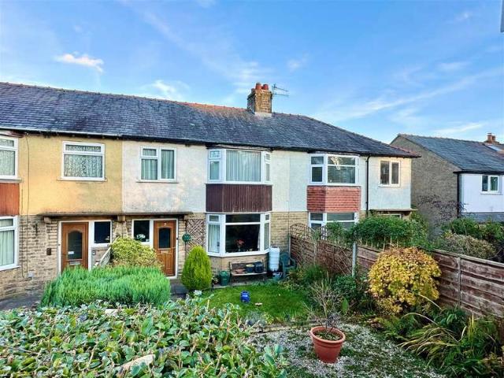
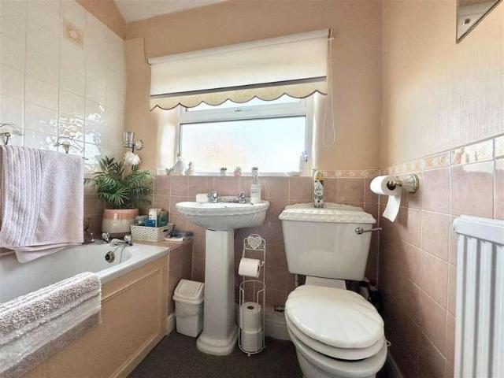
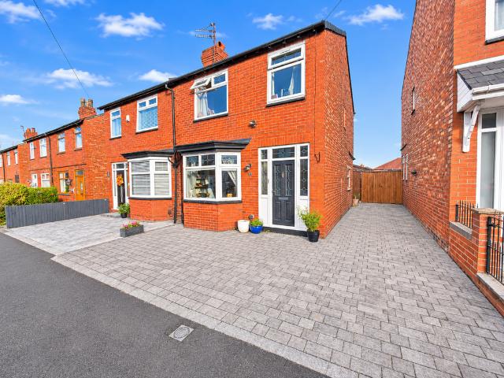
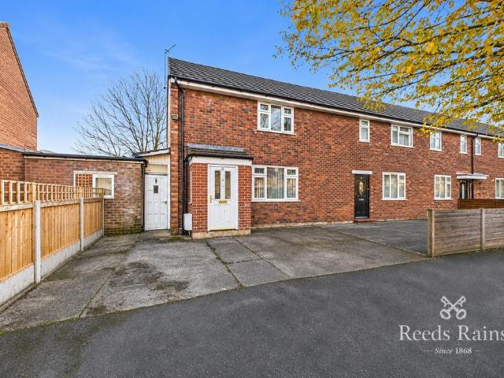
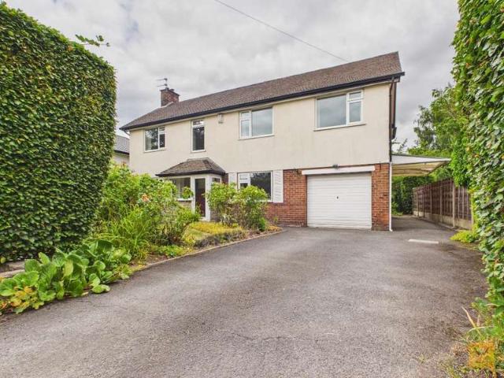
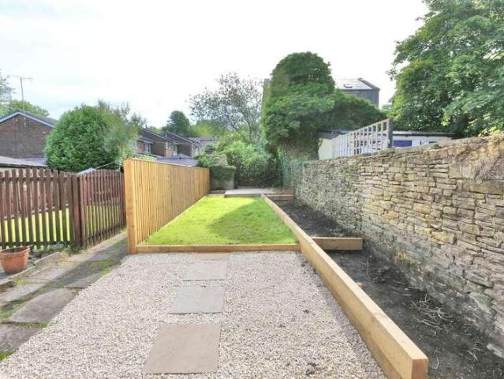
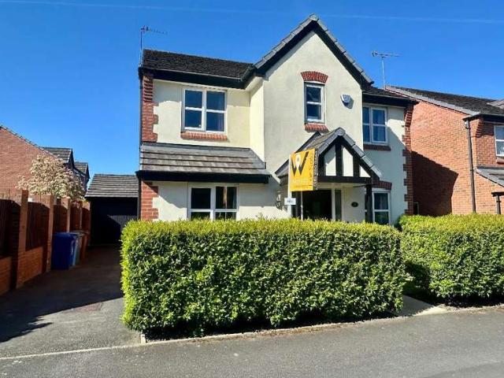
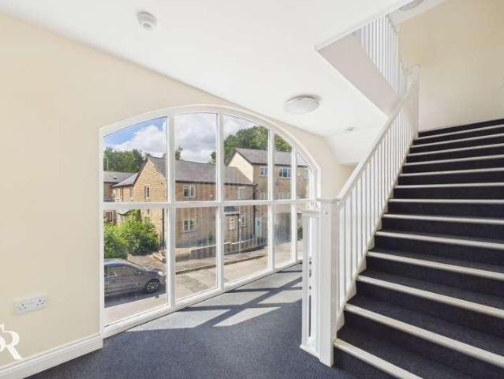
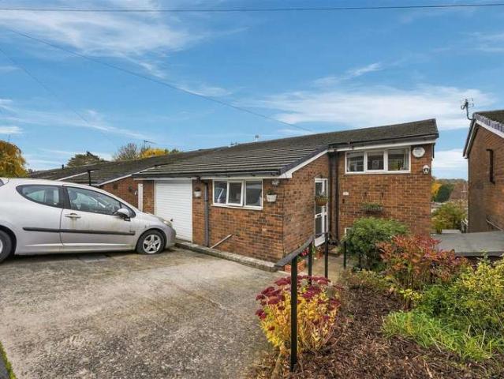
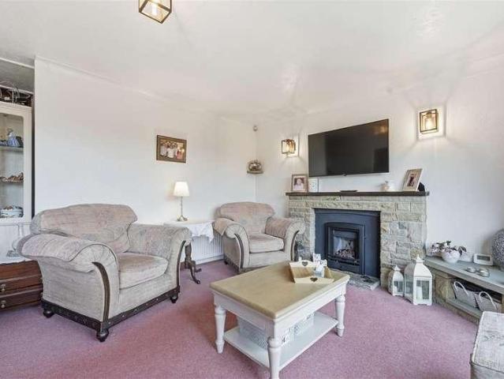
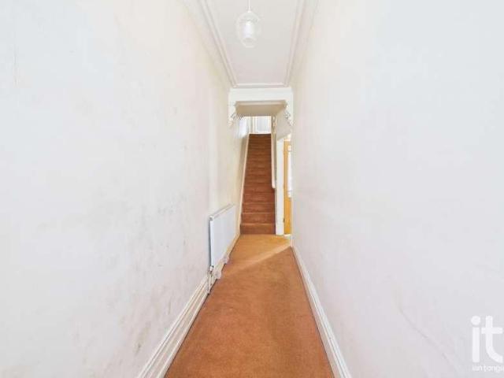
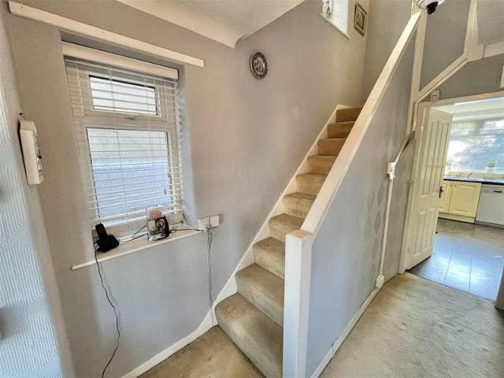
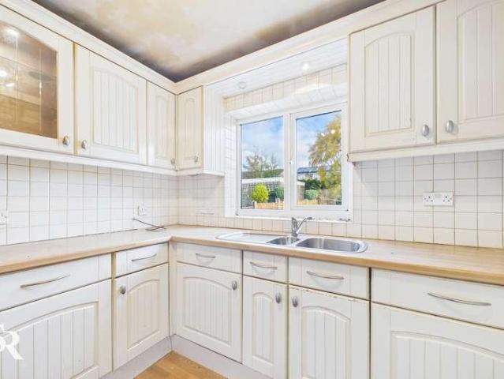
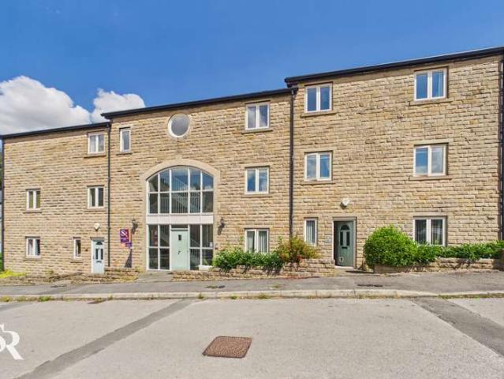
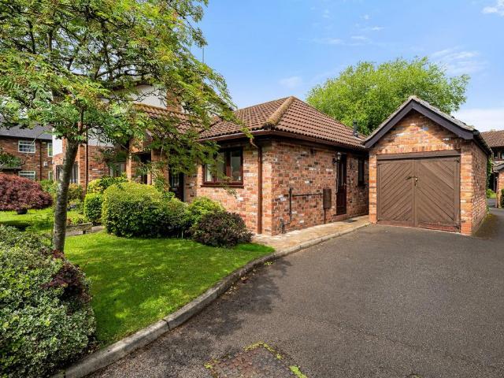
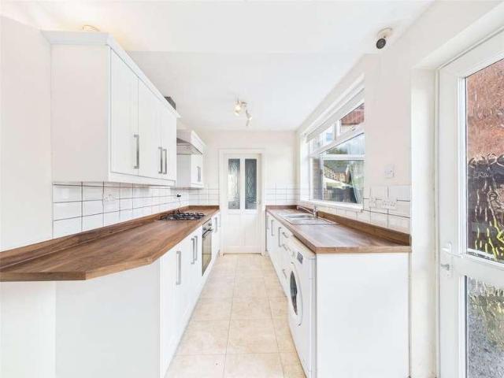
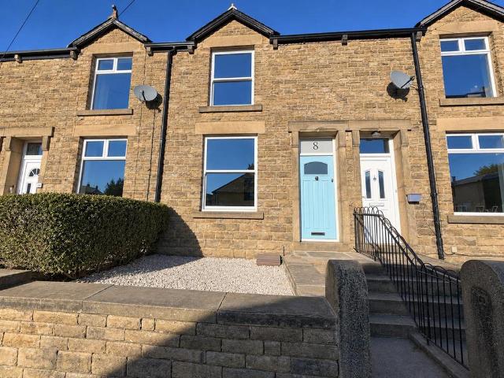
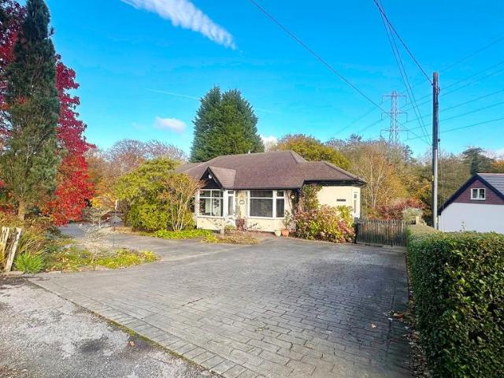
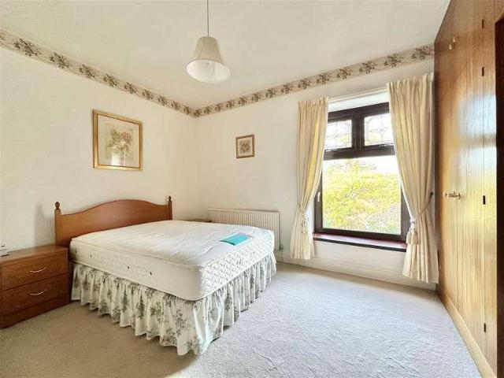
Situated in an elevated position and backing onto playing fields, a spacious and extremely versatile, mid-terraced property. Arranged over three floors and comprising: entrance hall, living room, dining room, kitchen, sun porch, two first floor double bedrooms with fitted wardrobes, family bathroom and a second floor dormer attic bedroom with views. Well presented with pvc double glazing, gas central heating, front and rear gardens, together with parking by arrangement to the rear. Popular location in Disley Newtown with railway station and primary school nearby. Viewing highly recommended.GROUND FLOOREntrance PorchHallLiving Room4.04m x 3.15m (13'3 x 10'4)Dining Room3.96m x 3.30m (13'0 x 10'10)Kitchen2.77m x 2.44m (9'1 x 8'0)Sun Room2.51m x 1.47m (8'3 x 4'10)LandingBedroom One4.04m x 4.45m max (13'3 x 14'7 max)Bedroom Two3.96m x 2.69m (13'0 x 8'10)Bathroom2.84m x 2.46m (9'4 x 8'1)SECOND FLOORLandingBedroom Three5.56m x 3.48m max (18'3 x 11'5 max)OUTSIDEGardensParking By ArrangementAge
Situated in an elevated position and backing onto playing fields, a spacious and extremely versatile, mid-terraced property. Arranged over three floors and comprising: entrance hall, living room, dining room, kitchen, sun porch, two first floor double bedrooms with fitted wardrobes, family bathroom and a second floor dormer attic bedroom with views. Well presented with pvc double glazing, gas central heating, front and rear gardens, together with parking by arrangement to the rear. Popular location in Disley Newtown with railway station and primary school nearby. Viewing highly recommended.GROUND FLOOREntrance PorchHallLiving Room4.04m x 3.15m (13'3 x 10'4)Dining Room3.96m x 3.30m (13'0 x 10'10)Kitchen2.77m x 2.44m (9'1 x 8'0)Sun Room2.51m x 1.47m (8'3 x 4'10)LandingBedroom One4.04m x 4.45m max (13'3 x 14'7 max)Bedroom Two3.96m x 2.69m (13'0 x 8'10)Bathroom2.84m x 2.46m (9'4 x 8'1)SECOND FLOORLandingBedroom Three5.56m x 3.48m max (18'3 x 11'5 max)OUTSIDEGardensParking By ArrangementAge
£ 255,000