1,837 properties for sale in Byron Way EX8 Exmouth

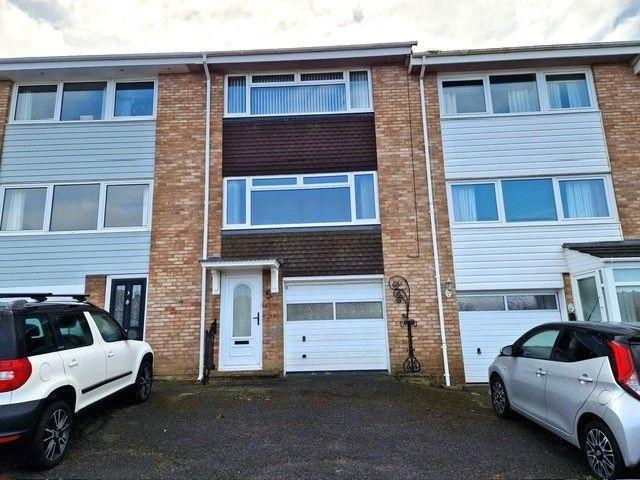
4 bedroom detached house for sale
View photo
House · for sale
£ 440,000
4 bedroom detached house for sale
Byron Way EX8 Exmouth
· 4 Bedrooms · 3 Baths · House
· Equipped kitchen · Parking · Powder room · Heating
Byron Way EX8 Exmouth · 4 Bedrooms · 3 Baths · House · Equipped kitchen · Parking · Powder room · Heating
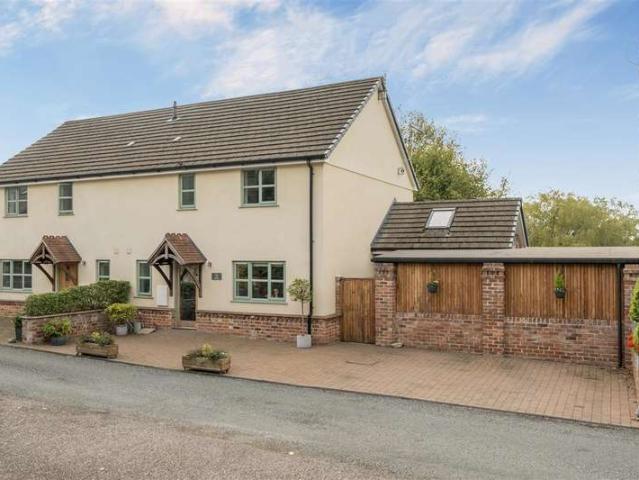
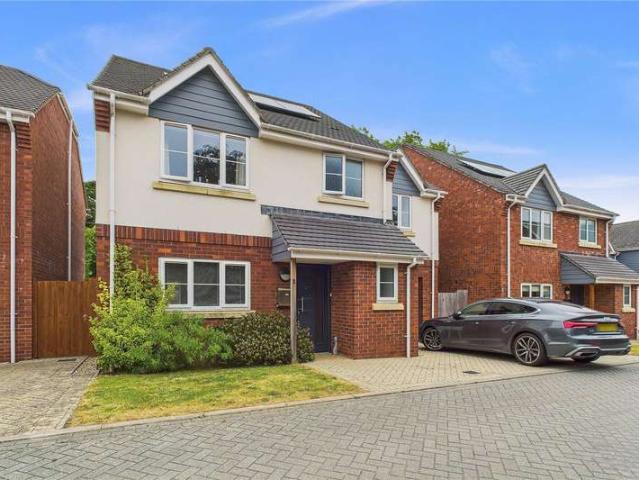
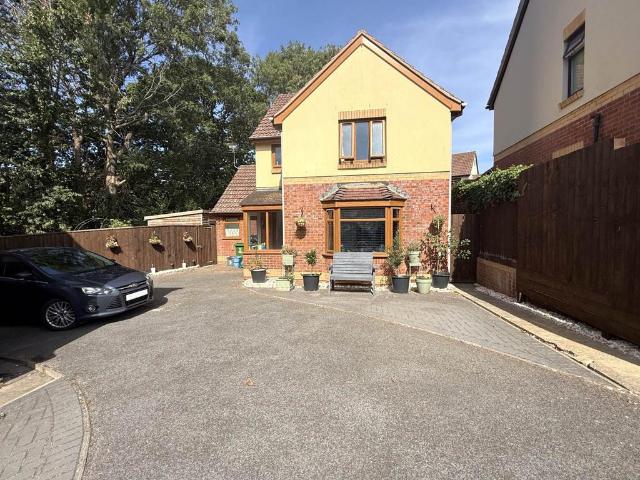
Spacious 3 Bedroom Detached Home with Annexe, Studio & Ample Parking. Situated within a popular cul-de-sac location, this well presented 3 bedroom detached home offers spacious and versatile accommodation, together with the added benefit of a self-contained 1 bedroom annexe, a substantial insulated timber studio and ample off-road parking.The property is gas centrally heated and uPVC double glazed throughout. The ground floor accommodation comprises an entrance hall, a useful cloakroom/WC, a bay-fronted living room, and a modern fitted kitchen/dining room with a large cooker included in the sale. There is also a separate utility room and a bright sun room, providing additional flexible living space.To the first floor are 3 good sized bedrooms, with the principal bedroom benefiting from an en-suite shower room. A modern family bathroom completes the first floor accommodation. A particular feature of the property is the attached and self contained 1 bedroom annexe, offering excellent pot
£ 440,000
4 bed house for sale
2 pictures
House · for sale
£ 440,000
4 bed house for sale
Byron Way EX8 Exmouth
· 4 Bedrooms · House
· Equipped kitchen · Parking · Powder room · Heating
Byron Way EX8 Exmouth · 4 Bedrooms · House · Equipped kitchen · Parking · Powder room · Heating
Spacious 3 Bedroom Detached Home with Annexe, Studio & Ample Parking. Situated within a popular cul-de-sac location, this well presented 3 bedroom detached home offers spacious and versatile accommodation, together with the added benefit of a self-contained 1 bedroom annexe, a substantial insulated timber studio and ample off-road parking. The property is gas centrally heated and uPVC double glazed throughout. The ground floor accommodation comprises an entrance hall, a useful cloakroom/WC, a bay-fronted living room, and a modern fitted kitchen/dining room with a large cooker included in the sale. There is also a separate utility room and a bright sun room, providing additional flexible living space. To the first floor are 3 good sized bedrooms, with the principal bedroom benefiting from an en-suite shower room. A modern family bathroom completes the first floor accommodation. A particular feature of the property is the attached and self contained 1 bedroom annexe, offering excellent p
£ 440,000
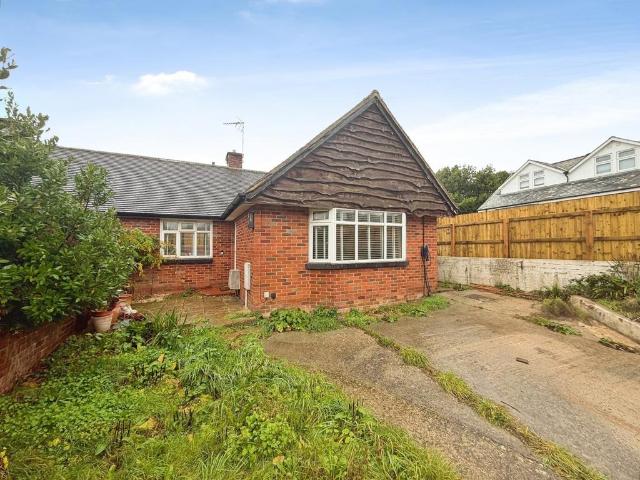
2 bedroom bungalow for sale
View photo
Bungalow · for sale
£ 270,000
New
2 bedroom bungalow for sale
Byron Way EX8 Exmouth
· 2 Bedrooms · 1 Bath · Bungalow
· Garden · Equipped kitchen · Parking · Heating
Byron Way EX8 Exmouth · 2 Bedrooms · 1 Bath · Bungalow · Garden · Equipped kitchen · Parking · Heating
Semi Detached 2 Bedroom Bungalow Situated In A Popular LocationOffered with no ongoing chain, this semi Detached Bungalow has been modernised internally to include a Hallway. modern Kitchen with Matching base and and eyelevel cupboards, integrated appliances including, Oven, Hob and Cooker Hood, Washing Machine, Dishwasher and Fridge/Freezer. Lounge with bay window. 2 Bedrooms and a Modern Shower Room. From the hallway a retractable ladder provides access into the loft space where there is an Attic Room. Outside to the front there is a driveway providing off road parking, an electric car charging point and an open plan garden. The rear garden is need of updating and is a blank canvas for a buyer to design their own garden layout. There is an open plan Storage area. Additional benefits include gas central heating and double glazing. IMPORTANT NOTE TO POTENTIAL PURCHASERS & TENANTS: We endeavour to make our particulars accurate and reliable, however, they do not constitute or form part o
£ 270,000
1 bed house for sale
2 pictures
House · for sale
£ 250,000
1 bed house for sale
Byron Way EX8 Exmouth
· 1 Bedroom · House
· Garden · Parking · Equipped kitchen
Byron Way EX8 Exmouth · 1 Bedroom · House · Garden · Parking · Equipped kitchen
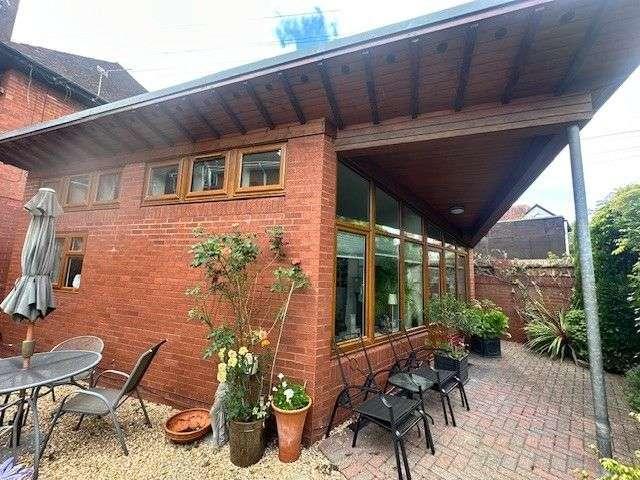
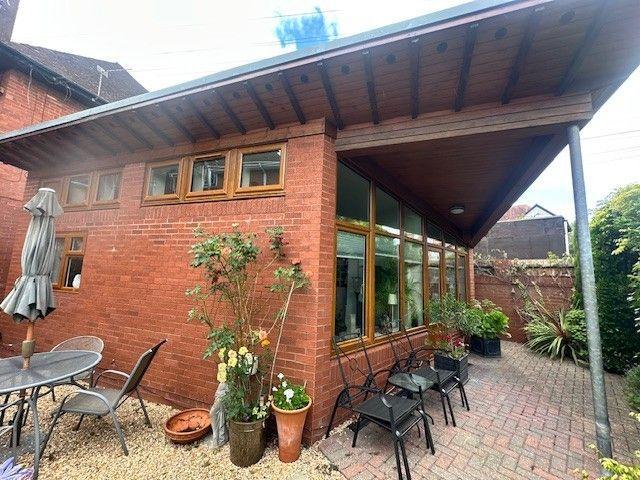
An architect designed bungalow circa 2000 built to a high standard with a generous glazed frontage boasting secure private courtyard gardens and a detached garage/workshop. Occupying a private spot along a lane to the rear of Cranford Avenue shopping parade the property boasts excellent access to the local facilities including transport links to the town centre and seafront. This individual property must be seen to be fully appreciated and offered for sale with NO ONWARD CHAIN. THE ACCOMMODATION COMPRISES: uPVC double glazed door and matching side panel windows providing plenty of natural light; to open entrance lobby housing cupboard and coats hanging space. Wood effect karndean flooring; Opening to: OPEN PLAN KITCHEN: 5.18m x 2.31m (17'0 x 7'7) Overall maximum measurement; a modern fitted kitchen with a range of base cupboard and wall units; with marble effect laminate worktops and stainless steel splashbacks and matching drawer set; stainless steel one and a half bowl single drainer
£ 250,000
5 bedroom terraced house for sale
View photo
House · for sale
£ 435,000
New
5 bedroom terraced house for sale
Byron Way EX8 Exmouth
· 5 Bedrooms · 2 Baths · House
· Garden · Fireplace · Equipped kitchen
Byron Way EX8 Exmouth · 5 Bedrooms · 2 Baths · House · Garden · Fireplace · Equipped kitchen
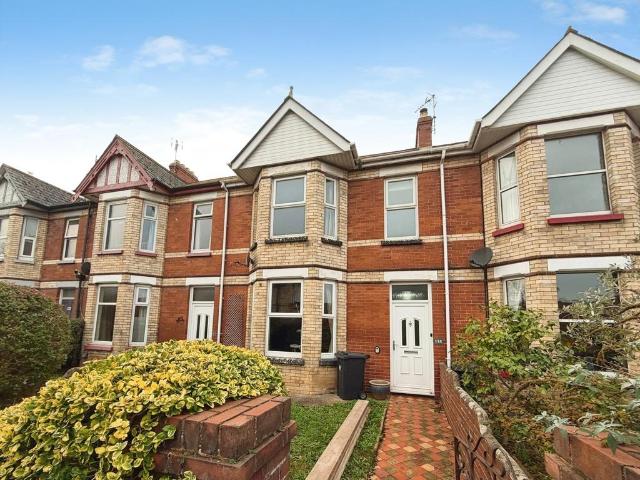
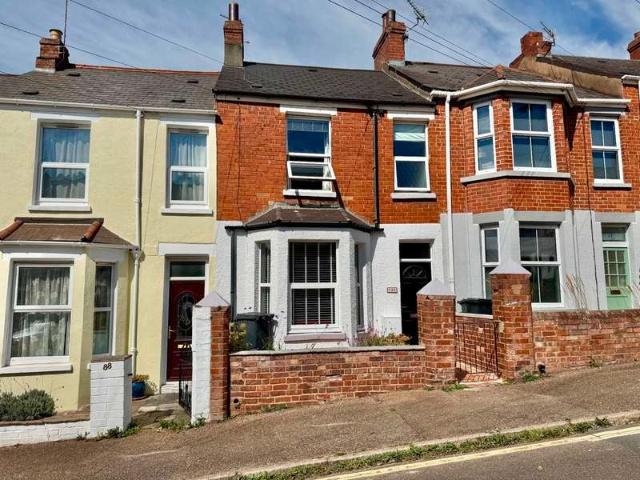
Offered with No Ongoing Chaih This Stunning and Spacious Family Home Has 5 Good Sized Bedrooms and 2 BathroomsSituated on the fringes of Exmouth Town Centre, this family home is presented in very good decorative order throughout having been modernised by the current owner. Comprising Entrance Vestibule. Hallway and Landing with storage cupboards. Lounge with feature fireplace. Modern open plan Kitchen Diner with the Kitchen area having matching base and eye level cupboards and some integrated appliances. Large Utility Porch with further appliance space and doors providing access into the rear garden. Ground floor Double Bedroom. On the first floor there are 3 further double bedrooms, a very large bathroom with 4 piece white suite including, bath, separate large shower, LLWC and wash hand basin. Further Bathroom with white suite including a claw foot bath, wash hand basin and LLWC. On the second floor there is a further bedroom and storage cupboards. Additional benefits include gas cent
£ 435,000
1 bed flat for sale
2 pictures
Flat · for sale
£ 129,800
Updated
1 bed flat for sale
Byron Way EX8 Exmouth
· 1 Bedroom · Flat
· Garden · Equipped kitchen
Byron Way EX8 Exmouth · 1 Bedroom · Flat · Garden · Equipped kitchen
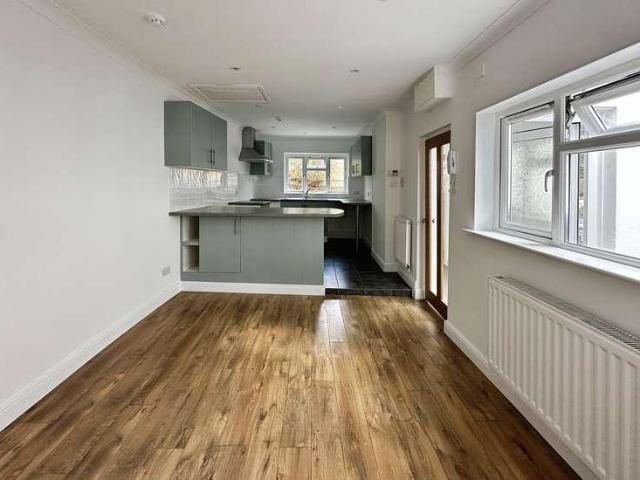
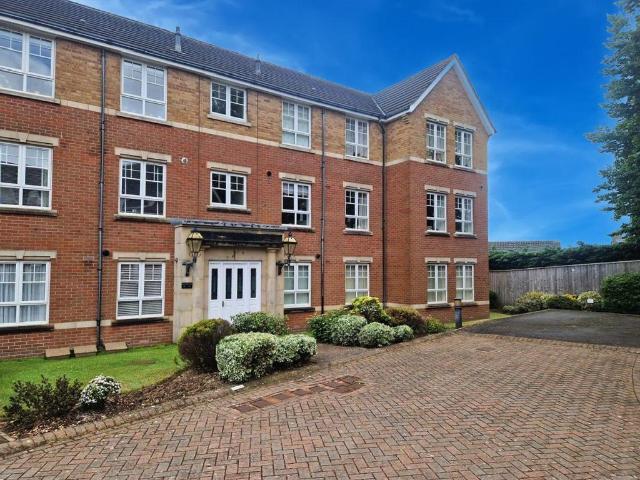
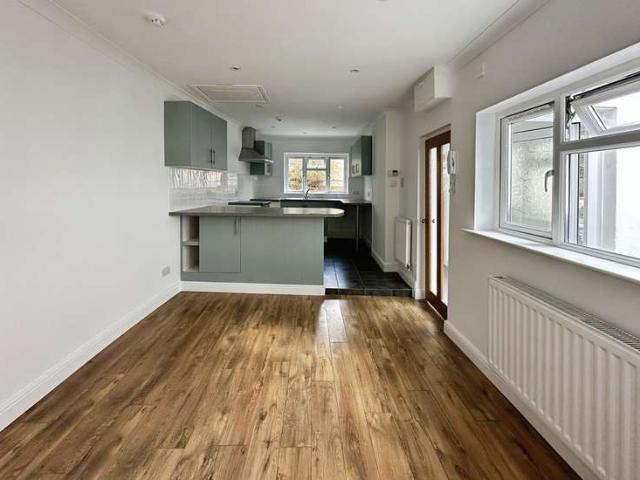
A Charming Ground Floor Apartment in a Peaceful Courtyard Setting - Town Centre Location.? A?well-presented, self-contained ground floor apartment set within the peaceful courtyard and gardens of a historic old manor house, whilst being conveniently located in the heart of the town centre. The property offers excellent access to a wide range of shops, amenities, bus and rail links, as well as the famous Exmouth seafront. Internally, the accommodation?has been painted throughout, with new vinyl flooring to hallway and bathroom.? It?and?comprises a bright dual-aspect kitchen/living room, with views overlooking both the garden and courtyard, a spacious double bedroom, a hallway with a handy tall storage cupboard?and a bathroom?with?further storage and a shower over the bath. Outside, the property benefits from?its own private?3-tiered terrace garden containing mature apple and holly trees, as well as having access to a communal drying area and large shed for possible storage of garden fur
£ 129,800
1 bedroom flat for sale
View photo
Flat · for sale
£ 130,000
New
1 bedroom flat for sale
Byron Way EX8 Exmouth
· 1 Bedroom · 1 Bath · Flat
· Equipped kitchen · Parking
Byron Way EX8 Exmouth · 1 Bedroom · 1 Bath · Flat · Equipped kitchen · Parking
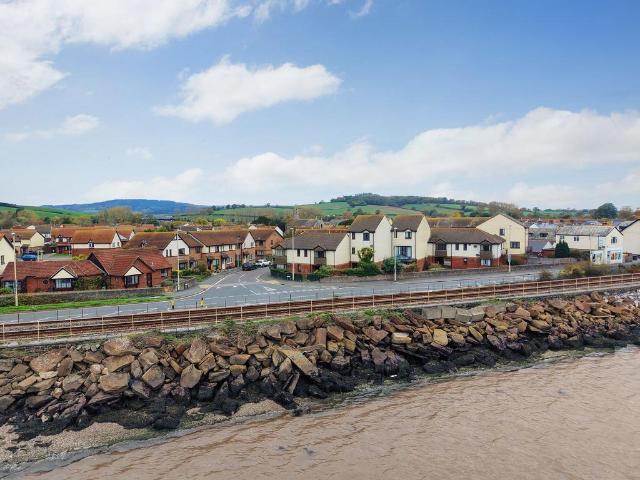
Stunning views of the estuary towards the sea can be enjoyed from this purpose built first floor flat situated in a popular village. Excellent transport links to Exeter. Living Room, Kitchen, Double Bedroom, En Suite Shower Room, Storage, Parking Space.Tenure: Leasehold (Share of Freehold) Council Tax Band: A. EPC: ELocation: The property benefits from a fabulous position offering stunning views across the estuary towards the sea in the distance. Situated in the heart of the village and close to the river the property offers an excellent opportunity for fishing, kayaking and other water sports. It is also located on a level cycle route offering a gentle ride to the beach, or Exeter in the opposite direction, past a selection of well renowned destination pubs. There are beautiful walks around the country lanes and the picturesque estate of Powderham Castle to be enjoyed. The property is also well located for the range of facilities offered by the village including schools, doctors surge
£ 130,000
3 bed flat for sale
2 pictures
Flat · for sale
£ 400,000
New
3 bed flat for sale
Byron Way EX8 Exmouth
· 3 Bedrooms · Flat
· Garden · Parking
Byron Way EX8 Exmouth · 3 Bedrooms · Flat · Garden · Parking
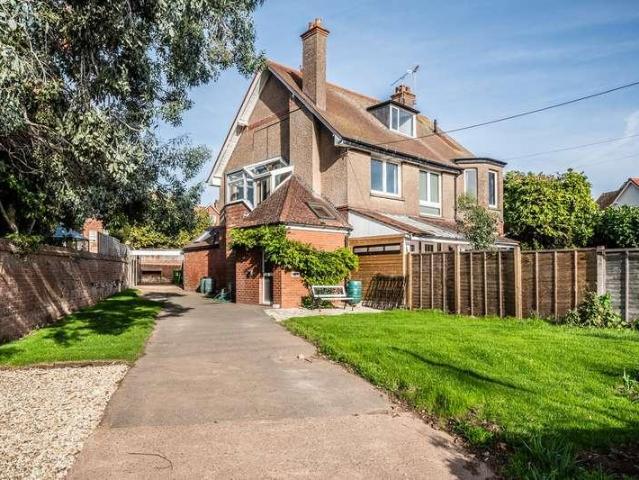
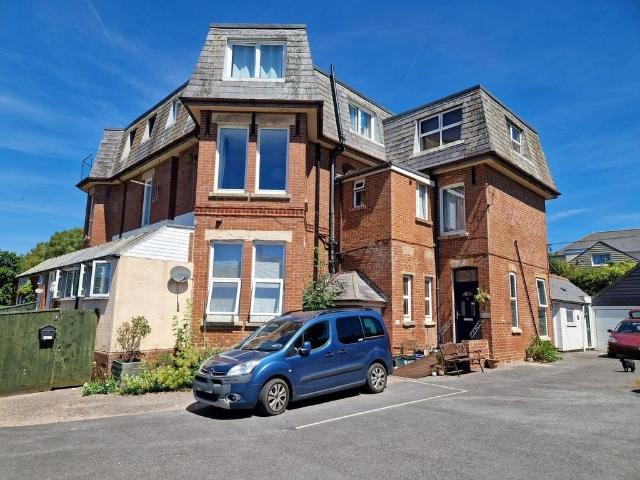
A unique, duplex apartment with stunning views over The Green, enjoying a highly sought after and convenient location that provides easy access to the town centre and seafront.The apartment makes up the entire first and second floor of this property, which was built around 1900, and is one of Budleigh Saltertons most attractive Victorian houses within the town.The accommodation has retained many unspoilt, characterful features, notable examples include sash windows with large bays, high ceilings with fine mouldings, picture rails, feature fireplacesOverall the accommodation is spacious and versatile, many of the rooms enjoy double aspects and lovely views over its private gardens towards The Green. The loft space has a great a deal of potential to convert further, there is already permission granted for 4 Velux windowsThe property is accessed via a long private driveway providing ample parking which is bordered by mature shrubs and plants and continues along the side of the property to
£ 400,000
4 bedroom detached house for sale
View photo
House · for sale
£ 1,600,000
New
4 bedroom detached house for sale
Byron Way EX8 Exmouth
· 4 Bedrooms · 2 Baths · House
· Garden · Parking · Balcony · Equipped kitchen
Byron Way EX8 Exmouth · 4 Bedrooms · 2 Baths · House · Garden · Parking · Balcony · Equipped kitchen
COMING SOON EXTONAn impressive four-bedroom detached home, situated in a delightful setting within grounds extending to approximately 0.6 acres, including an orchard and approached via a private driveway.Offering spacious and versatile accommodation of approximately 2,190 sq ft (including the garage), the property features a large open-plan kitchen/dining room, generous sitting room, beautiful garden room, separate utility room, four well-proportioned bedrooms and two bathrooms.Further highlights include a double garage, extensive grounds and a private balcony enjoying lovely views over the surrounding countryside.VIEWING DAYS SATURDAY 21ST & 28TH NOVEMBERViewings will be taking place on Saturday 21st and Saturday 28th November, strictly by appointment only.Further details and photography coming soon. Contact Clark & Co Estates to register your interest and secure a viewing
£ 1,600,000
3 bedroom detached house for sale
View photo
House · for sale
£ 485,000
New
3 bedroom detached house for sale
Byron Way EX8 Exmouth
· 3 Bedrooms · 1 Bath · House
· Equipped kitchen · Concierge
Byron Way EX8 Exmouth · 3 Bedrooms · 1 Bath · House · Equipped kitchen · Concierge
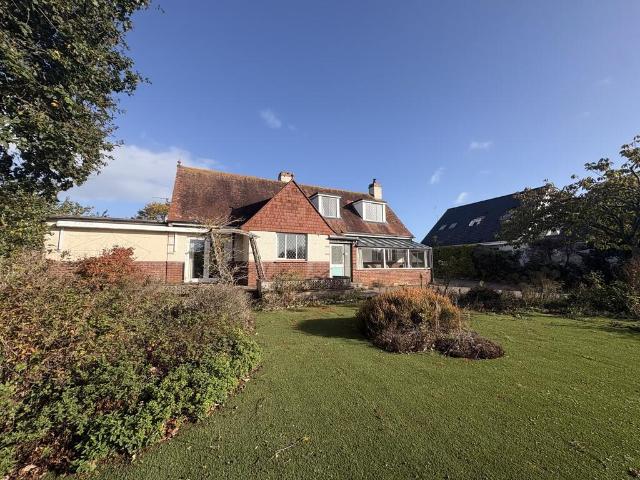
DESCRIPTION Situated within the highly regarded village of Ebford, East Devon, this substantial detached four-bedroom chalet bungalow occupies an excellent-sized plot and presents an exciting opportunity for a purchaser to create a truly beautiful family home in a highly desirable location close to the Exe Estuary.The property has been extended over the years, particularly to the ground floor, creating a versatile and generous arrangement of accommodation. This includes a ground floor bedroom and bathroom, together with three further bedrooms on the first floor. The ground floor offers a wealth of additional living space, comprising a sitting room, kitchen, utility room, two further large reception rooms, conservatory and sun room, providing considerable flexibility to suit a variety of lifestyles and requirements.It is important to note that the property is now in need of complete renovation throughout. Previous water ingress has also resulted in part of the sitting room ceiling colla
£ 485,000
3 Bedroom Maisonette Flat
View photo
Duplex · for sale
£ 400,000
New
3 Bedroom Maisonette Flat
Byron Way EX8 Exmouth
· 3 Bedrooms · Duplex
· Garden · Fireplace · Parking
Byron Way EX8 Exmouth · 3 Bedrooms · Duplex · Garden · Fireplace · Parking
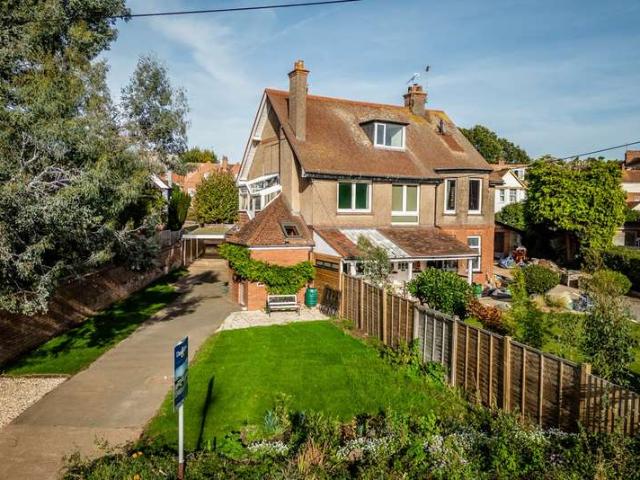
A unique, duplex apartment with stunning views over The Green, enjoying a highly sought after and convenient location that provides easy access to the town centre and seafront. The apartment makes up the entire first and second floor of this property, which was built around 1900, and is one of Budleigh Salterton’s most attractive Victorian houses within the town. The accommodation has retained many unspoilt, characterful features, notable examples include sash windows with large bays, high ceilings with fine mouldings, picture rails, feature fireplaces Overall the accommodation is spacious and versatile, many of the rooms enjoy double aspects and lovely views over its private gardens towards The Green. The loft space has a great a deal of potential to convert further, there is already permission granted for 4 Velux windows The property is accessed via a long private driveway providing ample parking which is bordered by mature shrubs and plants and continues along the side of the proper
£ 400,000
3 bedroom terraced house for sale
View photo
House · for sale
£ 240,000
3 bedroom terraced house for sale
Byron Way EX8 Exmouth
· 3 Bedrooms · 1 Bath · House
· Garden · Equipped kitchen · Parking · Powder room · Concierge · Heating
Byron Way EX8 Exmouth · 3 Bedrooms · 1 Bath · House · Garden · Equipped kitchen · Parking · Powder room · Concierge · Heating
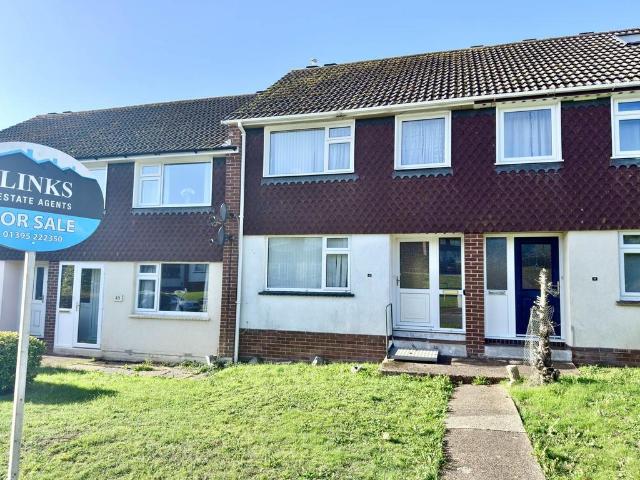
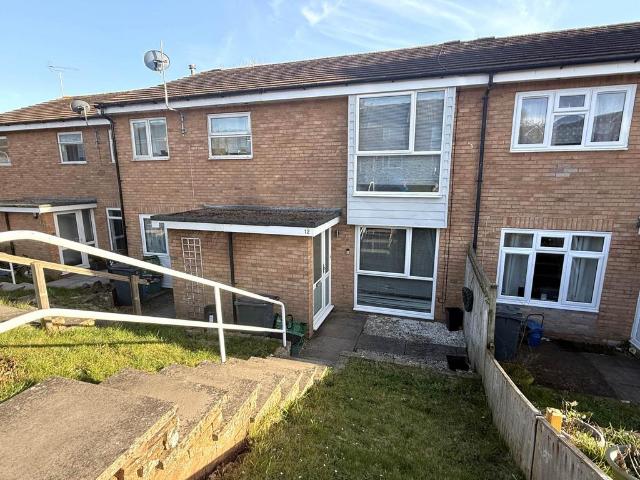
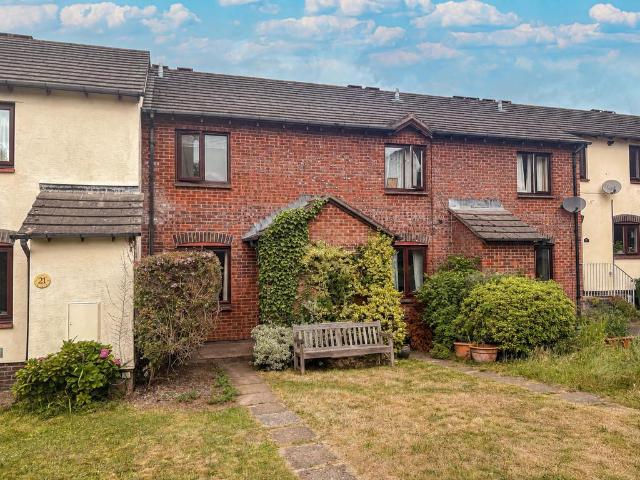
Offered for sale with NO ONWARD CHAIN, this 3 bedroom, 2 reception room house with a garage to the rear is conveniently situated within walking distance of Brixington Parade of shops, local bus routes and a primary school. Whilst now requiring some modernisation, the property offers an excellent opportunity for buyers looking to create a home to their own taste and specification.Benefiting from gas central heating (from a combi boiler) and uPVC double glazing, the ground floor accommodation comprises a living room, separate dining room leading through to the kitchen, and a cloakroom / WC. On the first floor are 3 bedrooms and a family bathroom with a shower over the bath.Externally, the property enjoys a small, enclosed rear garden, a garage to the rear and ample on-street parking available to both the front and rear.Offering plenty of potential and perhaps making an ideal first-time purchase or investment opportunity, an appointment to view is recommended to appreciate what this prope
£ 240,000
4 Bedroom Semi Detached House
View photo
Villa · for sale
£ 725,000
4 Bedroom Semi Detached House
Byron Way EX8 Exmouth
· 4 Bedrooms · Villa
· Garden · Equipped kitchen
Byron Way EX8 Exmouth · 4 Bedrooms · Villa · Garden · Equipped kitchen
AN IMPRESSIVE MODERN COTTAGE STYLE SEMI DETACHED PROPERTY IN A POPULAR LOCATION. BEAUTIFULLY PRESENTED WITH MANY DISTINGUISHING FEATURES AND STUNNING COUNTRYSIDE VIEWS TO HALDON. GROUND FLOORA welcoming entrance hall with stairs rising to the first floor, doors to the principle rooms and a useful understairs storage/cloaks cupboard. To the front is a utility room with a WC. Also positioned at the front is the lounge with double doors opening directly into the kitchen/diner. The room forms the heart of the home and leads into a superb open plan entertaining space with attractive slate flooring throughout. The fitted kitchen offers a range of Neff integrated appliances and a custom fitted granite breakfast bar and the living area features a striking vaulted ceiling and double doors opening onto the south facing garden. Zoned underfloor heating runs throughout the ground floor. FIRST FLOORThe landing provides access to three well-proportioned bedrooms, the family bathroom and stairs to th
£ 725,000
2 Bedroom Terraced House
View photo
Terraced House · for sale
£ 149,950
Updated
2 Bedroom Terraced House
Byron Way EX8 Exmouth
· 2 Bedrooms · Terraced House
· Garden · Equipped kitchen
Byron Way EX8 Exmouth · 2 Bedrooms · Terraced House · Garden · Equipped kitchen
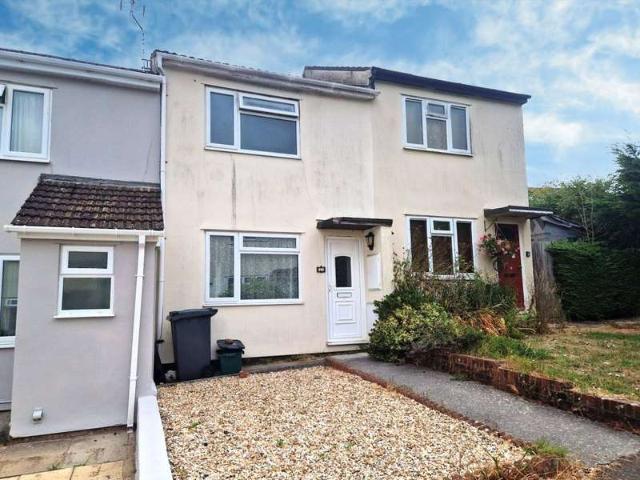
THE ACCOMMODATION COMPRISES: Entrance canopy with uPVC front door with patterned double glazed window inset to: LOUNGE: 4.22m x 3.78m (13'10 x 12'5) Double glazed window to front aspect, radiator, staircase rising to first floor landing with useful understairs recess. KITCHEN/BREAKFAST ROOM: 3.78m x 2.54m (12'5 x 8'4) Single drainer sink unit set in work surfaces with tiled surrounds, cupboards, plumbing for automatic washing machine beneath worktops, wall mounted cupboards, gas cooker point, modern Ideal gas boiler for hot water and central heating, breakfast bar area with radiator beneath and storage cupboards over, double glazed window overlooking the rear aspect, double glazed door with patterned glass giving access into the rear garden. FIRST FLOOR LANDING: Access to roof space. BEDROOM 1: 3m x 2.82m (9'10 x 9'3) Built-in wardrobe with sliding mirror fronted doors, storage cupboards over stairwell recess, radiator, uPVC double glazed window to front aspect. BEDROOM 2: 3.86m x 1.93
£ 149,950
3 bedroom semi detached house for sale
View photo
House · for sale
£ 315,000
3 bedroom semi detached house for sale
Byron Way EX8 Exmouth
· 3 Bedrooms · 1 Bath · House
· Equipped kitchen · Concierge
Byron Way EX8 Exmouth · 3 Bedrooms · 1 Bath · House · Equipped kitchen · Concierge
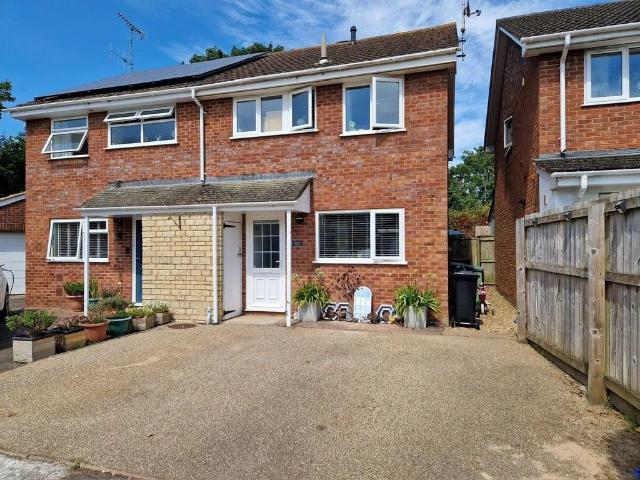
THE ACCOMMODATION COMPRISES: Open entrance canopy with courtesy light and access to storage cupboard, uPVC double glazed front door with double glazed patterned glass inset to:RECEPTION HALL: Wood flooring, radiator, good size coats cupboard with shelf over, further useful storage cupboard, stairs rising to first floor with useful understairs recess.KITCHEN/BREAKFAST ROOM: 4.95m x 2.87m (16'3 x 9'5) Fitted with range of wood-effect worktops extended to provide a breakfast bar area with tiled surrounds, cupboards, drawer units, plumbing for automatic washing machine and further appliance space beneath worktops, wall mounted cupboards, concealed lighting beneath, inset stainless steel single drainer one and half bowl sink unit with hose mixer tap, inset four ring gas hob with built-in oven below and stainless steel chimney style extractor hood with light over, uPVC double glazed window to front aspect, chrome heated towel rail, space for large fridge/freezer, opening through to:OPEN-PLAN
£ 315,000
3 bedroom terraced house for sale
View photo
House · for sale
£ 255,000
3 bedroom terraced house for sale
Byron Way EX8 Exmouth
· 3 Bedrooms · 1 Bath · House
· Garden · Equipped kitchen · Parking
Byron Way EX8 Exmouth · 3 Bedrooms · 1 Bath · House · Garden · Equipped kitchen · Parking
Situated in a popular residential location and presented in good condition throughout is this 3 bedroom house with a Southerly facing rear garden and garage to the rear. This gas centrally heating ( from combi boiler) and uPVC double glazed property comprises, on the ground floor, of an open plan living / dining room and a modern fitted kitchen / breakfast room. On the first floor are the 3 bedrooms (open outlook from the rear) and a modern fitted bathroom with a white suite and a shower over the bath. There is a tiered front garden and an enclosed, easy to maintain and Southerly facing rear garden. An early appointment to view is strongly advised.Ground FloorSteps leading down to front entrance door.Entrance PorchObscure uPVC double glazed front entrance door with window adjacent. Built in meter cupboard. Cloaks hanging rack and shoe store. Tiled flooring. Door leading to:Living / Dining Room - 17'8 (5.38m) Max x 13'11 (4.24m) MaxAn open plan living / dining room of good proportion wi
£ 255,000
1 bedroom terraced bungalow for sale
View photo
Bungalow · for sale
£ 235,000
Updated
1 bedroom terraced bungalow for sale
Byron Way EX8 Exmouth
· 1 Bedroom · 1 Bath · Bungalow
· Garden · Parking · Equipped kitchen
Byron Way EX8 Exmouth · 1 Bedroom · 1 Bath · Bungalow · Garden · Parking · Equipped kitchen
An architect designed bungalow circa 2000 built to a high standard with a generous glazed frontage boasting secure private courtyard gardens and a detached garage/workshop. Occupying a private spot along a lane to the rear of Cranford Avenue shopping parade the property boasts excellent access to the local facilities including transport links to the town centre and seafront. This individual property must be seen to be fully appreciated and offered for sale with NO ONWARD CHAIN. THE ACCOMMODATION COMPRISES: uPVC double glazed door and matching side panel windows providing plenty of natural light; to open entrance lobby housing cupboard and coats hanging space. Wood effect karndean flooring; Opening to: OPEN PLAN KITCHEN: 5.18m x 2.31m (17'0 x 7'7) Overall maximum measurement; a modern fitted kitchen with a range of base cupboard and wall units; with marble effect laminate worktops and stainless steel splashbacks and matching drawer set; stainless steel one and a half bowl single drainer
£ 235,000
1 bedroom detached house for sale
View photo
House · for sale
£ 215,000
1 bedroom detached house for sale
Byron Way EX8 Exmouth
· 1 Bedroom · 1 Bath · House
· Equipped kitchen
Byron Way EX8 Exmouth · 1 Bedroom · 1 Bath · House · Equipped kitchen
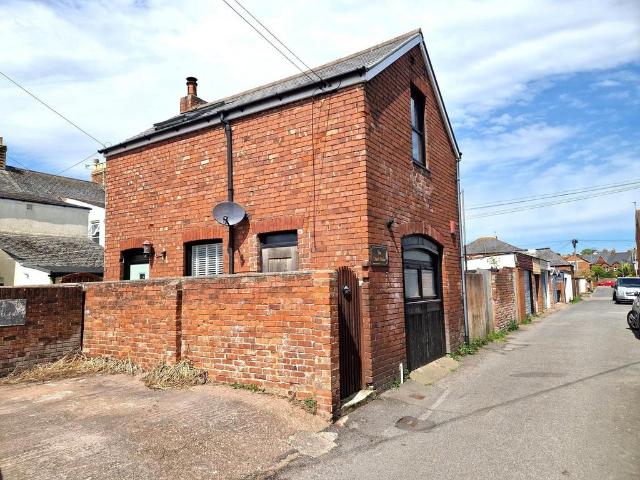
Penny's are delighted to offer for sale this bespoke and sympathetically converted Coach House located close to the heart of Exmouth' s town centre. A super feature of the property is the open plan living space with quality kitchen. On the ground floor there is a good size double bedroom and high quality shower room/wc. Viewing of this stylish home is highly recommended.THE ACCOMMODATION COMPRISES: Composite front door with patterned window inset; outside carriage light leading to: ENTRANCE HALL: A welcoming bright entrance to the property with tiled flooring; Upvc double glazed window; solid oak staircase rising to first floor; door to: GROUND FLOOR BEDROOM: 3.66m x 3.17m (12'0 x 10'5) A superb bedroom with built in floor to ceiling double wardrobes with mirror fronted sliding doors; large feature arched Upvc double glazed window to front aspect; wood flooring with underfloor heating. GROUND FLOOR SHOWER ROOM/WC: 2.16m x 2.06m (7'1 maximum x 6'9) A beautifully fitted stylish suite com
£ 215,000
3 bedroom semi detached house for sale
View photo
House · for sale
£ 269,950
3 bedroom semi detached house for sale
Byron Way EX8 Exmouth
· 3 Bedrooms · 1 Bath · House
· Garden · Fireplace · Equipped kitchen · Concierge
Byron Way EX8 Exmouth · 3 Bedrooms · 1 Bath · House · Garden · Fireplace · Equipped kitchen · Concierge
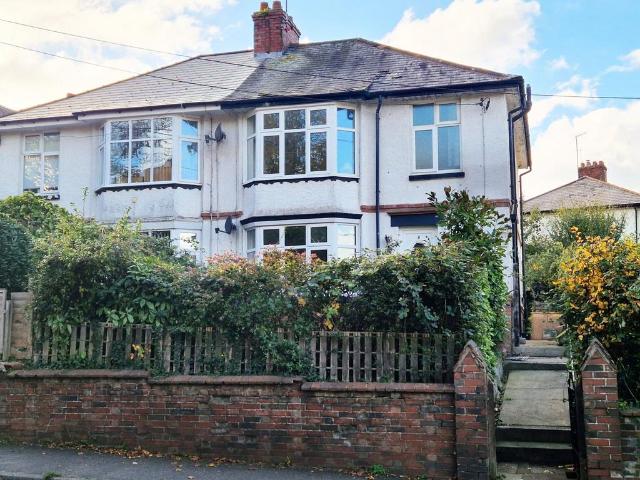
THE ACCOMMODATION COMPRISES: Upvc front door with double glazed patterned oval window inset to: RECEPTION HALL: Radiator; port hole style window; stairs rising to first floor landing with understairs storage cupboard beneath; gas meter; further shelved storage cupboard; picture rail; cupboard housing electric consumer unit and meter. LOUNGE: 4.42m x 3.48m (14'6 x 11'5) measurements into wall recesses and double glazed bay window to front aspect. Tiled fireplace; radiator; picture rail. DINING ROOM: 3.53m x 3.51m (11'7 x 11'6) Radiator; tiled fireplace; picture rail; double glazed windows and door giving access to the rear garden. KITCHEN: 3.86m x 2.34m (12'8 x 7'8) Fitted with worktops with cupboards, drawer units and plumbing for automatic washing machine beneath; double drainer sink unit; wall mounted cupboards; electric ceramic hob with stainless steel splashback; built in oven below; wall mounted Vaillant gas boiler for hot water and central heating; double glazed window to rear as
£ 269,950
1 bedroom terraced house for sale
View photo
House · for sale
£ 70,000
1 bedroom terraced house for sale
Byron Way EX8 Exmouth
· 1 Bedroom · 1 Bath · House
· Garden · Equipped kitchen · Parking
Byron Way EX8 Exmouth · 1 Bedroom · 1 Bath · House · Garden · Equipped kitchen · Parking
Please note: Some interior and exterior images have been digitally enhanced using AI to showcase the property's full potential A charming ground floor retirement property located within this popular centrally located retirement complex, offering manageable accommodation benefiting from a Lounge, Kitchen, Double Bedroom, Shower Room/WC. Beautifully maintained gardens and communal Parking. Guest Suite. No Chain. Lounge 12' 1' x 10' 5' (3.679m x 3.163m) Access via part glazed front door.Front aspect secondary glazed window. Cove ceiling. Electric night storage heater. Archway through to the kitchen. Kitchen 12' 0' x 5' 2' (3.657m x 1.582m) Fitted range of eye and base level units with stainless steel sink with mixer tap and single drainer. Roll edge work surfaces. Par tiled walls. Integrated oven and hob with extractor fan above. Plumbing for washing machine. Further appliance space. Extractor fan. Bedroom 12' 8' x 7' 8' (3.849m x 2.336m) Front aspect window with view over courtyard. Stor
£ 70,000
3 Bedroom Terraced House
View photo
Terraced House · for sale
£ 325,000
3 Bedroom Terraced House
Byron Way EX8 Exmouth
· 3 Bedrooms · Terraced House
· Garden · Fireplace · Equipped kitchen · Parking · Powder room · Heating
Byron Way EX8 Exmouth · 3 Bedrooms · Terraced House · Garden · Fireplace · Equipped kitchen · Parking · Powder room · Heating
A charming and immaculately presented three-bedroom character home, beautifully decorated throughout.Ideally situated within easy walking distance of Exmouth town centre, railway station and Phear Park. • Sitting room with log burner• Dining room with exposed brick fireplace and wood flooring• Fitted Kitchen with access to rear garden• 3 Good size bedrooms - one with cast iron fireplace• Modern Bathroom/W.C• Separate Cloakroom/W.C• Gas central heating & Double glazing• Low maintenance front and rear gardens• Rear lane access and potential for off road parking • Viewing strongly recommended• NO ONWARD CHAIN DESCRIPTION: NO ONWARD CHAIN.A charming and exceptionally well-presented three-bedroom character home, offering beautifully appointed accommodation with a lovely blend of period features and contemporary touches. The property has been thoughtfully maintained and tastefully decorated throughout, creating a warm, welcoming and stylish home.The sitting room features a log burner set wit
£ 325,000
4 Bedroom Detached House
View photo
Villa · for sale
£ 600,000
4 Bedroom Detached House
Byron Way EX8 Exmouth
· 4 Bedrooms · Villa
· Garden · Equipped kitchen · Parking · Powder room · Concierge
Byron Way EX8 Exmouth · 4 Bedrooms · Villa · Garden · Equipped kitchen · Parking · Powder room · Concierge
Pennys are delighted to offer for sale this modern detached house, still under the NHBC Guarantee Warranty, forming part of a private select development just a short distance from the seafront and town centre. The property comprises of a reception hall, spacious kitchen/dining room with integrated appliances, downstairs cloakroom/wc, four first floor bedrooms, two shower rooms and family bathroom suite. The property also benefits from manageable front and rear gardens, driveway parking and a large garage incorporating a utility area. The property also benefits from owned solar panels. THE ACCOMMODATION COMPRISES: Entrance storm porch with courtesy light, front door with patterned glass inset to: SPACIOUS RECEPTION HALL: Luxury wood-effect flooring, door giving direct access into the garage, staircase rising to first floor landing with useful understairs storage cupboard beneath, underfloor heating. GROUND FLOOR CLOAKROOM/WC: Comprising; wash hand basin with splashback and cabinet benea
£ 600,000
3 bedroom flat for sale
View photo
Flat · for sale
£ 200,000
3 bedroom flat for sale
Byron Way EX8 Exmouth
· 3 Bedrooms · 2 Baths · Flat
· Equipped kitchen · Concierge
Byron Way EX8 Exmouth · 3 Bedrooms · 2 Baths · Flat · Equipped kitchen · Concierge
THE ACCOMMODATION COMPRISES: Communal entrance with door intercom system to:COMMUNAL HALLWAY: The apartment is found on the ground floor approached by private front door to:ENTRANCE LOBBY: Inner door to:RECEPTION HALL: Door entry phone, radiator, coats cupboard, linen cupboard with slatted shelving and houses the electric consumer unit, radiator.LOUNGE: 3.99m x 4.09m (13'1 x 13'5) Two sets of double glazed windows, two radiators, TV point.KITCHEN: 2.84m x 2.57m (9'4 x 8'5) Fitted range of gloss finish patterned worktops with tiled surrounds, cupboards and drawer units, plumbing for automatic washing machine beneath worktops, wall mounted cupboards, wall mounted gas boiler for hot water and central heating, four ring electric hob with extractor hood over and built-in oven below, double glazed window.BEDROOM 1: 4.11m x 2.9m (13'6 x 9'6) Built-in floor to ceiling wardrobes and corner shelving unit, double glazed window.EN-SUITE SHOWER ROOM/WC: Fitted with shower cubicle, tiled walls, fold
£ 200,000
2 bedroom terraced house for sale
View photo
House · for sale
£ 285,000
New
2 bedroom terraced house for sale
Byron Way EX8 Exmouth
· 2 Bedrooms · 1 Bath · House
· Garden · Equipped kitchen · Parking · Patio
Byron Way EX8 Exmouth · 2 Bedrooms · 1 Bath · House · Garden · Equipped kitchen · Parking · Patio
DESCRIPTION A beautifully presented two-bedroom mid-terraced home, offering bright and well-proportioned accommodation throughout. Upon entering the property, you are welcomed into a spacious and light-filled living room, creating a warm and inviting atmosphere. The accommodation flows seamlessly through to the well-appointed kitchen, which offers worktop space and enjoys an attractive outlook over the enclosed rear garden, making it both a practical and sociable.To the first floor are two generously proportioned bedrooms, each providing comfortable accommodation, complemented by a well-presented family bathroom.Outside, the enclosed rear garden offers a private and low-maintenance space to enjoy throughout the seasons. A paved patio provides the perfect setting for al fresco dining, or simply unwinding with family and friends. The property further benefits from an allocated parking space and a garage, providing convenient off-road parking and additional storage. LOCATION Situated in t
£ 285,000
3 bedroom terraced house for sale
View photo
House · for sale
£ 310,000
3 bedroom terraced house for sale
Byron Way EX8 Exmouth
· 3 Bedrooms · 2 Baths · House
· Garden · Equipped kitchen · Parking · Powder room
Byron Way EX8 Exmouth · 3 Bedrooms · 2 Baths · House · Garden · Equipped kitchen · Parking · Powder room
THE ACCOMMODATION COMPRISES: Upvc front door with arch pattern window inset; access to: ENTRANCE HALL: Radiator; internal door to GARAGE; coats cupboard; stairs rising to first floor landing; double glazed window and door giving access to the rear garden. CLOAKROOM/WC: Fitted with wash hand basin; WC; fully tiled walls; extractor fan. From the Hallway, double doors to: SHOWER CUBICLE: Housing Mira shower unit; tiled cubicle; shower splash screen doors; extractor fan. KITCHEN: 2.92m x 2.69m (9'7 x 8'10) Fitted with patterned Corian style working surfaces; matching splashbacks; tiled surrounds; inset double bowl sink unit with integrated drainer; cupboards, drawer units, plumbing for automatic washing machine and further appliance space beneath; electric hob; built in oven below; wall mounted cupboards; pull out larder style cupboards; serving hatch with stained glass window; double glazed window overlooking the rear garden. LOUNGE/DINING ROOM: 5.16m x 4.83m (16'11 x 15'10) maximum overa
£ 310,000
1 Bedroom Flat
View photo
Flat · for sale
£ 129,800
Updated
1 Bedroom Flat
Byron Way EX8 Exmouth
· 1 Bedroom · Flat
· Garden · Equipped kitchen
Byron Way EX8 Exmouth · 1 Bedroom · Flat · Garden · Equipped kitchen
A Charming Ground Floor Apartment in a Peaceful Courtyard Setting - Town Centre Location.? A?well-presented, self-contained ground floor apartment set within the peaceful courtyard and gardens of a historic old manor house, whilst being conveniently located in the heart of the town centre. The property offers excellent access to a wide range of shops, amenities, bus and rail links, as well as the famous Exmouth seafront. Internally, the accommodation?has been painted throughout, with new vinyl flooring to hallway and bathroom.? It?and?comprises a bright dual-aspect kitchen/living room, with views overlooking both the garden and courtyard, a spacious double bedroom, a hallway with a handy tall storage cupboard?and a bathroom?with?further storage and a shower over the bath. Outside, the property benefits from?its own private?3-tiered terrace garden containing mature apple and holly trees, as well as having access to a communal drying area and large shed for possible storage of garden fur
£ 129,800
2 bedroom terraced house for sale
View photo
House · for sale
£ 300,000
2 bedroom terraced house for sale
Byron Way EX8 Exmouth
· 2 Bedrooms · 1 Bath · House
· Garden · Fireplace · Equipped kitchen · Parking · Concierge · Heating
Byron Way EX8 Exmouth · 2 Bedrooms · 1 Bath · House · Garden · Fireplace · Equipped kitchen · Parking · Concierge · Heating
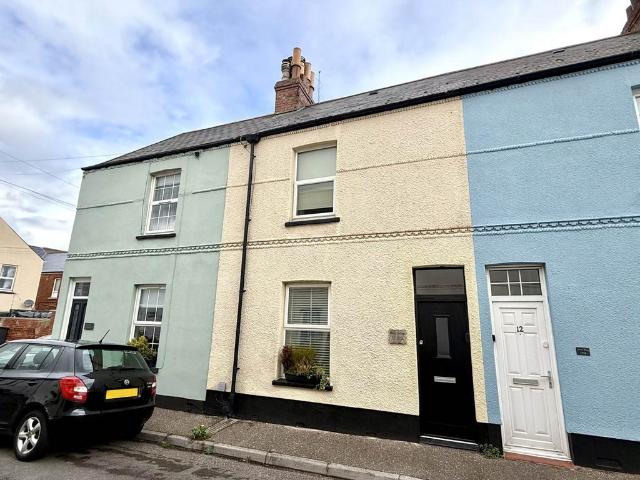
Having been the subject of extensive updating by the current vendor and presented in immaculate condition throughout is this charming 2 double bedroom, 2 reception room terraced cottage, conveniently situated within level walking distance of Exmouth Town Centre, Seafront, Marina and Train Station.This beautifully presented property benefits from gas central heating, via a modern Combi boiler, and uPVC double glazing throughout. The ground floor accommodation comprises a sitting room with attractive fireplace feature, separate dining room and a modern fitted kitchen / breakfast room with integrated appliances. On the first floor are 2 double bedrooms and a modern fitted bathroom, complete with a shower over the bath.To the rear of the property is an enclosed courtyard garden, while residents' parking is available within the street and neighbouring roads.Offered for sale with NO ONWARD CHAIN and tucked away within this quaint and little known street, this delightful home needs to be view
£ 300,000
2 bedroom ground flat for sale
View photo
Flat · for sale
£ 187,500
2 bedroom ground flat for sale
Byron Way EX8 Exmouth
· 2 Bedrooms · 1 Bath · Flat
· Equipped kitchen
Byron Way EX8 Exmouth · 2 Bedrooms · 1 Bath · Flat · Equipped kitchen
THE ACCOMMODATION COMPRISES: Private front door giving access to:ENTRANCE PORCH: Electric meter and consumer unit, inner door to:LOUNGE & KITCHEN AREA: LOUNGE AREA: Chimney recess with fire surround, modern electric heater, double glazed window, TV point, telephone point. KITCHEN AREA: Fitted with solid wood worktops with tiled surrounds, cupboards and drawer units beneath, inset single drainer sink unit with mixer tap, electric hob with electric oven below and filter extractor hood over, wall mounted cupboards, space for upright fridge/freezer, ceiling spotlighting, folding door to:INNER HALLWAY: Electric night storage heater.BEDROOM 1: Night storage heater, double glazed stable style door giving access to the property’s decked sun terrace.BEDROOM 2: Double glazed window, electric heater, storage cupboard.WET ROOM/WC: Tiled shower area with Mira shower unit, shower curtain and rail, pedestal wash hand basin, WC with push button flush, extensively tiled walls, fitted wall mirror, ceili
£ 187,500
1 Bedroom Flat
View photo
Flat · for sale
£ 104,900
1 Bedroom Flat
Byron Way EX8 Exmouth
· 1 Bedroom · Flat
· Garden · Lift · Concierge
Byron Way EX8 Exmouth · 1 Bedroom · Flat · Garden · Lift · Concierge
Admirals Court was constructed by McCarthy and Stone and comprises of 38 properties arranged over three floors, each served by a lift and stairs. There are superb communal facilities which include a residents lounge, laundry room, library, a guest bedroom suite and attractive communal gardens. The house manager can be contacted from various points within each property in case of an emergency. For periods when the house manager is off duty there is a 24 hour emergency careline response system. It is a condition of the purchase that residents be over 60 years of age. THE ACCOMMODATION COMPRISES: Communal entrance with door security system giving access to communal areas with stairs and lift to all floors. This apartment is located on the FIRST FLOOR and approached via own private front door with letter box and spy hole leading to the: RECEPTION HALL: Intercom system with elegancy care line cord; storage cupboard housing electric meter and electric consumer unit; coved ceiling. LOUNGE/DIN
£ 104,900
1 bed flat for sale
2 pictures
Flat · for sale
£ 200,000
New
1 bed flat for sale
Byron Way EX8 Exmouth
· 1 Bedroom · Flat
· Equipped kitchen · Parking
Byron Way EX8 Exmouth · 1 Bedroom · Flat · Equipped kitchen · Parking
Offered for sale with no onward chain, this well presented ground floor studio apartment enjoys a prime position on the prestigious Exmouth Marina, boasting stunning marina views. The property benefits from electric central heating and uPVC double glazing, and features bright, open-plan living. The accommodation includes a spacious living area with direct access to a private sun terrace overlooking the marina, a modern kitchen with integrated appliances, a defined bedroom area, and a contemporary bathroom fitted with a shower over the bath. Further advantages include an allocated parking space and a highly convenient location within easy reach of Exmouth seafront, the train station, and the town centre. Ideal as a permanent residence, holiday home, or weekend retreat. Location Ideally positioned close to Exmouth`s two mile stretch of golden sandy beach, as well as a variety of restaurants, bars, the Exe Estuary cycle path, the town centre, and the train station, this property is offere
£ 200,000

Get email alerts

Don't miss out: be the first to know about new properties

The alert was correctly created

On subscribing you accept the conditions of use and the privacy policy
Alert
Receive new ads in your inbox
Save this search
Receive alerts for new listings

We'll send you an email when we have new properties for: "Properties for sale in Byron Way EX8 Exmouth"

The alert was correctly created

Glasshouse Lane EX2 Exeter
Lower Wear Road EX2 Exeter
Get email alerts and be the first to see new listings
Required field
On subscribing I accept the terms of the privacy policy
Perfect! You'll soon start receiving new listings via email
Alert
Receive an email when we have new ads for Properties for sale in Byron Way EX8 Exmouth
Save this search
Filters

Bedrooms

Size (sq.ft)

sq.ft
sq.ft

Price

£
£

Property type

Bathrooms

Clear all filters
Receive notifications when new entries are published.