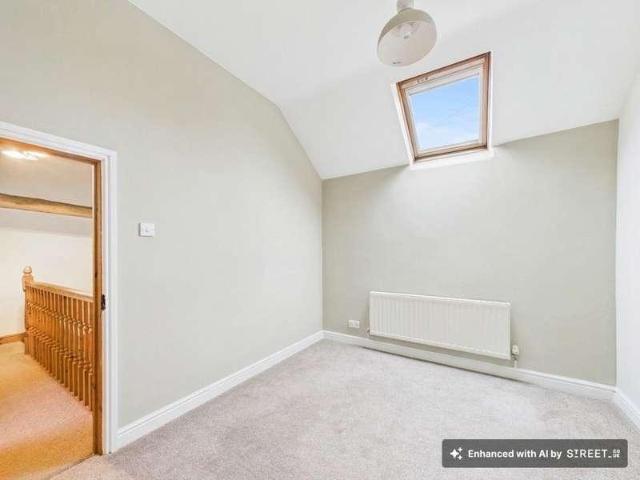
931 houses for sale in CA13

3 bed house for sale
2 pictures
House · for sale
£ 425,000
New
3 bed house for sale
CA13
· 3 Bedrooms · House
· Garden · Equipped kitchen · Concierge
CA13 · 3 Bedrooms · House · Garden · Equipped kitchen · Concierge
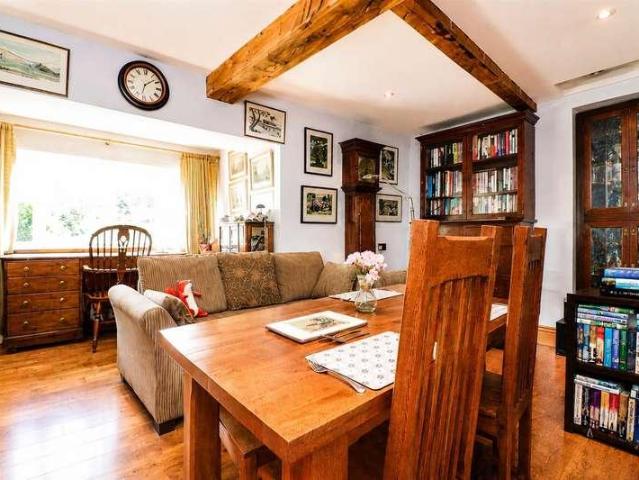
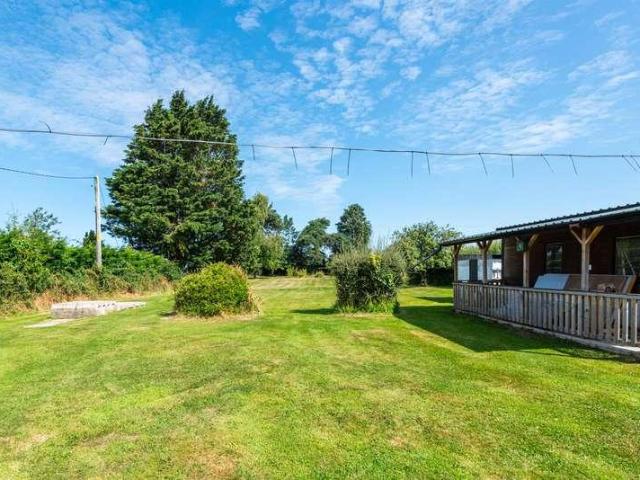
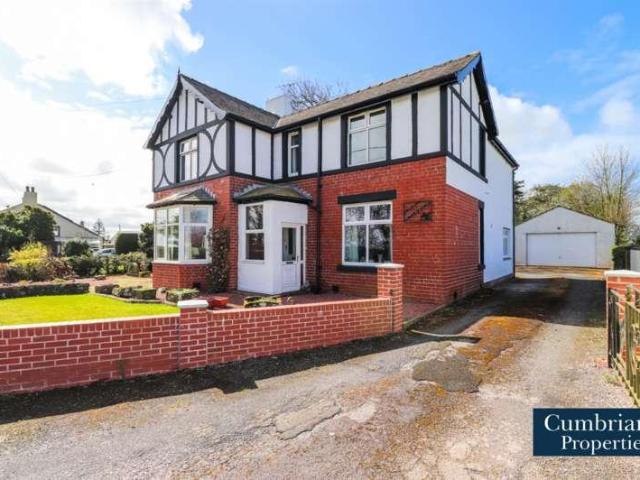
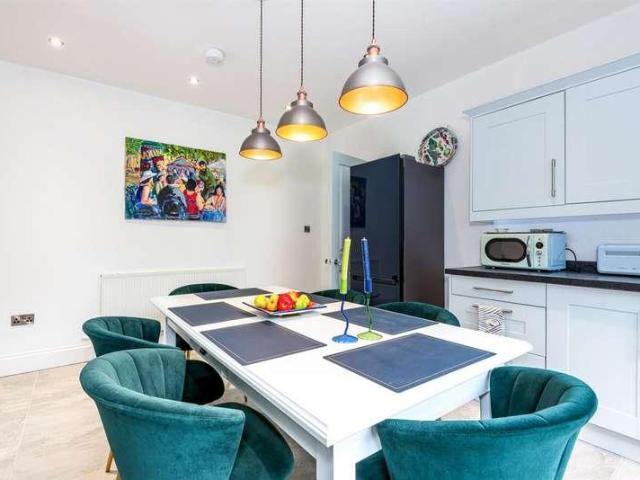
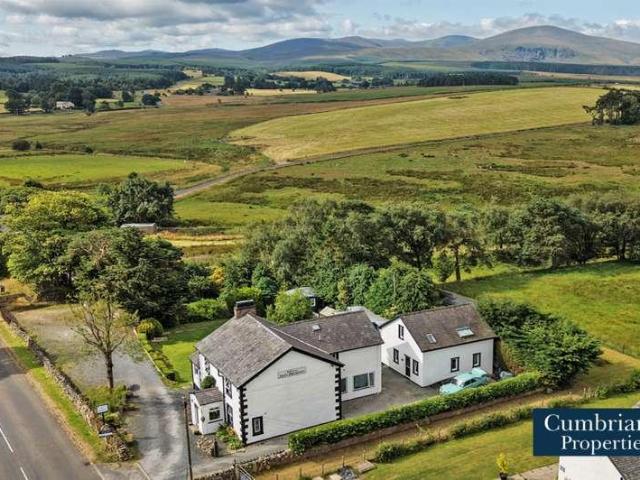
An impressive three-bedroom semi-detached barn conversion, thoughtfully extended to create a stylish and versatile family home, set within the peaceful hamlet of Dean. Combining charming character features with contemporary open-plan living, this attractive property offers a wonderful balance of rural surroundings and everyday convenience, with Cockermouth and Workington both just a short drive away. The village also benefits from a lovely primary school and country pub, making this an appealing setting for those seeking a quieter pace of life without compromising on access to local amenities and employment opportunities.The heart of the home is the impressive open-plan living and dining space, enhanced by a modern kitchen with breakfast bar seating and a recently completed extension featuring bi-fold doors that open directly onto the rear courtyard garden. Flooded with natural light from a striking ceiling lantern, the additional reception area offers excellent flexibility as a snug,
£ 425,000
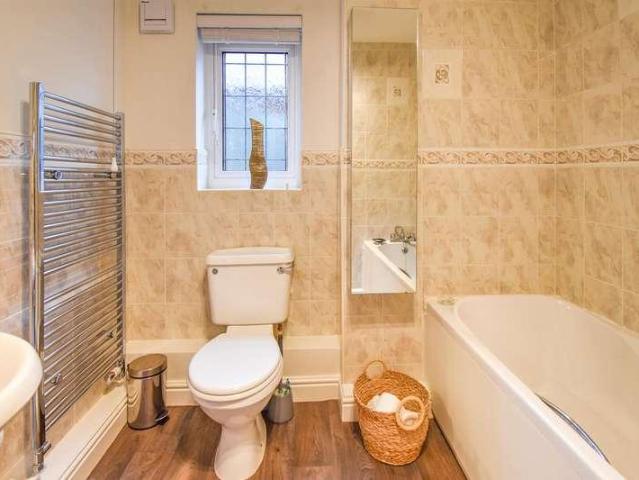
3 bed house for sale
2 pictures
House · for sale
£ 285,000
3 bed house for sale
CA13
· 3 Bedrooms · House
· Garden · Equipped kitchen · Parking
CA13 · 3 Bedrooms · House · Garden · Equipped kitchen · Parking
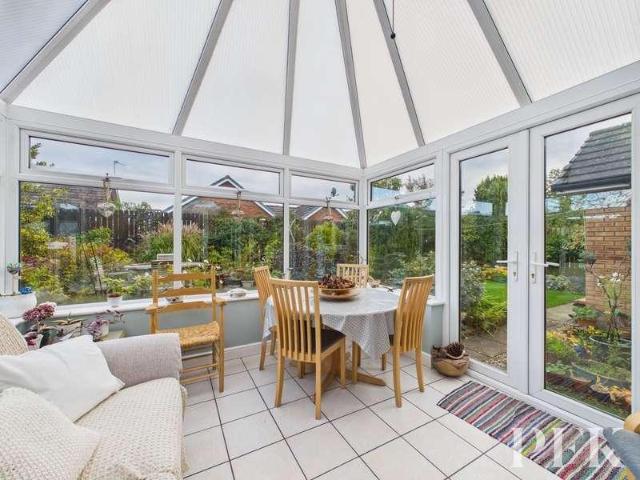
Welcome to 20 The Beeches, Maryport, a stunning, three bedroom, detached bungalow in a sought-after location. This much-loved property has been maintained to an extremely high standard, and is a real credit to it's previous owner. The heart of this home is the large lounge that extends into a dining area and the lovely conservatory beyond. The attractive kitchen has plenty of storage and worktop space and has integrated hob, oven and extractor, as well as being plumbed for a dishwasher. The adjacent utility room separates the laundry from the main living areas of the house, offers more storage and, provides access to the integrated garage. The master bedroom is spacious and light and benefits from an ensuite bathroom. A second double bedroom, and a single bedroom and a family bathroom complete the internal accommodation. Sitting on a generous plot, the property is set back from the road by a driveway and attractive front garden. The private rear garden has been professionally landscape
£ 285,000
2 bed house for sale
2 pictures
House · for sale
£ 395,000
2 bed house for sale
CA13
· 2 Bedrooms · House
· Garden · Equipped kitchen · Parking · Concierge
CA13 · 2 Bedrooms · House · Garden · Equipped kitchen · Parking · Concierge
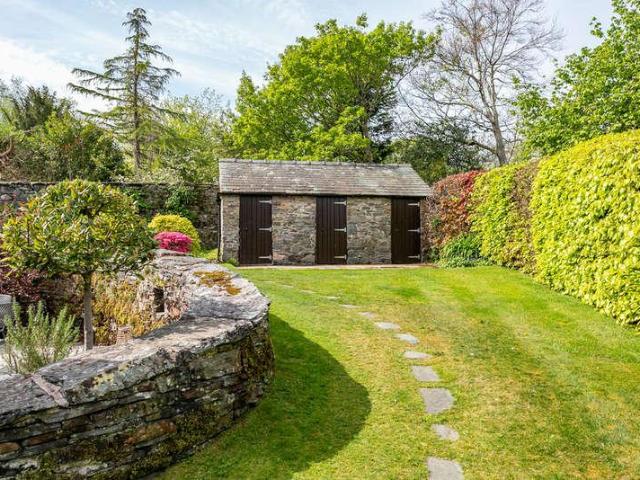
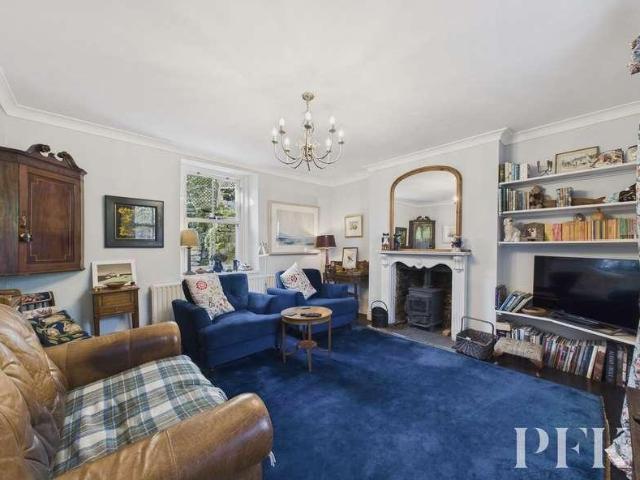
This unique two double bedroom, two bathroom semi-detached property offers a flexible layout with two multi-use rooms, generous gardens, driveway parking for multiple vehicles, bothy/workshop and a separate one bedroom self-contained annexe. Located in the picturesque village of Torpenhow, the property is electrically heated and provides plenty of living space having a spacious 23' lounge, kitchen and library. There are two reception rooms to the ground floor, each providing flexibility of multi-purpose use, plus a spacious master bedroom. There are two bathrooms, a further double bedroom to the lower ground floor and a rear porch providing additional kitchen storage and access to the rear garden. There are two entrances into the annexe giving it complete independence from the main house, one from the roadside and another from an external staircase leading from the rear garden, there is also a staircase access from the main house which is currently not used but could easily be reinstat
£ 395,000
2 bed house for sale
2 pictures
House · for sale
£ 325,000
2 bed house for sale
CA13
· 2 Bedrooms · House
· Fireplace · Equipped kitchen
CA13 · 2 Bedrooms · House · Fireplace · Equipped kitchen
Brief RsumDelightful two-bedroom mid terrace house. Situated in a popular residential area. Within easy walking distance of Keswick town centre.Description7 Wordsworth Street can be found within a popular residential area of Keswick, with easy walking distance of the town centre and a short walk to Derwentwater Lake and the famous Theatre by The Lake. This is a super little property with two double bedrooms, open plan living/dining room and a private outside seating area.As you approach the property, the front door is located from the pavement on Wordsworth Street. Entering a small entrance porch with a door opening to an open plan living/dining room. The living area has an open fireplace with window facing the front. The dining area has ample room for a dining table and chairs, window to the rear and the staircase to the first floor. From here a glazed door enters the kitchen with a range of base units and door to rear outside area. A door from the kitchen enters the shower room and s
£ 325,000
4 bed house for sale
2 pictures
House · for sale
£ 595,000
4 bed house for sale
CA13
· 4 Bedrooms · House
· Garden · Equipped kitchen · Parking · Powder room · Concierge
CA13 · 4 Bedrooms · House · Garden · Equipped kitchen · Parking · Powder room · Concierge
This four bedroom, two bathroom, three reception room impressive double-fronted detached property is situated in generous gardens of approximately 3 quarters of an acre with parking for multiple vehicles and three workshops which could be converted into a separate annexe. Located in the popular village of Hayton, on the outskirts of Aspatria, the double glazed and oil centrally heated with the added benefit of solar panels earning a feedback tariff of approx. ?2000 per annum. The property provides a spacious family home both inside and out and comprises entrance hall, lounge with log burning stove, dining room with open fire, utility with ground floor cloakroom and a spacious dining kitchen with solid wood units, range cooker and access through to a cosy sunroom with log burning stove and stunning views over the garden. To the first floor there are three double bedrooms with en-suite to the master, single bedroom/office and a three piece family bathroom. Externally, there is an abundan
£ 595,000
3 bed house for sale
2 pictures
House · for sale
£ 325,000
3 bed house for sale
CA13
· 3 Bedrooms · House
· Garden · Equipped kitchen · Parking
CA13 · 3 Bedrooms · House · Garden · Equipped kitchen · Parking
This four bedroom, detached bungalow is situated in an elevated position with fell views to the front and an open aspect to the rear. The existing footprint provides spacious accommodation with the added benefit of planning permission in place for a single storey extension to provide a spacious open plan dining lounge & kitchen with separate utility and ground floor WC and a single garage. The property is double glazed and electrically heated and briefly comprises entrance hall with fitted storage, lounge with double sided multi fuel stove leading to the spacious dining kitchen providing plenty of space for a table and chairs - enjoying views over the countryside and access to the rear garden. There is a separate utility room, three double bedrooms, single bedroom/office and a four piece family bathroom. The generous wrap-around gardens provide plenty of space for outdoor entertaining and there is ample driveway parking for three to four vehicles. Neutrally decorated with oak doors thr
£ 325,000
2 bed house for sale
2 pictures
House · for sale
£ 235,000
2 bed house for sale
CA13
· 2 Bedrooms · House
· Garden · Fireplace · Equipped kitchen · Parking · Patio
CA13 · 2 Bedrooms · House · Garden · Fireplace · Equipped kitchen · Parking · Patio
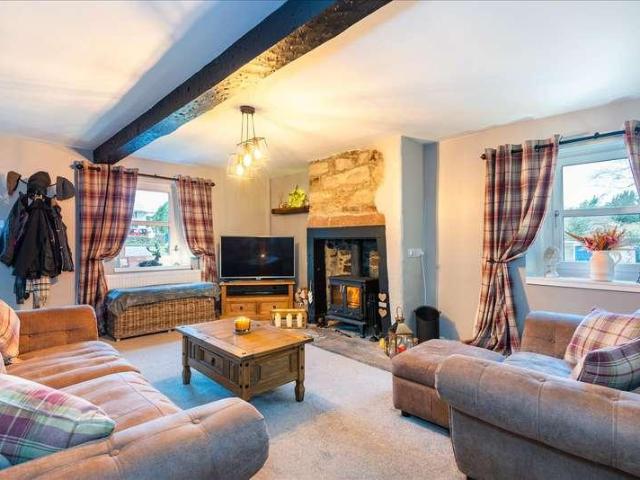
This stunning, two bedroom, semi-detached, cottage has everything you would expect from a country home including log burner, beamed ceilings and stunning views. Entry into the double glazed and gas central heated cottage is into the lounge with feature stone fireplace housing a cosy log burning stove and open staircase to the first floor, a recently fitted country kitchen with integrated appliances and a fabulous four piece bathroom with roll top bath and walk-in shower unit. The first floor landing has beautiful views over the countryside and two double bedrooms with original, decorative cast iron fireplace to the master. Externally, to the front of the property is a low maintenance gravelled forecourt garden and off-street parking. To the rear of the property there is a generous, low maintenance garden laid to stone chippings with flag stone patio and gorgeous views over the countryside. Torpenhow is situated just a ten minute drive to the market town of Wigton and Cockermouth, it ha
£ 235,000
4 bed house for sale
2 pictures
House · for sale
£ 260,000
4 bed house for sale
CA13
· 4 Bedrooms · House
· Garden · Equipped kitchen · Parking · Concierge · Heating
CA13 · 4 Bedrooms · House · Garden · Equipped kitchen · Parking · Concierge · Heating
This exceptionally spacious three/four bedroom, three reception, two bathroom end-terraced property is situated in a picturesque location in the rural village of Hayton, Aspatria. With open countryside views to the rear and views over the green to the front, the property is double glazed and gas centrally heated and comprises vestibule, a welcoming entrance hall leading through to a lounge, snug with a cosy log burning stove, country-style kitchen with a range cooker and walk-in larder, garden room with French doors leading out to the rear garden, utility/boot room and an office/ground floor bedroom opening onto a recently fitted three piece wet room. To the first floor there is a spacious landing with views over the open aspect, master bedroom with fitted storage, second double bedroom with mirror-fronted fitted wardrobes, single bedroom/study and a four piece family bathroom. Externally, the front of the property has gravelled parking for four vehicles, and the rear paved garden prov
£ 260,000
3 bed house for sale
2 pictures
House · for sale
£ 280,000
3 bed house for sale
CA13
· 3 Bedrooms · House
· Garden · Equipped kitchen · Parking · Heating
CA13 · 3 Bedrooms · House · Garden · Equipped kitchen · Parking · Heating
A cottage style modern three bedroom semi-detached house pleasantly situated in a small private courtyard with open rural views and located approximately six miles from Wigton, eight miles from Caldbeck and fourteen miles from Keswick. The property benefits from an outstanding EPC rating of A and solar panels which reduce electricity costs and provide income. Accommodation Ground Floor: Entrance Hall | Living Room | Dining Kitchen First Floor: Landing | Bedroom 1 / En-suite Shower Room | Bedroom 2 | Bedroom 3 | Bathroom Outside: Forecourt Parking | Garden | Store Services Mains water, electricity and gas. Private sewage treatment plant. Gas central heating. Solar panels. Tenure Freehold. Council Tax Band C. Viewing By appointment with Hackney & Leigh's Keswick office. Directions From the A595 follow the signpost to Mealsgate and proceed ahead on the B529. The entrance to Newlands Court is situated on the left as the road bears to the right. What3words /dolly.armrest.ants Price Offers o
£ 280,000
3 bed house for sale
2 pictures
House · for sale
£ 260,000
3 bed house for sale
CA13
· 3 Bedrooms · House
· Equipped kitchen · Parking
CA13 · 3 Bedrooms · House · Equipped kitchen · Parking
This three bedroom, quaint cottage is situated in the heart of the village of Caldbeck on the fringe of the National Park. The property provides low maintenance accommodation briefly comprising a spacious and welcoming entrance porch leading to the dining lounge with a cosy open fire, a generous solid wood kitchen providing plenty of storage, access to the front garden and staircase to the first floor. To the first floor there are three double bedrooms, with fitted storage to two, and a three piece bathroom. To the front of the property there is a low maintenance garden, street parking and views over the open aspect. Located within walking distance of the local shops, schools, doctors, village pub and caf?, with pleasant walks and cycle routes on your doorstep. The property is sold with no onward chain. The accommodation with approximate measurements briefly comprises: Front door into entrance porch.Entrance PorchBeamed ceiling, two double glazed windows and archway leading to the dini
£ 260,000
4 bed house for sale
2 pictures
House · for sale
£ 385,000
4 bed house for sale
CA13
· 4 Bedrooms · House
· Garden · Equipped kitchen · Parking · Powder room
CA13 · 4 Bedrooms · House · Garden · Equipped kitchen · Parking · Powder room
This immaculately presented, modern four bedroom detached bungalow offers plenty of living space, good sized bedrooms and generous lawned gardens. The eco property has solar panels and a recently fitted Air Source heat pump with a ten year guarantee giving the benefit of minimal running costs plus free annual servicing for the 10 years and an EPC rating of B. Neutrally decorated throughout, the property comprises entrance porch, a welcoming entrance hall leading through to a modern high gloss kitchen which opens seamlessly into a stunning dining lounge - the hub of the home with French doors to a generous lawned rear garden and access onto a private, decked pergola seating area to the front. The master bedroom could equally be used a second sitting room with bay fronted window and multi-fuel stove, three further bedrooms with en-suite cloakroom to one, and a three piece shower room. Externally, the front of the property has a tarmac driveway providing off-street parking for 3-4 vehicle
£ 385,000
4 bed house for sale
2 pictures
House · for sale
£ 375,000
4 bed house for sale
CA13
· 4 Bedrooms · House
· Garden · Equipped kitchen · Parking · Powder room
CA13 · 4 Bedrooms · House · Garden · Equipped kitchen · Parking · Powder room
This deceptively spacious four double bedroom terraced cottage is situated in the most beautiful location with fabulous views over the pond and countryside. Benefitting from lawned gardens, parking for three-four vehicles, garage and workshop, this spacious property is double glazed and oil centrally heated and comprises a generous entrance porch with views over the pond, providing a tranquil space to relax and enjoy the views. There is a spacious lounge with LPG gas fire, a solid wood dining kitchen and a modern four piece ground floor bathroom with walk-in shower unit, rolltop bath and underfloor heating. To the first floor there are four double bedrooms with fitted storage to two, and a handy cloakroom. Externally, the front of the property offers a lawned garden and driveway parking for three-four vehicles along with a single garage. To the rear of the property is a paved garden with workshop and steps up to a lawned garden with summerhouse and partial views to the fells. Located i
£ 375,000
4 bed house for sale
2 pictures
House · for sale
£ 375,000
4 bed house for sale
CA13
· 4 Bedrooms · House
· Garden · Equipped kitchen · Parking · Concierge
CA13 · 4 Bedrooms · House · Garden · Equipped kitchen · Parking · Concierge
This impressive, traditional detached property provides four double bedrooms, two bathrooms and three reception rooms along with generous gardens, parking for multiple vehicles and outbuildings. The unique property further benefits from Air Source heat pump and solar panels, making this excellent family home not only spacious but economic. Located in Abbeytown just outside of Wigton and Silloth, the property is set on a 1/3 of an acre plot and comprises a handy entrance porch leading into the hallway, a bay fronted lounge with electric fire, separate dining room, a solid wood dining kitchen with an adjoining utility/pantry, good size sunroom with views over the garden and a ground floor shower room. To the first floor is a split-level landing leading to four generous double bedrooms with the front elevation having views over the neighbouring fields and a spacious modern four piece bathroom with walk-in shower and spa bath. The space continues outside with generous lawned gardens to the
£ 375,000
4 bed house for sale
2 pictures
House · for sale
£ 575,000
4 bed house for sale
CA13
· 4 Bedrooms · House
· Garden · Balcony · Equipped kitchen · Parking
CA13 · 4 Bedrooms · House · Garden · Balcony · Equipped kitchen · Parking
This impressive, four bedroom, three bathroom, detached family home is a charming property off West Street in Wigton and is set in a secluded private location with generous lawned gardens, off-street parking for multiple vehicles and a stones throw from the town centre. Recently extended and refurbished to a high standard, this traditional property has an interesting and effective layout and offers everything a growing or extended family could need. Entry is into a spacious study with sash windows and original 1930's stained glass door leading into the entrance hall. Off the entrance hall there is a bay-fronted lounge with multi-fuel stove, library and stylish dining kitchen with Rangemaster cooker leading to the day room with fabulous views over the garden and a staircase leading to the master bedroom. The master bedroom is accessed from the day room and has a Juliette balcony and a chic en-suite shower room. The main staircase of the house leads to three further double bedrooms, Jack
£ 575,000
11 bed house for sale
2 pictures
House · for sale
£ 650,000
11 bed house for sale
CA13
· 11 Bedrooms · House
· Garden · Equipped kitchen
CA13 · 11 Bedrooms · House · Garden · Equipped kitchen
Situated in the hidden gem of Troutbeck, Netherdene is an established, Country House Bed & Breakfast that has been operating for over 15 years and is easily accessible just off the A66 in the Lake District Park. The double glazed and oil central heated accommodation briefly comprises entrance porch, entrance hall, guest lounge and dining area with garden views, inner hall with storage area, bathroom, dining kitchen/lounge, boot room and guest bedroom 1. To the first floor there are a further six guest bedrooms - all benefiting from en-suite facilities. Accessed from the side of the property is a guest laundry/utility room and to the rear of the property is a detached four bedroom annexe, The Den, which briefly comprises entrance hall, three ground floor double bedrooms, three piece bathroom and fitted storage. To the first floor there is a spacious landing area and a double bedroom with Velux windows and fitted storage. The property also benefits from a purpose-built shepherd's hut (su
£ 650,000
13 bed house for sale
2 pictures
House · for sale
£ 1,750,000
13 bed house for sale
CA13
· 13 Bedrooms · House
· Garden
CA13 · 13 Bedrooms · House · Garden
An outstanding substantial Grade II listed 18th century seven bedroom detached house together with three adjacent established holiday cottages which collectively provide six bedrooms. Nestling in a truly stunning rural Lakeland location with spectacular panoramic views over Crummock Water to the majestic range of fells and offering an exceptional lifestyle purchase opportunity, Foulsyke is delightfully situated in the western Lake District just one mile from the southern tip of Loweswater and three miles from Lorton village which provides a range of local amenities including a 12th century church, village hall, acclaimed tennis club, convenience store a primary school and public house. There are a variety of nearby enchanting countryside walks and cycleways to enjoy. Keswick and Cockermouth are respectively eleven and eight miles distant. The 0.67 acre site with its beautiful mature gardens is surrounded by dramatic Lakeland scenery and centred around Loweswater, sitting in an elevated
£ 1,750,000
3 bed house for sale
2 pictures
House · for sale
£ 350,000
3 bed house for sale
CA13
· 3 Bedrooms · House
· Fireplace · Equipped kitchen
CA13 · 3 Bedrooms · House · Fireplace · Equipped kitchen
Tucked away in the charming centre of Brigham village, this remarkably roomy and detached residence at Number 61 offers generous living space throughout. Once a longstanding hub for the local community as the village shop, the property has since been thoughtfully transformed into a warm and inviting home. Rich in character and sympathetically styled, it presents an ideal opportunity for family living at the very heart of this welcoming village setting. High Brigham is a sought-after part of Brigham village, offering a peaceful, scenic setting near Cockermouth and the Lake District. It's ideal for families and outdoor enthusiasts, with easy access to local amenities and nearby beauty spots like Loweswater, Buttermere, and the Solway Coast. The property offers an impressive amount of living space, beginning with a welcoming lounge, centred around a charming open fireplace with multi-fuel stove. A handcrafted solid wood kitchen with a cottage feel opens into a dining area, creating a soci
£ 350,000
3 bed house for sale
2 pictures
House · for sale
£ 87,500
3 bed house for sale
CA13
· 3 Bedrooms · House
· Garden · Equipped kitchen · Parking
CA13 · 3 Bedrooms · House · Garden · Equipped kitchen · Parking
An opportunity to purchase a 25% equity share in a cottage style modern three bedroom semi-detached house enjoying a delightful rural setting with stunning views to the majestic fells. The property is located approximately 1.5 miles from Threlkeld village and 4.5 miles from Keswick and a local occupancy condition applies. Accommodation Ground Floor: Entrance Hall | WC | Dining Kitchen | Living Room First Floor: Landing | Bedroom 1 | Bedroom 2 | Bedroom 3 | Bathroom Outside: Gardens | Parking Space Services Mains water, electricity and drainage. Oil central heating. Tenure Leasehold. 99 years from 2008. Rent 538 per calendar month payable for the 75% equity share owned by Eden Housing Group. Council Tax Band C. Local Occupancy Condition A local occupancy condition applies requiring that, in the first 20 days of marketing the property, the purchaser must have consecutively lived or worked in the parishes of either St John's in the Vale, Castlerigg, Wythburn or Threlkeld for the last 3 ye
£ 87,500
3 bed house for sale
2 pictures
House · for sale
£ 75,000
3 bed house for sale
CA13
· 3 Bedrooms · House
· Garden · Equipped kitchen · Parking
CA13 · 3 Bedrooms · House · Garden · Equipped kitchen · Parking
Fed up of renting and can't afford the high quality home you need? This is a great opportunity to get on the property ladder through shared ownership. The advertised price of ?75,000 gets you a 25% share in this lovely property, but you can chose to purchase any percentage from 25% right up to 100%, offering flexible ownership to suit your budget. Welcome to 23 Williams Grove, a three bedroom, two bathroom property, located on the popular Laureates estate in Cockermouth. The attractive lounge is a great place to relax and has a media wall and patio doors that give direct access to the rear garden. The stunning kitchen diner has plenrty of storage and worktop space. It also has a full range of integrated appliances, including an electric oven, gas hob, fridge freezer, dishwasher and washing machine. The integrated garage has been reconfigured into two separate rooms. An external store, accessed through the garage door, and an internal room, which could be used as an office, playroom, et
£ 75,000
3 bed house for sale
2 pictures
House · for sale
£ 299,950
3 bed house for sale
CA13
· 3 Bedrooms · House
· Garden · Equipped kitchen · Parking
CA13 · 3 Bedrooms · House · Garden · Equipped kitchen · Parking
Occupying a desirable position on the ever popular Beeches estate in Maryport, this attractive three bedroom detached bungalow offers well presented accommodation, a stylish contemporary kitchen and lovely gardens, together with excellent off road parking and an integral garage. The property is in excellent condition throughout and has recently been enhanced with a contemporary German Rotpunkt kitchen featuring high-specification appliances, along with stylish fitted wardrobes to the two larger bedrooms. The accommodation begins with an entrance hallway providing generous fitted storage, leading to a well-appointed lounge with double french doors doors opening into a conservatory overlooking the rear garden. The dining kitchen is complemented by a principal bedroom with a modern en-suite shower room, two further bedrooms and a family bathroom. One of the additional bedrooms is currently used as a home office, demonstrating the flexibility of the accommodation, while a large loft space
£ 299,950
4 bed house for sale
2 pictures
House · for sale
£ 350,000
4 bed house for sale
CA13
· 4 Bedrooms · House
· Garden · Fireplace · Equipped kitchen
CA13 · 4 Bedrooms · House · Garden · Fireplace · Equipped kitchen
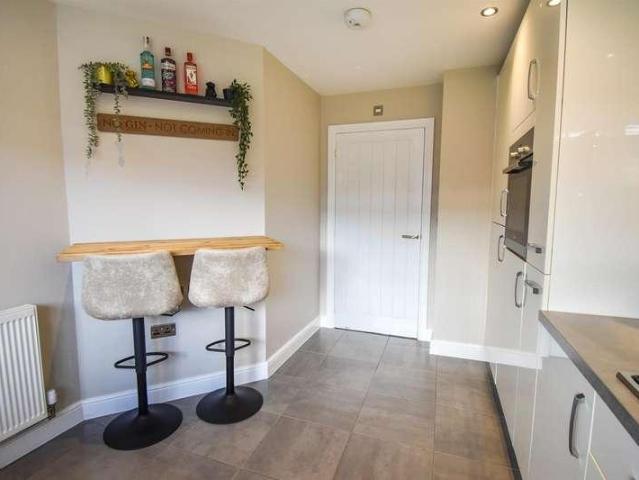
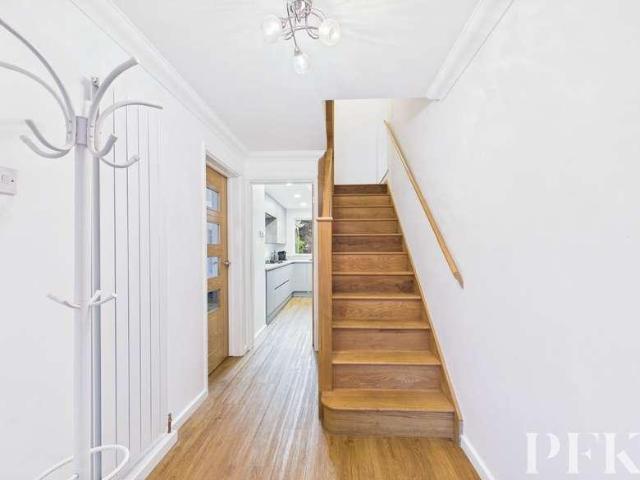
Welcome to this beautifully presented four-bedroom, two-bathroom semi-detached house offering the perfect blend of contemporary design and family-friendly living. Upon entering, you are greeted by a welcoming hallway adorned with a stunning wooden staircase, sleek Oak flooring, and a modern light fixture, setting the tone for the stylish interiors throughout. The heart of the home is the spacious open-plan living and dining area, where elegant wooden flooring, a sleek modern fireplace, and large windows flood the space with natural light. French doors lead directly to the garden, creating a seamless connection between indoor and outdoor living. The modern kitchen is a cooks dream, boasting integrated appliances, 5 burner gas hob, and chic cabinetry, all set against the warmth of wood flooring and illuminated with ample natural light from windows overlooking the garden. Each of the four bedrooms is generously sized, featuring large windows and neutral dcor, ensuring comfort and versatil
£ 350,000
4 bed house for sale
2 pictures
House · for sale
£ 675,000
4 bed house for sale
CA13
· 4 Bedrooms · House
· Garden · Equipped kitchen
CA13 · 4 Bedrooms · House · Garden · Equipped kitchen
Occupying a peaceful and private position in the desirable village of Greysouthen, just a short distance from Cockermouth, this impressive four-bedroom detached bungalow offers spacious, beautifully presented accommodation set within extensive and established grounds. Enjoying a wonderful sense of privacy, with attractive gardens and far-reaching views across the surrounding countryside, the property presents a fantastic opportunity for those looking to relocate to the area, embrace a more relaxed pace of life or enjoy an early retirement. The versatile accommodation is equally well suited to families and those seeking a home capable of accommodating multiple generations, with generous living spaces and flexibility to adapt to a variety of needs. A welcoming entrance porch leads into the hallway, which provides access to the formal lounge, featuring an attractive freestanding wood burning stove. Double doors open into an impressive open-plan living, dining and kitchen area, creating a
£ 675,000
8 bed house for sale
2 pictures
House · for sale
£ 1,300,000
8 bed house for sale
CA13
· 8 Bedrooms · House
· Equipped kitchen
CA13 · 8 Bedrooms · House · Equipped kitchen
An outstanding lifestyle purchase and / or lucrative investment offering comprising a substantial 1,500 square feet commercial show room successfully trading as an art gallery and tea rooms together with a three bedroom main house and three holiday cottages collectively providing five bedrooms. The current owners operate the gallery and tea rooms and optimise holiday rental income from the main house and three cottages, however, a lifestyle purchaser may choose to reside in the main house. Subject to obtaining all necessary consents there is potential for the showroom to provide an alternative use. Offered for sale due to the current owners' pending retirement this is an ideal opportunity to acquire a well established and profitable business in a stunning Lakeland location nestling at the foot of Whinlatter Forest approximately 3.5 miles from Keswick. Accommodation Gallery Cloisters Main House Ground Floor: Entrance Hall | Utility Room | Shower Room | Dining Kitchen | Living Room First
£ 1,300,000
18 bed house for sale
2 pictures
House · for sale
£ 1,950,000
18 bed house for sale
CA13
· 18 Bedrooms · House
CA13 · 18 Bedrooms · House
A Remarkable Country Estate of Distinction and Opportunity Tallentire Hall is an exceptional and historic country estate, occupying an idyllic position on the fringe of the Lake District National Park. Set within approximately 11.2 acres of mature grounds, this magnificent Grade II listed Victorian mansion offers an outstanding combination of Architectural heritage, extensive accommodation and exciting potential for alternative uses, subject to obtaining all necessary consents. With origins dating back to the late 13th century, an historic south wing dating from around 1590 and the principal mansion completed in 1863, Tallentire Hall possesses a remarkable sense of history and character. The estate brings together grand period architecture, beautiful landscaped grounds, three adjacent cottages providing a total of seven bedrooms and equestrian facilities to create a property of unusual scale and versatility. Whether acquired as an impressive private residence, an exceptional multi-gene
£ 1,950,000
3 bed house for sale
2 pictures
House · for sale
£ 130,000
3 bed house for sale
CA13
· 3 Bedrooms · House
· Garden · Fireplace · Equipped kitchen · Patio
CA13 · 3 Bedrooms · House · Garden · Fireplace · Equipped kitchen · Patio
Brimming with character and contemporary style, this elevated three-bedroom end-of-terrace house offers a warm welcome from the moment you step inside. The inviting open plan dining area flows seamlessly into a modern kitchen, complete with integrated oven and sleek cabinetry, perfect for family meals or entertaining friends. The spacious loft conversion, bathed in sunlight from a generous skylight, provides a flexible space for a third bedroom, home office, playroom, or tranquil retreat. Throughout the home, decorative fireplaces and a cosy wood burning stove add a touch of period charm, while ample natural light creates a bright, airy atmosphere. The stylish bathroom features a luxurious walk-in shower and a contemporary bath, offering the perfect spot to unwind at the end of the day, whilst the downstairs wc adds convenience to family living. Step outside to enjoy a thoughtfully landscaped, low maintenance front garden with established shrubbery, rockery, and a sunny patio area idea
£ 130,000
4 bed house for sale
2 pictures
House · for sale
£ 595,000
4 bed house for sale
CA13
· 4 Bedrooms · House
· Garden · Equipped kitchen · Powder room · Concierge
CA13 · 4 Bedrooms · House · Garden · Equipped kitchen · Powder room · Concierge
This deceptively spacious three/four-bedroom semi-detached home is superbly positioned in one of Keswick's most sought-after residential locations, just a short stroll from the town centre and its excellent range of amenities. Enjoying attractive rooftop views towards Latrigg, the property offers versatile and well-proportioned accommodation, with excellent potential to reconfigure the layout to suit individual needs, subject to any necessary consents. The two reception rooms provide flexibility for a variety of living arrangements.The accommodation briefly comprises a welcoming entrance hall with space that could easily be adapted to create a cloakroom/WC, a spacious living room opening into the dining room and conservatory, a well-appointed kitchen with side access, and a second reception room with sliding doors leading directly into the enclosed rear garden.To the first floor are three generous double bedrooms, together with a study/office that would lend itself perfectly to convers
£ 595,000
3 bed house for sale
2 pictures
House · for sale
£ 325,000
3 bed house for sale
CA13
· 3 Bedrooms · House
· Equipped kitchen · Concierge
CA13 · 3 Bedrooms · House · Equipped kitchen · Concierge
Occupying an elevated position within the popular hamlet of Low Moresby, on the outskirts of Whitehaven, this attractive three bedroom detached bungalow offers generously proportioned accommodation, far reaching sea views and a wonderful balance of space, comfort and location. Thoughtfully designed to make the most of its impressive outlook, the principal living accommodation is positioned to the front of the property, allowing the views to take centre stage. The welcoming entrance hallway leads through to a spacious lounge diner, where large windows frame the coastal scenery, with the added benefit of a sun room providing a further reception space. A small home office offers excellent flexibility for those working remotely, while the large contemporary dining kitchen provides a fantastic setting for everyday family life and entertaining, complemented by a useful adjoining utility room. Three well proportioned bedrooms and a stylish four piece family bathroom complete the internal acco
£ 325,000
4 bed house for sale
2 pictures
House · for sale
£ 395,000
4 bed house for sale
CA13
· 4 Bedrooms · House
· Garden · Equipped kitchen · Parking · Heating
CA13 · 4 Bedrooms · House · Garden · Equipped kitchen · Parking · Heating
A substantially extended four bedroom semi-detached house located in the centre of Braithwaite village and enjoying delightful rear views to the majestic range of fells. A local occupancy condition applies. Located approximately two miles from Keswick town centre, Braithwaite is a small traditional village with an active community and offers a wide range of local amenities including regular bus routes, Church of England primary school, shop and a visiting post office, church, village hall with sporting facilities, cafs, hotels, restaurants and public houses. There is a foot and cycle path into Keswick. Accommodation Ground Floor: Entrance Hall | Living Room | Kitchen | Dining Room | WC | Utility Room | Store Room First Floor: Landing | Bedroom 1 / En-suite Shower Room | Bedroom 2 | Bedroom 3 | Bedroom 4 | Bathroom Second Floor: Attic Room Outside: Parking for 2 Vehicles | Front Garden | Store | Rear Garden Services Mains water, electricity, gas and drainage. Gas central heating. Tenure
£ 395,000
3 bed house for sale
2 pictures
House · for sale
£ 495,000
3 bed house for sale
CA13
· 3 Bedrooms · House
· Garden · Fireplace
CA13 · 3 Bedrooms · House · Garden · Fireplace
Brief RsumA charming three-bedroom end of terrace cottage enjoying a wonderful village location, with a generous garden and stunning views towards Blencathra and Clough Head.DescriptionRose Cottage is an attractive character property situated in the popular village of Threlkeld, just a short distance from Keswick. Combining traditional features with comfortable accommodation arranged over three floors, the property offers a wonderful opportunity to enjoy life in the heart of the Lake District, with beautiful Lakeland scenery right on the doorstep. The property is currently used as a successful holiday let but would also make a lovely family home.The property is approached via a gravelled driveway leading to an good size entrance porch with slate flooring. A door opens into the welcoming lounge, a characterful room featuring exposed ceiling beams and an impressive fireplace housing a multi-fuel stove, creating a lovely focal point.A further door leads to the inner hall, where the stairc
£ 495,000
5 bed house for sale
2 pictures
House · for sale
£ 375,000
5 bed house for sale
CA13
· 5 Bedrooms · House
· Garden · Fireplace · Equipped kitchen
CA13 · 5 Bedrooms · House · Garden · Fireplace · Equipped kitchen
Step into this beautifully presented five-bedroom, two-bathroom detached dormer bungalow and discover a home that seamlessly blends modern style with inviting family-friendly spaces. The property welcomes you with a bright and airy entrance hall, featuring a contemporary staircase and light wood effect flooring that set the tone for the rest of the house. The thoughtfully designed open plan kitchen and dining area is at the heart of the home, boasting sleek modern units, integrated appliances, and a central island with seating - perfect for everything from casual breakfasts to lively gatherings. Expansive French doors connect this sociable space to a well-kept garden, creating effortless indoor-outdoor living. The living room is equally impressive, with more French doors onto the garden, a cosy fireplace, and modern decor, offering the ideal spot to unwind with family or entertain friends. Every bedroom in this bungalow is a serene retreat, with large windows or skylights ensuring each
£ 375,000

Get email alerts

Don't miss out: be the first to know about new properties

The alert was correctly created

On subscribing you accept the conditions of use and the privacy policy
Alert
Receive new ads in your inbox
Save this search
Receive alerts for new listings

We'll send you an email when we have new properties for: "Houses for sale in CA13"

The alert was correctly created

Great Broughton Cockermouth
Papcastle Cockermouth
Get email alerts and be the first to see new listings
Required field
On subscribing I accept the terms of the privacy policy
Perfect! You'll soon start receiving new listings via email
Alert
Receive an email when we have new ads for Houses for sale in CA13
Save this search
Filters

Bedrooms

Size (sq.ft)

sq.ft
sq.ft

Price

£
£

Property type

Bathrooms

Clear all filters
Receive notifications when new entries are published.