CA16
· 5 Bedrooms · 4 Baths · House
· Garden · Equipped kitchen · Parking · Cellar · Concierge
CA16 · 5 Bedrooms · 4 Baths · House · Garden · Equipped kitchen · Parking · Cellar · Concierge
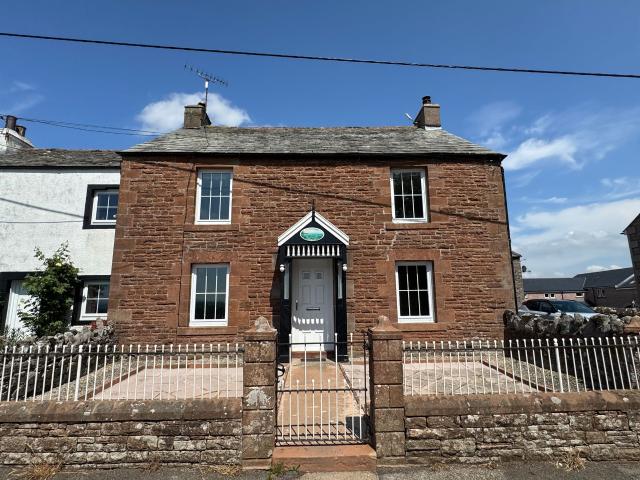
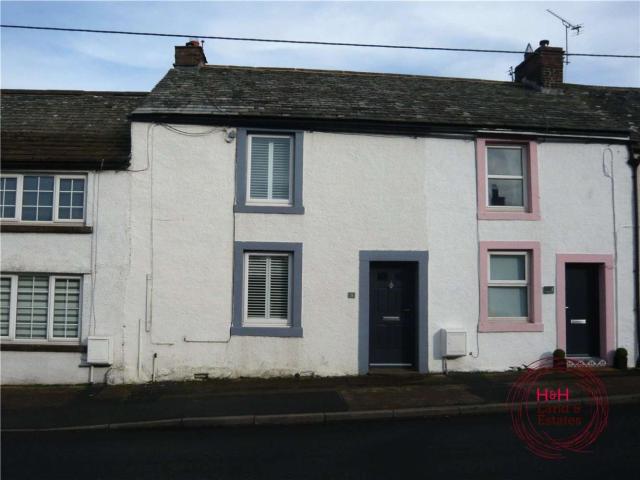
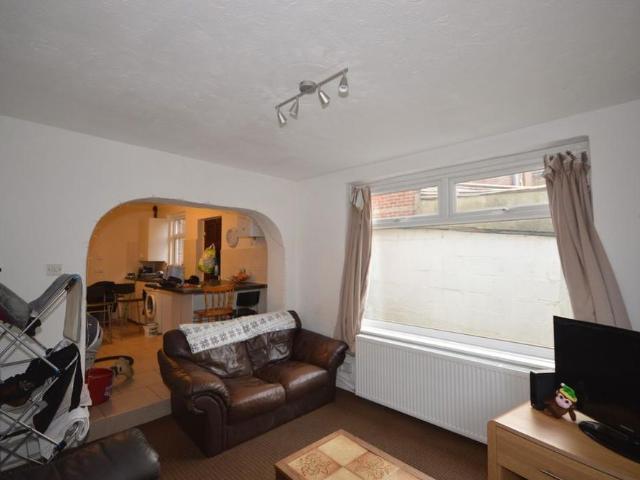
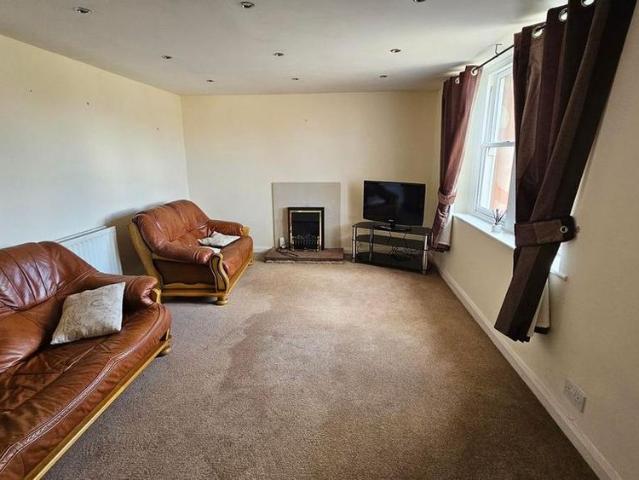
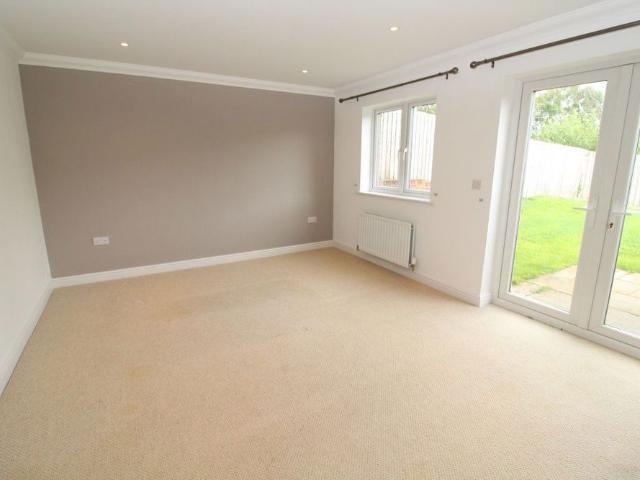
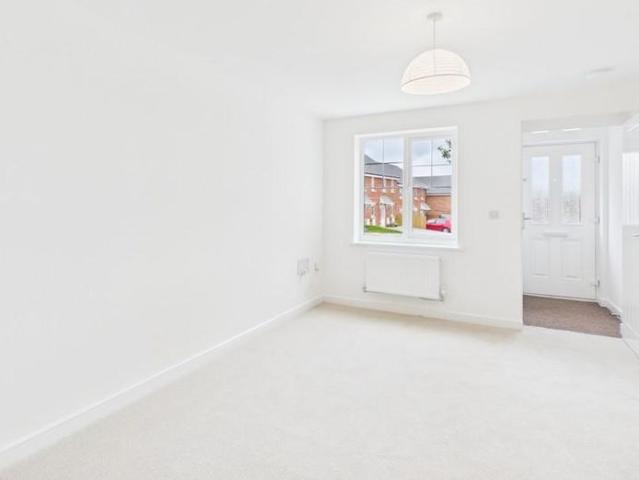
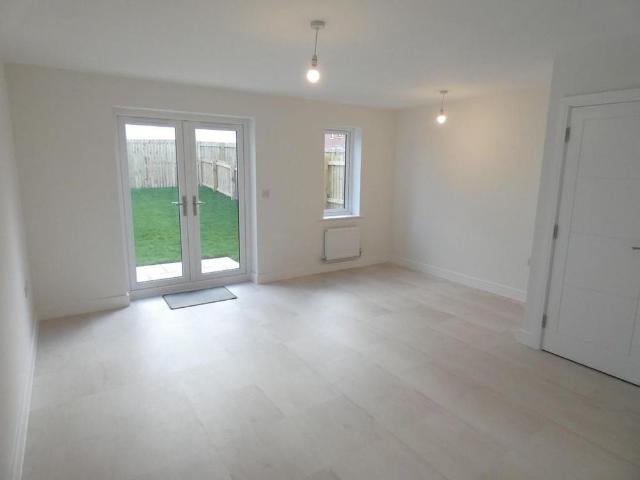
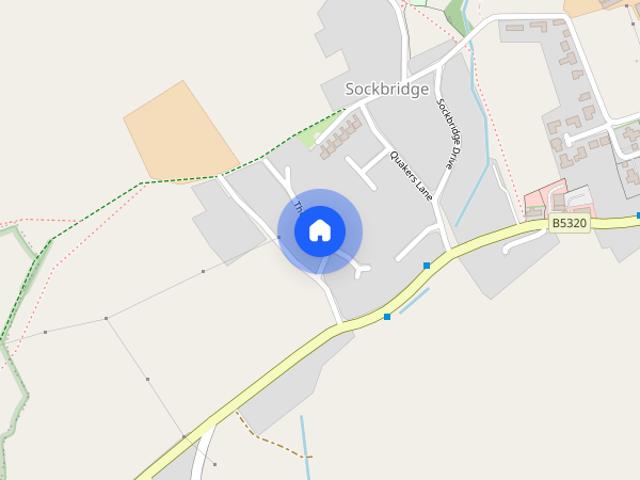
A very impressive and spacious, Listed detached property at the head of a high quality courtyard development. Five bedrooms, three reception rooms, kitchen, four bathrooms. parking, gardens. oil fired central heating. Ground Floor Utility Room – 2.74m x 1.94m – with a flagged floor, cupboard and work surface, washing machine point, boiler and timer, power points and WC with hand basin off. Kitchen / Breakfast Room – 4.03m x 6.00m – a large room with a flagged floor, built-in store cupboard, an ample supply of power points, TV point, telephone point. Newly fitted kitchen area with a good range of modern wall and floor cupboards with back boarding splashback, sink, built in electric cooker and hob, extractor fan, glass splashback dishwasher position, mini spotlights. Pantry – 2.66m x 2.16m – a walk-in store room with power points. Entrance Hall and Stairs. – with under-stair cellar Rear Reception Room (1) – 3.58m x 4.98m – bay window, ample power points, TV and telephone points. Front Re
A very impressive and spacious, Listed detached property at the head of a high quality courtyard development. Five bedrooms, three reception rooms, kitchen, four bathrooms. parking, gardens. oil fired central heating. Ground Floor Utility Room – 2.74m x 1.94m – with a flagged floor, cupboard and work surface, washing machine point, boiler and timer, power points and WC with hand basin off. Kitchen / Breakfast Room – 4.03m x 6.00m – a large room with a flagged floor, built-in store cupboard, an ample supply of power points, TV point, telephone point. Newly fitted kitchen area with a good range of modern wall and floor cupboards with back boarding splashback, sink, built in electric cooker and hob, extractor fan, glass splashback dishwasher position, mini spotlights. Pantry – 2.66m x 2.16m – a walk-in store room with power points. Entrance Hall and Stairs. – with under-stair cellar Rear Reception Room (1) – 3.58m x 4.98m – bay window, ample power points, TV and telephone points. Front Re