402 properties to rent in CA22

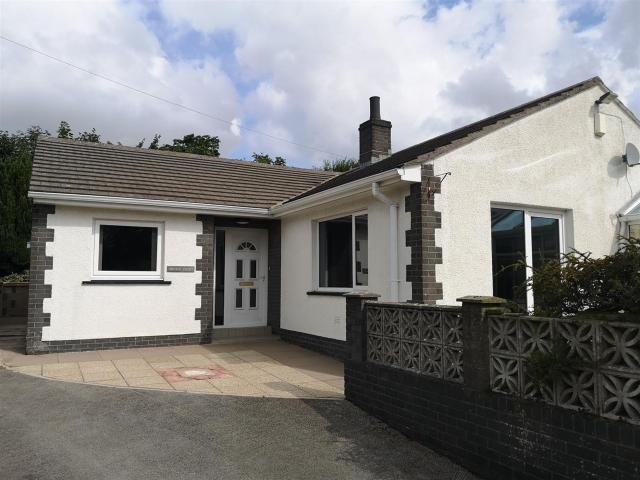
2 bedroom Cottage To Let
View photo
House · for rent
£ 720
New
2 bedroom Cottage To Let
CA22
· 2 Bedrooms · House
· Equipped kitchen · Parking · Patio
CA22 · 2 Bedrooms · House · Equipped kitchen · Parking · Patio
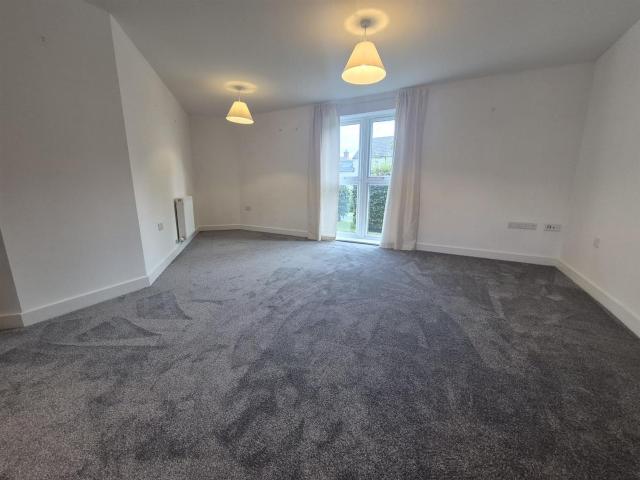
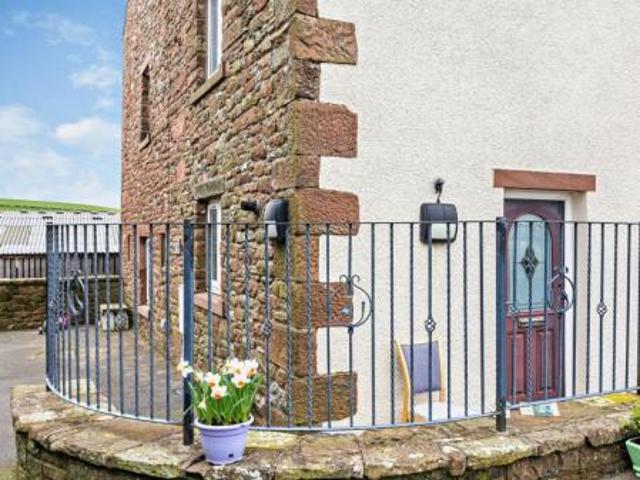
No pets (property on a working farm) / No smokers*This two bedroom, ground floor, cosy, furnished cottage is light and airy throughout.Upon entry you will find an open plan living space with living room, kitchen and dining area. The kitchen is equipped with an electric oven and hob, fridge, washing machine and dishwasher.The lounge area has a cosy, inviting feel, and has two sofas and a Smart TV. There are two double bedrooms, with the master bedroom having french doors leading to an outside patio area. The second bedroom is also a good size.Completing this property is a sizeable wet room with a WC, walk-in shower and helpful additional handrails.External to the property there is ample parking space.There is also an additional £180 per month to cover the oil, water and electric (does not include council tax). EPC rating: C. Council tax band: X
£ 720
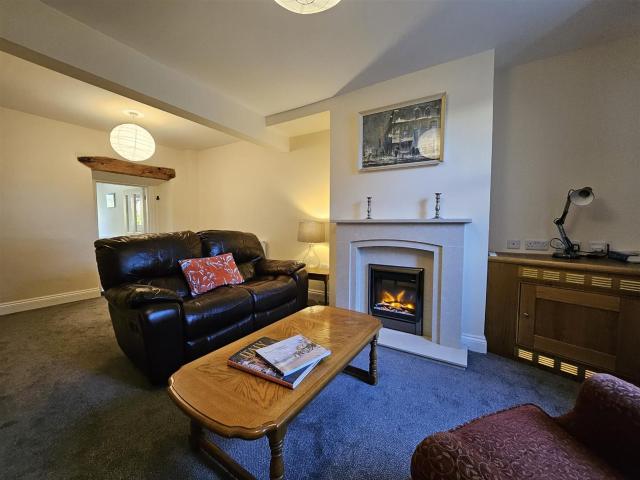
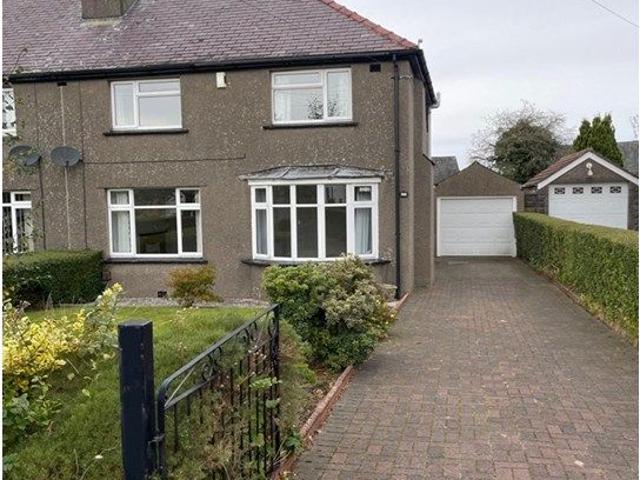
2 bedroom House to let
View photo
House · for rent
£ 895
New
2 bedroom House to let
CA22
· 2 Bedrooms · House
· Fireplace · Equipped kitchen
CA22 · 2 Bedrooms · House · Fireplace · Equipped kitchen
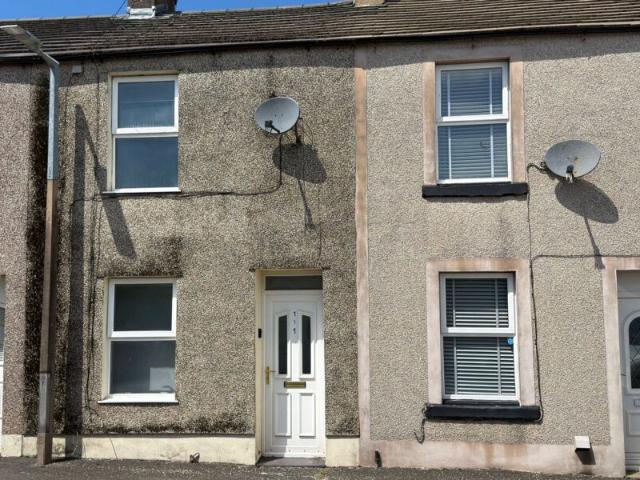
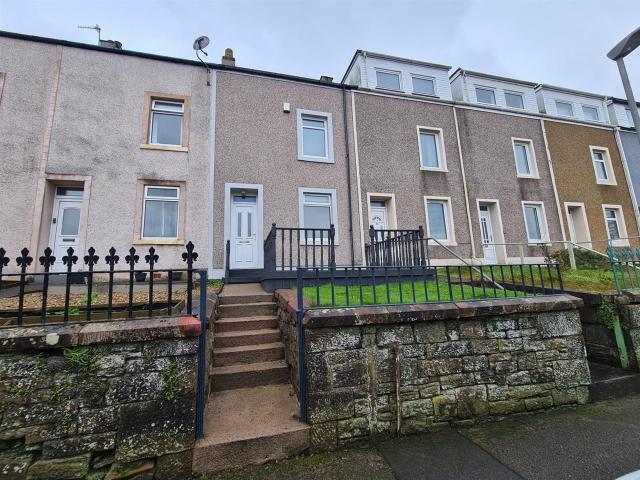
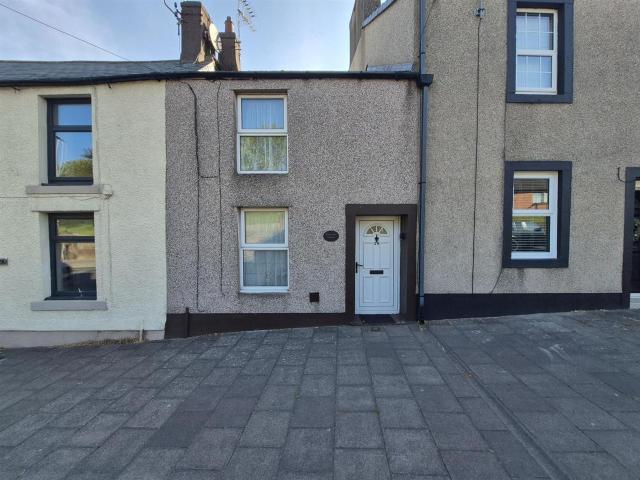
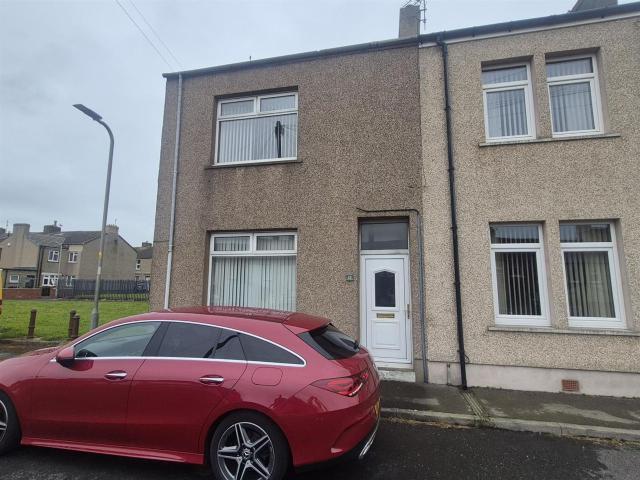
About this property EPC RATING C LOUNGE 5.68 x 3.70 (18'7 x 12'1) Flame effect electric fire set in marble surround. Front aspect window. 2 radiators. Under stair storage cupboard. Tv point. Telephone point. Stairs to the first floor landing. Door to: KITCHEN 3.21 x 3.15 (10'6 x 10'4) Contemporary style, recently fitted kitchen comprising of a range of wall and base units with complementary marble effect work surfaces. Integral fridge. Integral freezer. Integral electric oven with hob and extractor hood over. Integral dishwasher, integral washing machine, Inset sink unit with draining board. Rear aspect double glazed window. Upvc double glazed door. Radiator. Tiled flooring. STAIRS AND FIRST FLOOR LANDING Stairs are accessed from the lounge. First floor landing has Velux window. Doors to: BEDROOM 1 3.91 x 3.02 (12'9 x 9'10) Double bedroom with front aspect window. Feature fireplace. Radiator. BATHROOM White 4-piece suite comprising of bath, with mixer tap and shower head over, separate
£ 895
Birks Road, Cleator Moor, CA25 5HS 48929 sbliving | sbliving
View photo
House · for rent
£ 600
New
Birks Road, Cleator Moor, CA25 5HS 48929 sbliving | sbliving
CA22
· 2 Bedrooms · House
· Garden · Fireplace · Equipped kitchen
CA22 · 2 Bedrooms · House · Garden · Fireplace · Equipped kitchen
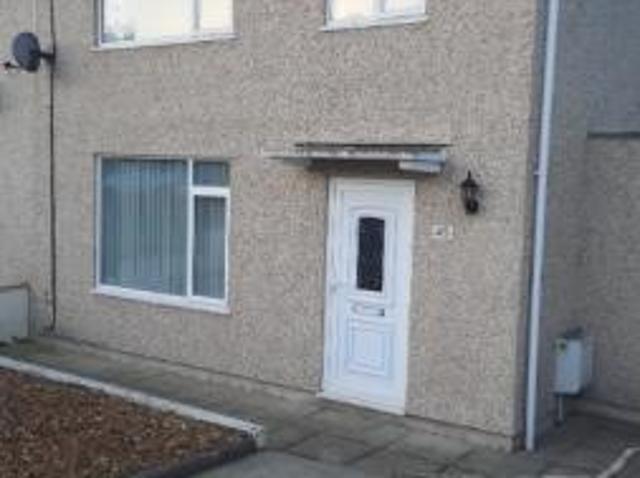
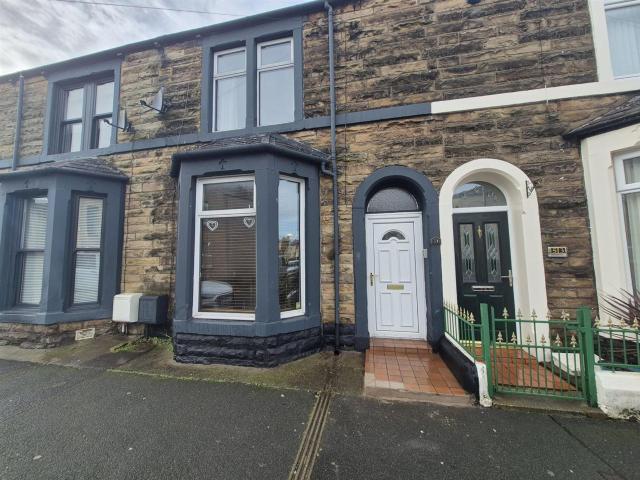
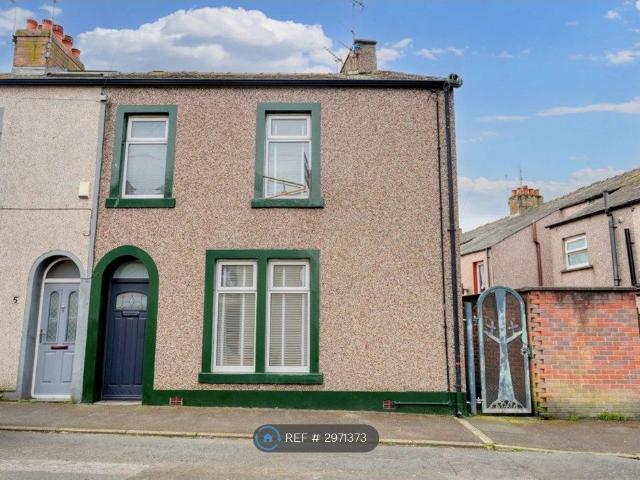
sbliving are pleased to present this spacious 2 bedroom terraced house in Cleator Moor, Cumbria. Currently undergoing works soon to complete, the property is being redecorated throughout, with new carpets fitted. With spacious rooms and a small garden, this property is perfect for professionals, couples and small families. Please note that the photos included are from before refurbishment. KEY FEATURES ️ LIVING ROOM – As you enter the property, you are greeted by the large living area with neutral décor. With ample space for furniture such as sofas and a TV, and even a small dining area, this is the perfect room to relax and entertain. An electric fireplace adds character, and a staircase in the centre of the space leads up to the bedrooms. KITCHEN – Through the living room is the modern kitchen, with white tile flooring and splashback. Black worktops and white cabinets provide plenty of storage and preparation space, alongside an integrated gas hob/oven, extractor fan, fridge freezer
£ 600
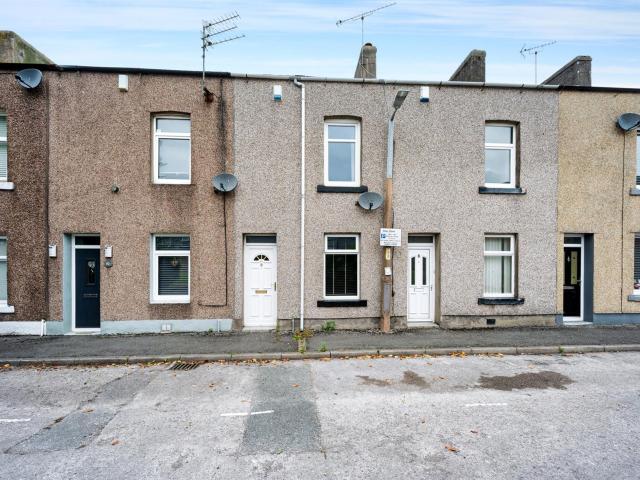
Mid Terraced to let
View photo
House · for rent
£ 600
New
Mid Terraced to let
CA22
· 2 Bedrooms · House
· Equipped kitchen
CA22 · 2 Bedrooms · House · Equipped kitchen
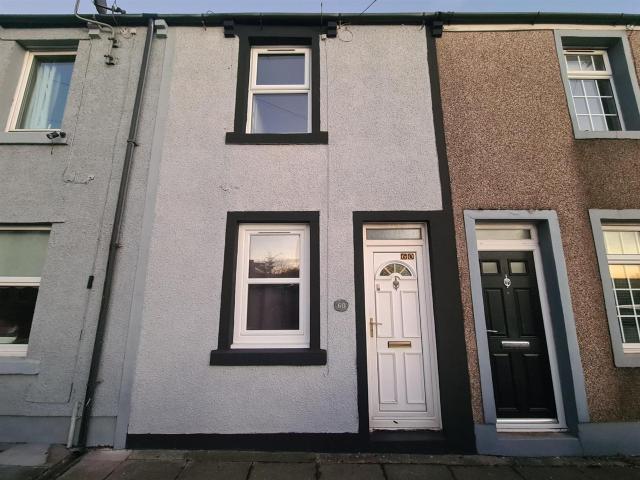
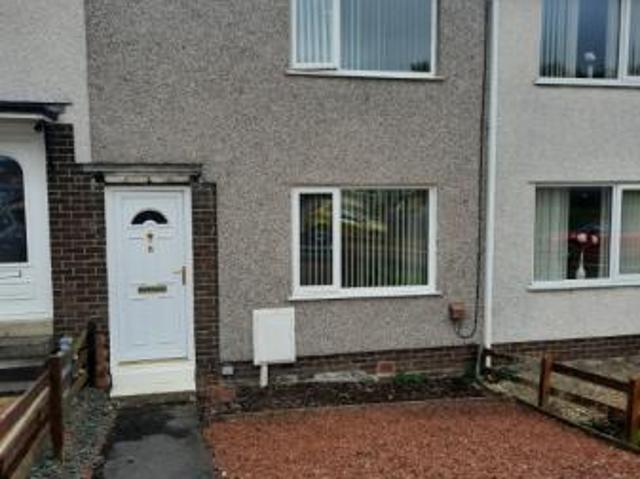
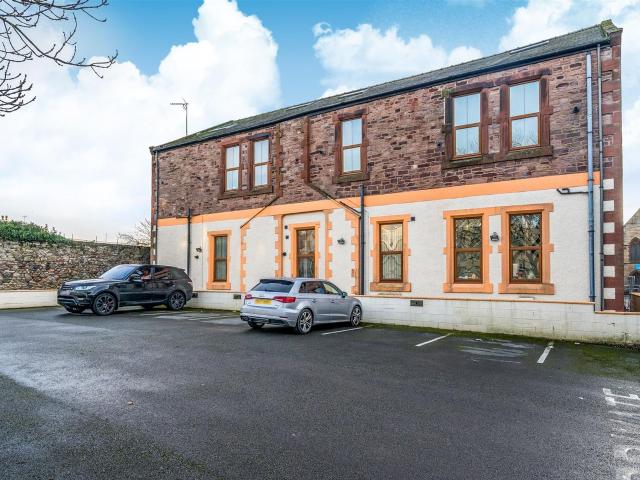
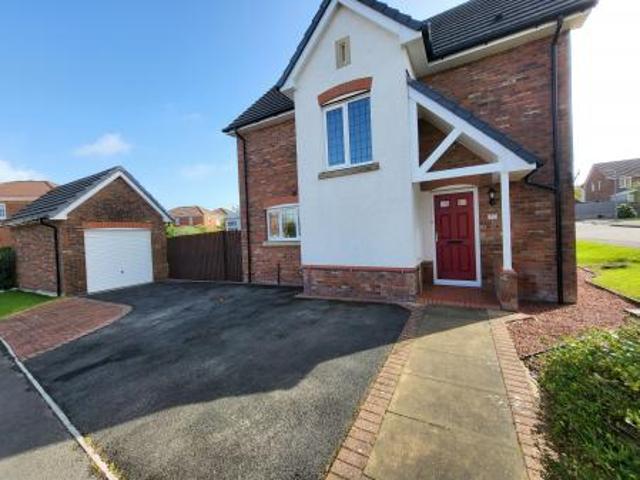
About this property TENURE Freehold EPC RATING D ENTRANCE via UPVC front door into vestibule with door leading to: OPEN PLAN LOUNGE/DINER 7.75 x 3.57 (25'5 x 11'8) Dual aspect, double glazed windows, electric fire, two sofa's, stairs to first floor, door leading to small porch area, door leading to external. Door leading to: INNER PORCH Sockets fitted. Door to rear external. Washing machine. KITCHEN 1.75 x 3.12 (5'8 x 10'2) A range of wall and base units with complementary work surfaces. Integrated electric oven and gas hob, stainless steel inset sink and drainer unit, freestanding fridge, radiator side aspect double glazed window, door leading to: BATHROOM 1.67 x 2.34 (5'5 x 7'8) Three piece suite comprising of bath, WC and sink, side aspect frosted window. FIRST FLOOR LANDING Doors leading to: BEDROOM 1 3.76 x 3.57 (12'4 x 11'8) Double in size, radiator, rear aspect double glazed window, storage cupboards housing the boiler. BEDROOM 2 2.58 x 3.82 (8'5 x 12'6) Front aspect glazed wind
£ 600
1 bedroom flat to rent
View photo
Flat · for rent
£ 475
New
1 bedroom flat to rent
CA22
· 1 Bedroom · 1 Bath · Flat
· Equipped kitchen
CA22 · 1 Bedroom · 1 Bath · Flat · Equipped kitchen
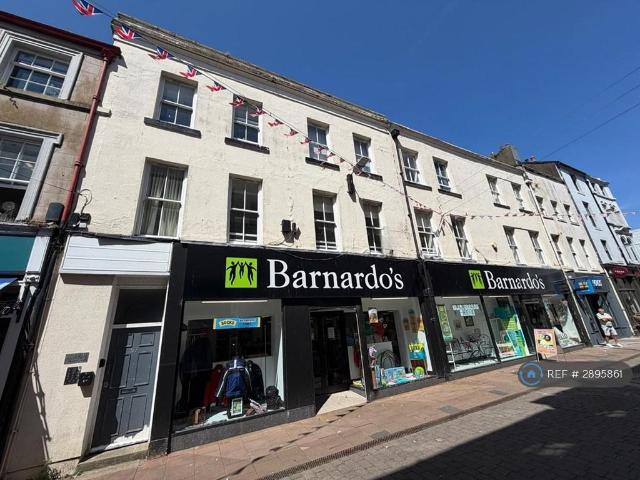
Property Reference: 2895861.King Street, Whitehaven, CA28£475 PCM £475 DepositSUCCESSFUL TENANT RENT OUR PROPERTY AND WE WILL SPEND UP TO £1,000 TO CUSTOMISE THIS PROPERTY TO YOUR TASTE. THIS CAN BE USED ON DECORATING OR APPLIANCES.We are looking for the right tenant for our lovely one-bedroom flat in Whitehaven town centre. If you are that tenant, we will spend up to £1,000 to customise this flat to your taste. This is a genuine offer designed to attract the best tenants to apply to rent with us.So if you're looking for a flat in the centre of Whitehaven, why not apply now and see if you qualify?A well-presented and spacious one-bedroom flat located in Whitehaven town centre, offering convenient access to local amenities, shops, and transport links.The property features a large open-plan living and kitchen area with modern flooring throughout, providing a bright and versatile living space. The kitchen is fitted with a range of base units, ample worktop space, and a stainless steel sin
£ 475
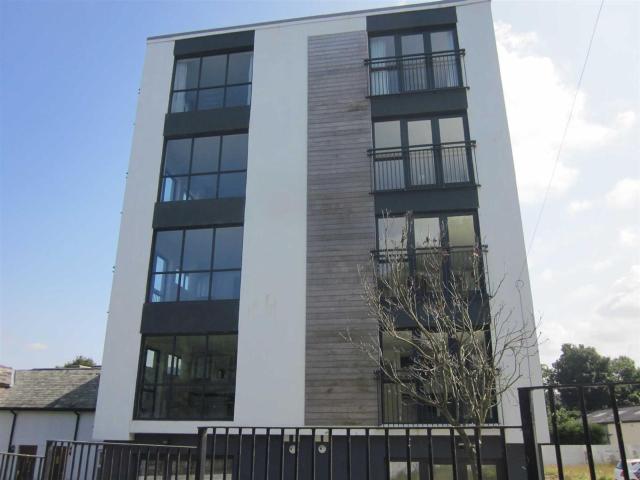
2 bedroom Flat to let
View photo
Apartment · for rent
£ 650
New
2 bedroom Flat to let
CA22
· 2 Bedrooms · Apartment
· Equipped kitchen
CA22 · 2 Bedrooms · Apartment · Equipped kitchen
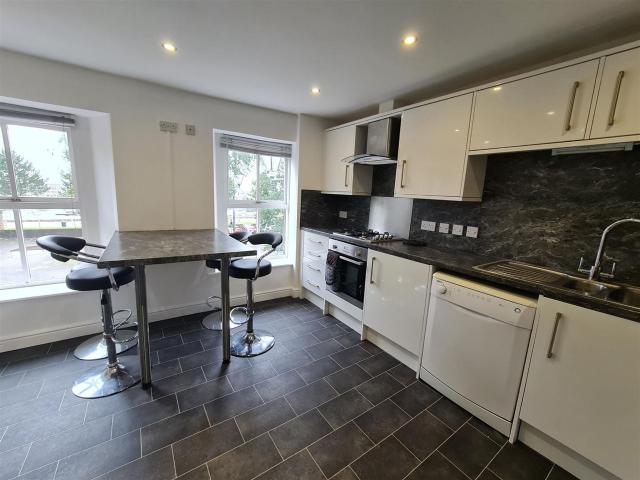
About this property EPC RATING C ACCOMMODATION COMMUNAL ENTRANCE Stairs to first floor Apartment A entrance is on the left hand side. APARTMENT A Stairs to second floor - property hallway, intercom telephone system, 2 radiators, 2 velux ceiling windows, storage cupboard and doors leading to; KITCHEN 3.904 x 3.736 (12'9 x 12'3) A range of wall and base units with complimentary work surfaces and splash back, inset stainless steel sink unit, Integrated electric oven with gas hob and extractor hood, washing machine, space for a condenser tumble dryer, dishwasher, integrated fridge/ freezer, table with matching bar stools, storage cupboard, 2 windows with partial harbour views, radiator BATHROOM 2.708 x 1.718 (8'10 x 5'7) W.C, wash hand basin, bath with over head shower, ladder style radiator BEDROOM x 3.017 (13'8 x 9'10) Double in size, velux window, built in storage cupboard, radiator BEDROOM x 2.953 (13'6 x 9'8) Double in size, wardrobe, velux window, radiator LOUNGE 5.169 x 4.672 (16'11
£ 650
3 bedroom House to let
View photo
House · for rent
£ 950
New
3 bedroom House to let
CA22
· 3 Bedrooms · House
· Fireplace · Equipped kitchen
CA22 · 3 Bedrooms · House · Fireplace · Equipped kitchen
About this property ENTRANCE HALL Laminate wood flooring, double glazed door, radiator. LOUNGE/DINER 3.323 x 6.995 Two double glazed windows, two radiators, laminate wood flooring, fireplace with electric fire, under stair cupboard. KITCHEN 2.083 x 2.934 RECENTLY FITTED KITCHEN: With a range of grey wooden wall and base units with complementary work surfaces and matching splashback, electric oven and hob, extractor hood, inset stainless steel sink unit. Double glazed window, double glazed door to rear yard. BATHROOM 2.114 x 3.044 Four piece suite comprising of large shower cubicle, W.C, wash hand basin with underneath storage unit, bath. Double glazed window, radiator. Wall mounted boiler. BEDROOM ONE 3.391 x 3.372 Double in size, double glazed window, radiator. BEDROOM TWO 3.234 x 3.617 Double in size, front aspect double glazed window with sea views, radiator, large built in wardrobes. BEDROOM THREE 3.917 x 6.086 Attic, double in size, two velux windows, radiator, eaves storage. EXTE
£ 950
2 bedroom Semi detached house To Let
View photo
House · for rent
£ 705
New
2 bedroom Semi detached house To Let
CA22
· 2 Bedrooms · House
· Garden · Equipped kitchen
CA22 · 2 Bedrooms · House · Garden · Equipped kitchen
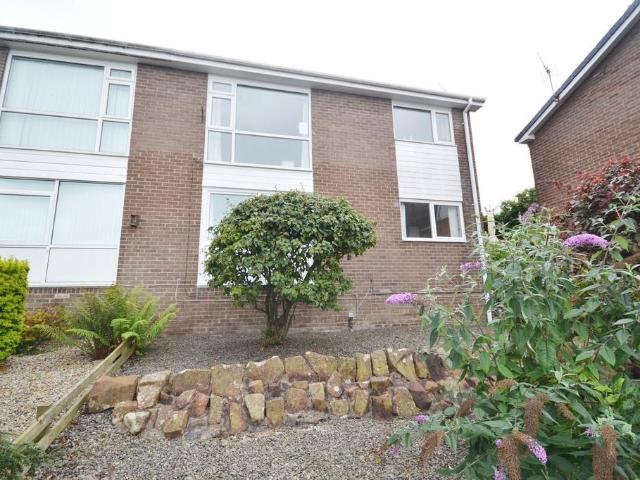
A two bedroom, part furnished property, in a popular area of Whitehaven, close to schools, shops, and amenities. Whitehaven Town Centre and West Cumberland Hospital are only a short drive away.Property comprises:Entrance Hall providing access to the lounge and stairs to the first floor.Lounge has been newly decorated and has gas fire, pine unit, double glazed window, radiator, telephone, TV, satellite points, and provides access to the kitchen.Kitchen is light and spacious, and has a range of wall and base units in light wood. Part tiled walls around worktop area, gas hob and electric oven, washing machine and fridge freezer. Double glazed window, radiator, and understairs storage cupboard. Provides access to rear garden.First Floor:Bedroom One is a good sized double, at the front of the property, and has been newly decorated. Double glazed window, radiator, and storage cupboard.Bedroom Two is also a good size and is at the rear of the property. Newly decorated and has double glazed wi
£ 705
3 bedroom Semi detached house To Let
View photo
House · for rent
£ 850
New
3 bedroom Semi detached house To Let
CA22
· 3 Bedrooms · House
· Garden · Equipped kitchen
CA22 · 3 Bedrooms · House · Garden · Equipped kitchen
A three bedroom, furnished property, which is close to shops, West Cumberland Hospital, and has transport links to Whitehaven town centre.The property comprises:Entrance Hall with wooden flooring. Provides access to lounge/diner, kitchen and stairs to first floor.Lounge/Diner is spacious and has curtains, blinds, sofa and chair, dining table and chairs, TV stand, wooden flooring, radiators, double glazed window to lounge and patio doors in dining area, leading to rear garden. Kitchen has a range of wall and base units in white gloss, with a complementary work surface. Integrated oven and hob, with extractor hood over. There is also a fridge/freezer. Double glazed window with frosted glass. Provides access to Utility Room.Utility Room has a washing machine, tumble dryer, and has storage area. Also provides access to side/rear of property through a double glazed door.On the first floor are two double bedrooms, single bedroom and bathroom.Bedroom One to the front of the property is a good
£ 850
Mid Terraced to let
View photo
House · for rent
£ 750
New
Mid Terraced to let
CA22
· 2 Bedrooms · House
· Equipped kitchen
CA22 · 2 Bedrooms · House · Equipped kitchen
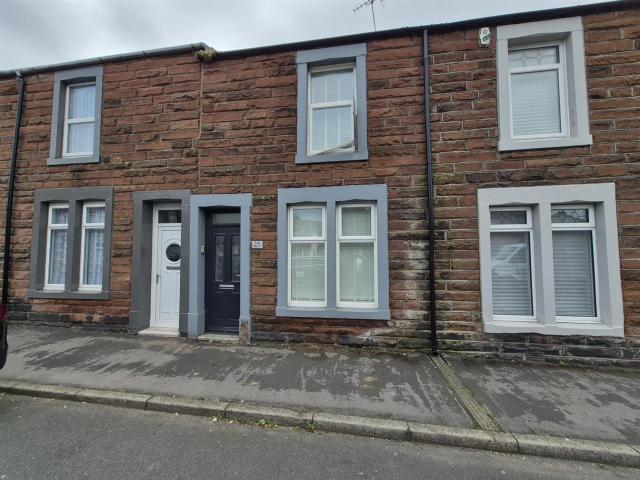
About this property EPC RATING D APPROX. FLOOR AREA 797 sq ft ENTRANCE Via UPVC front door into: VESTIBULE Door leading to: LOUNGE / DINER 3.78 x 7.88 (12'4 x 25'10) Open plan style with dual aspect double glazed windows, 2 radiators, understairs storage cupboard, stairs leading to first floor, door leading to: KITCHEN 2.04 x 4.06 (6'8 x 13'3) Range of wooden wall and base units with complimentary work surfaces. Integrated electric oven and gas hob with extractor fan above, side aspect double glazed window, inset sink and drainer unit, freestanding fridge freezer, breakfast bar seating area, door leading to: INNER HALLWAY With UPVC door leading to: REAR YARD Composite decking and gate providing access to rear lane. DOWNSTAIRS BATHROOM 1.9 x 2.45 (6'2 x 8'0) Four-piece suite comprising of bath, walk-in shower, WC and wash basin. Decorative wall tiling, side aspect frosted double glazed window, radiator. FIRST FLOOR LANDING Loft hatch. Doors leading to: BEDROOM ONE 2.72 x 4.43 (8'11 x 14
£ 750
2 bedroom Flat to let
View photo
Apartment · for rent
£ 775
New
2 bedroom Flat to let
CA22
· 2 Bedrooms · Apartment
· Equipped kitchen
CA22 · 2 Bedrooms · Apartment · Equipped kitchen
About this property EPC RATING C ENTRANCE Entrance is via a communal front door into: COMMUNAL HALLWAY Private entrance door leading to private entrance to the flat: HALLWAY Radiator, side aspect double glazed window. Large built-in double storage cupboard, doors leading to: BATHROOM 2.04 x 2.07 (6'8 x 6'9 ) Three-piece suite comprising of bath with overhead shower, WC and wash basin. White wall tiling, radiator, wall mounted mirror, shaving points. BEDROOM 1 2.74 x 3.18 (8'11 x 10'5 ) Double in size, radiator, front aspect double glazed window. BEDROOM 2 2.97 x 2.49 (9'8 x 8'2 ) Double in size, radiator, front aspect double glazed window, LOUNGE/DINER 5.91 x 5.02 (19'4 x 16'5 ) Front aspect double glazed windows. 2 radiators straight through into: KITCHEN 3.42 x 2.73 (11'2 x 8'11 ) Range of wooden wall and base units with complementary work surfaces. Integrated electric oven, gas hob and extractor fan above. Cupboard housing a combi boiler. Freestanding washing machine. Freestanding f
£ 775
Mid Terraced to let
View photo
House · for rent
£ 625
New
Mid Terraced to let
CA22
· 1 Bedroom · House
· Equipped kitchen
CA22 · 1 Bedroom · House · Equipped kitchen
About this property TENURE Freehold EPC RATING E THINGS YOU NEED TO KNOW The property benefits from mains gas, electricity, water and drainage. ENTRANCE Entrance is via UPVC front door into vestibule with tiled floor, wooden door leading to: LOUNGE 4.99 x 4.04 (16'4 x 13'3) Front aspect double glazed window, two radiators, gas fire within decorative surround. Understairs storage cupboard, traditional ceiling beams, stone feature walls. (Photographed Sofas, chairs and coffee table will not be included in the let). Archway leading to: KITCHEN 1.71 x 3.59 (5'7 x 11'9) Range of grey wooden wall and base units with complementary work surfaces. Stainless steel sink, tiled flooring, table and chairs, fridge, UPVC part glazed door leading to rear external. FIRST FLOOR LANDING Doors leading to: BATHROOM 2.30 x 2.04 (7'6 x 6'8) Three piece suite comprising of walk in shower, WC and wash basin. UPVC and wooden wall panelling, rear aspect frosted double glazed window, heated towel rail. BEDROOM 2.
£ 625
Terraced to let
View photo
House · for rent
£ 750
New
Terraced to let
CA22
· 3 Bedrooms · House
· Fireplace · Equipped kitchen
CA22 · 3 Bedrooms · House · Fireplace · Equipped kitchen
About this property EPC RATING C ENTRANCE Via UPVC front door, leading into: HALLWAY Radiator, stairs to first floor, door leading to: LOUNGE 3.84 x 3.70 (12'7 x 12'1 ) Front aspect double glazed window, radiator, electric fire. Open archway leading into: DINING ROOM 4.26 x 3.68 (13'11 x 12'0) Decorative fireplace, radiator, rear aspect double glazed window. Door leading to: KITCHEN 4.86 x 2.80 (15'11 x 9'2) With a range of grey gloss wall and base units with complementary work surfaces, integrated electric oven and gas hob with extractor fan above. Inset sink and drainer unit, decorative grey wall tiling, under stairs storage cupboard, radiator. Side aspect double glazed window, plumbing for washing machine, wall mounted combi boiler. UPVC door leading to rear external. FIRST FLOOR LANDING Storage cupboard, doors leading to: BEDROOM 1 4.82 x 3.92 (15'9 x 12'10) Front aspect double glazed window, radiator double in size. BEDROOM 2 3.60 x 2.79 (11'9 x 9'1) Rear aspect double glazed wind
£ 750
2 bedroom Maisonette to let
View photo
Apartment · for rent
£ 795
New
2 bedroom Maisonette to let
CA22
· 2 Bedrooms · Apartment
· Equipped kitchen
CA22 · 2 Bedrooms · Apartment · Equipped kitchen
About this property TENURE Leasehold EPC RATING D THINGS YOU NEED TO KNOW The property benefits from mains gas, electricity, water and drainage. Lease information: 125 years from 13 September 2007. ENTRANCE The property is accessed via an external wrought iron staircase, which leads to: COMMUNAL FIRST FLOOR HALLWAY With door leading into apartment: ENTRANCE HALL With wood effect laminate floor covering, stairs to the upper floor and under stairs cupboard, spotlighting. KITCHEN/DINING ROOM 5.99 x 4.45 max (19'7 x 14'7 max) Fitted with a range of white gloss base and wall units with chrome handles and grey laminate worktop over with black ceramic tiled splash-back, black composite sink unit with chrome mixer tap, plumbing for washing machine, wall mounted gas boiler, electric hob with stainless steel extractor fan over and integrated double electric oven and integrated fridge/freezer. White ceramic tiled floor, large window to the rear and ample space for a dining table, wall lighting an
£ 795
Terraced to let
View photo
House · for rent
£ 600
New
Terraced to let
CA22
· 2 Bedrooms · House
· Equipped kitchen · Heating
CA22 · 2 Bedrooms · House · Equipped kitchen · Heating
About this property EPC RATING D THINGS YOU NEED TO KNOW Gas central heating. Double glazing. INNER LOBBY Wood effect vinyl floor. Leading into: LOUNGE 7.68 x 3.77 max (25'2 x 12'4 max ) Window to the front, television point, stairs to the first floor and understairs alcove. Wood effect flooring. KITCHEN 2.53 x 3.76 (8'3 x 12'4) Fitted with a range of base and wall units in beech effect with black laminate work top over and matching splash back. Integrated electric oven with four ring electric hob, 1 1/2 bowl stainless steel sink. Space for fridge freezer, space for a small table. Wood effect flooring. UTILITY ROOM 1.58 x 1.77 (5'2 x 5'9) Door to the rear, wall-mounted boiler, worktop and plumbing for a washing machine and space for a second appliance. Wood effect flooring and large window to the rear. FIRST FLOOR LANDING BEDROOM ONE 3.76 x 3.11 (12'4 x 10'2) Double room to the front. BEDROOM TWO 3.17 x 2.51 max (10'4 x 8'2 max) Two sets of double cupboards. Spacious single room. BATHR
£ 600
None to let
View photo
Apartment · for rent
£ 650
New
None to let
CA22
· 2 Bedrooms · Apartment
· Garden · Balcony · Equipped kitchen
CA22 · 2 Bedrooms · Apartment · Garden · Balcony · Equipped kitchen
About this property EPC RATING B ACCOMMODATION THIRD FLOOR (REAR ELEVATION): ENTRANCE HALL With doors leading into: LOUNGE/KITCHEN Patio doors to Juliette balcony and kitchen fitted with a range of base and wall units in walnut including stainless steel sink, electric oven and hob, washing machine and fridge freezer BEDROOM ONE BEDROOM ONE BEDROOM TWO Spacious single. BATHROOM With bath and shower over wash hand basin and wc, tiled floor and part tiled walls EXTERNALLY Small private patio area and use of communal gardens. DIRECTIONS From Cockermouth take the A66 in a westerly direction and at the Brigham/Broughton turn take the left turn to Brigham and follow the road up passing the church and as the road bears right Allerdale House can be found in front of you. HOLDING DEPOSIT Grisdales takes a Holding Deposit from a tenant to reserve a property. This is one weeks rent and for this property will be £150 This Holding Deposit will be held for up to 15 days (what is known as Deadline for
£ 650
3 bedroom House to let
View photo
House · for rent
£ 995
New
3 bedroom House to let
CA22
· 3 Bedrooms · House
· Garden · Equipped kitchen · Powder room · Heating
CA22 · 3 Bedrooms · House · Garden · Equipped kitchen · Powder room · Heating
About this property EPC RATING B THINGS YOU NEED TO KNOW Gas central heating Double glazing ENTRANCE The property is accessed via a composite door, with chrome ironmongery, leading into: INNER HALL With wood effect flooring, stairs to the first floor and under stairs cupboard. CLOAKROOM With low-level wc, with concealed cistern, wash basin with chrome mixer tap. Tiled floor. LOUNGE 5.17 x 2.99 (16'11 x 9'9) With windows to the side and front and double patio doors leading onto the garden. Television point. Continuation of hall flooring. DINING KITCHEN 5.17 x 2.65 (16'11 x 8'8) Fitted with a range of base and wall units in cream, with laminate worktops over and chrome handles. Includes integrated fridge/freezer, electric oven, 4-ring gas hob over, stainless steel splashback and extractor fan, integrated dishwasher, washing machine and 1 1/2 bowl stainless steel sink. Concealed boiler. Tiled floor, spotlighting, large walk in storage cupboard with shelving, coat hooks; continuation of fl
£ 995
Semi Detached to let
View photo
House · for rent
£ 1,275
New
Semi Detached to let
CA22
· 3 Bedrooms · House
· Fireplace · Equipped kitchen · Heating
CA22 · 3 Bedrooms · House · Fireplace · Equipped kitchen · Heating
About this property EPC RATING D THINGS YOU NEED TO KNOW Gas central heating; Double glazing. ENTRANCE Steps lead up to a covered porchway and the property is accessed via a uPVC door with frosted glazing panels to the side and a coloured glazing panel to the centre, and that leads into: ENTRANCE HALL With wood effect laminate floor, stairs to the first floor with dark stained bannisters and useful understairs cupboard with shelving and coat hooks. SITTING ROOM 4.68 x 3.92 (15'4 x 12'10) With square bay window to the front, attractive fireplace with gas fire on black granite hearth and a dark oak mantlepiece over, picture rail, television point. DINING KITCHEN 5.46 x 4.53 (17'10 x 14'10) A fabulous family room and fitted with a range of base and wall units in a natural wood effect with chunky chrome handles, laminate worktop over in charcoal grey and ceramic tiled splash-back. Kitchen includes stainless steel sink with mixer tap, fridge/freezer, 3/4 size dishwasher, double electric ove
£ 1,275
Detached to let
View photo
House · for rent
£ 1,200
New
Detached to let
CA22
· 3 Bedrooms · House
· Fireplace · Equipped kitchen
CA22 · 3 Bedrooms · House · Fireplace · Equipped kitchen
About this property EPC RATING E APPROX. FLOOR AREA 1,066 sq ft ENTRANCE HALLWAY a spacious room with coat hooks and useful store cupboard STUDY with shelving and telephone point LOUNGE DINER Open plan room with feature fireplace and patio doors. CONSERVATORY with tiled floor and fan KITCHEN with tiled floor and fitted with a range of base and wall units in oak with 1.5 bowl stainless steel sink, freestanding electric cooker, breakfast bar, integral fridge and dishwasher. Spot lighting. UTILITY with tiled floor, boiler, sink unit, plumbing for washing machine, rear door, useful cupboard BEDROOM 1 double room with range of white fronted built in cupboards and door to SHOWER ROOM with shower and wash basin BEDROOM 2 double room BEDROOM 3 single with a range of white fronted built in cupboards BATHROOM with corner bath, separate shower, wash basin. Spot lighting, fully tiled. FACILITIES oil central heating. DIRECTIONS From Cockermouth take the A594 towards Maryport. On entering Dovenby pa
£ 1,200
Terraced to let
View photo
House · for rent
£ 725
New
Terraced to let
CA22
· 3 Bedrooms · House
· Equipped kitchen
CA22 · 3 Bedrooms · House · Equipped kitchen
About this property EPC RATING D ENTRANCE Entrance is via UPVC door into: PORCH Door leading into: HALLWAY Radiator. Stairs leading to first floor. Door leading to: OPEN PLAN LOUNGE / DINER Lounge area: Front aspect double glazed window, radiator, electric fire set within decorative surround, open archway leading to: Dining area: Radiator rear aspect double glazed window, door leading to: KITCHEN Range of grey wall and base units with complementary work surfaces, side aspect double glazed window, inset sink and drainer unit, integrated electric oven and gas hob, space for washing machine, decorative black wall tiling. Door leading to: INNER HALLWAY UPVC door leading to rear yard. Door leading to: BATHROOM Three piece suite comprising of bath, W.C and wash basin. Side aspect frosted double glazed window. Decorative black and white wall tiling. STAIRS TO FIRST FLOOR LANDING Door leading to: BEDROOM ONE Double in size. Front aspect double glazed window. Radiator. BEDROOM TWO Double in siz
£ 725
Salisbury St, Workington CA14, 3 bed terraced house to rent, £750 pcm | PrimeLocation
View photo
House · for rent
£ 750
New
Salisbury St, Workington CA14, 3 bed terraced house to rent, £750 pcm | PrimeLocation
CA22
· 3 Bedrooms · House
· Equipped kitchen · Concierge
CA22 · 3 Bedrooms · House · Equipped kitchen · Concierge
Property Reference. Spacious 3-Bedroom End-Terrace House with Two Reception Rooms and Enclosed Rear Yard Available to rent is this spacious and well-presented three-bedroom end-terrace property on Salisbury Street, Workington. The accommodation is arranged over three floors and offers generous living space throughout. On the ground floor, there is a comfortable separate living room, a dedicated dining room and a fitted galley-style kitchen with ample cupboard and worktop space. Upstairs, the property provides three good-sized bedrooms, including a particularly spacious top-floor bedroom. There is also a family bathroom fitted with a bath and overhead shower. Externally, the property benefits from an enclosed, low-maintenance rear yard with access to a useful outbuilding/store. The house is presented in good decorative order and would make an excellent long-term home for a couple or family. Key features Three-bedroom end-terrace house Spacious accommodation over three floors Separate li
£ 750
3 bedroom Detached house To Let
View photo
House · for rent
£ 850
New
3 bedroom Detached house To Let
CA22
· 3 Bedrooms · House
· Garden · Equipped kitchen · Powder room
CA22 · 3 Bedrooms · House · Garden · Equipped kitchen · Powder room
A three bedroom, unfurnished property in a popular area of Workington, with schools, shops and amenities close by.Property comprises:Entrance Hall has wooden flooring and radiator, and provides access to cloakroom, kitchen, lounge (through double doors) and stairs to first floor.Cloakroom has pedestal wash hand basin, WC, radiator, part tiled wall behind sink, and double glazed frosted window with horizontal blind.Lounge is spacious and has lots of natural light. Wooden flooring, radiator, gas fire inset into marble hearth and surround. Double glazed bay window.Kitchen/Diner is 'L' shaped and has a range of wall and base units with a complementary work surface. Integrated gas hob and oven, stainless steel sink with left hand drainer, tiled floor and storage cupboard. There is also a cupboard with plumbing for washing machine. Provides access to conservatory.Conservatory is a good size with mosaic tiled floor, double glazed windows and door, which leads to rear garden.On the first floor
£ 850
Brigham Road, Cockermouth CA13, 3 bed semi detached house to rent, £990 pcm | PrimeLocation
View photo
House · for rent
£ 990
New
Brigham Road, Cockermouth CA13, 3 bed semi detached house to rent, £990 pcm | PrimeLocation
CA22
· 3 Bedrooms · House
· Garden · Fireplace · Equipped kitchen · Parking
CA22 · 3 Bedrooms · House · Garden · Fireplace · Equipped kitchen · Parking
Property Reference. Delightful three bedroom semi detached house in walking distance of the town centre. Front and back gardens, garage and parking for two vehicles. Ground Floor Entrance Hall Lounge 4.39m x 3.63m Dining Room 3.28m x 3.15m Kitchen 4.65m x 1.8m Conservatory 3.43m x 3.23m WC/Shower room 1.55m x 1.27m First Floor Master Bedroom 3.35m x 3.15mBedroom Two 3.63m x 3.40m Bedroom Three 2.84m x 2.29m Bathroom 2.26m x 1.85m Separate WC Available the 1st August. Summary & Exclusions: - Rent Amount: £990.00 per month (£228.46 per week) - Deposit / Bond: £990.00 - 3 Bedrooms - 2 Bathrooms - Property comes unfurnished - Available to move in from 01 August 2026 - Maximum number of tenants is 2 - Students welcome to enquire - No Smokers - Bills not included - Property has parking - Property has garden access - Property has fireplace - EPC Rating: D If calling, please quote reference: Fees: You will not be charged any admin fees.
£ 990
2 bedroom Detached house To Let
View photo
House · for rent
£ 995
New
2 bedroom Detached house To Let
CA22
· 2 Bedrooms · House
· Fireplace · Equipped kitchen · Parking
CA22 · 2 Bedrooms · House · Fireplace · Equipped kitchen · Parking
No smokers*A spacious two bedroom, furnished house in the heart of Cockermouth, close to the river and within walking distance of shops, and transport links.The property benefits from a recently refurbished kitchen with dishwasher, gas hob, electric fan assisted oven with grill, and parquet effect vinyl flooring and lounge with feature fireplace.There are also two double bedrooms and bathroom with bath and shower over.Allocated private secure parking for one car is also available. EPC rating: E. Council tax band: B
£ 995
2 bedroom ground flat to rent
View photo
Flat · for rent
£ 750
New
2 bedroom ground flat to rent
CA22
· 2 Bedrooms · 1 Bath · Flat
· Equipped kitchen
CA22 · 2 Bedrooms · 1 Bath · Flat · Equipped kitchen
Student Property: £87PPPWThis spacious ground floor flat is conveniently situated for the town centre and is offered part furnished. In good order throughout, the property includes a spacious living room, modern kitchen with fitted appliances, two bedrooms and modern bathroom. Available from Early September 2025. The landlord has requested; No Smokers. A Tenancy deposit of £750.00 applies.Other tenancy related fees may also apply, please see our website or contact your local branch for a full breakdown.EPC Band: D
£ 750

Get email alerts

Don't miss out: be the first to know about new properties

The alert was correctly created

On subscribing you accept the conditions of use and the privacy policy
Alert
Receive new ads in your inbox
Save this search
Receive alerts for new listings

We'll send you an email when we have new properties for: "Properties to rent in CA22"

The alert was correctly created

Grange Egremont
Thornhill Egremont
Get email alerts and be the first to see new listings
Required field
On subscribing I accept the terms of the privacy policy
Perfect! You'll soon start receiving new listings via email
Alert
Receive an email when we have new ads for Properties to rent in CA22
Save this search
Filters

Bedrooms

Size (sq.ft)

sq.ft
sq.ft

Price (£ per month)

£
£

Property type

Bathrooms

Clear all filters
Receive notifications when new entries are published.