742 properties for sale in CA25

5 bed house for sale
2 pictures
House · for sale
£ 425,000
New
5 bed house for sale
CA25
· 5 Bedrooms · House
· Garden · Equipped kitchen · Concierge
CA25 · 5 Bedrooms · House · Garden · Equipped kitchen · Concierge
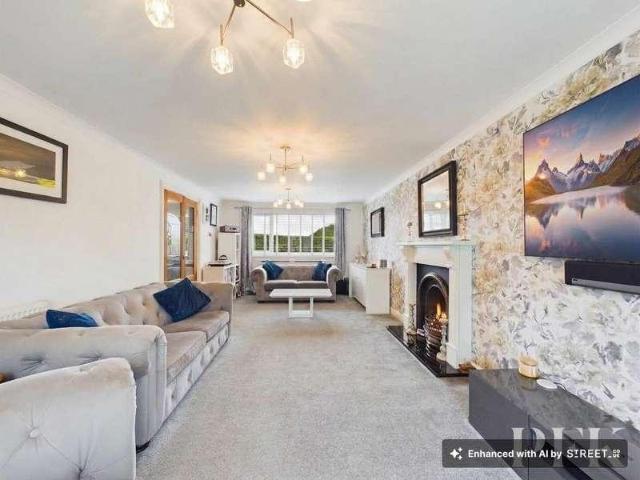
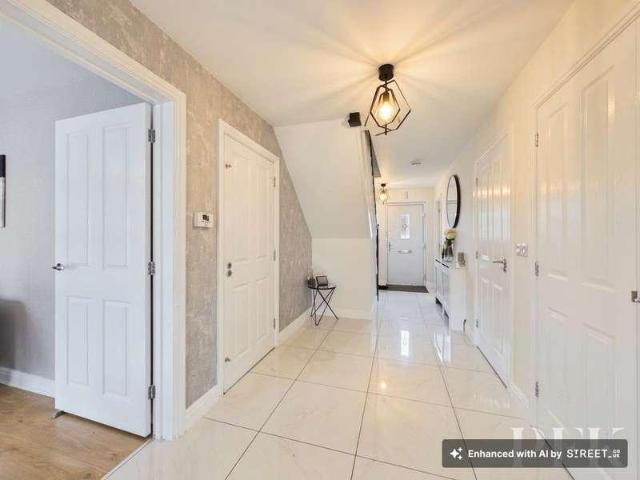
Situated on the ever-popular Story Homes development on the outskirts of Whitehaven, this impressive five bedroom detached home offers the perfect blend of contemporary style, generous living space and practical family living. Just six years old, the property has been thoughtfully upgraded by the present owners to create a stylish, welcoming home that is ready to move straight into. The beautifully presented accommodation begins with an inviting entrance hallway leading to a cosy lounge, complete with a recently installed media wall with electric feature fire and patio doors opening onto the garden. There is also a versatile additional reception room, ideal as a snug, home office or children's playroom, alongside a stunning open plan dining kitchen that truly forms the heart of the home. Finished to an impressive standard, the kitchen boasts a large central island, elegant quartz work surfaces and high-specification appliances, with further patio doors creating a wonderful connection b
£ 425,000
2 bed house for sale
2 pictures
House · for sale
£ 199,950
New
2 bed house for sale
CA25
· 2 Bedrooms · House
· Garden · Concierge
CA25 · 2 Bedrooms · House · Garden · Concierge
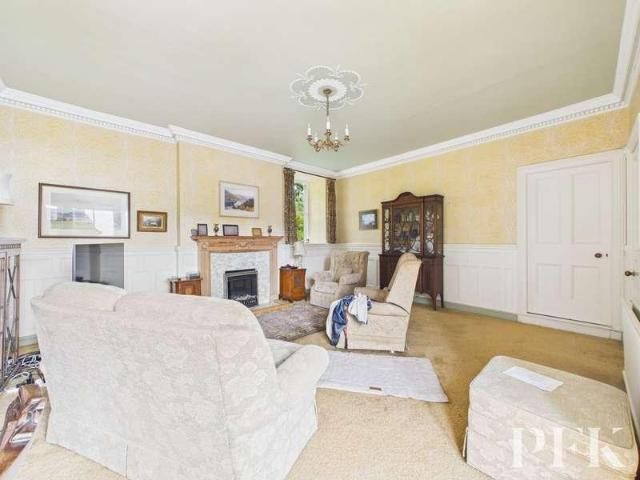
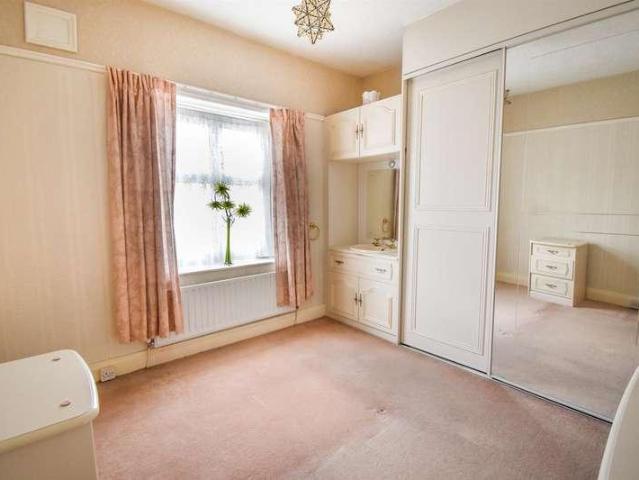
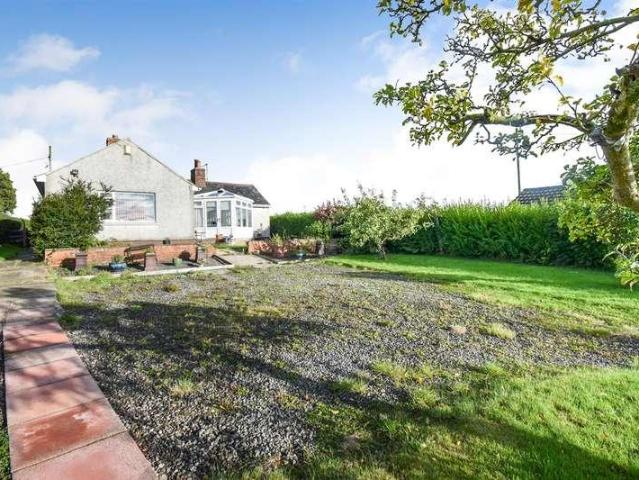
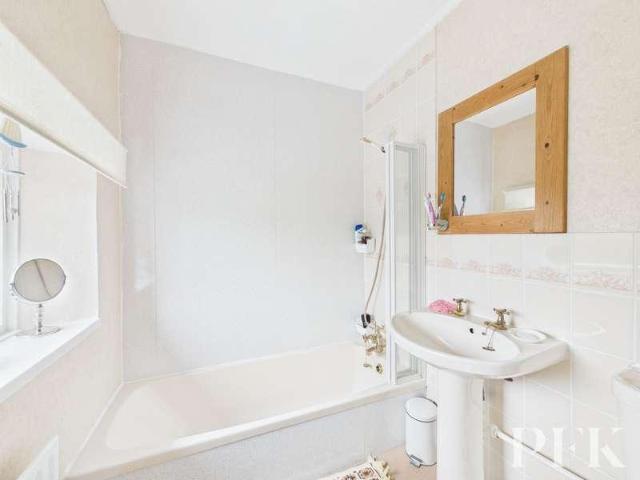
Offered to the market with no onward buying chain, this charming and characterful 2/3 bedroom semi-detached cottage represents a rare opportunity to acquire a home that offers far more than first meets the eye. Tucked away down a small lane on the edge of Distington, the property enjoys a delightful semi-rural feel with far-reaching views across the surrounding countryside, whilst remaining exceptionally convenient for nearby towns and employment centres. Having remained in the same ownership for many years, this is a home that has been clearly cherished and now presents an exciting opportunity for a new owner to make it their own.The accommodation is both flexible and surprisingly spacious. An entrance hallway leads into a welcoming lounge featuring attractive wainscoting, with oak-framed glazed doors opening into a wonderful sun room that enjoys lovely views over the gardens and creates a superb space to relax throughout the year. A second reception room offers versatility as a dinin
£ 199,950
4 bed house for sale
2 pictures
House · for sale
£ 495,000
New
4 bed house for sale
CA25
· 4 Bedrooms · House
· Garden
CA25 · 4 Bedrooms · House · Garden
Offering far more than just a traditional farmhouse, this appealing rural property combines a beautifully restored four-bedroom home with approximately 4 acres of grazing land, attractive formal gardens and a detached barn with planning permission for conversion into a separate dwelling. Occupying a peaceful position in the hamlet of Carleton, just outside Holmrook and on the fringes of the Western Lake District National Park, the property presents a wonderful opportunity to embrace country living, with additional potential to create a second home. Sensitively restored by the present owners to a high standard, the farmhouse offers well-appointed and flexible accommodation, making it ideally suited to family life, while the surrounding land, outbuildings and fine rural outlook further enhance its appeal.Internally, the property retains the welcoming character and charm expected of a traditional farmhouse, complemented by thoughtfully presented accommodation designed for modern living. A
£ 495,000
3 bed house for sale
2 pictures
House · for sale
£ 259,500
New
3 bed house for sale
CA25
· 3 Bedrooms · House
· Garden · Equipped kitchen · Parking
CA25 · 3 Bedrooms · House · Garden · Equipped kitchen · Parking
A recently renovated and surprisingly spacious three bedroom semi detached in the popular Lake District village of Embleton, enjoying easy access to the local towns of Cockermouth and Keswick, whilst on the doorstep for Bassenthwaite Lake and the surrounding fells, this impressive home is sold with no onward chain.Having undergone a recent refurbishment including contemporary kitchen and newly installed oil central heating system, the house is immaculately presented, ready to move straight into and comprises; a cosy lounge with gas fire, contemporary dining kitchen with space for up to 8 around the table, ground floor bathroom with electric shower over bath, three double bedrooms, and a first floor wc.Externally there is off road parking for up to 4 cars and an enclosed south facing garden with storage shed to the rear
£ 259,500
3 bed house for sale
2 pictures
House · for sale
£ 350,000
3 bed house for sale
CA25
· 3 Bedrooms · House
· Equipped kitchen
CA25 · 3 Bedrooms · House · Equipped kitchen
An outstanding semi-detached stone built converted barn centrally located in Pardshaw village at the periphery of the Lake District National Park approximately four miles from Cockermouth and sixteen miles from Keswick. Fox Barn is an exceptionally appealing and highly specified home offering tastefully appointed accommodation that is equally suitable as a primary home, recreational second home of for lucrative holiday rentals. Internal viewing is highly recommended. Accommodation Ground Floor: Open Plan Living / Dining Room With external door, multi-fuel stove, roof windows, under stairs cupboard. Shower Room With WC, wash hand basin, shower cubicle. Bedroom One or Study Pantry Kitchen With fitted base and wall units including granite work surfaces, sink with mixer tap, integrated hob, extractor unit, oven and combi oven, fridge, dishwasher, washing machine, built in cupboards. First Floor: Mezzanine Lounge With roof windows. Inner Hall Bedroom Two With roof windows, walk in wardrobe,
£ 350,000
2 bed house for sale
2 pictures
House · for sale
£ 190,000
2 bed house for sale
CA25
· 2 Bedrooms · House
· Garden · Equipped kitchen
CA25 · 2 Bedrooms · House · Garden · Equipped kitchen
This beautifully presented mid-terrace house offers spacious and versatile accommodation arranged over three floors, combining character features with modern finishes to create an impressive home in the heart of Whitehaven. High ceilings enhance the wonderful sense of space throughout. The ground floor features a stylish modern kitchen/diner, ideal for everyday dining and entertaining, together with the convenience of a separate WC and shower room. A good-sized lounge provides a comfortable and welcoming space in which to relax. The upper floors continue to impress, with bedroom two situated on the first floor, while the superb master bedroom benefits from its own walk-in wardrobe, providing excellent storage. A separate bathroom/WC completes the accommodation. Outside, the property enjoys an attractive rear courtyard garden, offering a pleasant, low-maintenance space for outdoor seating and entertaining. Church Street enjoys an extremely convenient central Whitehaven location, with th
£ 190,000
5 bed house for sale
2 pictures
House · for sale
£ 400,000
5 bed house for sale
CA25
· 5 Bedrooms · House
· Equipped kitchen · Concierge
CA25 · 5 Bedrooms · House · Equipped kitchen · Concierge
A handsome detached Victorian home, thoughtfully refurbished to bring together generous, flexible living space and a wealth of period character. Original features include patterned tiled floors, stained glass windows, original floorboards, stripped wood doors, cast-iron radiators, cornicing and picture rails, complemented by contemporary fittings throughout.The original front door opens into a tiled porch and welcoming hallway, where stained glass lends colour and light. A cosy front snug features a multi-fuel stove and stripped wood flooring. Across the hall, two reception rooms have been opened into an impressive double reception space, with a stove at one end and plenty of room for both relaxing and entertaining.At the heart of the home, the spacious kitchen/breakfast room, which is fitted with contemporary units, wooden work surfaces, a dual-fuel range cooker and integrated appliances. Underfloor heating adds comfort, while French doors open directly onto the terrace. A ground-floo
£ 400,000
2 bed house for sale
2 pictures
House · for sale
£ 260,000
2 bed house for sale
CA25
· 2 Bedrooms · House
· Garden · Equipped kitchen
CA25 · 2 Bedrooms · House · Garden · Equipped kitchen
A charming two bedroom period terrace cottage with a rear garden centrally located in Portinscale village and equally suitable for use as a primary home, recreational second home or for lucrative holiday rentals. Portinscale is conveniently located off the A66 less than two miles west of Keswick in a stunning rural Lakeside setting by Derwentwater and provides a range of local amenities including two marinas, village hall, public house and caf/restaurant. Accommodation Ground Floor: Living Room With electric heater. Dining Kitchen With fitted base and wall units, sink, electric heater. First Floor: Landing With electric heater, storage cupboard housing hot water tank. Bedroom One Bedroom Two Bathroom With WC, wash hand basin, bath with shower over. Outside: Rear garden with raised bed of shrubs. Services Mains water, electricity and drainage. Electric heating. Flooding We are advised that the living room has experienced flooding and the owners claimed on their insurance in 2009 for a r
£ 260,000
2 bed house for sale
2 pictures
House · for sale
£ 295,000
2 bed house for sale
CA25
· 2 Bedrooms · House
· Fireplace · Equipped kitchen
CA25 · 2 Bedrooms · House · Fireplace · Equipped kitchen
A charming Grade II listed stone-built detached cottage enjoying a tranquil courtyard setting in Dean village located five miles from Cockermouth and close to the Lake District National Park. Providing tastefully appointed accommodation retaining a range of characterful original period features this most appealing property is equally suitable as a primary home, recreational second home or for lucrative holiday rentals. Internal viewing is highly recommended. The village amenities include regular bus routes, primary school, church and the Royal Yew public house. Accommodation Ground Floor: Living / Dining Room With cast iron fireplace and multi fuel stove, exposed beams, built in cupboard, external door. Open Plan Dining Kitchen / Sitting Room With vaulted ceiling, exposed beams, fitted base and wall units, sink with mixer tap, ceramic wall tiling, integrated combination oven, hob, extractor unit, fridge, freezer, dishwasher, washing machine, two external doors. First Floor: Landing Wit
£ 295,000
4 bed house for sale
2 pictures
House · for sale
£ 1,500,000
4 bed house for sale
CA25
· 4 Bedrooms · House
· Garden · Balcony · Equipped kitchen · Parking
CA25 · 4 Bedrooms · House · Garden · Balcony · Equipped kitchen · Parking
An exceptionally rare opportunity to purchase an outstanding traditional stone-built Lakeland cottage enjoying a stunning setting in the Borrowdale valley with spectacular views to Derwentwater and the majestic surrounding fells including Maiden Moor, Catbells, Skiddaw, Shepherd's Crag and Coombe Fell. Conveniently located only four miles south of Keswick and benefitting from comprehensive upgrading by the present owners, Coombe Cottage was once the home of the late BAFTA award winning film director Ken Russell and his wife Vivian the well known garden writer and photographer. Equally suitable as a primary home, recreational second home or for lucrative holiday letting, the generous accommodation includes four double bedrooms, three bath / shower rooms, a fully fitted dining kitchen and two impressive large adjoining first floor living rooms with vaulted ceilings, spectacular views and a rear balcony. Externally there are surrounding delightful landscaped gardens, on-site parking space
£ 1,500,000
2 bed house for sale
2 pictures
House · for sale
£ 180,000
2 bed house for sale
CA25
· 2 Bedrooms · House
CA25 · 2 Bedrooms · House
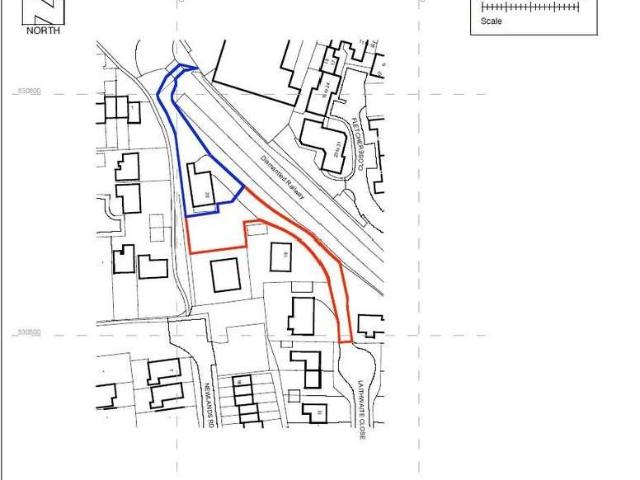
An excellent and extremely rare opportunity to acquire an individual residential building plot situated within a well-established and desirable residential area of CockermouthThe plot is suitable for the erection of a detached bungalow subject to reserved matters approval.The approximate total area of the site, excluding the access road, extends to approximately 860 square metres, and there is existing mains services available to connect into.The site benefits from outline planning permission, which has been granted in perpetuity, for the erection of a detached bungalow providing purchasers with the flexibility to design and construct a home to their own specification, subject to obtaining the necessary reserved matters consent.PLEASE NOTE:Whilst the plan shows an area highlighted in red including the access road and turning area, these are not included in the sale and it is strictly the plot for sale. The access road will remain in its current ownership and full access rights will be
£ 180,000
5 bed house for sale
2 pictures
House · for sale
£ 325,000
5 bed house for sale
CA25
· 5 Bedrooms · House
· Garden · Parking
CA25 · 5 Bedrooms · House · Garden · Parking
A substantial five bedroom detached family home occupying a generous plot in a quiet and highly desirable part of St Bees, on the beach side of the village and within a short walk of the beach and sea. With large gardens backing onto open countryside, driveway parking, garage, five generous bedrooms and no onward chain, this is a rare opportunity to acquire a sizeable family home in one of West Cumbrias most sought-after coastal villages.Having been in the same family ownership for many years, the property now offers an exciting opportunity for a new owner to make it their own. While some updating would allow the house to reach its full potential, the generous accommodation, excellent proportions and particularly large plot provide a fantastic foundation for creating a wonderful long-term family home. The ground floor comprises an entrance hallway, WC, large lounge/dining room with a bay window to the front and sliding patio doors opening onto the rear garden, a home office/snug and a
£ 325,000
2 bed house for sale
2 pictures
House · for sale
£ 95,000
2 bed house for sale
CA25
· 2 Bedrooms · House
· Equipped kitchen
CA25 · 2 Bedrooms · House · Equipped kitchen
Sat within the centre of the popular village of Great Broughton, this comfortable two bed end terrace house offers a blank canvas for anyone to put their own stamp on and is sold with no onward chain. The property comprises lounge with gas fire, space for a sofa and small dining table, and understairs storage cupboard, kitchen with integral appliances, two well proportioned bedrooms and a three piece bathroom with electric shower over bath. Externally there is an outside store, bin storage area and to the rear of the property a small outside space which cannot be accessed from inside the property. A fantastic opportunity for first time buyers, buy to let investors, a holiday let or bolt hole close to the Lake District, with all the benefits of a well serviced village including post office, village shop, pubs and primary school, and easy access to the Solway Coast, Lake District and Cockermouth
£ 95,000
5 bed house for sale
2 pictures
House · for sale
£ 795,000
5 bed house for sale
CA25
· 5 Bedrooms · House
CA25 · 5 Bedrooms · House
A truly exceptional and individually designed detached oak-framed residence, occupying a peaceful position within the sought-after hamlet of Woodend, on the edge of Egremont and just a two-minute walk from Longlands Lake and Country Park.Designed and built by the current owners to their own exacting specification by OakMasters, this remarkable home has been transformed beyond recognition from the modest cottage that once occupied the site. Today it is an impressive and substantial family residence, offering an exceptional combination of scale, quality and architectural character, while remaining wonderfully homely and beautifully considered for modern family life. The striking oak frame construction is the defining feature throughout, with exposed structural timbers, dramatic vaulted and sloping ceilings, impressive full-height oak posts, stone-mullioned windows and a gallery landing creating a sense of individuality and permanence rarely found in a modern home. The quality of the cons
£ 795,000
5 bed house for sale
2 pictures
House · for sale
£ 825,000
5 bed house for sale
CA25
· 5 Bedrooms · House
· Garden · Fireplace · Equipped kitchen · Concierge
CA25 · 5 Bedrooms · House · Garden · Fireplace · Equipped kitchen · Concierge
Shatton Hall is a truly remarkable five-bedroom detached residence that seamlessly blends timeless period charm with generous, light-filled interiors, creating a warm and inviting family haven. This exceptional home welcomes you with an immediate sense of grandeur, courtesy of soaring high ceilings and expansive layouts that invite relaxation and sociable living. The main reception rooms exude character at every turn, where exposed wooden beams and a magnificent stone fireplace set a rustic yet refined tone, perfect for cosy evenings or entertaining guests in style. Large windows flood each space with abundant natural light, framing tranquil garden views and enhancing the airy, uplifting atmosphere throughout. Rich period features are thoughtfully preserved, from intricate mouldings to beautifully crafted built-in shelving and storage, offering both elegance and practicality for modern family life. The heart of the home is a wonderfully rustic kitchen, adorned with bespoke wooden cabin
£ 825,000
3 bed house for sale
2 pictures
House · for sale
£ 220,000
3 bed house for sale
CA25
· 3 Bedrooms · House
· Equipped kitchen · Concierge
CA25 · 3 Bedrooms · House · Equipped kitchen · Concierge
Location, location, location. If you are looking for one of the best addresses in Maryport, look no further. Welcome to Number 18 Selby Terrace, an impressive, semi-detached house in a prime location, close to the town centre and railway station. This quiet residential street benefits from having no passing traffic and an undisrupted view over the allotments and River Ellen beyond. This fabulous property has room sizes and that sets it apart from most other houses on the market. The large lounge extends to the full depth of the property and the large windows to both elevations let in lots of natural light. The second reception room was previously the dining room, but could equally be utilised as a second lounge. The kitchen is rather dated, but offers lots of storage and worktop space. Even the understairs cupboard feels like a very useable space! Upstairs, the master bedroom is absolutely huge, and could easily accommodate an ensuite, if required. The two other double bedrooms also of
£ 220,000
3 bed house for sale
2 pictures
House · for sale
£ 295,000
3 bed house for sale
CA25
· 3 Bedrooms · House
· Garden · Parking · Equipped kitchen
CA25 · 3 Bedrooms · House · Garden · Parking · Equipped kitchen
Welcome to Woodlands, a lovely detached bungalow in a great location, on the edge of the popular village of Crosby. The property sits slightly elevated on a very large plot, and enjoys views of the nearby Solway Firth from the beautiful, well maintained garden - of which, more later! The large driveway can easily accommodate 4 vehicles, and the property also has a detached garage and a separate workshop and store. At the heart of this home is a central hallway, that lends itself to a variety of uses including as a dining area or second lounge. The existing lounge, and all of the other rooms, are accessed through this space, including the conservatory. A spacious kitchen offers lots of worktop and storage space, and the adjacent entrance hall incorporates a hand utility/storage room. The main bedroom benefits from views over the garden and a second double and a single bedroom offer plenty of space for the family or visitors. A family bathroom completes the internal accommodation. The st
£ 295,000
4 bed house for sale
2 pictures
House · for sale
£ 295,000
4 bed house for sale
CA25
· 4 Bedrooms · House
· Garden · Equipped kitchen
CA25 · 4 Bedrooms · House · Garden · Equipped kitchen
A beautifully presented four bedroom detached family home, ideally positioned on the edge of Whitehaven within this popular residential area. Offering spacious and affordable accommodation this is a superb home for modern family life and is presented in excellent condition throughout.The property is approached via a spacious entrance hallway leading to a large lounge with patio doors opening directly onto the rear garden. There is a separate dining room which opens through to a contemporary kitchen with central island unit, together with a useful utility room and WC. To the first floor are four well proportioned double bedrooms, all benefiting from built in furniture, with the principal bedroom enjoying its own modern en-suite shower room, in addition to a stylish family bathroom. The layout provides generous and practical accommodation, perfectly suited to a growing family.Externally, the property continues to impress, with a gravelled front garden and access to the side leading to a
£ 295,000
4 bed house for sale
2 pictures
House · for sale
£ 695,000
4 bed house for sale
CA25
· 4 Bedrooms · House
· Garden · Parking · Equipped kitchen · Heating
CA25 · 4 Bedrooms · House · Garden · Parking · Equipped kitchen · Heating
A substantial individual style modern detached house constructed in 2003 and most conveniently situated under one mile from Cockemouth town centre on a tranquil side road overlooking mature woodland by the river Cocker. Internal viewing is recommended. Accommodation Ground Floor: Entrance Hall | Inner Hall | WC | Living Room | Dining Kitchen | Sitting Room | Utility Room First Floor: Landing | Bedroom 1 / En-suite Shower Room | Bedroom 2 | Bedroom 3 | Bedroom 4 | Bathroom Expansive Attic Room Outside: Front Forecourt | Side Driveway | Mature Rear Garden | Detached Double Garage Services Mains water, electricity, gas and drainage. Gas central heating. Tenure Freehold. Council Tax Band F. Viewing By appointment with Hackney & Leigh's Keswick office. Directions From Main Street in Cockermouth town centre proceed onto Station Steet and turn first left after Lorton Street onto New Road. Continue ahead until you turn right onto Rubby Banks Road. What3words /obtain.ejects.payer Price Offers o
£ 695,000
4 bed house for sale
2 pictures
House · for sale
£ 495,000
4 bed house for sale
CA25
· 4 Bedrooms · House
· Garden
CA25 · 4 Bedrooms · House · Garden
A beautifully refurbished former vicarage, occupying a stunning semi rural position on the edge of Arlecdon village, with far reaching views towards the Ennerdale Valley and approximately 0.88 acres of adjoining glebe land. Glebe House offers generous and highly flexible family accommodation, superb outside space and excellent potential for a variety of rural uses.The property has been comprehensively refurbished by the current owners to create a modern, comfortable and highly practical home, with the emphasis firmly on space, light and the exceptional surrounding setting. The accommodation begins with an entrance porch and welcoming hallway, leading to a bright and spacious lounge with patio doors and full length windows which open onto the garden and make the most of the wonderful views. The eastern elevation of the house benefits from extensive glazing, flooding the accommodation with natural light and providing far reaching views towards the Ennerdale Valley. Also on the ground flo
£ 495,000
4 bed house for sale
2 pictures
House · for sale
£ 300,000
4 bed house for sale
CA25
· 4 Bedrooms · House
· Equipped kitchen · Concierge
CA25 · 4 Bedrooms · House · Equipped kitchen · Concierge
Step inside this beautifully presented detached house, thoughtfully designed to blend modern comfort with charming period details. With four generous bedrooms, three stylish bathrooms, and two spacious reception rooms, this home offers an abundance of living space perfect for growing families or those who love to entertain. The heart of the home is a series of bright, airy living areas featuring exposed brick and stone walls, and expansive windows that flood the rooms with natural light. The open plan layout ensures a seamless flow between spaces, while a wood burning stove create a welcoming, homely atmosphere throughout. Bedrooms are spacious and inviting, with built-in storage, large windows, and elegant radiators, ensuring comfort and practicality at every turn. The propertys additional features truly set it apart. The kitchen is a chefs dream, boasting rustic wooden flooring, colourful cabinetry, plumbing for dishwasher, and a statement vintage range cooker - perfect for family me
£ 300,000
2 bed house for sale
2 pictures
House · for sale
£ 295,000
2 bed house for sale
CA25
· 2 Bedrooms · House
· Equipped kitchen · Parking
CA25 · 2 Bedrooms · House · Equipped kitchen · Parking
A traditional cottage occupying a wonderfully central position within this popular and sought-after village. Full of charm, the property offers comfortable and versatile accommodation arranged over two floors, with attractive views towards the surrounding fells.On the ground floor, the accommodation has an inviting open-plan living space, with distinct areas creating a natural flow throughout. A cosy sitting room provides a welcoming space to relax, while a separate writing and reading area offers a peaceful spot to work or unwind. The well-appointed kitchen sits to the rear of the property and provides convenient access to the outside.To the first floor are two comfortable bedrooms, enjoying elevated views across the rooftops towards the impressive Skiddaw range and a shower room.Externally, the property benefits from a graveled seating area, together with off-road parking. A useful stone-built outhouse provides excellent additional storage and practical space
£ 295,000
13 bed house for sale
2 pictures
House · for sale
£ 1,950,000
13 bed house for sale
CA25
· 13 Bedrooms · House
· Garden
CA25 · 13 Bedrooms · House · Garden
An outstanding substantial Grade II listed 18th century seven bedroom detached house together with three adjacent established holiday cottages which collectively provide six bedrooms. Nestling in a truly stunning rural Lakeland location with spectacular panoramic views over Crummock Water to the majestic range of fells and offering an exceptional lifestyle purchase opportunity, Foulsyke is delightfully situated in the western Lake District just one mile from the southern tip of Loweswater and three miles from Lorton village which provides a range of local amenities including a 12th century church, village hall, acclaimed tennis club, convenience store a primary school and public house. There are a variety of nearby enchanting countryside walks and cycleways to enjoy. Keswick and Cockermouth are respectively eleven and eight miles distant. The 0.67 acre site with its beautiful mature gardens is surrounded by dramatic Lakeland scenery and centred around Loweswater, sitting in an elevated
£ 1,950,000
3 bed house for sale
2 pictures
House · for sale
£ 325,000
3 bed house for sale
CA25
· 3 Bedrooms · House
· Garden · Equipped kitchen · Parking
CA25 · 3 Bedrooms · House · Garden · Equipped kitchen · Parking
This link-detached home on Meadowfield has been fully overhauled by the current owners to create a modern, stylish and beautifully presented family home, offering excellent indoor and outdoor space.The property has undergone a comprehensive programme of improvements, including newly installed anthracite windows, wood-effect composite cladding, adding a contemporary finish to both the front and rear elevations, new internal doors, a new kitchen and bathrooms, new boiler, full re-wire, new radiators throughout, new flooring and carpets, and stylish dcor. A log-burning stove has also been installed, while the lounge has been opened up into the dining room to create a more spacious and sociable living area with views towards the fells.The accommodation comprises an entrance porch, downstairs WC, spacious lounge with log-burning stove and doors opening onto the garden, open-plan to the dining area, and a modern kitchen. The kitchen leads through to useful utility spaces and the garage. Upst
£ 325,000
2 bed house for sale
2 pictures
House · for sale
£ 144,000
2 bed house for sale
CA25
· 2 Bedrooms · House
· Garden · Equipped kitchen · Powder room
CA25 · 2 Bedrooms · House · Garden · Equipped kitchen · Powder room
This is a Low Cost Affordable Home (LCHO) / RSL. To qualify for this LCHO, you have to be a resident of Cumberland. Terms and conditions apply, please ask the sales executive for further details. The Caldew is a modern 2-bedroom mid-terrace home, perfect for first-time buyers and downsizers alike. The Caldew is a stylish 2-bedroom semi-detached or link-detached home (plot dependent), benefitting from a kitchen/dining area with French doors that open out to the rear garden. This home features a light and airy hallway to welcome guests. A cloakroom completes the ground floor. Upstairs, there are two comfortably sized bedrooms and a central main bathroom with a bath and overhead shower. Both bedrooms have space for wardrobes as well as one having a built-in storage cupboard. Each home also comes complete with solar panels to boost energy efficiency as well as EV charging points to suit modern life. Externally, this home provides plenty of curb appeal with a Tegula block paved driveway, tu
£ 144,000
3 bed house for sale
2 pictures
House · for sale
£ 299,000
3 bed house for sale
CA25
· 3 Bedrooms · House
· Garden · Parking · Equipped kitchen
CA25 · 3 Bedrooms · House · Garden · Parking · Equipped kitchen
The Tay is a modern, detached dormer bungalow with three bedrooms, ideal for a range of homebuyers, in a cul-de-sac location. This flexible dormer bungalow offers an exceptionally spacious lounge with French doors opening out to to rear garden, a separate dining room (which could be used as a study or even a 4th bedroom) and an ample, fully integrated kitchen/dining area. The ground floor also includes a generously sized bedroom, which looks out over the rear garden, and a family bathroom. The first floor features roof lights, letting natural light into the rooms and providing a calm environment. There is an excellent sized master bedroom, shower room and a third bedroom which could also be used as a dressing room or study space. Externally there is a Tegula block paved driveway, turfed gardens to the front and rear, and all our homes feature our signature uPVC windows/doors in anthracite grey. Some plots include a detached garage providing great additional storage space. Each home als
£ 299,000
4 bed house for sale
2 pictures
House · for sale
£ 345,000
4 bed house for sale
CA25
· 4 Bedrooms · House
· Garden · Equipped kitchen · Parking · Powder room
CA25 · 4 Bedrooms · House · Garden · Equipped kitchen · Parking · Powder room
SHOW HOME NOW OPEN: The 4 bedroom 'Wreay' show home and the 3 bedroom 'Gelt' view homes have now officially open! Feel free to drop by, explore at your own pace, and see everything Derwent Rise, Seaton has to offer!' The Eden, one of our most popular house types, is a stunning 4-bedroom detached home with integral garage. The Eden's design captures the essence of traditional house building and it's thoughtful design creates a desirable family home with plenty of space for families to grow and spend time together. An open plan kitchen/dining area lends itself perfectly to being the heart of the home, with French doors that open out to the rear garden. A generous lounge provides you with somewhere perfect for relaxing and entertaining. Plus, there's a utility room and cloakroom that complete the ground floor. Upstairs, there are four bedrooms set around a central and a generous family bathroom with both a bath and a separate shower. The master bedroom boasts an en-suite shower room as we
£ 345,000
6 bed house for sale
2 pictures
House · for sale
£ 750,000
6 bed house for sale
CA25
· 6 Bedrooms · House
· Balcony · Equipped kitchen
CA25 · 6 Bedrooms · House · Balcony · Equipped kitchen
An outstanding detached four bedroom house with an adjoining self-contained interconnecting two bedroom cottage occupying an idyllic 0.29 acre site nestling in a delightful rural setting at the periphery of Low Lorton village within the Lake District National Park approximately four miles from Cockermouth and nine miles from Keswick. Benefitting from comprehensive upgrading including the provision of a superb contemporary style two storey extension, Bridge End Cottage is ideally suitable for co-generational family occupancy or providing lucrative holiday rentals from the two bedroom cottage as successfully operated by the present owners. Accommodation Main House Ground Floor: Inner Hall | Bedroom 1 / En-suite Bathroom | Utility Room | Walk In Cupboard | Bedroom 2 | Bathroom | Bedroom 3 | Dressing Room | Office First Floor: Entrance Hall | Inner Hall | Living Room | Dining Kitchen | Bedroom 4 | Shower Room | Lounge / Balcony Adjoining Self-Contained Interconnecting Cottage Ground Floor:
£ 750,000
3 bed house for sale
2 pictures
House · for sale
£ 310,000
3 bed house for sale
CA25
· 3 Bedrooms · House
· Garden · Parking · Equipped kitchen
CA25 · 3 Bedrooms · House · Garden · Parking · Equipped kitchen
The Tay is a modern, detached dormer bungalow with three bedrooms, ideal for a range of homebuyers. This flexible dormer bungalow offers an exceptionally spacious lounge with French doors opening out to to rear South Facing garden, a separate dining room (which could be used as a study or even a 4th bedroom) and an ample, fully integrated kitchen/dining area. The ground floor also includes a generously sized bedroom, which looks out over the rear garden, and a family bathroom. The first floor features roof lights, letting natural light into the rooms and providing a calm environment. There is an excellent sized master bedroom, shower room and a third bedroom which could also be used as a dressing room or study space. Externally there is a Tegula block paved driveway, turfed gardens to the front and rear, and all our homes feature our signature uPVC windows/doors in anthracite grey. Some plots include a detached garage providing great additional storage space. Each home also comes compl
£ 310,000
4 bed house for sale
2 pictures
House · for sale
£ 325,000
4 bed house for sale
CA25
· 4 Bedrooms · House
· Garden · Equipped kitchen · Parking · Powder room
CA25 · 4 Bedrooms · House · Garden · Equipped kitchen · Parking · Powder room
The Wreay is a well-designed 4-bedroom home featuring a welcoming hallway, leading to a spacious lounge that flows into the open plan kitchen/dining area, perfect for entertaining. The kitchen comes complete with fully integrated appliances as standard and a stylish breakfast bar. The beautiful French doors in this room open out to the rear turfed gardens, allowing you to extend the living space in the warmer months. The ground floor also benefits from a cloakroom, understairs storage and separate utility room with access to the garage. Upstairs, a central landing leads to four generously sized bedrooms, including a master bedroom with its own en-suite shower room. In addition to this, there is a family bathroom which offers both a bath and a separate shower cubicle. Externally, The Wreay blends a mix of render and brick for a traditional look and has a small covered porch area. There is also a Tegula block paved driveway, turfed gardens to the front and rear and all our homes feature
£ 325,000

Get email alerts

Don't miss out: be the first to know about new properties

The alert was correctly created

On subscribing you accept the conditions of use and the privacy policy
Alert
Receive new ads in your inbox
Save this search
Receive alerts for new listings

We'll send you an email when we have new properties for: "Properties for sale in CA25"

The alert was correctly created

Padstow Cleator Moor
Whinney Hill Cleator Moor
Get email alerts and be the first to see new listings
Required field
On subscribing I accept the terms of the privacy policy
Perfect! You'll soon start receiving new listings via email
Alert
Receive an email when we have new ads for Properties for sale in CA25
Save this search
Filters

Bedrooms

Size (sq.ft)

sq.ft
sq.ft

Price

£
£

Property type

Bathrooms

Clear all filters
Receive notifications when new entries are published.