197 properties to rent in CA9

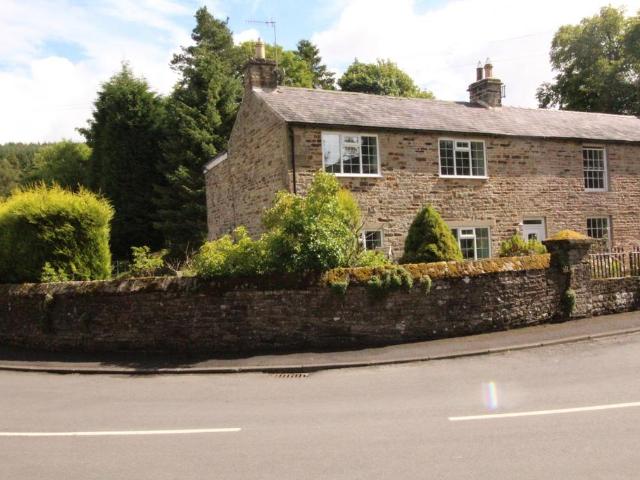
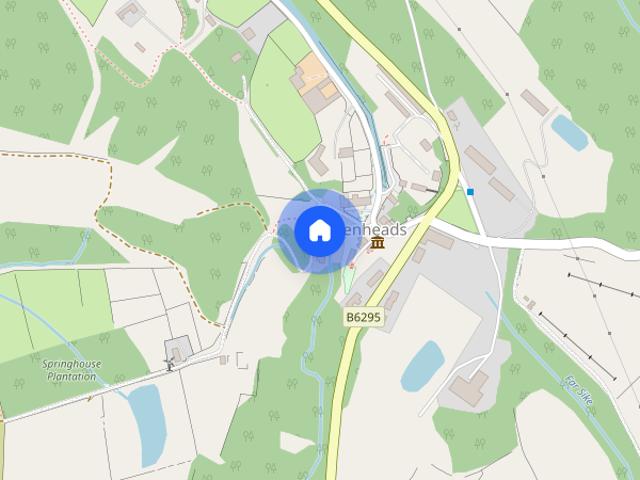
Pine Tree Cottage, Allenheads, Hexham, NE47
View photo
House · for rent
£ 895
Pine Tree Cottage, Allenheads, Hexham, NE47
CA9
· 3 Bedrooms · 1 Bath · House
· Garden · Equipped kitchen · Parking
CA9 · 3 Bedrooms · 1 Bath · House · Garden · Equipped kitchen · Parking
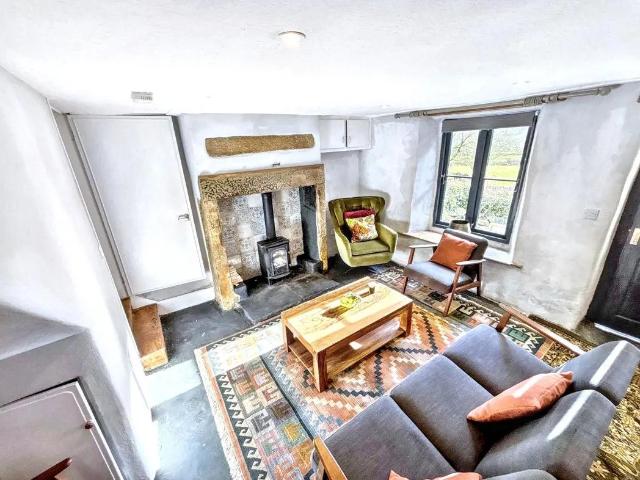
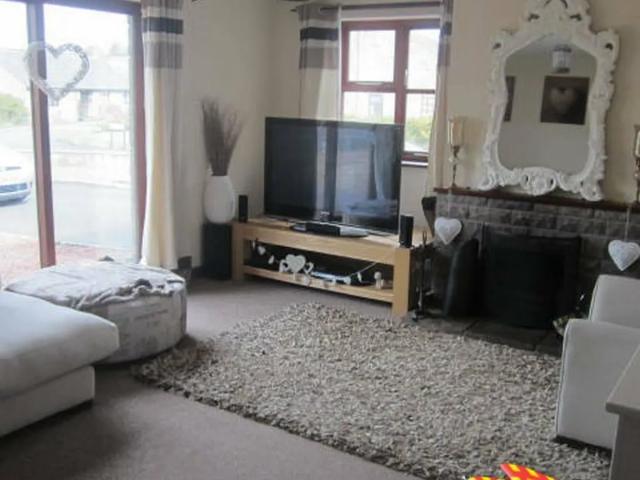
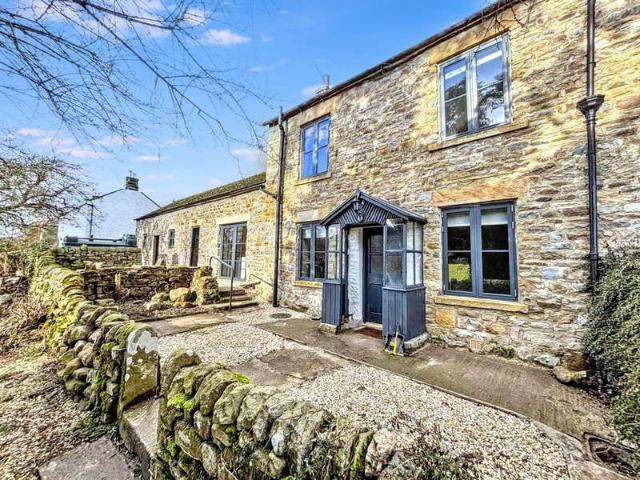
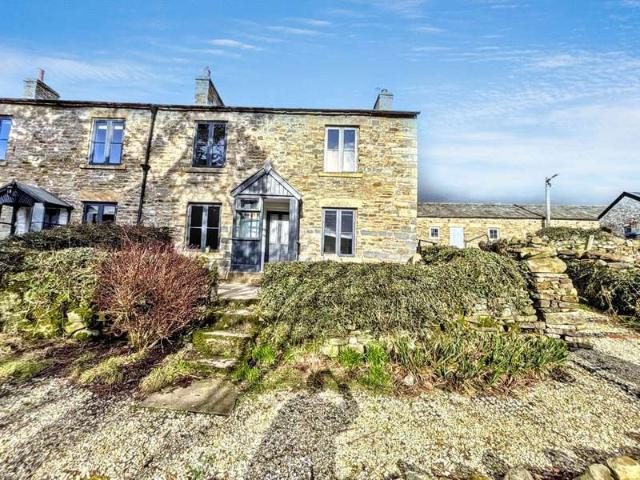
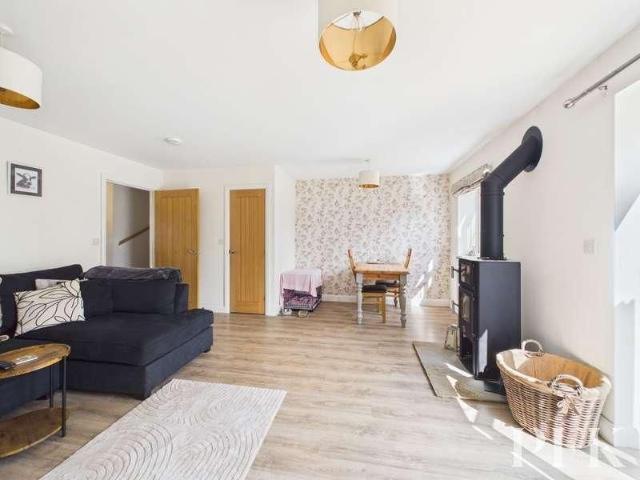
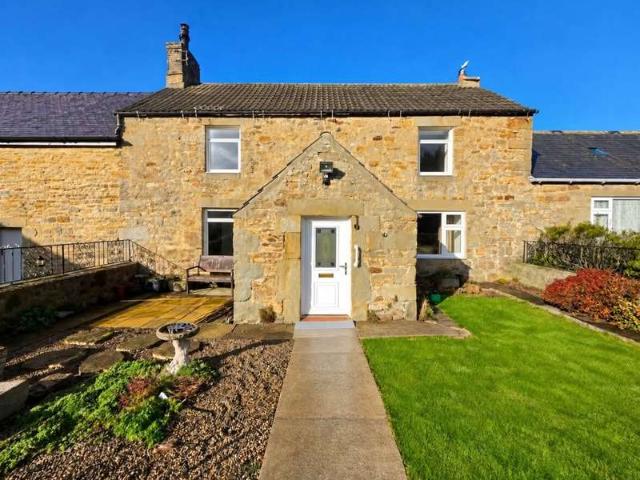
Pine Tree Cottage is a delightful stone built three bedroom property, recently refurbished and located in the heart of Allenheads village. Pine Tree Cottage is a delightful stone-built, three-bedroom property perfectly positioned in the heart of Allenheads village. The accommodation features a light and spacious living room centered around a cozy gas stove, alongside a practical kitchen fitted with a range of shaker-style wall and base units, space for a cooker with an extractor above, and space for a dishwasher. Added convenience is provided by a separate utility room with dedicated plumbing for a washing machine. Upstairs, the first-floor landing leads to two double bedrooms, a single bedroom that can double as a study and a family bathroom comprising a panelled bath with a shower above, WC, and wash hand basin. Externally, the property boasts gardens to the front, a large gravelled and lawned area to the side, a substantial shed, and dedicated parking. Complete with a large detached
£ 895
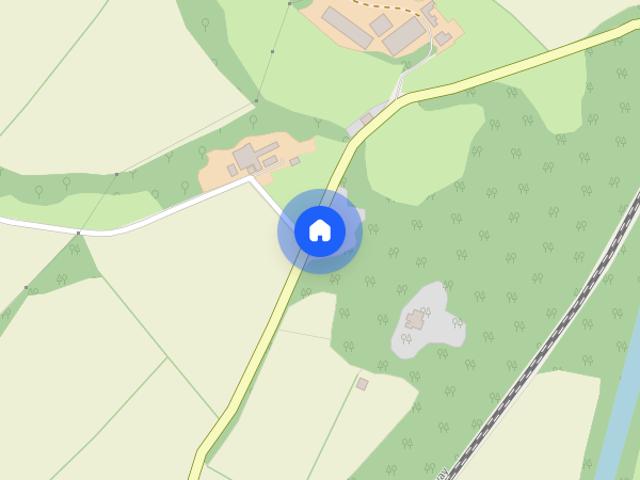
The Lodge, Brokenheugh, Haydon Bridge, Northumberland
View photo
House · for rent
£ 2,250
The Lodge, Brokenheugh, Haydon Bridge, Northumberland
CA9
· 2,960 sq.ft · 4 Bedrooms · 4 Baths · House
· Garden · Fireplace · Equipped kitchen · Powder room · Concierge
CA9 · 2,960 sq.ft · 4 Bedrooms · 4 Baths · House · Garden · Fireplace · Equipped kitchen · Powder room · Concierge
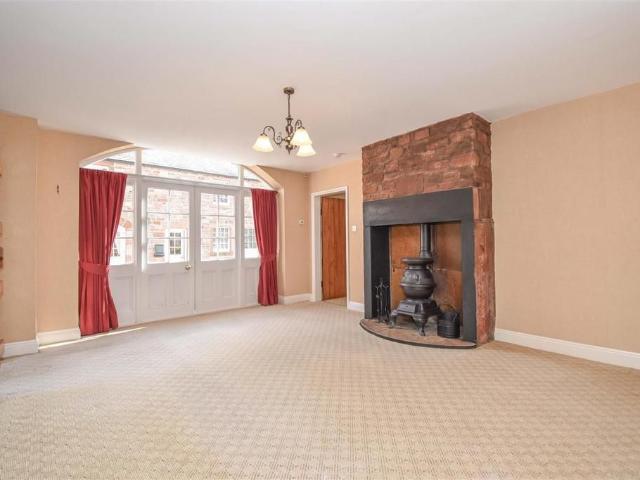
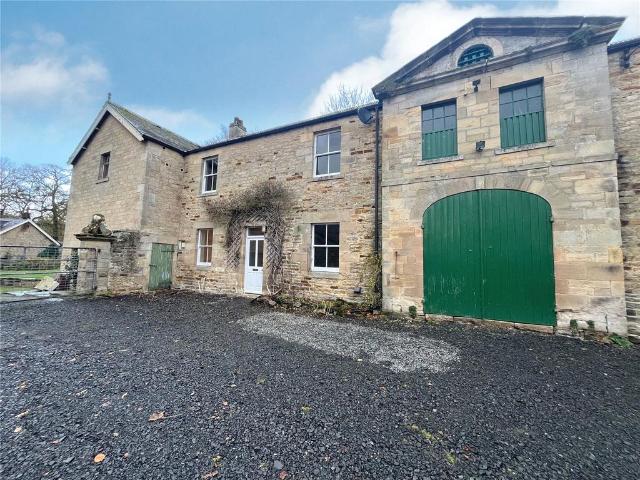
Accommodation in Brief Ground Floor Entrance Hall | Drawing Room | Dining Room | Kitchen | Utility Room | Cloakroom/WC | Courtyard | Studio/Annexe with Shower Room First Floor Principal Bedroom with En-suite Bathroom | Second Double Bedroom with En-suite Bathroom | Third Double Bedroom | Fourth Bedroom | Family Shower Room The Property Set within the beautiful woodland estate of Brokenheugh Hall, The Lodge is an attractive traditional stone-built house, surrounded by mature gardens and grounds extending to just under three quarters of an acre. With its distinctive architectural detailing, generously proportioned accommodation and versatile integrated annexe, the property offers a wonderful opportunity to enjoy peaceful country living within easy reach of Haydon Bridge and Hexham. The ground floor offers two well-proportioned reception rooms, including an attractive drawing room with a feature stone fireplace housing a wood-burning stove and a broad bay window overlooking the gardens. A
£ 2,250
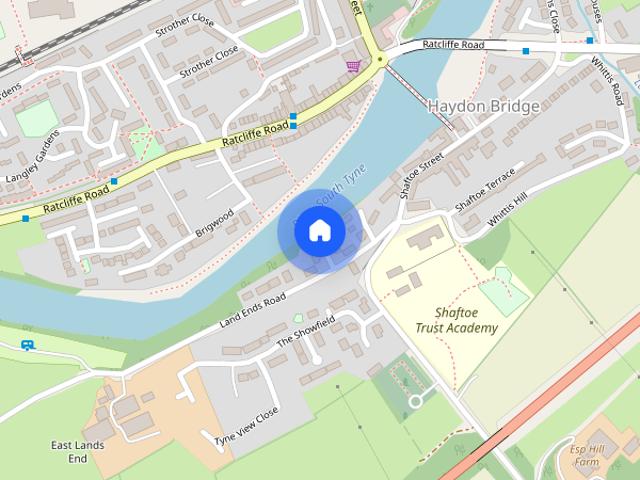
Belmont, Haydon Bridge, Hexham, Northumberland, NE47 6HF
View photo
House · for rent
£ 1,500
Belmont, Haydon Bridge, Hexham, Northumberland, NE47 6HF
CA9
· 4 Bedrooms · 3 Baths · House
· Garden · Equipped kitchen · Patio · Concierge
CA9 · 4 Bedrooms · 3 Baths · House · Garden · Equipped kitchen · Patio · Concierge
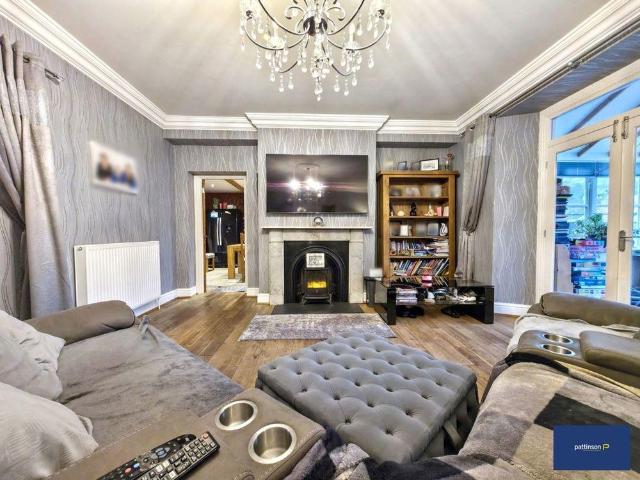
FOUR BEDROOMS | TWO RECEPTION ROOMS | TWO BATHROOMS Pattinson are please to welcome to the market this four bedroom, semi-detached, stone built family home. The property sits on a substantial plot, and benefits from oil fired central heating, under floor heating downstairs and in the en-suite, double glazed sash windows and solid fuel fire in the dining room. Internally, the ground floor of the property comprises a porch, living room, kitchen, dining room, conservatory, WC and a substantial hallway. To the first floor, from the landing there are 4 bedrooms, and the family bathroom, with the main bedroom also featuring an en-suite shower room. Externally, the property benefits from a substantial garden, mostly laid to lawn, with a raised patio area and gravelled driveway. Tenant Referencing Criteria: Pattinson will undertake referencing checks on all applicants over the age of 18 wishing to move into a rental property. As part of this process, we will undertake: • A credit check to ensu
£ 1,500
Belmont, Haydon Bridge, Hexham, Northumberland, NE47 6HF
View photo
House · for rent
£ 1,500
Belmont, Haydon Bridge, Hexham, Northumberland, NE47 6HF
CA9
· 4 Bedrooms · 3 Baths · House
· Garden · Equipped kitchen · Patio · Concierge
CA9 · 4 Bedrooms · 3 Baths · House · Garden · Equipped kitchen · Patio · Concierge
FOUR BEDROOMS | TWO RECEPTION ROOMS | TWO BATHROOMS Pattinson are please to welcome to the market this four bedroom, semi-detached, stone built family home. The property sits on a substantial plot, and benefits from oil fired central heating, under floor heating downstairs and in the en-suite, double glazed sash windows and solid fuel fire in the dining room. Internally, the ground floor of the property comprises a porch, living room, kitchen, dining room, conservatory, WC and a substantial hallway. To the first floor, from the landing there are 4 bedrooms, and the family bathroom, with the main bedroom also featuring an en-suite shower room. Externally, the property benefits from a substantial garden, mostly laid to lawn, with a raised patio area and gravelled driveway. Deposit: £1,730.77 Tenant Referencing Criteria: Pattinson will undertake referencing checks on all applicants over the age of 18 wishing to move into a rental property. As part of this process, we will undertake: • A c
£ 1,500
Douglas Gardens, Haydon Bridge, Hexham, Northumberland, NE47
View photo
House · for rent
£ 1,100
Douglas Gardens, Haydon Bridge, Hexham, Northumberland, NE47
CA9
· 3 Bedrooms · 1 Bath · House
· Garden · Fireplace · Equipped kitchen · Patio
CA9 · 3 Bedrooms · 1 Bath · House · Garden · Fireplace · Equipped kitchen · Patio
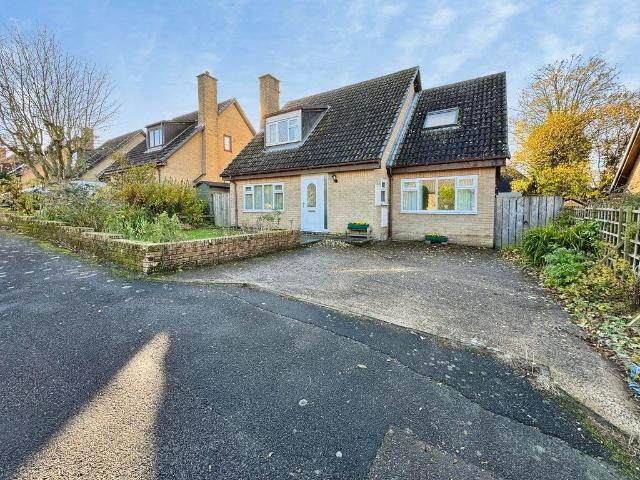
A delightful three-bedroom semi-detached property offered to rent in the desirable village of Haydon Bridge. Upon entering the property, the welcoming hallway provides access to the staircase leading to the first floor and the sitting room, which is situated to the front of the property. The sitting room benefits from a large window allowing plenty of natural light, along with a feature electric fireplace creating a warm and inviting atmosphere. The kitchen is fitted with a range of classic shaker-style wall and base units, complemented by contrasting worktops and attractive wooden flooring. Integrated appliances include an oven, hob with extractor hood over, dishwasher and microwave, together with a sink and mixer tap. There is ample space for a dining table, while French doors provide direct access to the rear garden and patio area, making this an ideal space for entertaining. The ground floor accommodation is completed by a modern WC and a spacious utility room. The utility room has
£ 1,100
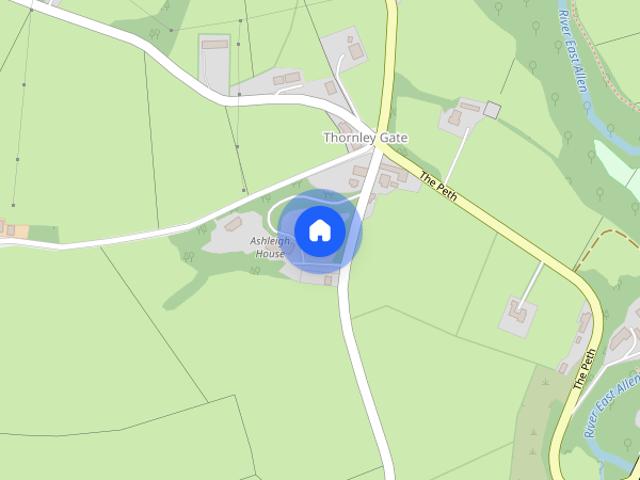
Thornley Gate, Hexham, Northumberland, NE47
View photo
House · for rent
£ 925
Thornley Gate, Hexham, Northumberland, NE47
CA9
· 3 Bedrooms · 2 Baths · House
· Garden · Equipped kitchen · Parking · Patio
CA9 · 3 Bedrooms · 2 Baths · House · Garden · Equipped kitchen · Parking · Patio
Spacious three bedroom semi detached house positioned in a private secluded location with ample private parking with the right of use of lawns and gardens. The accommodation briefly comprises an entrance porch, welcoming hallway, dining kitchen, spacious lounge/diner, and a downstairs bathroom fitted with a walk-in shower, WC and wash hand basin. To the first floor are three well-proportioned bedrooms, with the principal bedroom benefiting from its own ensuite bathroom. Externally, the property offers a private driveway providing ample off-road parking and leading to the garage. There is also a private garden area with patio, together with the right to use additional communal gardens and lawns, including a large dog pen. A particularly attractive feature is the stunning water feature situated within an adjacent garden, providing a tranquil and picturesque aspect to this lovely setting
£ 925
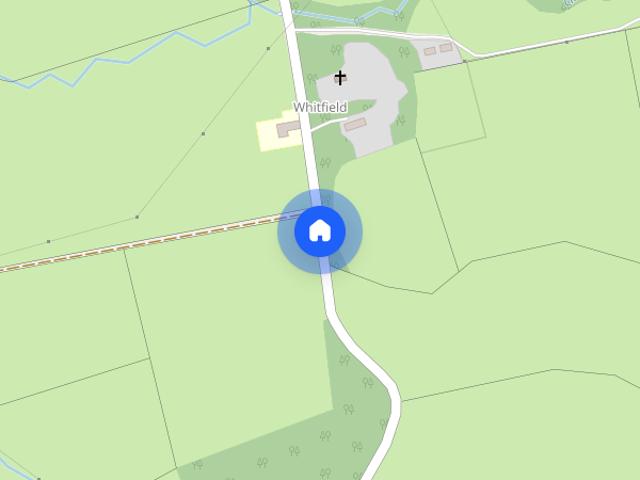
Whitfield, Northumberland, NE47
View photo
House · for rent
£ 1,750
Whitfield, Northumberland, NE47
CA9
· 5 Bedrooms · 3 Baths · House
· Garden · Equipped kitchen · Parking · Concierge
CA9 · 5 Bedrooms · 3 Baths · House · Garden · Equipped kitchen · Parking · Concierge
An elegant five-bedroomed 18th century stone farmhouse, commanding impressive views with spacious accomodation, gardens and outbuildings. £2000 pcm Spacious family accommodation Dining kitchen Two large reception rooms Wood-burning stove Large garden Far-reaching rural views Available immediately Reception Room One (6.40m x 4.54m) | Reception Room 2 (5.09mx4.56m) | Kitchen (5.42m x 3.95m) | Utility (3.62m x 3.90m) | Bedroom One (4.57m x 4.00m)(not including ensuite) | Bedroom two (4.57m x4.52 max) | Bedroom three (3.08m x3.22m) | Bedroom four (4.75m x 3.94m) | Bathroom (3.92m x 4.11m) | Bedroom five (2.46m x 3.92m) Ouston Farmhouse is an impressive period property, idyllically situated in an area of outstanding beauty. The property is located near the villages of Whitfield and Ninebanks and the historic market town of Alston. The semi-detached property is accessed from the rear, where there is ample parking for several vehicles. Entry is via a welcoming stone-flagged porch, complete wi
£ 1,750
3 bedroom house to rent
View photo
House · for rent
£ 895
3 bedroom house to rent
CA9
· 3 Bedrooms · 1 Bath · House
· Garden · Equipped kitchen · Parking
CA9 · 3 Bedrooms · 1 Bath · House · Garden · Equipped kitchen · Parking
Pine Tree Cottage is a delightful stone built three bedroom property, recently refurbished and located in the heart of Allenheads village. Pine Tree Cottage is a delightful stone-built, three-bedroom property perfectly positioned in the heart of Allenheads village. The accommodation features a light and spacious living room centered around a cozy gas stove, alongside a practical kitchen fitted with a range of shaker-style wall and base units, space for a cooker with an extractor above, and space for a dishwasher. Added convenience is provided by a separate utility room with dedicated plumbing for a washing machine. Upstairs, the first-floor landing leads to two double bedrooms, a single bedroom that can double as a study and a family bathroom comprising a panelled bath with a shower above, WC, and wash hand basin. Externally, the property boasts gardens to the front, a large gravelled and lawned area to the side, a substantial shed, and dedicated parking. Complete with a large detached
£ 895
4 bedroom detached house to rent
View photo
House · for rent
£ 1,250
New
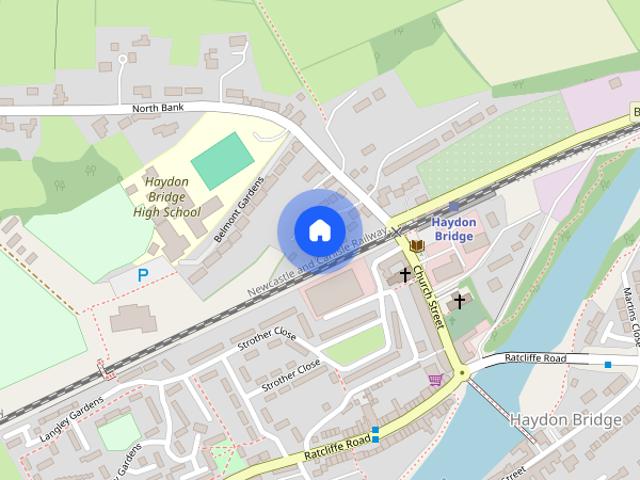
4 bedroom detached house to rent
CA9
· 4 Bedrooms · 2 Baths · House
· Garden · Fireplace · Equipped kitchen
CA9 · 4 Bedrooms · 2 Baths · House · Garden · Fireplace · Equipped kitchen
This substantial detached family home is situated in the peaceful development of Forstersteads in Allendale, offering generous and versatile accommodation ideal for families seeking countryside living with excellent space both inside and out.The property is entered via an entrance porch with a convenient guest WC and opens into a bright and welcoming central hallway.The lounge is centred around an attractive fireplace whilst sliding glazed doors to the rear of the lounge allow natural light to flood the room, creating a seamless connection to the dining area, giving the ground floor an open and sociable feel.The spacious kitchen diner provides excellent space for family life and entertaining, with a further sliding door leading through to the sunroom, creating an additional seating area overlooking the rear garden. A separate utility room houses the boiler and benefits from a traditional pulley drying rack, offering practical laundry and storage space.A versatile fourth double bedroom
£ 1,250
4 bedroom house to rent
View photo
House · for rent
£ 1,550
Updated
4 bedroom house to rent
CA9
· 1,948 sq.ft · 4 Bedrooms · 3 Baths · House
CA9 · 1,948 sq.ft · 4 Bedrooms · 3 Baths · House
Location - From Penrith Centre, head South on King Street to the Kemplay Foot roundabout and take the 3rd Exit on the A6, signposted to Shap. drive through Eamont Bridge, Past Brougham and turn left, signposted to Cliburn, Morland and Bolton. Drive into the village of Cliburn and at the cross roads, turn left signposted to Temple Sowerby, follow the road for 0.4 mile, Coach House is on the left hand side, through a pair of electric gates to a shared driveway. follow the drive to the right, Coach House is the second property is the first property on the left. Please park on the right near the wooden building. The What3words position is; bullion.producers.handyman Amenities - Cliburn is a mixed village, with a traditional farming base and is close to: Penrith, Appleby and the Lake District and Westmorland Dales National Parks. All main facilities are in Penrith. Penrith is a popular market town, having excellent transport links through the M6, A66, A6 and the main West coast railway line
£ 1,550
4 bedroom detached house to rent
View photo
House · for rent
£ 1,200
4 bedroom detached house to rent
CA9
· 4 Bedrooms · 2 Baths · House
· Fireplace · Concierge
CA9 · 4 Bedrooms · 2 Baths · House · Fireplace · Concierge
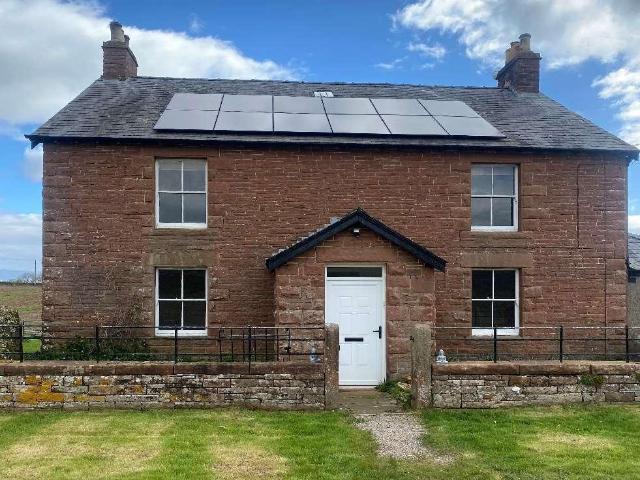
A traditional four-bedroom detached Cumbrian farmhouse situated in a rural setting, enjoying views across the Eden Valley, approximately four miles north-east of Penrith.A substantial sandstone farmhouse, offering approximately 2,002 sq ft (186 m²) of accommodation.The property enjoys a rural setting with views across the surrounding farmland and the Eden Valley. Approached along a farm driveway the property offers the space and character of a traditional country home whilst remaining within easy reach of Penrith.The farmhouse has undergone extensive energy improvements and benefits from air source central heating and solar panels, with an EPC rating of B.AccommodationGround FloorThe property is entered through a porch leading into the entrance lobby.The living room features a traditional open sandstone fireplace, with built-in cupboards to either side and useful understairs storage.A second reception room features a tiled open fireplace and provides flexibility in how the accommodatio
£ 1,200
4 bedroom detached house to rent
View photo
House · for rent
£ 1,200
4 bedroom detached house to rent
CA9
· 1,991 sq.ft · 4 Bedrooms · 2 Baths · House
· Fireplace · Concierge
CA9 · 1,991 sq.ft · 4 Bedrooms · 2 Baths · House · Fireplace · Concierge
A traditional four-bedroom detached Cumbrian farmhouse situated in a rural setting, enjoying views across the Eden Valley, approximately four miles north-east of Penrith. A substantial sandstone farmhouse, offering approximately 2,002 sq ft (186 m²) of accommodation. The property enjoys a rural setting with views across the surrounding farmland and the Eden Valley. Approached along a farm driveway the property offers the space and character of a traditional country home whilst remaining within easy reach of Penrith. The farmhouse has undergone extensive energy improvements and benefits from air source central heating and solar panels, with an EPC rating of B. Accommodation Ground Floor The property is entered through a porch leading into the entrance lobby. The living room features a traditional open sandstone fireplace, with built-in cupboards to either side and useful understairs storage. A second reception room features a tiled open fireplace and provides flexibility in how the acco
£ 1,200
3 bedroom cottage to rent
View photo
House · for rent
£ 1,350
3 bedroom cottage to rent
CA9
· 1,216 sq.ft · 3 Bedrooms · 1 Bath · House
CA9 · 1,216 sq.ft · 3 Bedrooms · 1 Bath · House
Location - From Penrith Centre, head South on King Street to the Kemplay Foot roundabout and take the 3rd Exit on the A6, signposted to Shap. drive through Eamont Bridge, Past Brougham and turn left, signposted to Cliburn, Morland and Bolton. Drive into the village of Cliburn and at the cross roads, turn left signposted to Temple Sowerby, follow the road for 0.4 mile, Dove cottage is on the left hand side, through a pair of electric gates to a shared driveway. follow the drive to the right, Dove Cottage is the first property on the left. Please park on the right near the wooden building. The What3words position is; bullion.producers.handyman Amenities Penrith - Cliburn is a mixed village, with a traditional farming base and is close to: Penrith, Appleby and the Lake District and Westmorland Dales National Parks. All main facilities are in Penrith. Penrith is a popular market town, having excellent transport links through the M6, A66, A6 and the main West coast railway line. There is a
£ 1,350
Mire House, Holwick, Middleton in teesdale
View photo
House · for rent
£ 1,100
Mire House, Holwick, Middleton in teesdale
CA9
· 3 Bedrooms · 2 Baths · House
CA9 · 3 Bedrooms · 2 Baths · House
Mire House on the Strathmore Estate at Holwick is set back on its own in an isolated setting between High and Low Force Recent restoration works of the property has created a charming cottage with all the required amenities - including Fibre Broadband Preference will be given to those requiring a longer term let and to those with associations and empathy with the Upper Teesdale community Council Tax Band TBC Mains Water, electricity and private drainage. Fibre Broadband Oil Fired Central Heating EPC Band TBC
£ 1,100
Newbiggin, Newbiggin, Barnard Castle, Durham, DL12 0TY
View photo
House · for rent
£ 1,075
Newbiggin, Newbiggin, Barnard Castle, Durham, DL12 0TY
CA9
· 3 Bedrooms · 1 Bath · House
· Garden · Fireplace · Equipped kitchen · Parking
CA9 · 3 Bedrooms · 1 Bath · House · Garden · Fireplace · Equipped kitchen · Parking
Pattinson Estate Agents are delighted to offer to let Fair View, a beautifully presented three-bedroom stone-built cottage situated within the picturesque rural hamlet of Newbiggin. Renovated and modernised while retaining its period charm, this welcoming home combines comfortable accommodation with countryside views, outdoor space and private parking. The spacious living/dining room forms the heart of the home, with two generous windows and a glazed stable-style door providing natural light and direct garden access. A striking stone fireplace with an inset wood-burning stove creates a cosy focal point, complemented by exposed stonework, slate flooring and neutral décor. The room offers ample space for both seating and dining. The galley kitchen features contemporary dark-toned wall and base units, contrasting speckled worktops and practical preparation space. Dual-aspect windows create a bright atmosphere, while tiled flooring and ceiling spotlights complete the room. Upstairs are thr
£ 1,075
3 bedroom detached bungalow to rent
View photo
House · for rent
£ 825
3 bedroom detached bungalow to rent
CA9
· 1,087 sq.ft · 3 Bedrooms · 1 Bath · House
· Garden · Equipped kitchen · Parking
CA9 · 1,087 sq.ft · 3 Bedrooms · 1 Bath · House · Garden · Equipped kitchen · Parking
We are Delighted to Announce a Rare Opportunity To Rent an Impressive Detached Stone-Built Three Double Bedroom Bungalow. The Property Benefits from Oil Central Heating, a Private Driveway Providing Ample Parking for Four Vehicles, Garage, and Gardens to the Front and Rear. 25 Irthing Park, Gilsland The agency are proud to announce this impressive detached stone-built three double bedroom bungalow available to rent. The property benefits from oil central heating and is set in a pleasant location, offering spacious accommodation and ample outdoor space. The bungalow comprises three well-proportioned double bedrooms, a comfortable living area, kitchen, and bathroom. To the exterior of the property, there are gardens to both the front and rear, a garage, and a private driveway providing parking for up to four vehicles. We highly recommend viewing this property. To arrange your appointment, please contact the office. Ground Floor Entrance Kitchen/Dining Room Living Area Bedroom One Bedroom
£ 825
4 Bedroom Farm House Character Property
View photo
Villa · for rent
£ 1,400
4 Bedroom Farm House Character Property
CA9
· 4 Bedrooms · Villa
· Garden · Equipped kitchen
CA9 · 4 Bedrooms · Villa · Garden · Equipped kitchen
LOCATION High View is a beautiful 4-bedroom detached property situated in close proximity to Penrith and Carlisle. High View has expansive views over the local countryside and has the benefit from ground source heat pump and UPVC double glazing. DESCRIPTION The spacious living accommodation in the house is arranged as follows: Ground Floor: Porch- resin floor covering with under floor heating. Boiler Room- resin flooring covering. Downstairs Toilet- W/C, Sink Kitchen/Dining Room- wall and base units, pantry, connection for electric oven and dishwasher, part tile/part laminate floor. Hallway- door leading to garden. Carpeted floor with storage cupboard. Sitting Room- open fire and carpeted flooring. Living Room- wood burning stove, carpeted floor covering and exposed beams. Sunroom- double doors leading into garden, resin floor covering, underfloor heating. First Floor: Bathroom- bath, shower, WC, sink. Part wooden, part carpeted floor. Bedroom 1 (4.15m x 4.62m)- built in storage cupboa
£ 1,400
3 Bedroom Detached House
View photo
Villa · for rent
£ 1,075
3 Bedroom Detached House
CA9
· 3 Bedrooms · Villa
· Garden · Fireplace · Equipped kitchen · Parking
CA9 · 3 Bedrooms · Villa · Garden · Fireplace · Equipped kitchen · Parking
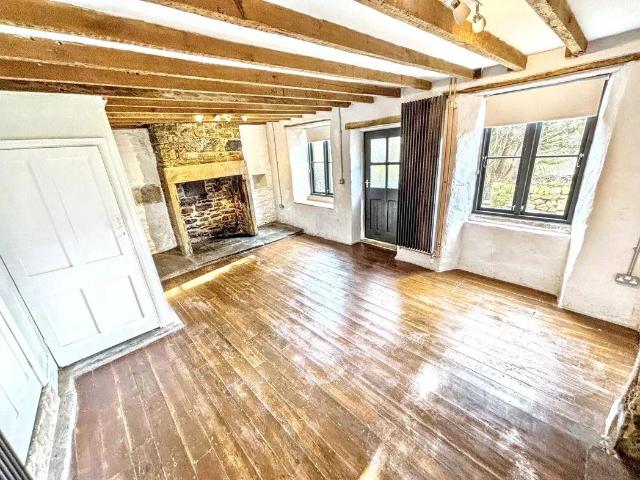
Pattinson Estate Agents are delighted to offer to let this charming three-bedroom, semi-detached, stone-built cottage in the picturesque hamlet of Newbiggin, Teesdale. Named after a nearby waterfall, Fairy Dell combines traditional character with modern comforts, offering a welcoming rural home with countryside views, gardens and private parking.The characterful living room features exposed timber ceiling beams, a striking brick fireplace and wooden flooring. Deep-set windows allow natural light into the room, while textured walls and stone detailing complement the cottages traditional appeal. A stable-style door provides access outside.The country-style kitchen offers cream shaker-style cabinetry, contrasting dark worktops and a patterned tiled splashback, with ample storage and preparation space. French doors open onto the garden, creating a bright and inviting space for everyday living.Upstairs, the property provides three bedrooms, comprising two comfortable doubles with countrysid
£ 1,075
3 Bedroom Flat
View photo
Flat · for rent
£ 1,075
3 Bedroom Flat
CA9
· 3 Bedrooms · Flat
· Garden · Fireplace · Equipped kitchen · Parking
CA9 · 3 Bedrooms · Flat · Garden · Fireplace · Equipped kitchen · Parking
Pattinson Estate Agents are delighted to offer to let Fair View, a beautifully presented three-bedroom stone-built cottage situated within the picturesque rural hamlet of Newbiggin. Renovated and modernised while retaining its period charm, this welcoming home combines comfortable accommodation with countryside views, outdoor space and private parking.The spacious living/dining room forms the heart of the home, with two generous windows and a glazed stable-style door providing natural light and direct garden access. A striking stone fireplace with an inset wood-burning stove creates a cosy focal point, complemented by exposed stonework, slate flooring and neutral dcor. The room offers ample space for both seating and dining.The galley kitchen features contemporary dark-toned wall and base units, contrasting speckled worktops and practical preparation space. Dual-aspect windows create a bright atmosphere, while tiled flooring and ceiling spotlights complete the room.Upstairs are three b
£ 1,075
1 bedroom bungalow to rent
View photo
House · for rent
£ 850
1 bedroom bungalow to rent
CA9
· 786 sq.ft · 1 Bedroom · 1 Bath · House
· Swimming pool
CA9 · 786 sq.ft · 1 Bedroom · 1 Bath · House · Swimming pool
ONE BEDROOM BUNGALOW* *FURNISHED* WIFI INCLUDED * IMMACULATE THROUGHOUT* JACUZZI INCLUDED* FANTASTIC COMMUNAL GROUNDS* HIGH QUALITY FURNISHINGS* EPC GRADE D* COUNCIL TAX BAND D* IMPORTANT NOTE TO POTENTIAL PURCHASERS & TENANTS: We endeavour to make our particulars accurate and reliable, however, they do not constitute or form part of an offer or any contract and none is to be relied upon as statements of representation or fact. The services, systems and appliances listed in this specification have not been tested by us and no guarantee as to their operating ability or efficiency is given. All photographs and measurements have been taken as a guide only and are not precise. Floor plans where included are not to scale and accuracy is not guaranteed. If you require clarification or further information on any points, please contact us, especially if you are traveling some distance to view. POTENTIAL PURCHASERS: Fixtures and fittings other than those mentioned are to be agreed with the sell
£ 850
Curlew Close, Armathwaite, CA4
View photo
House · for rent
£ 1,200
Curlew Close, Armathwaite, CA4
CA9
· 3 Bedrooms · 1 Bath · House
· Garden · Equipped kitchen · Parking
CA9 · 3 Bedrooms · 1 Bath · House · Garden · Equipped kitchen · Parking
A newly built semi-detached home situated in a popular residential development in the village of Armathwaite, offering well-presented and modern accommodation arranged over two floors, together with excellent views to the rear. The property briefly comprises an entrance hallway with access to a useful downstairs WC. The modern kitchen is fitted with a good range of integrated appliances and provides a practical and well-equipped space. To the rear is a large lounge/diner, providing a good-sized living and dining area with a wood-burning stove and patio doors opening onto the rear garden. To the first floor, the landing benefits from useful storage. There are three bedrooms, including a master bedroom with an en-suite shower room, a second double bedroom and a good-sized single bedroom. The family bathroom is fitted with a shower over the bath. Externally, the property benefits from driveway parking for a couple of vehicles, a single garage and a front garden mainly laid to lawn with es
£ 1,200
4 bedroom farm house to rent
View photo
House · for rent
£ 1,400
4 bedroom farm house to rent
CA9
· 4 Bedrooms · 2 Baths · House
· Garden · Equipped kitchen
CA9 · 4 Bedrooms · 2 Baths · House · Garden · Equipped kitchen
LOCATIONHigh View is a beautiful 4-bedroom detached property situated in close proximity to Penrith and Carlisle. High View has expansive views over the local countryside and has the benefit from ground source heat pump and UPVC double glazing.DESCRIPTIONThe spacious living accommodation in the house is arranged as follows:Ground Floor:Porch- resin floor covering with under floor heating.Boiler Room- resin flooring covering.Downstairs Toilet- W/C, SinkKitchen/Dining Room- wall and base units, pantry, connection for electric oven and dishwasher, part tile/part laminate floor.Hallway- door leading to garden. Carpeted floor with storage cupboard.Sitting Room- open fire and carpeted flooring.Living Room- wood burning stove, carpeted floor covering and exposed beams.Sunroom- double doors leading into garden, resin floor covering, underfloor heating.First Floor:Bathroom- bath, shower, WC, sink. Part wooden, part carpeted floor.Bedroom 1 (4.15m x 4.62m)- built in storage cupboard.Bedroom 2 (3
£ 1,400
Newbiggin, Newbiggin, Barnard Castle, Durham, DL12 0TY
View photo
House · for rent
£ 1,075
Newbiggin, Newbiggin, Barnard Castle, Durham, DL12 0TY
CA9
· 3 Bedrooms · 1 Bath · House
· Garden · Fireplace · Equipped kitchen · Parking
CA9 · 3 Bedrooms · 1 Bath · House · Garden · Fireplace · Equipped kitchen · Parking
Pattinson Estate Agents are delighted to offer to let this charming three-bedroom, semi-detached, stone-built cottage in the picturesque hamlet of Newbiggin, Teesdale. Named after a nearby waterfall, Fairy Dell combines traditional character with modern comforts, offering a welcoming rural home with countryside views, gardens and private parking. The characterful living room features exposed timber ceiling beams, a striking brick fireplace and wooden flooring. Deep-set windows allow natural light into the room, while textured walls and stone detailing complement the cottage’s traditional appeal. A stable-style door provides access outside. The country-style kitchen offers cream shaker-style cabinetry, contrasting dark worktops and a patterned tiled splashback, with ample storage and preparation space. French doors open onto the garden, creating a bright and inviting space for everyday living. Upstairs, the property provides three bedrooms, comprising two comfortable doubles with countr
£ 1,075
2 bedroom detached house to rent
View photo
House · for rent
£ 940
2 bedroom detached house to rent
CA9
· 2 Bedrooms · 1 Bath · House
· Fireplace · Equipped kitchen
CA9 · 2 Bedrooms · 1 Bath · House · Fireplace · Equipped kitchen
Stable Cottage is a two bedroom stone built cottage in an idyllic rural location in close proximity to Haydon Bridge. Stable Cottage is a beautiful two-bedroom stone-built cottage, nestled in a peaceful rural setting near Haydon Bridge. This charming character property seamlessly blends traditional features with modern comforts, making it an ideal countryside retreat.The cottage offers generous storage throughout and has been recently updated. Warm and energy-efficient, the property benefits from Biomass heating, ensuring comfort all year round.A perfect mix of rustic charm and modern living in an idyllic Northumberland location.The welcoming hallway opens into a cosy living room, complete with a striking inglenook fireplace housing a wood-burning stove. The well-appointed kitchen offers a range of wall and base units and is equipped with an electric oven, dishwasher, fridge freezer, microwave, and plumbing for a washing machine.Upstairs, you’ll find two generous double bedrooms, both
£ 940
2 Bedroom Cottage House
View photo
Terraced House · for rent
£ 900
2 Bedroom Cottage House
CA9
· 2 Bedrooms · Terraced House
· Garden · Fireplace · Equipped kitchen · Concierge
CA9 · 2 Bedrooms · Terraced House · Garden · Fireplace · Equipped kitchen · Concierge
A well-presented two to three bedroom cottage offering practical accommodation across two floors, set in the quiet rural village of Langley-on-Tyne, west of Hexham in Northumberland. The property enjoys open countryside views and includes two reception rooms, a fitted kitchen with pantry, utility room, downstairs WC, shower room, and two double bedrooms. Externally there is a lawned garden to the front and a larger rear garden with a timber deck. Water rates are included within the rent, and the property is available immediately. Viewings come highly recommended. Entrance Porch - 1.96m x 2.31m (6'5 x 7'7)A tiled entrance hall with ceramic flooring and a white uPVC front door with glazed panels. A radiator is fitted and the space provides clear access through to the living room and the rest of the ground floor.Living Room - 4.52m x 4.5m (14'10 x 14'9)A good-sized living room with grey carpet and a feature fireplace fitted with a wood-burning stove. The room benefits from a window to the
£ 900
4 The Croft, Long Marton, Appleby in Westmorland, Cumbria
View photo
House · for rent
£ 795
4 The Croft, Long Marton, Appleby in Westmorland, Cumbria
CA9
· 2 Bedrooms · 1 Bath · House
· Equipped kitchen · Parking · Concierge
CA9 · 2 Bedrooms · 1 Bath · House · Equipped kitchen · Parking · Concierge
Good sized two bedroomed house in this pretty Eden Valley Village, ideally placed for Appleby or Penrith. The house is undergoing some interior work connected to the heating system and the kitchen area. Decoration work is also being undertaken. These items will be explained and discussed with prospective tenants. The rear yard area has been fully re-paved. Material Information: • Standard construction. • We understand that broadband and mobile telephone reception are available. For an indication of speeds and supply please see: • There is private off road vehicle parking. Services Mains water, drainage and electricity
£ 795
4 bedroom detached house to rent
View photo
House · for rent
Request Details
4 bedroom detached house to rent
CA9
· 4 Bedrooms · House
CA9 · 4 Bedrooms · House
youngsRPS are delighted to offer High and Low Staples Farm, to Let subject to a Farm Business Tenancy on behalf of Allendale Estates. A great example of an equipped and productive grassland livestock farm, letting with a traditional farmhouse, a range of traditional and modern agricultural buildings, spread over two steadings and extending to approximately 189.61 ac (76.73 ha). Highly accessible, sitting in the famed Hexhamshire and located within minutes from Hexham. DESCRIPTION The Letting of High and Low Staples presents an opportunity for a successful applicant to secure a Farm Business Tenancy on a productive and equipped livestock farm.The farm is an excellent example of a compact, equipped and highly accessible grassland farm, the type of which rarely comes to the rental market. Offered as a whole of in three Lots the letting presents a range of opportunities for any would be tenant(s) to establish/expand their own farming enterprise.The Whole The farm as a whole, includes a fou
Request Details
Station Road, Cliburn, Penrith
View photo
House · for rent
£ 1,550
Station Road, Cliburn, Penrith
CA9
· 4 Bedrooms · 3 Baths · House
CA9 · 4 Bedrooms · 3 Baths · House
Location - From Penrith Centre, head South on King Street to the Kemplay Foot roundabout and take the 3rd Exit on the A6, signposted to Shap. drive through Eamont Bridge, Past Brougham and turn left, signposted to Cliburn, Morland and Bolton. Drive into the village of Cliburn and at the cross roads, turn left signposted to Temple Sowerby, follow the road for 0.4 mile, Coach House is on the left hand side, through a pair of electric gates to a shared driveway. follow the drive to the right, Coach House is the second property is the first property on the left. Please park on the right near the wooden building. The What3words position is; bullion.producers.handyman Amenities - Cliburn is a mixed village, with a traditional farming base and is close to: Penrith, Appleby and the Lake District and Westmorland Dales National Parks. All main facilities are in Penrith. Penrith is a popular market town, having excellent transport links through the M6, A66, A6 and the main West coast railway line
£ 1,550
The Vicarage, Appleby, CA16
View photo
House · for rent
£ 1,450
The Vicarage, Appleby, CA16
CA9
· 2,174 sq.ft · 4 Bedrooms · 3 Baths · House
· Garden · Equipped kitchen · Parking · Concierge · Heating
CA9 · 2,174 sq.ft · 4 Bedrooms · 3 Baths · House · Garden · Equipped kitchen · Parking · Concierge · Heating
Property: Entrance Hallway, Kitchen Diner, Utility, 3 Reception Rooms, Storage Room, Downstairs WC, 4 Double Bedrooms, Family Bathroom, Shower Room, Separate WC, Eaves Storage.Outside: Front Garden, Rear Garden, Garage, Off Road Parking.Situation: A rare opportunity to let an incredibly attractive 4 bedroom semi-detached property in the heart of Appleby town centre, has just become available to quality tenants.Available from September ‘26, this unfurnished well presented family home is now ready for new occupants to make their own.Services: Our property is served by gas central heating and our property benefits from double glazing. There is a mains water supply and mains drainage in place for waste water. We invite interested parties to make their own enquiries on network providers, but we understand ultrafast broadband is available at this address, and there is coverage from all the main mobile providers.Accommodation: Nestled within the heart of a picturesque central Appleby location
£ 1,450
4 bedroom house to rent
View photo
House · for rent
£ 2,250
4 bedroom house to rent
CA9
· 4 Bedrooms · 4 Baths · House
· Garden · Fireplace · Equipped kitchen · Powder room · Concierge
CA9 · 4 Bedrooms · 4 Baths · House · Garden · Fireplace · Equipped kitchen · Powder room · Concierge
Accommodation in BriefGround FloorEntrance Hall | Drawing Room | Dining Room | Kitchen | Utility Room | Cloakroom/WC | Courtyard | Studio/Annexe with Shower Room First FloorPrincipal Bedroom with En-suite Bathroom | Second Double Bedroom with En-suite Bathroom | Third Double Bedroom | Fourth Bedroom | Family Shower RoomThe PropertySet within the beautiful woodland estate of Brokenheugh Hall, The Lodge is an attractive traditional stone-built house, surrounded by mature gardens and grounds extending to just under three quarters of an acre. With its distinctive architectural detailing, generously proportioned accommodation and versatile integrated annexe, the property offers a wonderful opportunity to enjoy peaceful country living within easy reach of Haydon Bridge and Hexham. The ground floor offers two well-proportioned reception rooms, including an attractive drawing room with a feature stone fireplace housing a wood-burning stove and a broad bay window overlooking the gardens. An adj
£ 2,250

Get email alerts

Don't miss out: be the first to know about new properties

The alert was correctly created

On subscribing you accept the conditions of use and the privacy policy
Alert
Receive new ads in your inbox
Save this search
Receive alerts for new listings

We'll send you an email when we have new properties for: "Properties to rent in CA9"

The alert was correctly created

Nenthead Alston
Nenthall Alston
Get email alerts and be the first to see new listings
Required field
On subscribing I accept the terms of the privacy policy
Perfect! You'll soon start receiving new listings via email
Alert
Receive an email when we have new ads for Properties to rent in CA9
Save this search
Filters

Bedrooms

Size (sq.ft)

sq.ft
sq.ft

Price (£ per month)

£
£

Property type

Bathrooms

Clear all filters
Receive notifications when new entries are published.