View photo
House
·
for sale
£ 1,100,000
5 bedroom link detached house for sale
Cables Wynd EH6 Edinburgh
· 5 Bedrooms · 4 Baths · House
· Garden · Equipped kitchen · Concierge
Cables Wynd EH6 Edinburgh · 5 Bedrooms · 4 Baths · House · Garden · Equipped kitchen · Concierge
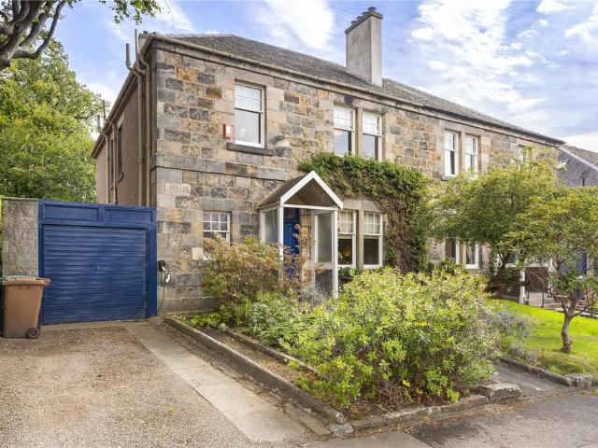
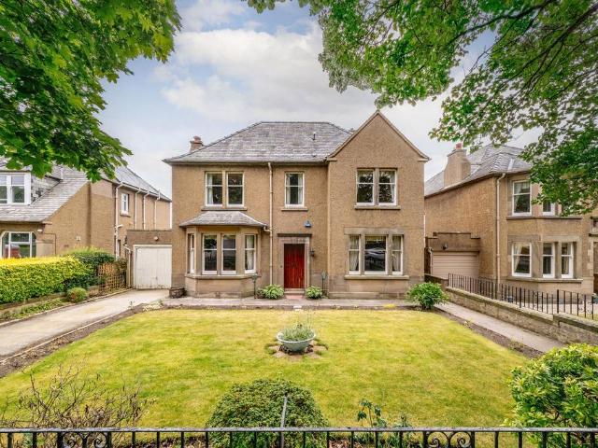
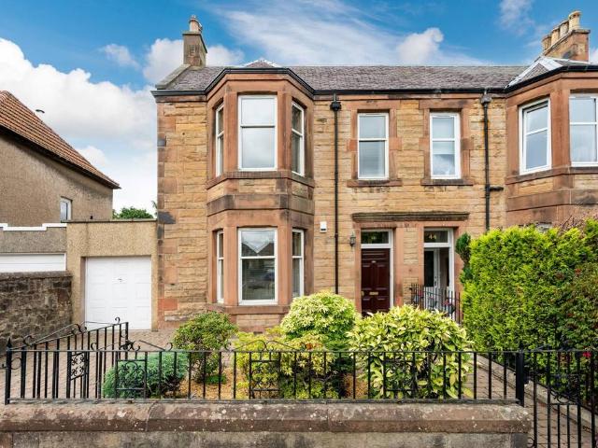
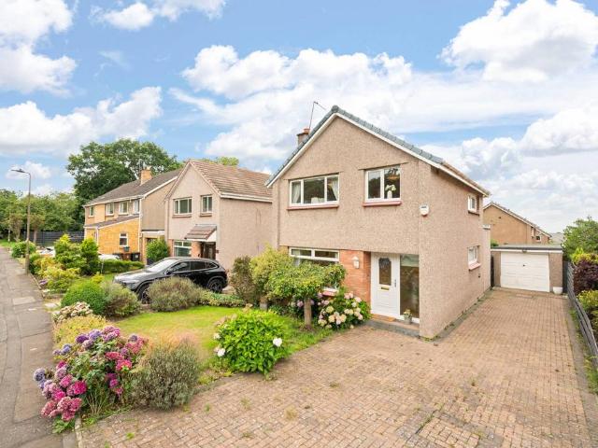
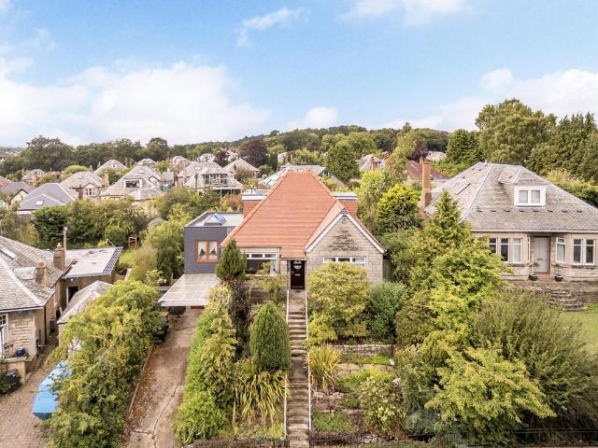
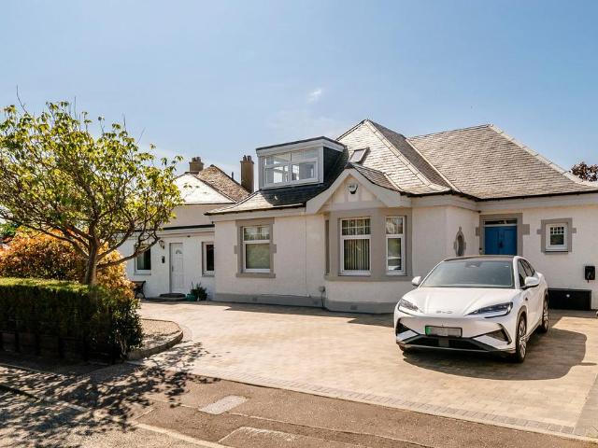
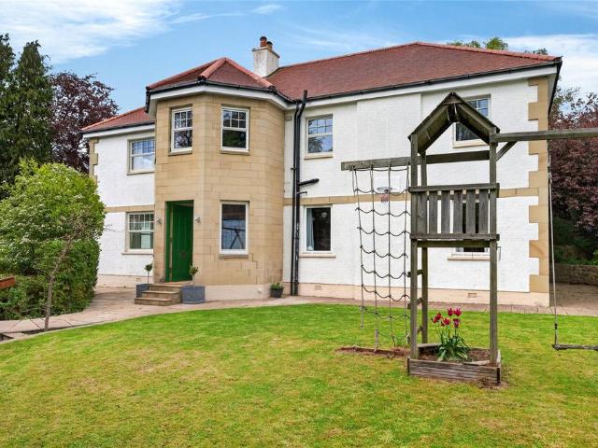
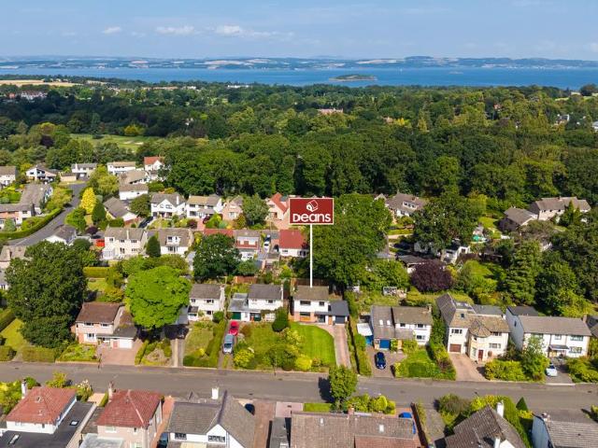
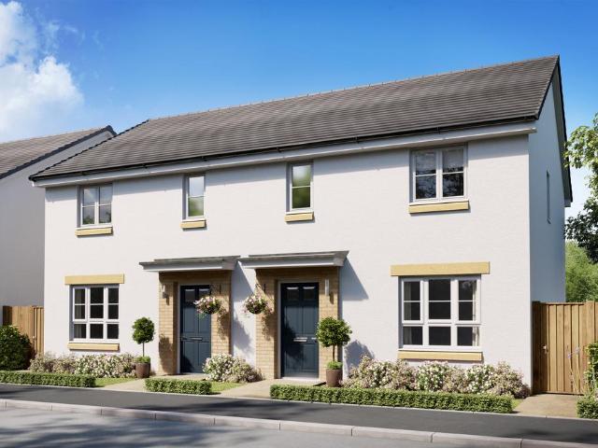
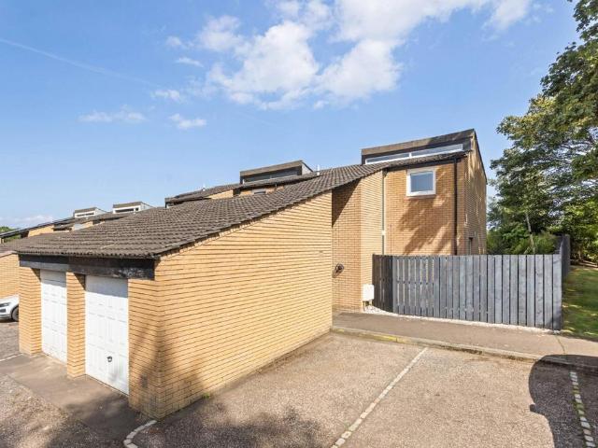
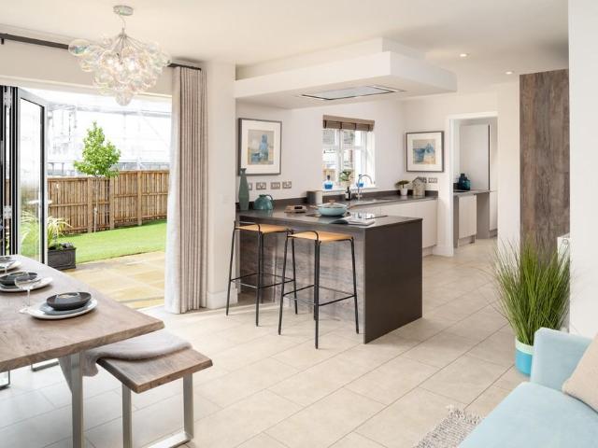
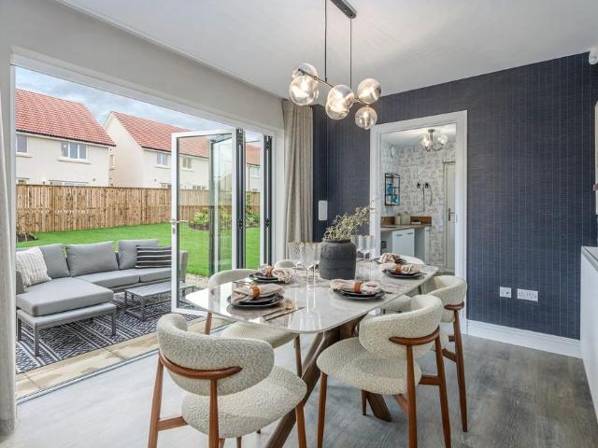
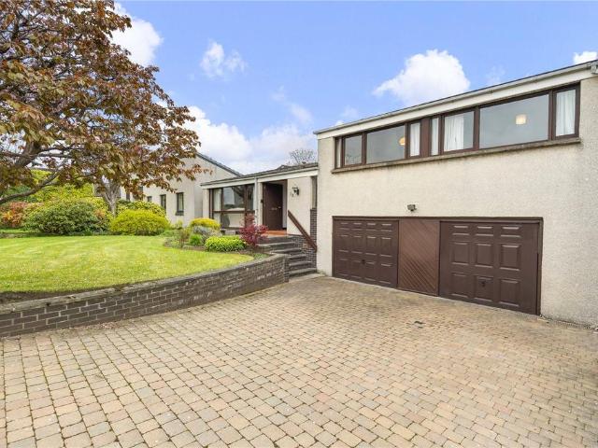
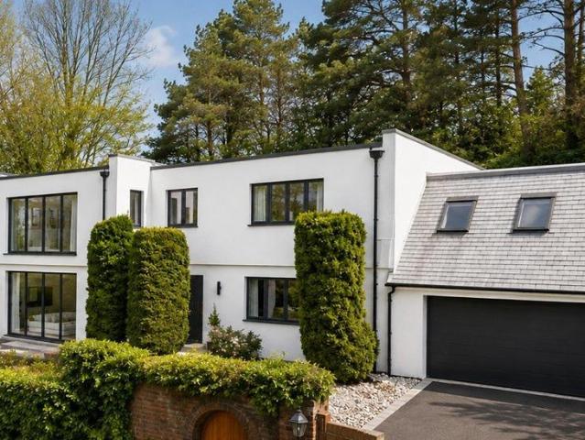
Barnton Avenue is an impressive, link-detached house, occupying a highly sought-after position in a wooded setting between two prestigious golf courses. The property offers a flexible layout with scope for modernisation or redesign, subject to the necessary consents. The two principal ground-floor reception rooms comprise the sitting room, which benefits from triple-aspect full-height windows and sliding glass doors, drawing in natural light and providing views across the gardens, and a formal dining room. To the rear, the kitchen and breakfast room provide further everyday living space, with white fitted wall and base units, a Smeg range cooker and space for a breakfast table. Also on the ground floor is a shower room, and a study or bedroom with built-in storage and direct access to the rear garden.On the first floor, the drawing room provides a generous additional reception space, with full-height windows overlooking the surrounding woodland and scope to convert it into a large doub
Barnton Avenue is an impressive, link-detached house, occupying a highly sought-after position in a wooded setting between two prestigious golf courses. The property offers a flexible layout with scope for modernisation or redesign, subject to the necessary consents. The two principal ground-floor reception rooms comprise the sitting room, which benefits from triple-aspect full-height windows and sliding glass doors, drawing in natural light and providing views across the gardens, and a formal dining room. To the rear, the kitchen and breakfast room provide further everyday living space, with white fitted wall and base units, a Smeg range cooker and space for a breakfast table. Also on the ground floor is a shower room, and a study or bedroom with built-in storage and direct access to the rear garden.On the first floor, the drawing room provides a generous additional reception space, with full-height windows overlooking the surrounding woodland and scope to convert it into a large doub
£ 1,100,000