135 houses for sale in Cabourne Market Rasen

3 bedroom detached bungalow for sale
View photo
Bungalow · for sale
£ 300,000
3 bedroom detached bungalow for sale
Cabourne Market Rasen
· 3 Bedrooms · 1 Bath · Bungalow
· Equipped kitchen · Concierge
Cabourne Market Rasen · 3 Bedrooms · 1 Bath · Bungalow · Equipped kitchen · Concierge
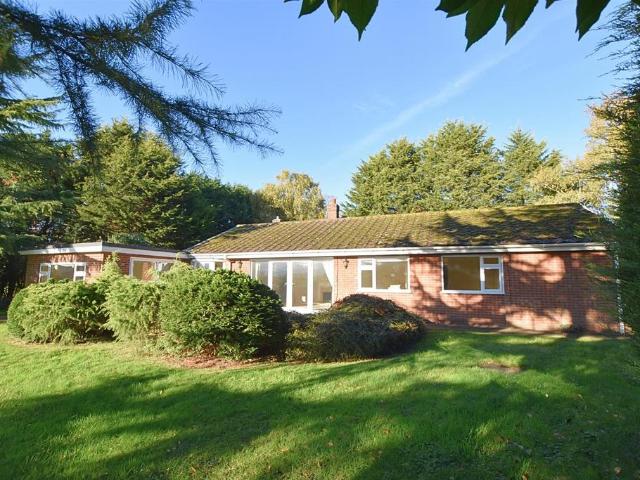
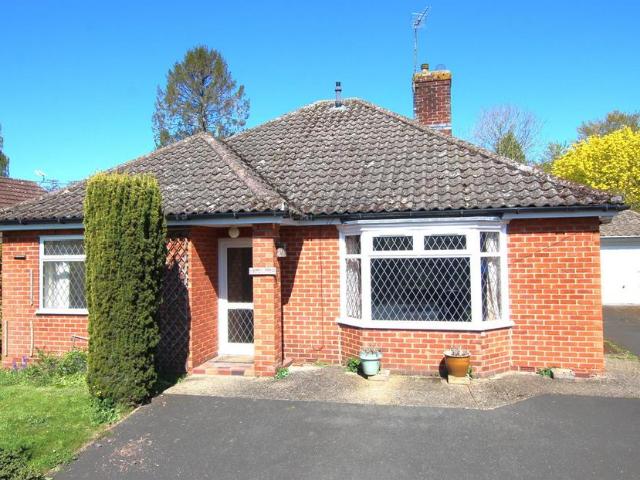
A Rarely Available Detached Bungalow in the Heart of this Lincolnshire Wolds Village (Area of Outstanding Natural Beauty) with Stunning and Panoramic Walks close at hand. There is a Vibrant Community which hold events through the calendar, organised by the Village Hall and St Mary's Church, they include film and curry nights and whoever moves into The Moat will only have to walk next door. There is a Primary School and Community Shop in neighbouring Tealby, together with a Cafe and the well regarded King's Head. Secondary Schooling can be found in both Market Rasen at De Aston School or Caistor Grammar School, both within easy reach. The bungalow is mostly uPVC double glazed and had 'Diamond Leaded' features to the front aspect and it is warmed by radiator heating. The Accommodation is ready to be Re-Loved and Updated by the new custodian, it comprises in brief: Storm Porch, Reception Hall, Living Room, Kitchen, Lean-To Rear Porch which gives access to W.C Utility Room and Store Room.
£ 300,000
3 bedroom bungalow for sale
View photo
Bungalow · for sale
£ 189,950
Updated
3 bedroom bungalow for sale
Cabourne Market Rasen
· 3 Bedrooms · 1 Bath · Bungalow
· Parking · Equipped kitchen
Cabourne Market Rasen · 3 Bedrooms · 1 Bath · Bungalow · Parking · Equipped kitchen
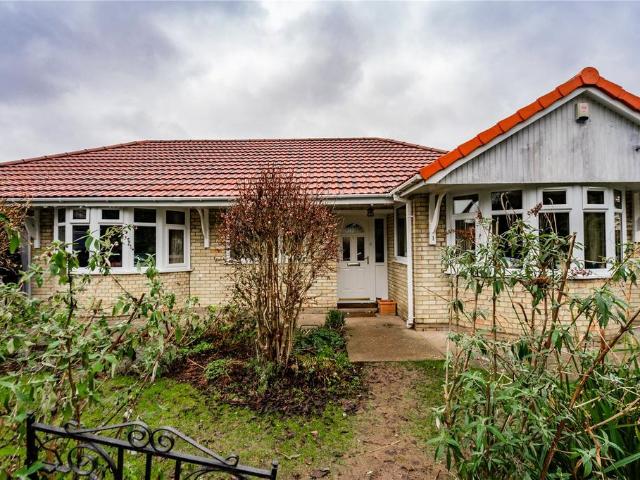
Situated on a wrapping corner plot within the established Trevor Close in Laceby, this three bedroom detached bungalow offers well-proportioned accommodation, good outdoor space, and excellent parking provision.The bungalow is set back from the road with a lawned frontage and driveway providing ample off-road parking, leading to a detached garage. The corner position gives the plot a more open feel and allows for access and space on multiple sides of the property.Internally, the accommodation is arranged on one level and begins with an entrance hall giving access to all principal rooms. The living room is located to the front and provides space for seating and additional furniture. The kitchen is fitted with a range of units and work surfaces, with room for appliances and space for a small dining table if required.There are three bedrooms, all of which offer practical proportions suitable for a variety of uses including guest accommodation or home working. The shower room is fitted wit
£ 189,950
4 bedroom detached house for sale
View photo
House · for sale
£ 315,000
4 bedroom detached house for sale
Cabourne Market Rasen
· 4 Bedrooms · 2 Baths · House
· Garden · Equipped kitchen · Parking · Patio
Cabourne Market Rasen · 4 Bedrooms · 2 Baths · House · Garden · Equipped kitchen · Parking · Patio
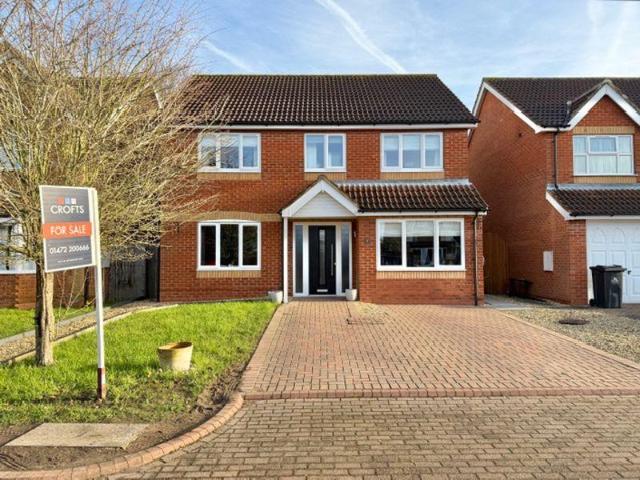
Executive Home in Sought-After Laceby Village!This stunning four-bedroom detached house, built in 2000 by Chartdale Homes, offers the perfect blend of style, comfort, and practicality. Fully modernised, this property boasts an impressive open-plan kitchen breakfast diner, a spacious lounge, and a flexible garage conversion (2017) ideal for a home office or playroom. Upstairs, four double bedrooms include a master suite with en-suite shower room (2021), plus a family bathroom (also updated 2021). Modern decor throughout creates a warm and welcoming atmosphere. The beautifully presented garden features a full-width tiled patio, lawn, blue slate play area, and quality fencing, perfect for family relaxation. Off-road parking to the front for two cars on a block-paved driveway adds convenience. Located in a peaceful cul-de-sac in Laceby, this property is close to the village's amenities, including a new Co-op, pub, and 'Good' rated primary school. With excellent road links to Lincoln, Hull,
£ 315,000
4 bedroom detached bungalow for sale
View photo
Bungalow · for sale
£ 399,000
4 bedroom detached bungalow for sale
Cabourne Market Rasen
· 4 Bedrooms · 1 Bath · Bungalow
· Garden · Equipped kitchen
Cabourne Market Rasen · 4 Bedrooms · 1 Bath · Bungalow · Garden · Equipped kitchen
This spacious FOUR BEDROOM DETACHED BUNGALOW built in 1975 which is located on an elevated mature plot with superb views towards the beautiful open countryside of the Wolds. The bungalow is being sold with no forward chain and has accommodation including: Entrance hall, good sized kitchen/breakfast room, utility room, wc, large lounge/dining room, good sized sun room, four bedrooms and a family sized bathroom/wc. Extensive double glazing. LPG central heating. Cavity wall insulation. Car port with an adjoining garden store. Front and rear gardens. REAR ELEVATION PHOTOGRAPHFront Elevation Photo - To take full advantage of the spectacular views of the Wolds this bungalow has been designed and constructed with the main entrance at the rear.Accommodation -.Measurements - All measurements are approximate.Ground Floor Only -.Entrance Hall - Approached via a single glazed entrance door which has matching side lights, this L shaped entrance hall has a radiator and fitted airing cupboard.Kitchen
£ 399,000
4 bedroom detached house for sale
View photo
House · for sale
£ 600,000
4 bedroom detached house for sale
Cabourne Market Rasen
· 4 Bedrooms · 2 Baths · House
· Fireplace · Powder room
Cabourne Market Rasen · 4 Bedrooms · 2 Baths · House · Fireplace · Powder room
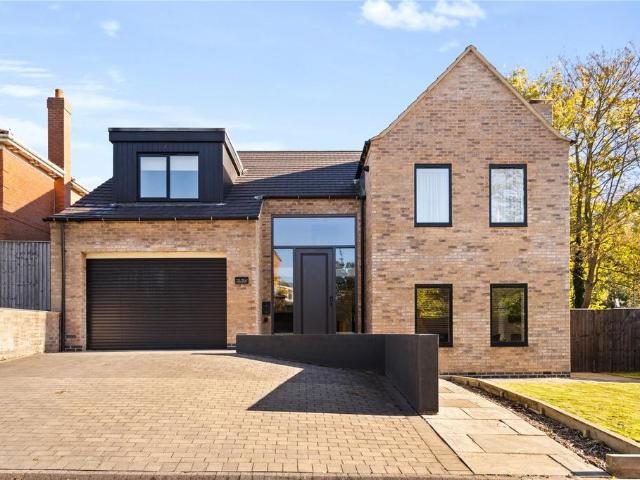
Designed and built in a superb contemporary style, situated in one of the region’s most desirable village locations, this property stands out for its spacious layout and quality finish —ideal for busy professionals and families alike. With NO forward chain for ease of purchase Step Inside A composite entrance door with glazed side panels and matching top lights provides ample natural light emphasising the light fresh design of the home. The entrance also accesses the spindled staircase which is provides seamless practical storage underneath. The cloakroom off the hall has a w.c and an integrated sink unit with modern black fitment. To the front aspect is a forward-facing dual aspect lounge. This light and airy room has a decorative fireplace styled area which is presented with a decorative log infill adding natural texture and an interesting focal point to the room where there is space above for a wall mounted television. The main living area is open plan from the hall where a quality
£ 600,000
4 bedroom detached house for sale
View photo
House · for sale
£ 440,000
4 bedroom detached house for sale
Cabourne Market Rasen
· 4 Bedrooms · 2 Baths · House
· Garden · Equipped kitchen · Concierge
Cabourne Market Rasen · 4 Bedrooms · 2 Baths · House · Garden · Equipped kitchen · Concierge
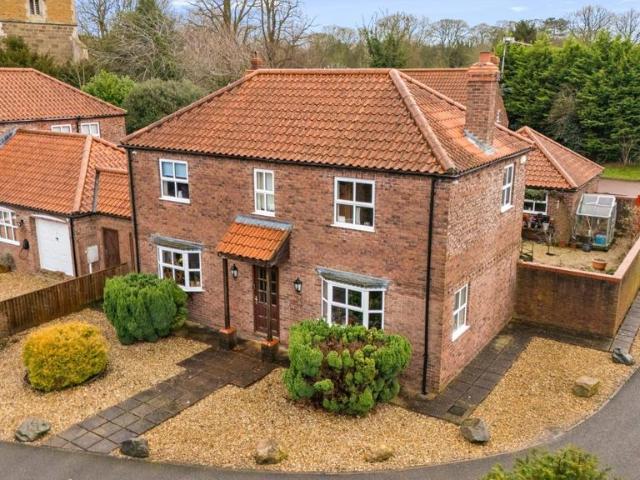
A beautifully presented detached home offering peaceful village living on an exclusive private cul-de-sac Inside This beautifully presented detached home offers a generous and versatile layout across two floors, ideal for modern family living. The ground floor features a spacious flow of reception areas, including a welcoming lounge, a dedicated dining room, and a bright kitchen/breakfast room that connects seamlessly with the sitting area. A utility room and ground floor WC add practical convenience. Upstairs, the property boasts four well-proportioned bedrooms, including a principal bedroom with ensuite, and a family bathroom serving the remaining rooms. The interiors are finished to a high standard throughout, with thoughtful touches that enhance the warmth and character of each space.Outside The rear garden has been designed for low maintenance, combining gravel and paved areas with ample space for planting and outdoor enjoyment. A young tree adds a focal point, while raised beds a
£ 440,000
5 bedroom equestrian facility for sale
View photo
House · for sale
£ 775,000
5 bedroom equestrian facility for sale
Cabourne Market Rasen
· 5 Bedrooms · 3 Baths · House
· Equipped kitchen · Parking
Cabourne Market Rasen · 5 Bedrooms · 3 Baths · House · Equipped kitchen · Parking
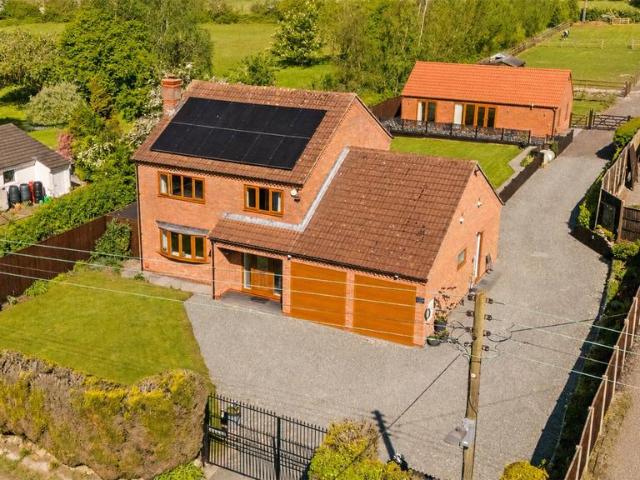
Set behind electric gates and extending to just over 2.5 acres, this beautifully presented lifestyle property combines a modern three bedroom house, a high quality two bedroom bungalow and private equestrian facilities—ideal for home livery, multi generational living or those seeking flexibilty The main house opens into a welcoming hall with oak internal doors and leads through to a front sitting room featuring a contemporary flush fitted wood burning stove. Double glazed concertina doors connect to a superb open plan kitchen, designed for modern family life and entertaining, with the orangery seamlessly incorporated to create a light filled space. The kitchen offers extensive black high gloss units with quality integrated appliances, a generous granite topped island, and a contemporary AGA wood burning stove as a striking focal point. A utility room provides internal garage access (with a fitted dog wash), alongside a home office with patio doors and a separate WC. Upstairs are three
£ 775,000
Barton Street, Laceby, Grimsby, DN37
Bungalow · for sale
£ 340,000
Barton Street, Laceby, Grimsby, DN37
Cabourne Market Rasen
· 3 Bedrooms · 2 Baths · Bungalow
· Garden · Parking · Equipped kitchen
Cabourne Market Rasen · 3 Bedrooms · 2 Baths · Bungalow · Garden · Parking · Equipped kitchen
We are delighted to present this superbly refurbished and extended three double-bedroom detached dormer bungalow, perfectly positioned on an elevated plot at the edge of Laceby village. Recently transformed throughout, the home boasts a stunning open-plan kitchen, dining, and living area with modern fittings, integrated appliances, and French doors opening to multiple aspects. The ground floor also offers a bright and spacious living room, two generous double bedrooms, a stylish family bathroom, and a separate shower room. Upstairs, a small landing leads to a third double bedroom with built-in wardrobes and desk space. Externally, the property enjoys wraparound lawned gardens, ample off-road parking via a block-paved and curved driveway, and a detached double garage with a new roof. With open rear views across the adjoining paddock, this beautifully finished home is an ideal blend of modern comfort and village charm, viewing is highly recommended. ADDITIONAL INFORMATION: Council Tax Ba
£ 340,000
Aylesby, Grimsby, DN37
Villa · for sale
£ 522,000
Aylesby, Grimsby, DN37
Cabourne Market Rasen
· 5 Bedrooms · 4 Baths · Villa
· Garden · Fireplace · Equipped kitchen · Parking · Concierge
Cabourne Market Rasen · 5 Bedrooms · 4 Baths · Villa · Garden · Fireplace · Equipped kitchen · Parking · Concierge
Sycamore House is an exceptional five bedroom detached home providing bright, spacious and versatile living accommodation throughout, finished to a high standard and boasting high quality and contemporary features, fittings and décor. The property is set within a tranquil spot in the pleasant village of Aylesby with extensive off-road parking to the front and a generous garden to the rear, and would make a wonderful home for families with the property ready to move straight into. Internally and to the ground floor the property comprises a welcoming and airy reception hall with tiled flooring, tall fitted cupboards with attractive mirrored doors, and a set of stairs to the first floor landing. The lounge offers a generous but cosy relaxing space with a feature central fireplace housing a multi fuel burner adding an element of comfort, with a wide open squared archway leading into the heart of the house: the impressive semi open-plan sitting room, breakfast room, and kitchen. The 32ft di
£ 522,000
East Ravendale, Grimsby, DN37
Villa · for sale
£ 850,000
East Ravendale, Grimsby, DN37
Cabourne Market Rasen
· 4 Bedrooms · 3 Baths · Villa
Cabourne Market Rasen · 4 Bedrooms · 3 Baths · Villa
We are pleased to offer to the market this beautifully presented detached home. Thornbury House, in the sought-after hamlet of East Ravendale, is a refined country residence that epitomises elegant rural living in the heart of the Lincolnshire Wolds Area of Outstanding Natural Beauty. This distinguished four-bedroom home combines timeless character with contemporary comfort, enjoying uninterrupted pastoral views from every original sash window across rolling fields where horses graze peacefully. From the outside, its handsome façade sets the tone for the graceful interiors within, where high ceilings, period detailing, and refined finishes create an atmosphere of understated luxury. Upstairs, the principal suite forms a sanctuary in its own right, bathed in natural light, with panoramic rural views, a boutique dressing room, and a spa-inspired en suite. Three further generously proportioned double bedrooms continue the theme of comfort and refinement, with one large enough to divide in
£ 850,000

Get email alerts

Don't miss out: be the first to know about new properties

The alert was correctly created

On subscribing you accept the conditions of use and the privacy policy
Alert
Receive new ads in your inbox
Save this search
Receive alerts for new listings

We'll send you an email when we have new properties for: "Houses for sale in Cabourne Market Rasen"

The alert was correctly created

Barrow Haven Barrow-Upon-Humber
Great Coates Grimsby
Get email alerts and be the first to see new listings
Required field
On subscribing I accept the terms of the privacy policy
Perfect! You'll soon start receiving new listings via email
Alert
Receive an email when we have new ads for Houses for sale in Cabourne Market Rasen
Save this search
Filters

Bedrooms

Size (sq.ft)

sq.ft
sq.ft

Price

£
£

Property type

Bathrooms

Clear all filters
Receive notifications when new entries are published.