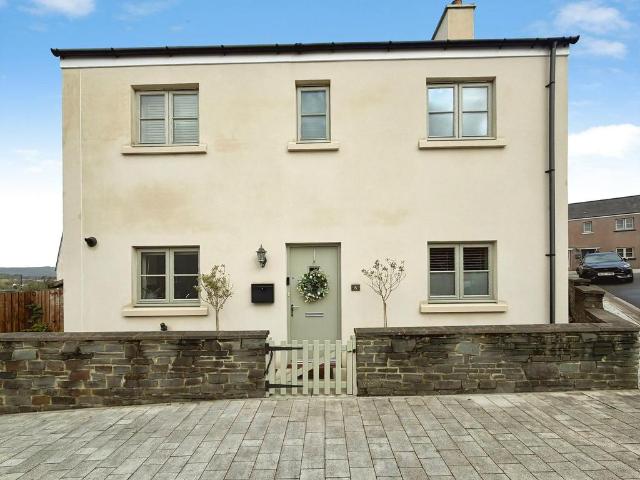
View photo
House
·
for sale
£ 250,000
3 bedroom detached house for sale
Cae Glas SA12 Port Talbot
· 3 Bedrooms · 2 Baths · House
· Garden · Equipped kitchen · Patio
Cae Glas SA12 Port Talbot · 3 Bedrooms · 2 Baths · House · Garden · Equipped kitchen · Patio
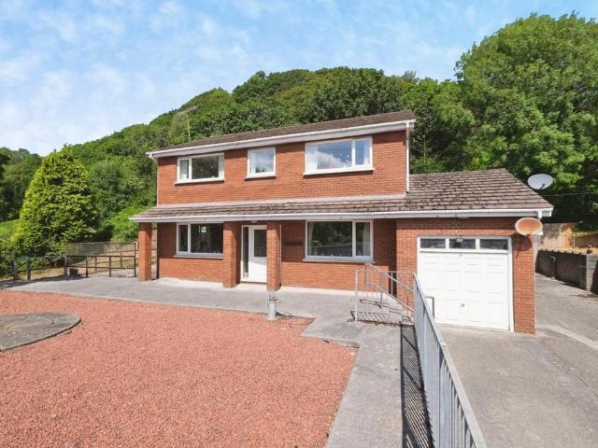
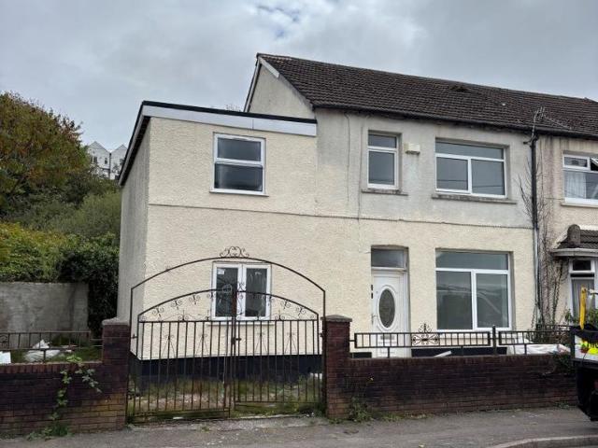
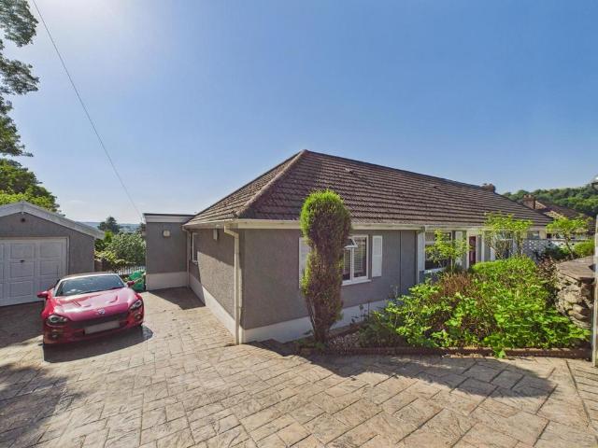
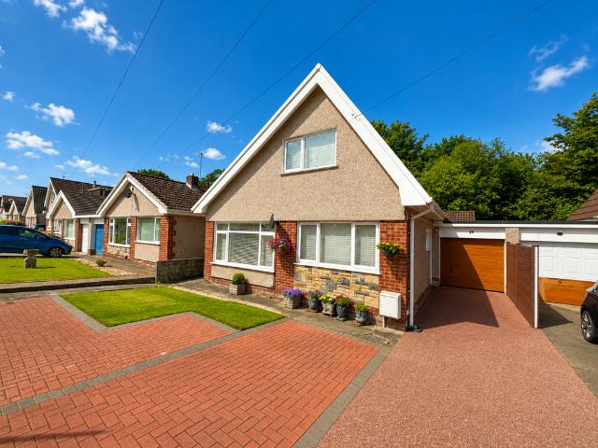
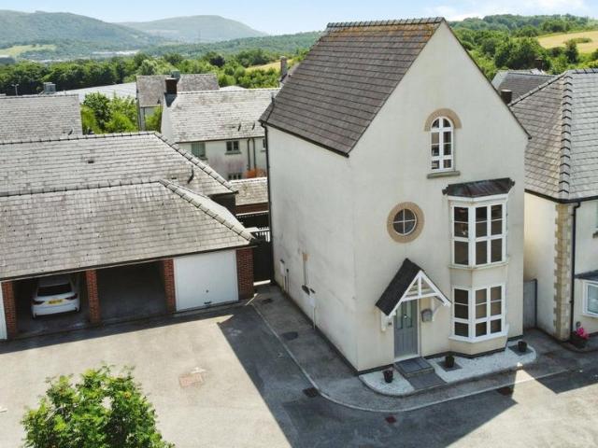
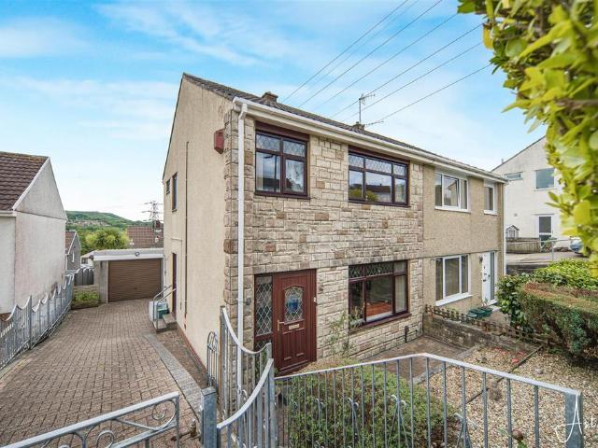
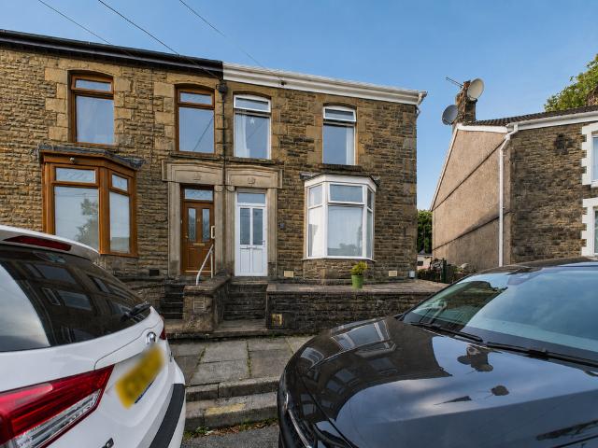
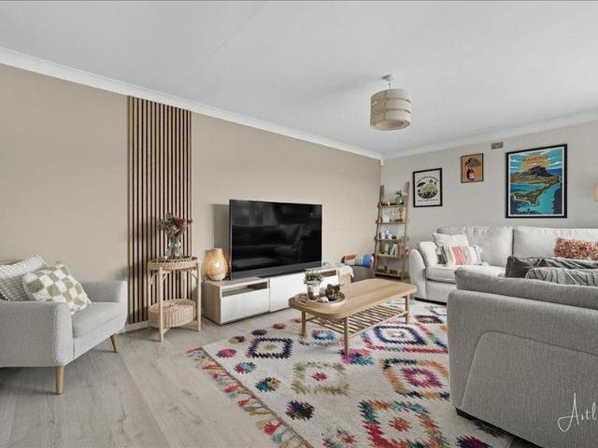
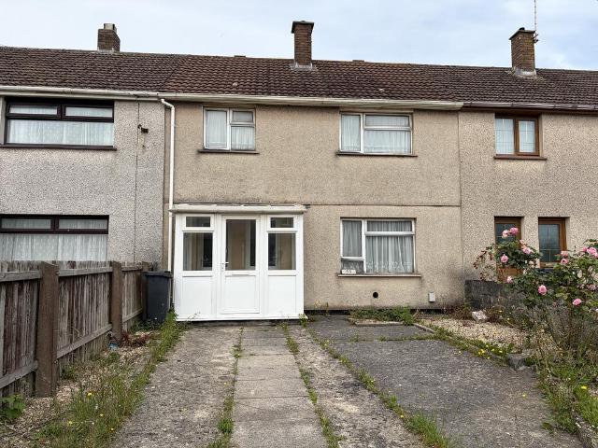
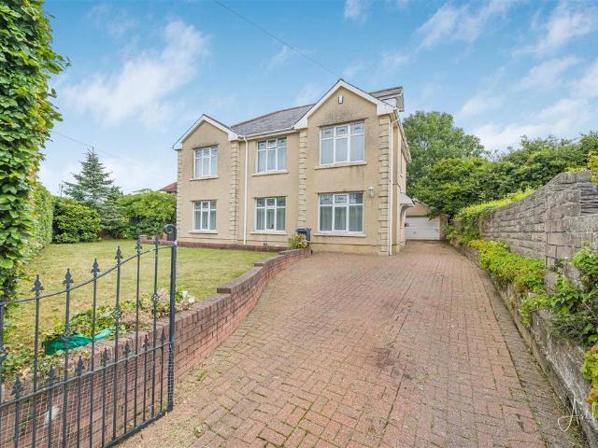
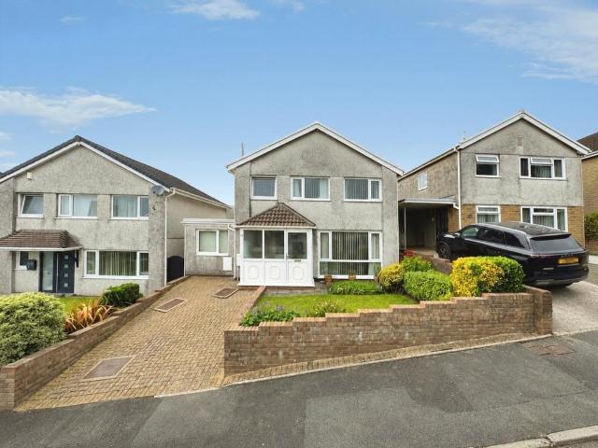
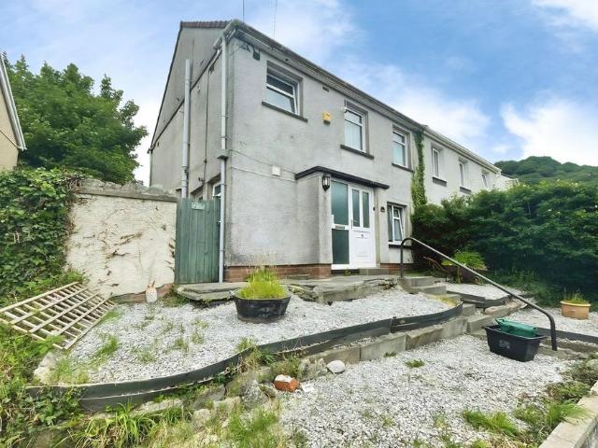
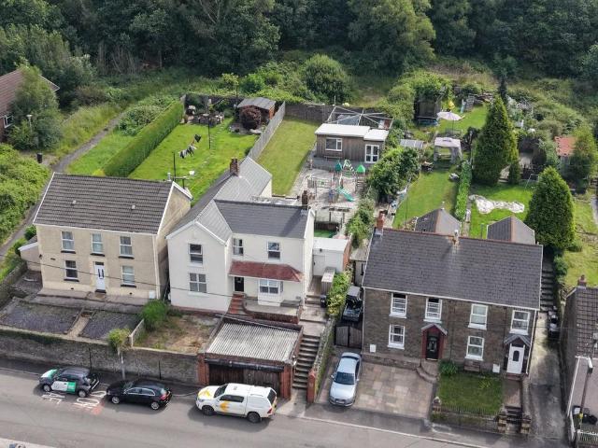
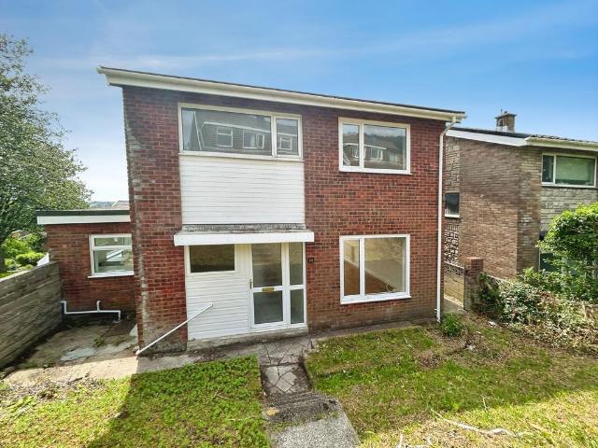
Conveniently located with excellent access to the M4 is this very well-presented three bedroom detached home on the popular Coed Darcy development.The property has been exceptionally well-cared for by its current owners and offers a perfect purchase for those looking for a move-in ready home.The accommodation is set over two floors with an entrance hallway, living room, kitchen diner & WC on the ground floor; and three bedrooms, one with En-suite and a family bathroom to the first floor.Externally the property benefits from an enclosed rear garden laid to lawn & patio with side access and a driveway for one vehicle.Please note there is a management charge of approximately £250 per year payable to First Port for the upkeep of the development.AccommodationGround FloorHallway - 1.9m x 4.3m.Living Room - 5.6m x 3m.Kitchen Diner - 2.4m x 5.6m.WC - 1.2m x 1.9m.First FloorLanding - Attic hatch and doors to:Master Bedroom - 2.9m x 4m.En-suite - 2.6m x 1.4m.Bedroom Two - 2.9m x 2.5m.Bedroom Thr
Conveniently located with excellent access to the M4 is this very well-presented three bedroom detached home on the popular Coed Darcy development.The property has been exceptionally well-cared for by its current owners and offers a perfect purchase for those looking for a move-in ready home.The accommodation is set over two floors with an entrance hallway, living room, kitchen diner & WC on the ground floor; and three bedrooms, one with En-suite and a family bathroom to the first floor.Externally the property benefits from an enclosed rear garden laid to lawn & patio with side access and a driveway for one vehicle.Please note there is a management charge of approximately £250 per year payable to First Port for the upkeep of the development.AccommodationGround FloorHallway - 1.9m x 4.3m.Living Room - 5.6m x 3m.Kitchen Diner - 2.4m x 5.6m.WC - 1.2m x 1.9m.First FloorLanding - Attic hatch and doors to:Master Bedroom - 2.9m x 4m.En-suite - 2.6m x 1.4m.Bedroom Two - 2.9m x 2.5m.Bedroom Thr
£ 250,000