View photo
Flat
·
for sale
£ 100,000
2 bedroom flat for sale
Caldecote Nuneaton
· 2 Bedrooms · 2 Baths · Flat
· Lift · Equipped kitchen · Parking · Cellar · Concierge
Caldecote Nuneaton · 2 Bedrooms · 2 Baths · Flat · Lift · Equipped kitchen · Parking · Cellar · Concierge
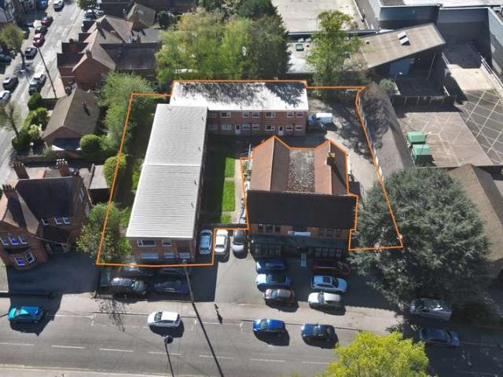
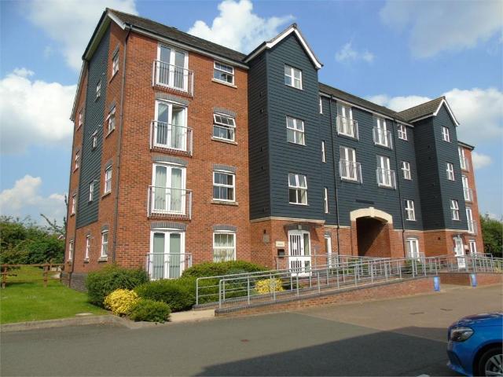
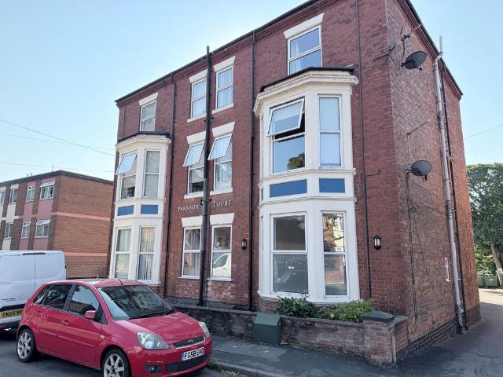
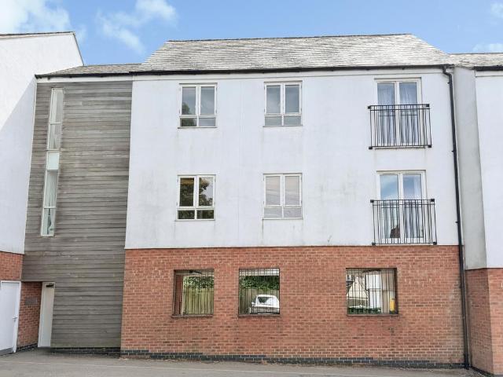
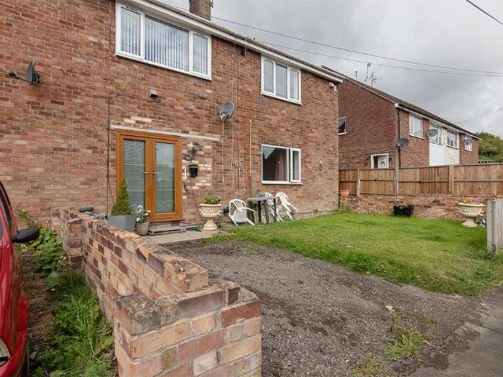
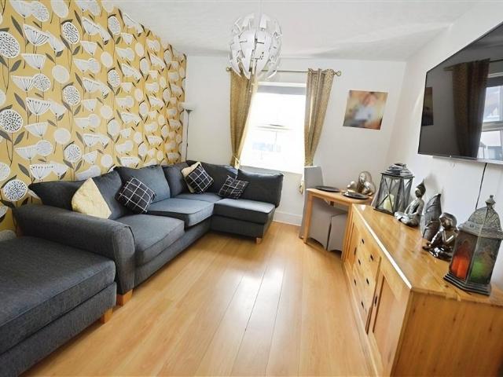
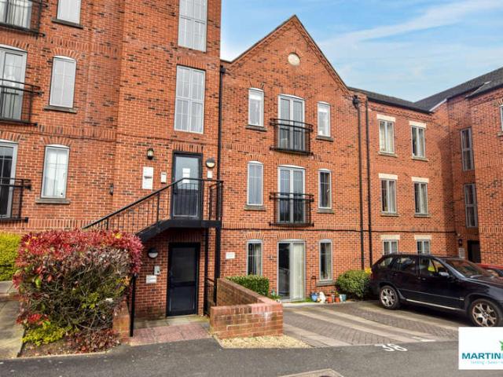
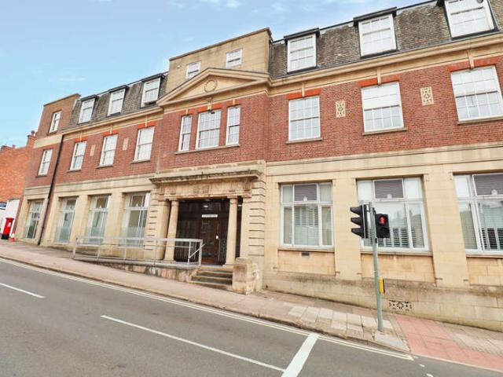
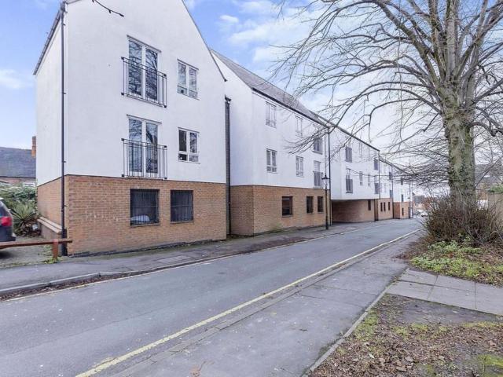
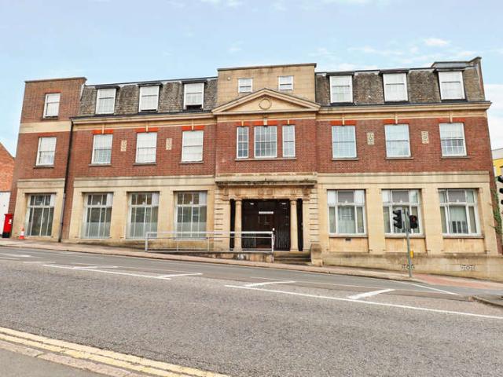
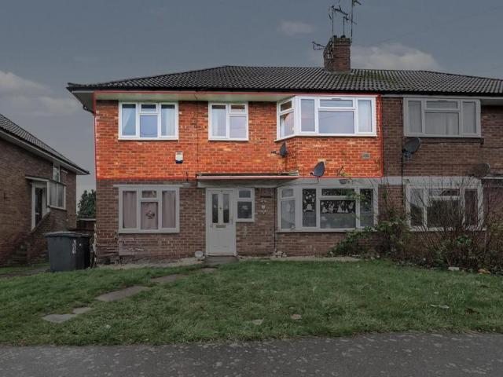
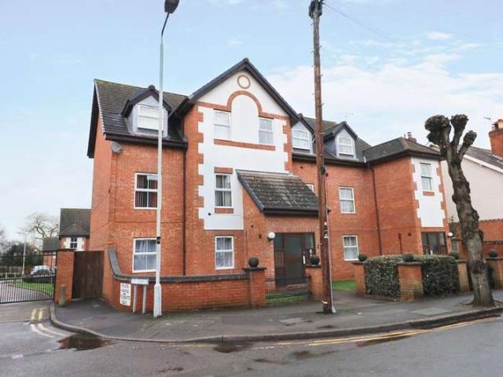
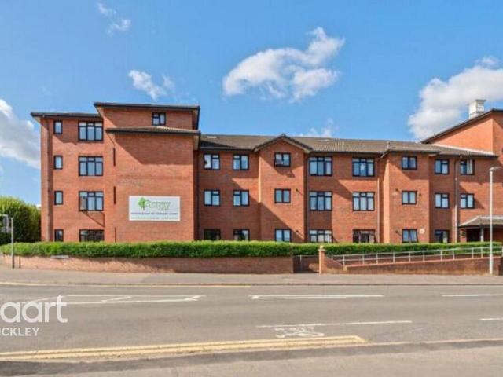
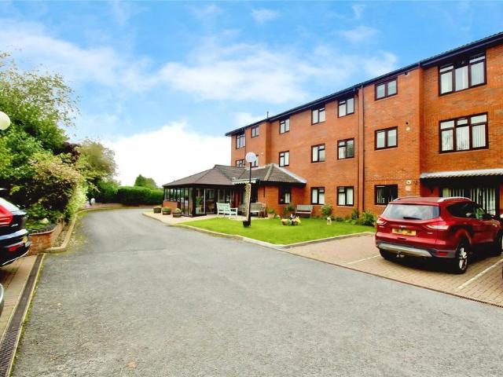
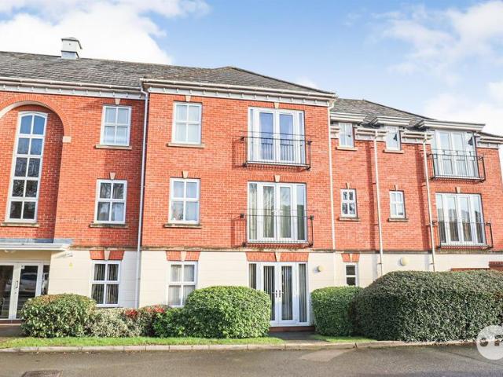
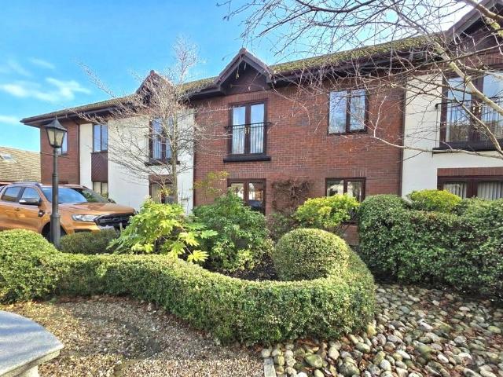
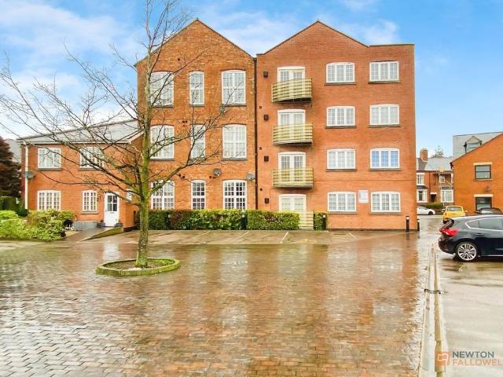
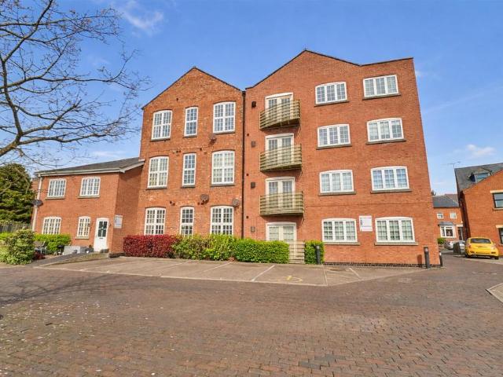
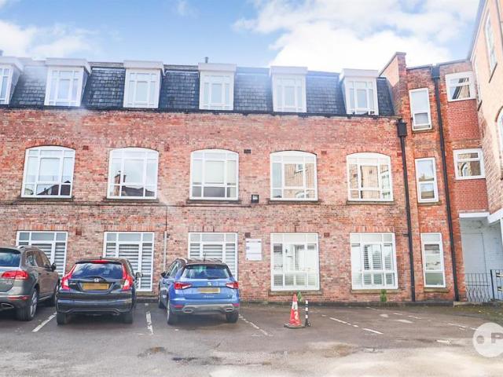
A stunning spacious, 2 bedroom, 2 bathroom second floor luxury flat, located within minutes walking distance from Hinckley's town centre. Additional benefits of central heating, PVCu double glazing, open living with a spacious lounge/ dining room/kitchen, bedroom 1 with ensuite shower, bathroom with shower, fitted kitchen, allocated parking space, communal bin store, basement store room and communal staircase and additional lift.Ideally located close to all local amenities and with commuting distance of all major road links such as the A5, M69, M1 and M6.MUST BE VIEWED.Ground Floor Communal Eentrance. - Ground floor communal entrance hall, leading to a spacious second floor flat.Reception Hall. - 6.44 x 1.14. (21'1 x 3'8.) - Laminate floor, downlights to the ceiling and mains smoke alarm.Bedroom 1 (Front). - 3.96 (max) x 3.83. (12'11 (max) x 12'6.) - PVCu double glazed window and radiator.Ensuite Shower Room (Front). - 3.13 x 1.58. (10'3 x 5'2.) - Suite in white, fitted shower cubicle
A stunning spacious, 2 bedroom, 2 bathroom second floor luxury flat, located within minutes walking distance from Hinckley's town centre. Additional benefits of central heating, PVCu double glazing, open living with a spacious lounge/ dining room/kitchen, bedroom 1 with ensuite shower, bathroom with shower, fitted kitchen, allocated parking space, communal bin store, basement store room and communal staircase and additional lift.Ideally located close to all local amenities and with commuting distance of all major road links such as the A5, M69, M1 and M6.MUST BE VIEWED.Ground Floor Communal Eentrance. - Ground floor communal entrance hall, leading to a spacious second floor flat.Reception Hall. - 6.44 x 1.14. (21'1 x 3'8.) - Laminate floor, downlights to the ceiling and mains smoke alarm.Bedroom 1 (Front). - 3.96 (max) x 3.83. (12'11 (max) x 12'6.) - PVCu double glazed window and radiator.Ensuite Shower Room (Front). - 3.13 x 1.58. (10'3 x 5'2.) - Suite in white, fitted shower cubicle
£ 100,000