View photo
House
·
for rent
£ 1,250
4 bedroom semi detached house to rent
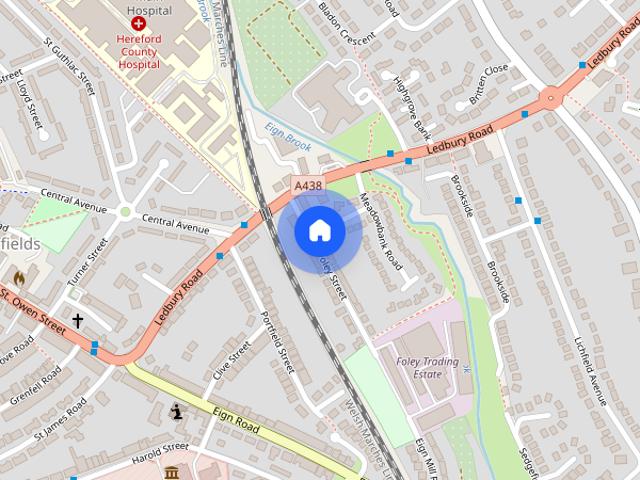
Callow Hereford
· 1,055 sq.ft · 4 Bedrooms · 2 Baths · House
· Garden · Equipped kitchen · Parking · Heating
Callow Hereford · 1,055 sq.ft · 4 Bedrooms · 2 Baths · House · Garden · Equipped kitchen · Parking · Heating
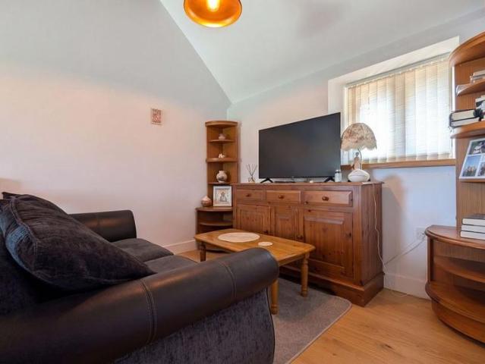
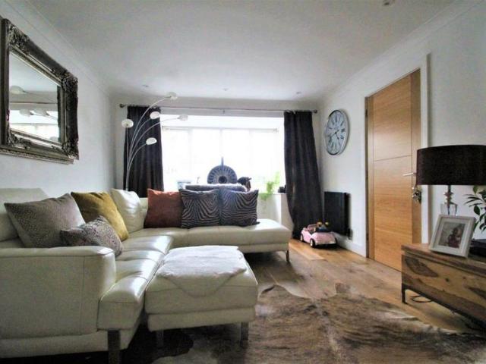
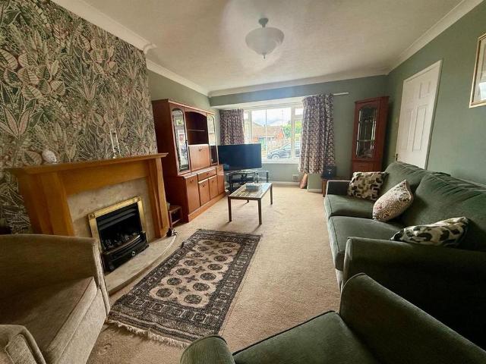
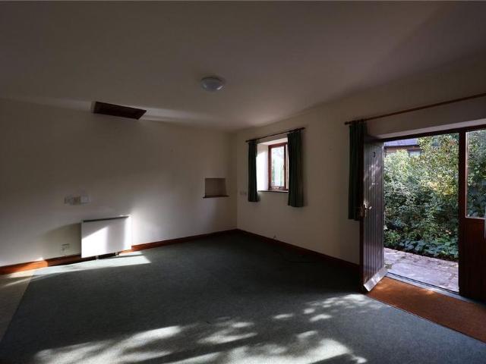
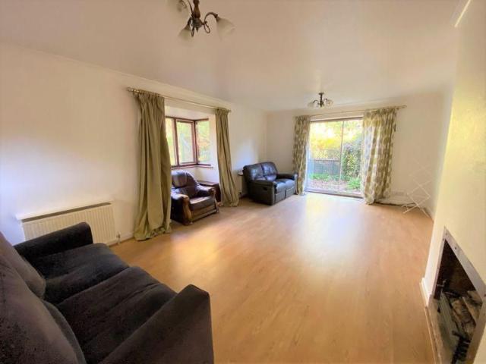
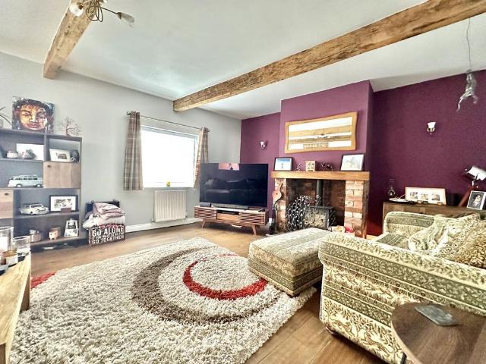
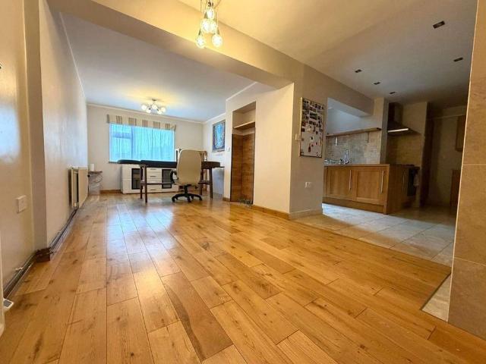
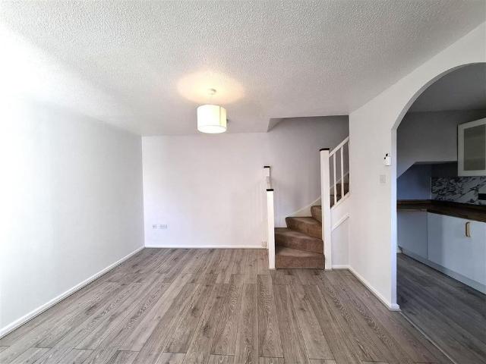
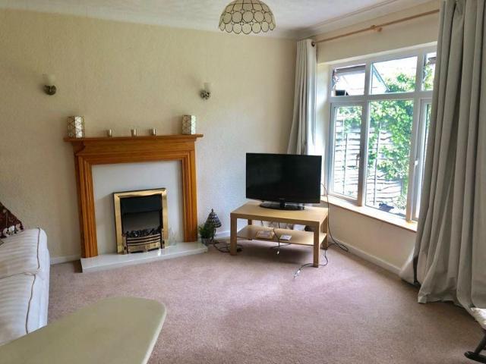
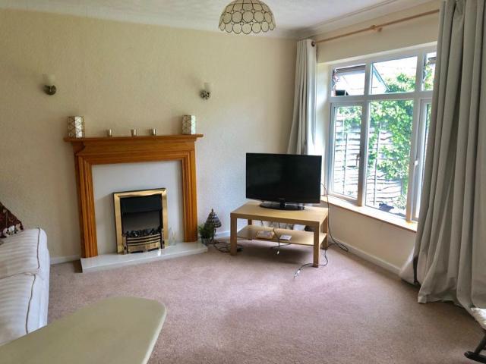
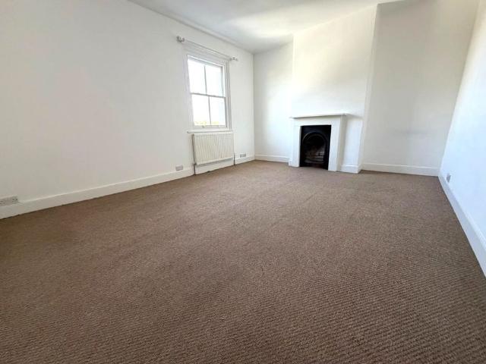
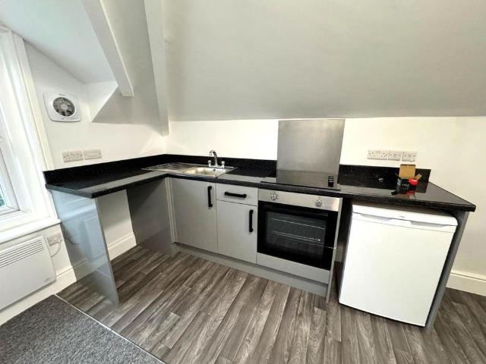
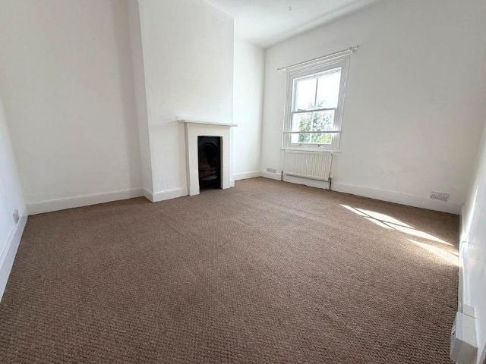
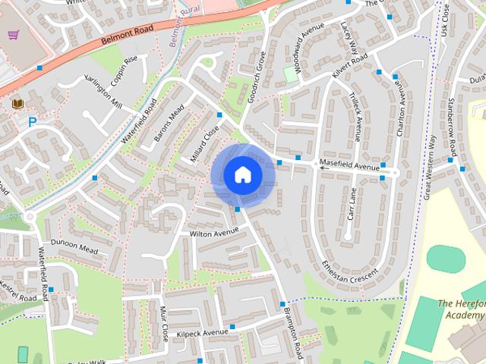
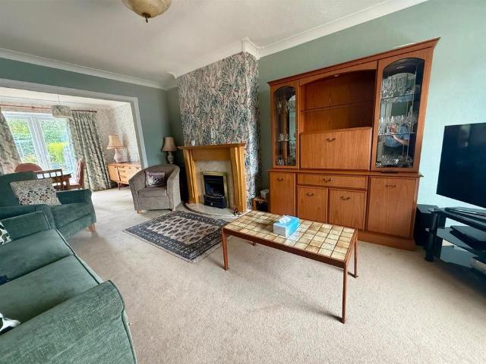
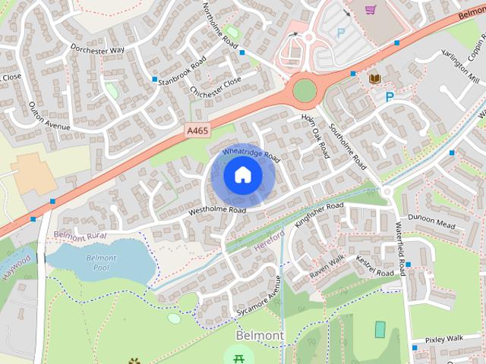
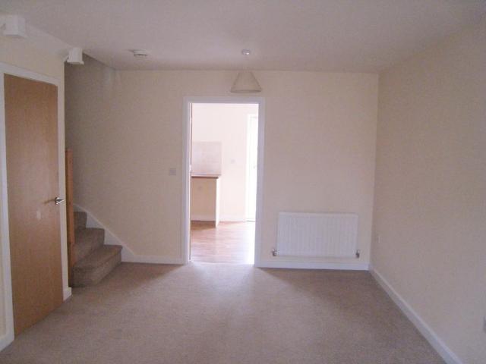
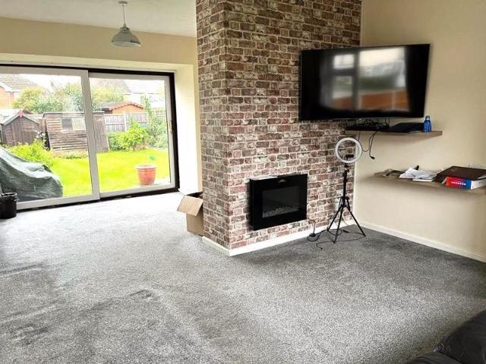
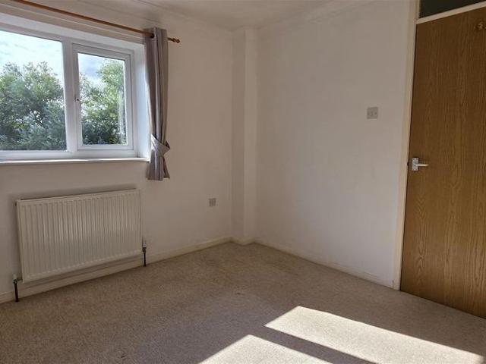
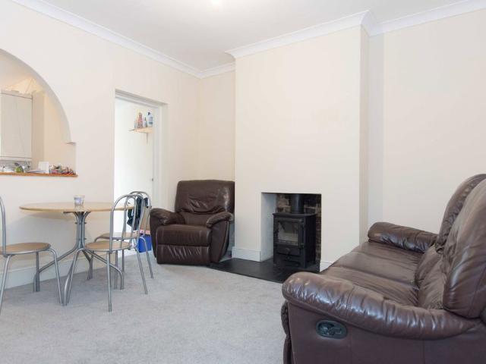
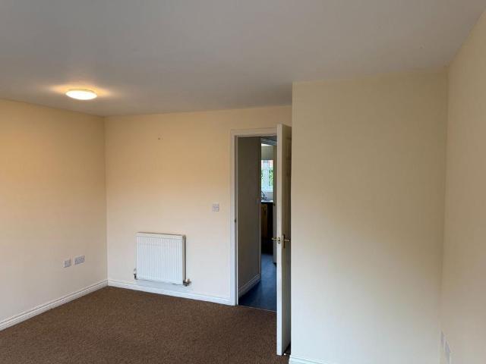
A 4-bedroom townhouse in a popular location with local amenities within an easy walk. This bright and spacious property benefits from double glazing, gas central heating, garage and rear garden. There are both primary and secondary schools within an easy walk as well as being on a good public transport route. HALL - KITCHEN - LOUNGE/DINER - 4 BEDROOMS - GARDEN & GARAGE The Property: Entrance hall - with a WC Lounge/diner - 4.32m x 3.88m - This living space is bright and spacious with an electric fire, double patio doors to the rear garden and understairs cupboard. Kitchen - 3.75m x 1.76m - The kitchen is well fitted with ample units with an integrated gas hob and electric oven. There are spaces for a washing machine and a fridge freezer. The kitchen overlooks the front of the property. First floor; Bedroom 1 - 3.87m x 3.38m - Bedroom 1 is a double room with rear aspect and access to the jack & jill bathroom. Jack & Jill bathroom - Well fitted with a bath. Bedroom 2 - 3.86m x 2.53m - A
A 4-bedroom townhouse in a popular location with local amenities within an easy walk. This bright and spacious property benefits from double glazing, gas central heating, garage and rear garden. There are both primary and secondary schools within an easy walk as well as being on a good public transport route. HALL - KITCHEN - LOUNGE/DINER - 4 BEDROOMS - GARDEN & GARAGE The Property: Entrance hall - with a WC Lounge/diner - 4.32m x 3.88m - This living space is bright and spacious with an electric fire, double patio doors to the rear garden and understairs cupboard. Kitchen - 3.75m x 1.76m - The kitchen is well fitted with ample units with an integrated gas hob and electric oven. There are spaces for a washing machine and a fridge freezer. The kitchen overlooks the front of the property. First floor; Bedroom 1 - 3.87m x 3.38m - Bedroom 1 is a double room with rear aspect and access to the jack & jill bathroom. Jack & Jill bathroom - Well fitted with a bath. Bedroom 2 - 3.86m x 2.53m - A
£ 1,250