View photo
Bungalow
·
for sale
£ 385,000
2 bedroom detached bungalow for sale
Camberwell Drive OL7 Ashton-Under-Lyne
· 2 Bedrooms · 1 Bath · Bungalow
· Parking · Equipped kitchen · Concierge · Heating
Camberwell Drive OL7 Ashton-Under-Lyne · 2 Bedrooms · 1 Bath · Bungalow · Parking · Equipped kitchen · Concierge · Heating
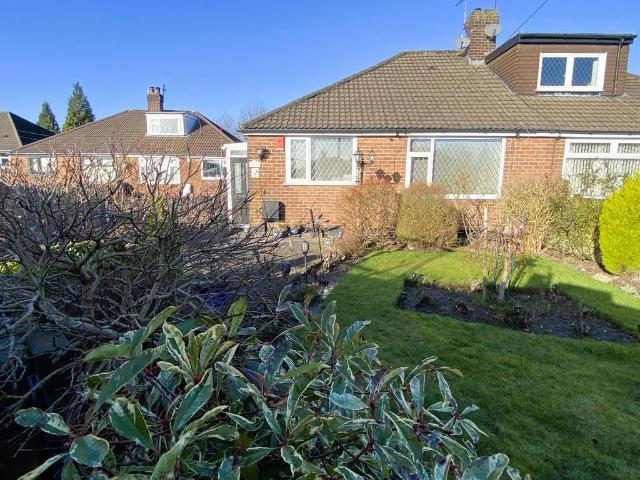
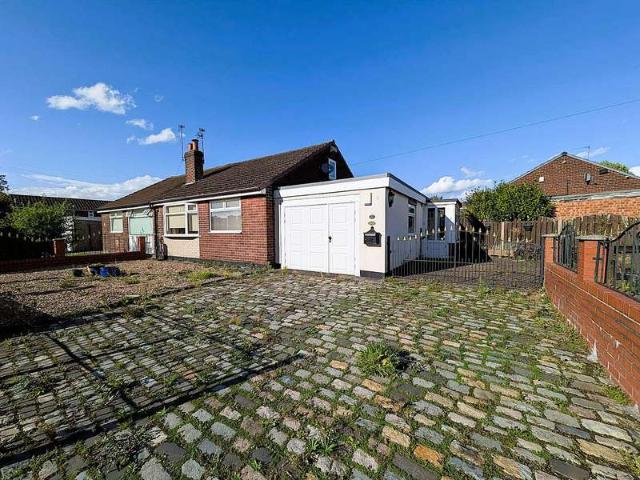
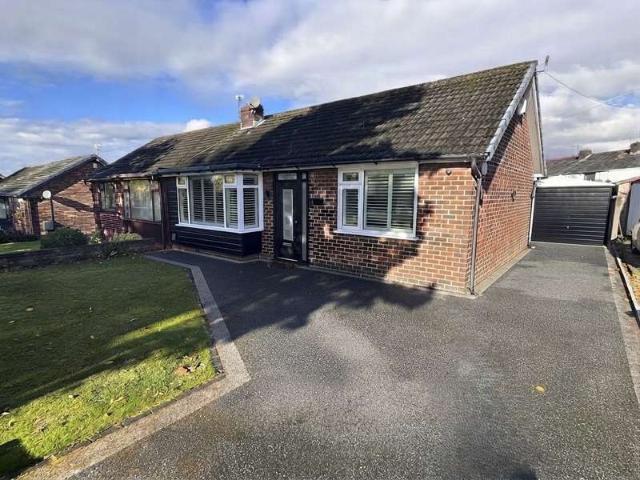
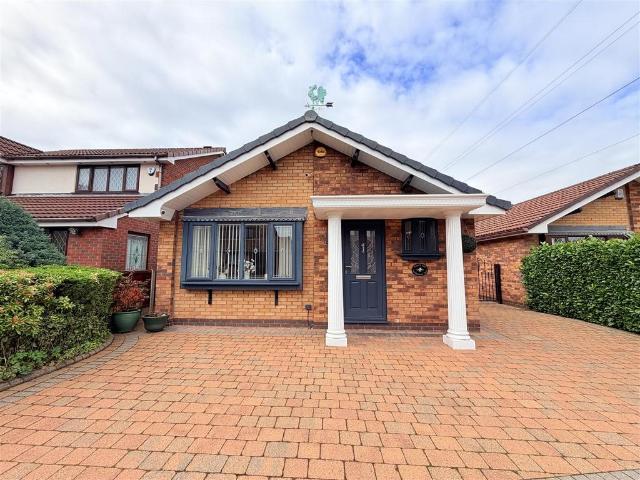
Dawsons are pleased to bring to the market this beautifully presented detached bungalow with detached garage. The property has been fully renovated throughout, offering a modern, stylish and move-in-ready home while retaining the appeal and practicality of single-storey living. Internally, the bungalow has been thoughtfully updated to provide bright, contemporary accommodation, with a fresh and modern finish throughout. The property offers comfortable living space along with well-presented bedrooms and a modern kitchen and bathroom. Externally, the property benefits from its own private surroundings and a detached garage, providing valuable additional storage and secure off-road parking. No forward vendor chain. Viewing highly recommended.Porch - 0.91m x 1.22m (3' x 4' ) - uPVC door, door leading to reception room, door leading to WCWc - 1.22m x 0.91m (4' x 3' ) - uPVC double glazed bay window, low level WC, vanity wash hand basin with mixer tap, tiled, gas central heating radiator.Rec
Dawsons are pleased to bring to the market this beautifully presented detached bungalow with detached garage. The property has been fully renovated throughout, offering a modern, stylish and move-in-ready home while retaining the appeal and practicality of single-storey living. Internally, the bungalow has been thoughtfully updated to provide bright, contemporary accommodation, with a fresh and modern finish throughout. The property offers comfortable living space along with well-presented bedrooms and a modern kitchen and bathroom. Externally, the property benefits from its own private surroundings and a detached garage, providing valuable additional storage and secure off-road parking. No forward vendor chain. Viewing highly recommended.Porch - 0.91m x 1.22m (3' x 4' ) - uPVC door, door leading to reception room, door leading to WCWc - 1.22m x 0.91m (4' x 3' ) - uPVC double glazed bay window, low level WC, vanity wash hand basin with mixer tap, tiled, gas central heating radiator.Rec
£ 385,000