View photo
House
·
for rent
£ 9,500
5 bedroom semi detached house to rent
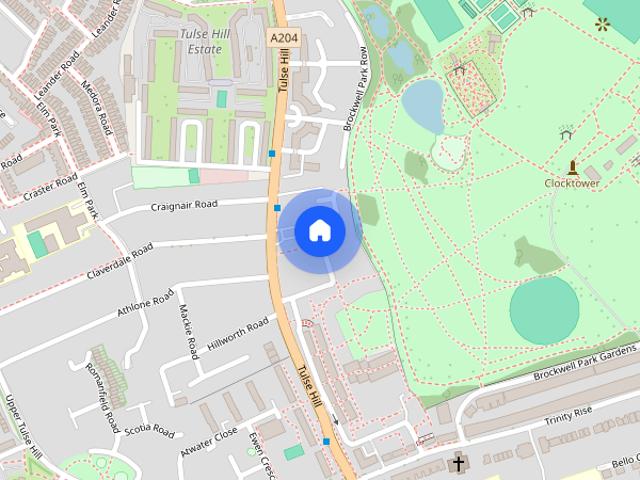
Camberwell Grove SE5 London
· 3,251 sq.ft · 5 Bedrooms · 3 Baths · House
· Garden · Equipped kitchen · Parking · Concierge
Camberwell Grove SE5 London · 3,251 sq.ft · 5 Bedrooms · 3 Baths · House · Garden · Equipped kitchen · Parking · Concierge
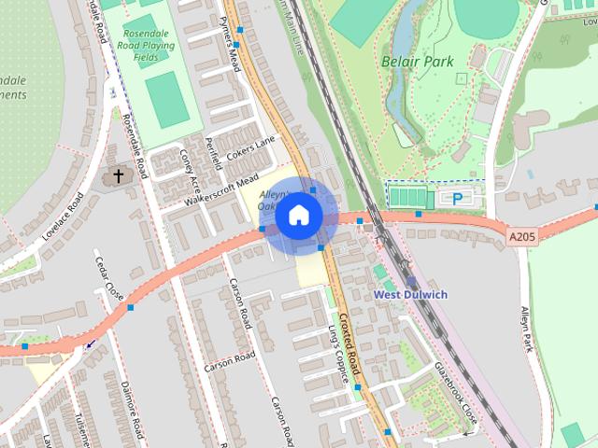
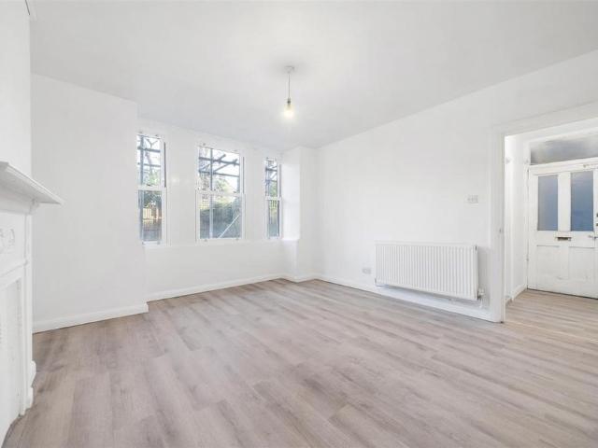
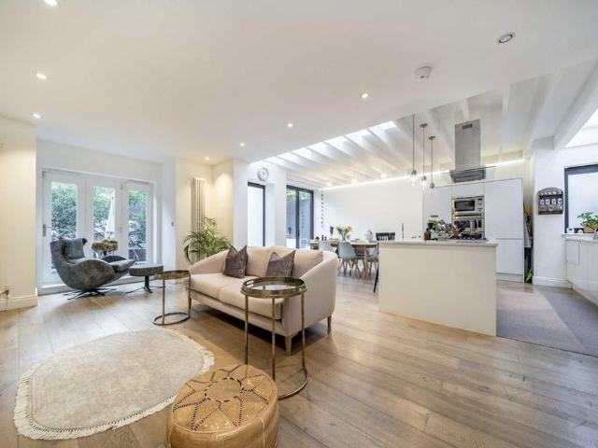
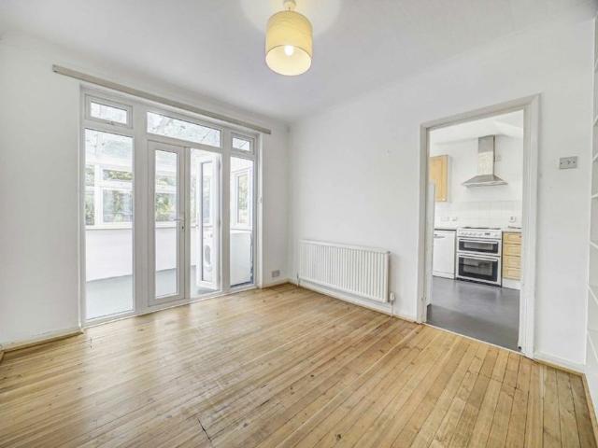
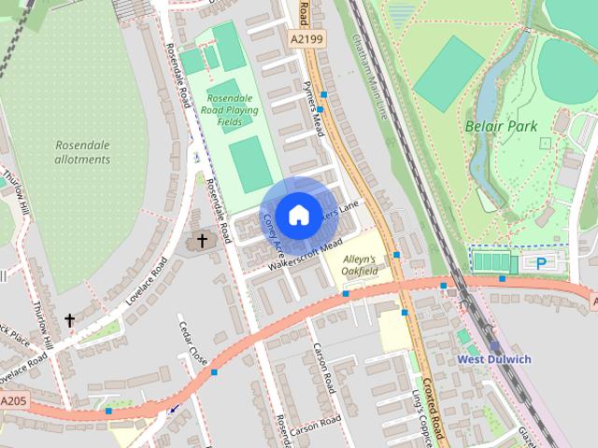
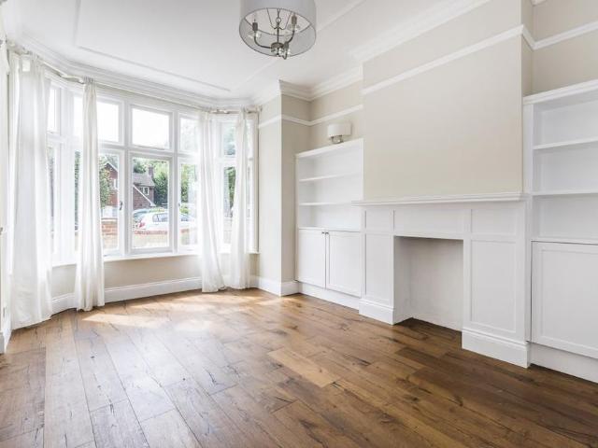
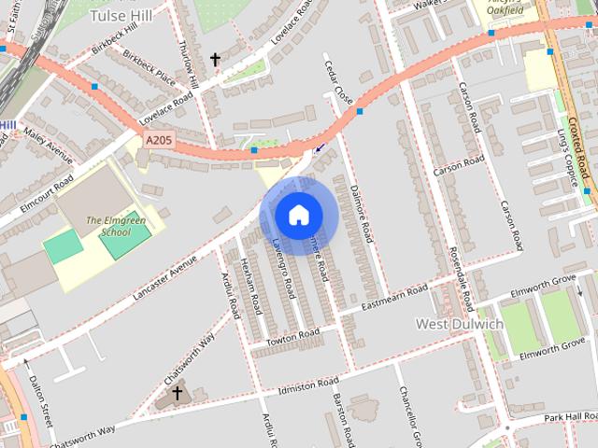
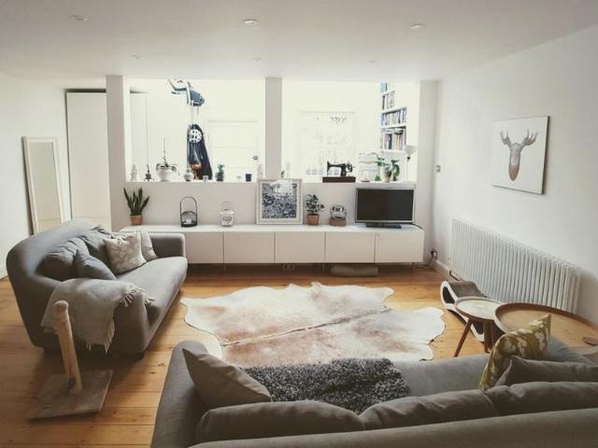
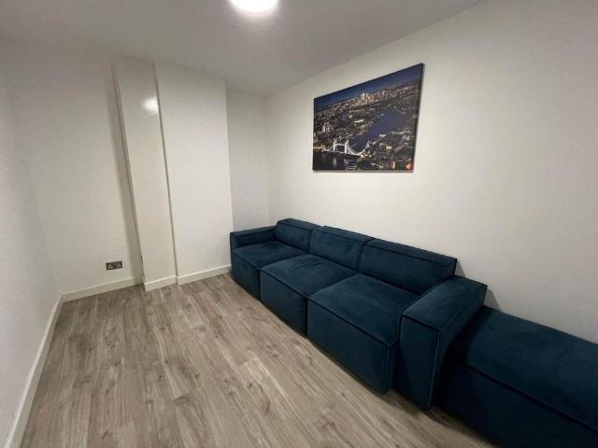
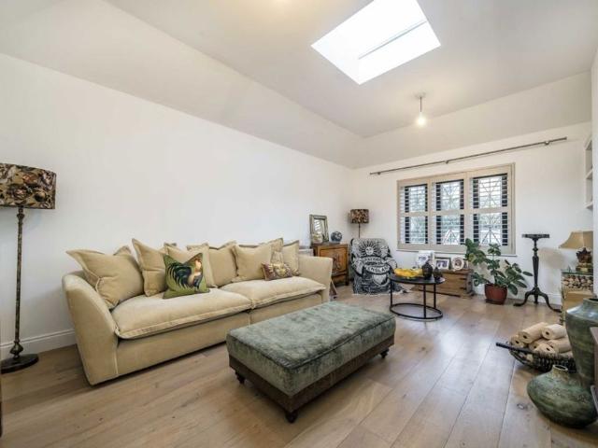
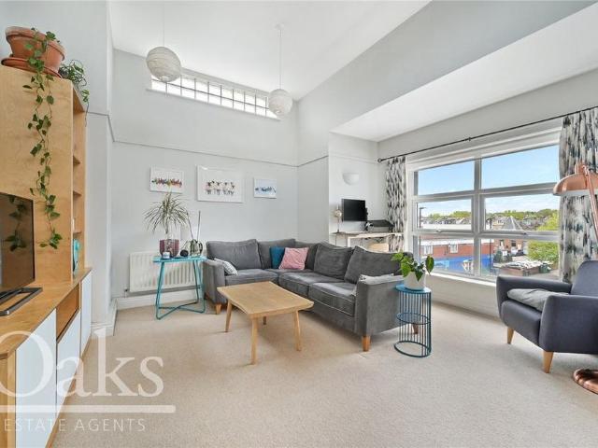
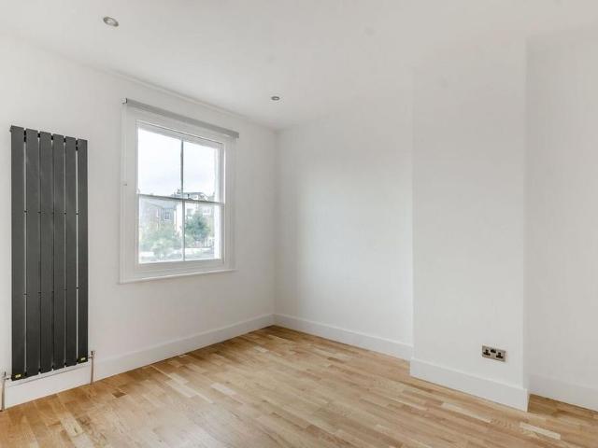
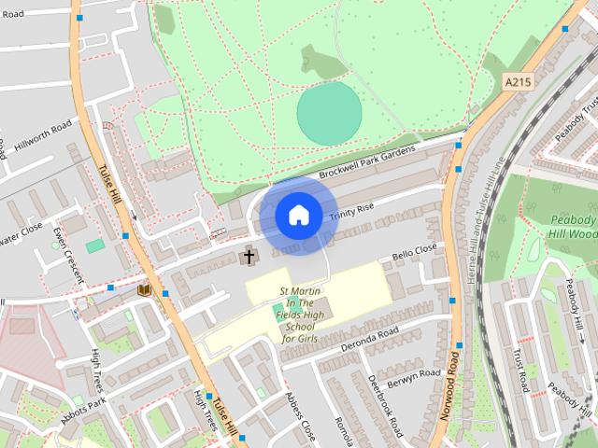
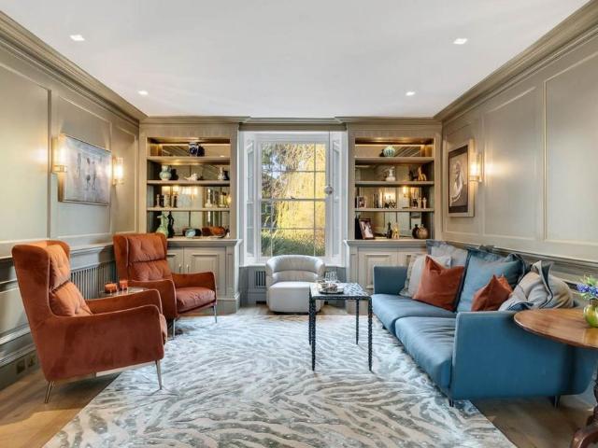
This exceptional Regency-style Victorian villa with private gated off-street parking and landscaped gardens, is set on a desirable residential road in the heart of West Dulwich. The reception hall is laid with marble and features decorative ceiling detailing. Double doors open into a dual-aspect reception room, perfectly suited to both formal entertaining and relaxed family living. A second substantial reception room is distinguished by three large sash windows overlooking the rear garden. Completing this level is a double bedroom with an en-suite shower room. The lower ground floor provides excellent additional entertaining and living space, centred around a striking open-plan kitchen and dining room, complemented by a dedicated cinema room. Both rooms open directly onto the split-level rear garden, measuring approximately 59'9 × 57'5 (18.20 × 17.50 m). This level also benefits from a well-appointed utility room, separate WC, boot room and a useful utility outbuilding for garden equip
This exceptional Regency-style Victorian villa with private gated off-street parking and landscaped gardens, is set on a desirable residential road in the heart of West Dulwich. The reception hall is laid with marble and features decorative ceiling detailing. Double doors open into a dual-aspect reception room, perfectly suited to both formal entertaining and relaxed family living. A second substantial reception room is distinguished by three large sash windows overlooking the rear garden. Completing this level is a double bedroom with an en-suite shower room. The lower ground floor provides excellent additional entertaining and living space, centred around a striking open-plan kitchen and dining room, complemented by a dedicated cinema room. Both rooms open directly onto the split-level rear garden, measuring approximately 59'9 × 57'5 (18.20 × 17.50 m). This level also benefits from a well-appointed utility room, separate WC, boot room and a useful utility outbuilding for garden equip
£ 9,500