2 pictures
House
·
for sale
£ 230,000
3 bed house for sale
Cambridge Drive IP2 Ipswich
· 3 Bedrooms · House
· Equipped kitchen · Parking · Powder room
Cambridge Drive IP2 Ipswich · 3 Bedrooms · House · Equipped kitchen · Parking · Powder room
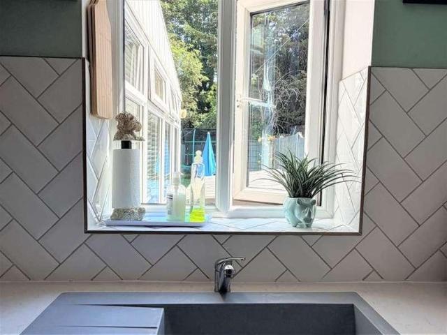
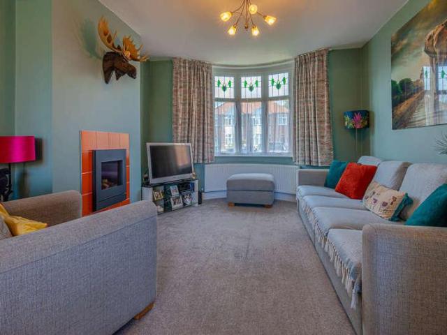
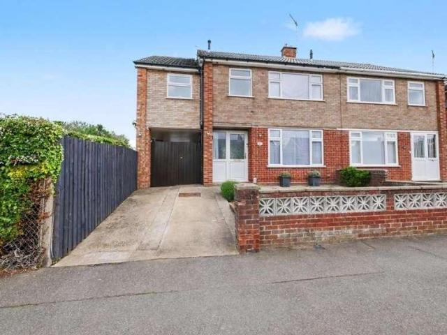
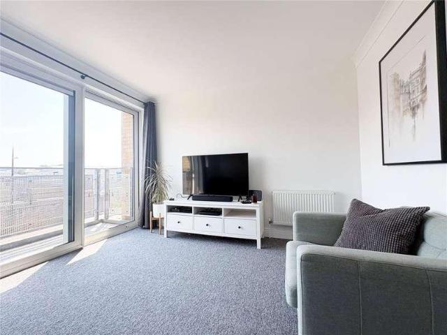
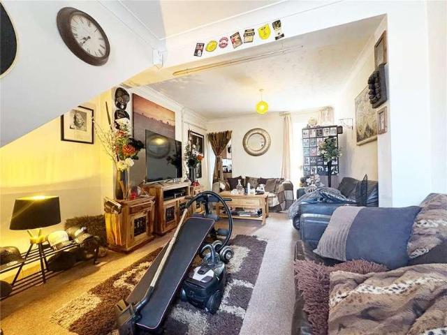
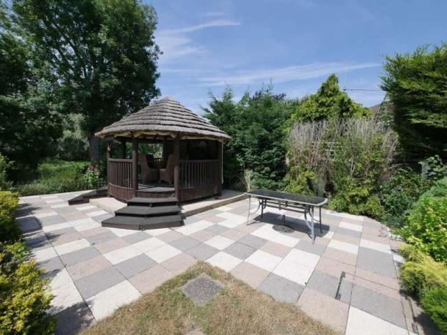
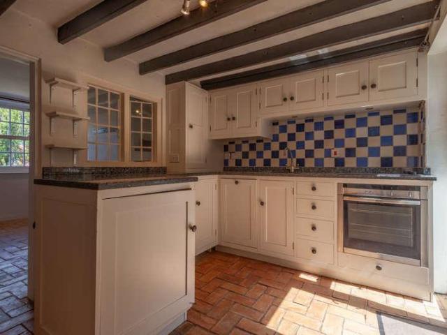
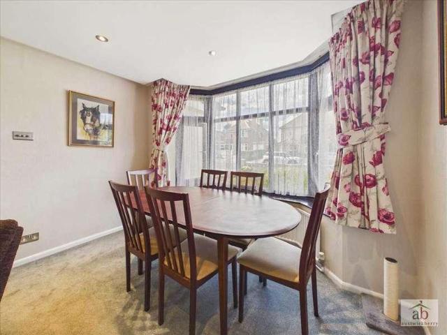
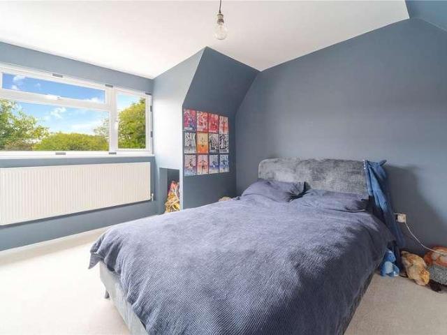
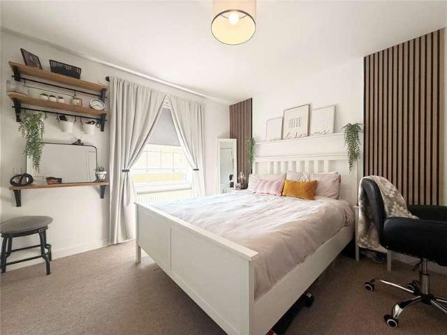
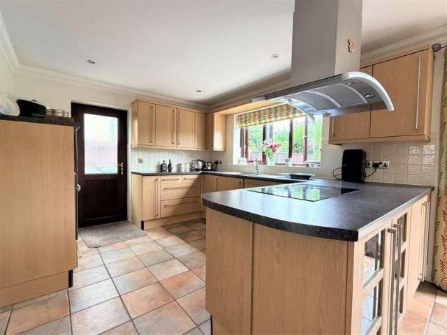
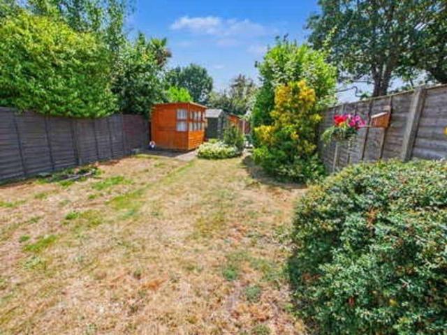
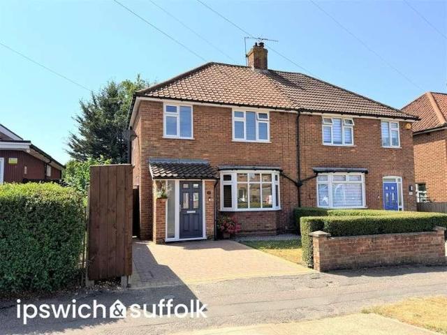
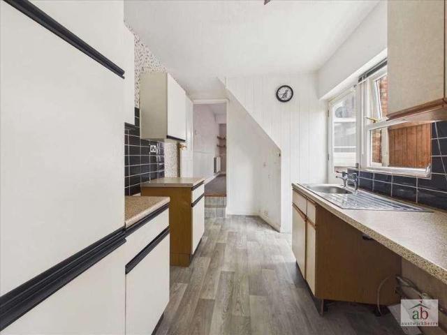
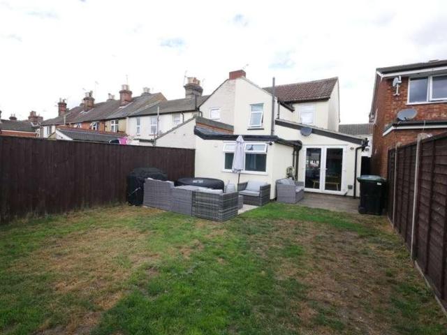
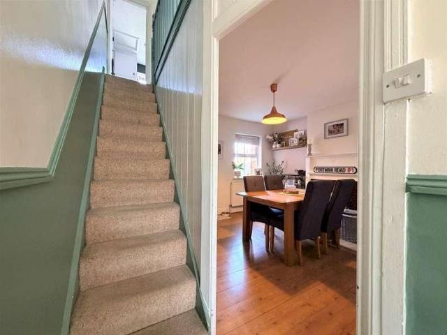
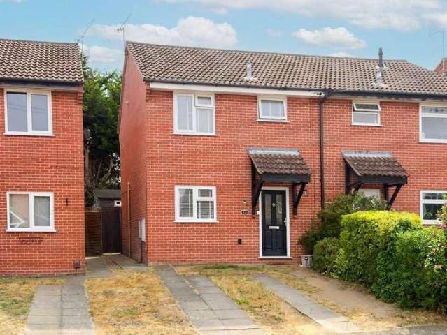
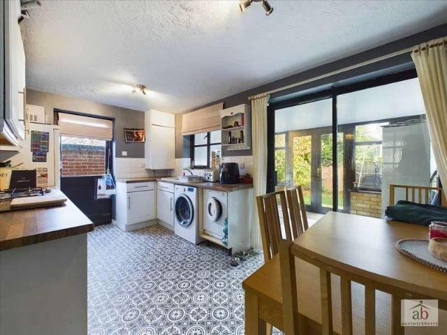
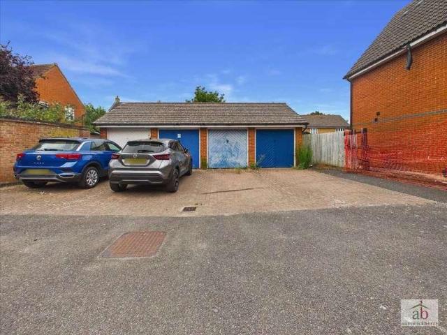
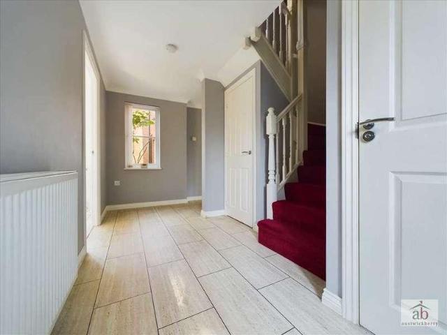
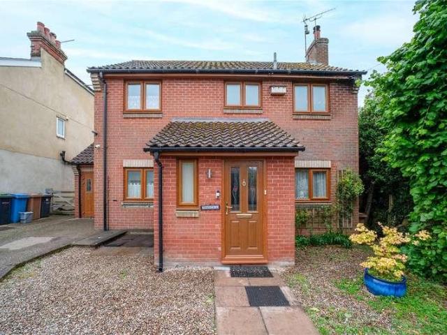
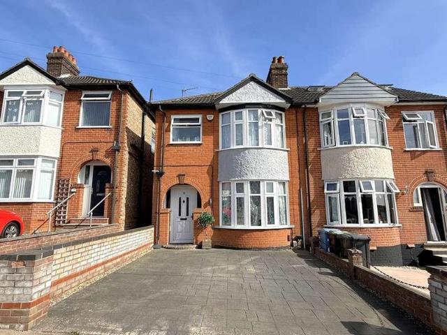
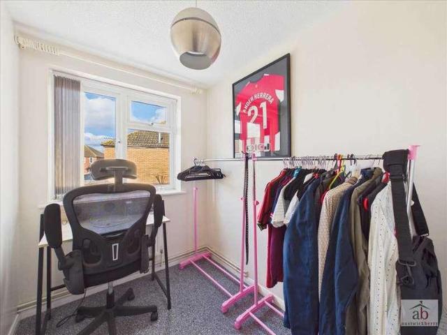
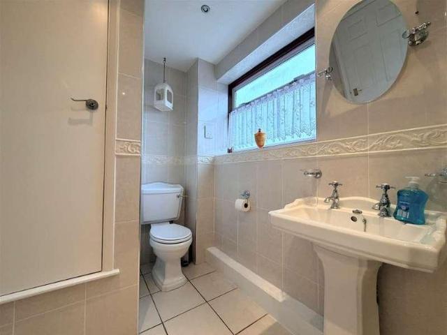
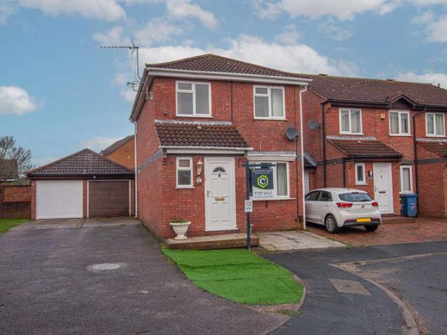
Council tax band: C. A three bedroom linked (by garage only) detached home in a popular area of Ipswich with good access into town and out onto the A12/A14. The property does require updating but benefits from living room, kitchen/diner, lean to conservatory, cloakroom and has driveway and garage. Ipswich is the county town of Suffolk and offers a huge range of amenities; functional, recreational and educational. There is a mainline rail station, (approx 1 hour from Liverpool St, London), a university and a fantastic riverside setting providing an array of restaurants, cafes and nightlife. Property additional info Entrance Hall: Door to front, doors to. Cloakroom: Window to front, WC and wash hand basin. Living Room: 4.58m x 3.52m (15' x 11' 7) Bow window to front, stairs to first floor, open archway to. Kitchen/Diner: 4.17m x 0.00m (13' 8 x 0' ) Window to rear, wall and base units with single sink and drainer, built in oven and hob with filter hood over, space for fridge/freezer and w
Council tax band: C. A three bedroom linked (by garage only) detached home in a popular area of Ipswich with good access into town and out onto the A12/A14. The property does require updating but benefits from living room, kitchen/diner, lean to conservatory, cloakroom and has driveway and garage. Ipswich is the county town of Suffolk and offers a huge range of amenities; functional, recreational and educational. There is a mainline rail station, (approx 1 hour from Liverpool St, London), a university and a fantastic riverside setting providing an array of restaurants, cafes and nightlife. Property additional info Entrance Hall: Door to front, doors to. Cloakroom: Window to front, WC and wash hand basin. Living Room: 4.58m x 3.52m (15' x 11' 7) Bow window to front, stairs to first floor, open archway to. Kitchen/Diner: 4.17m x 0.00m (13' 8 x 0' ) Window to rear, wall and base units with single sink and drainer, built in oven and hob with filter hood over, space for fridge/freezer and w
£ 230,000