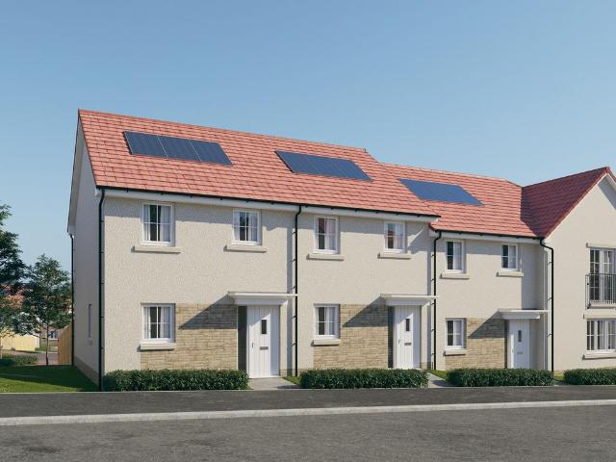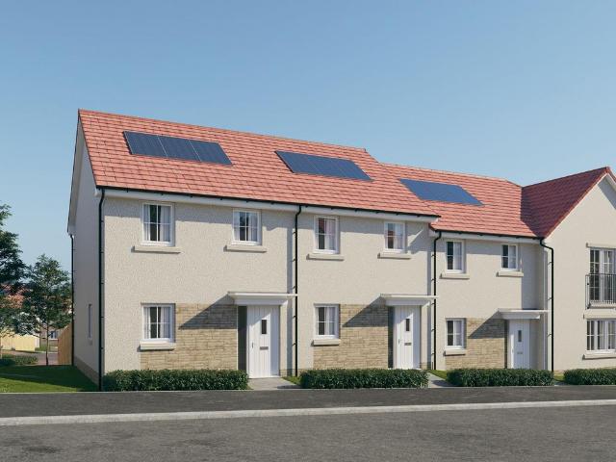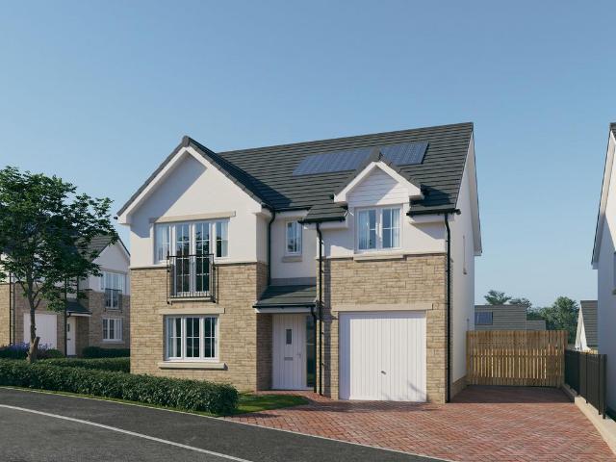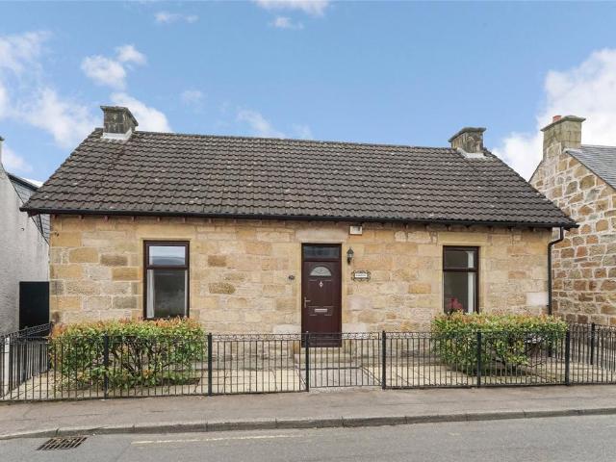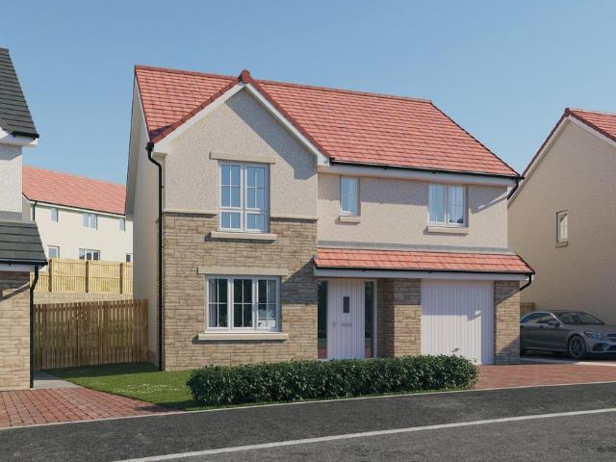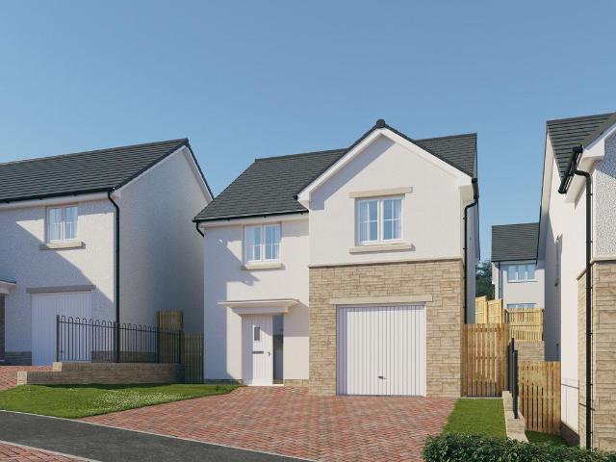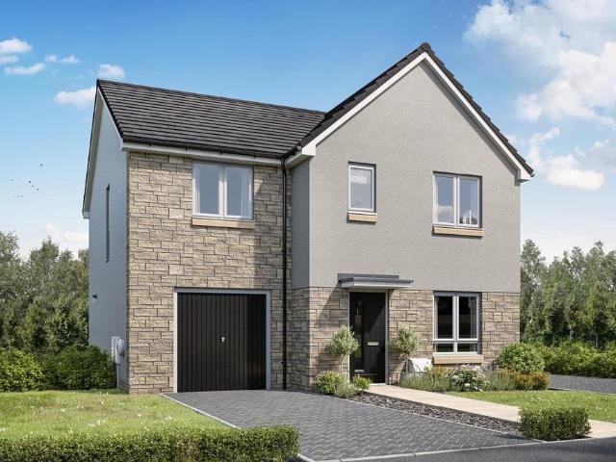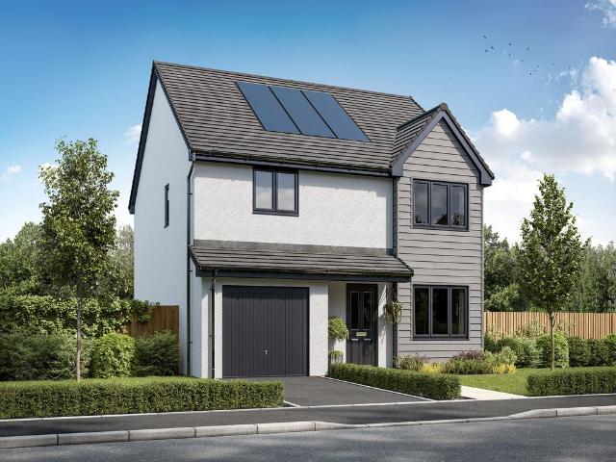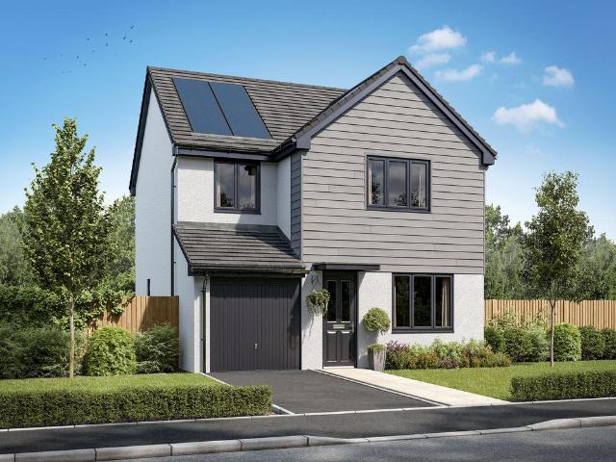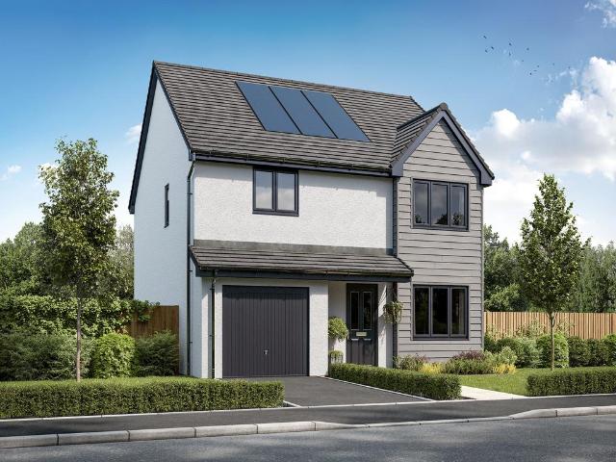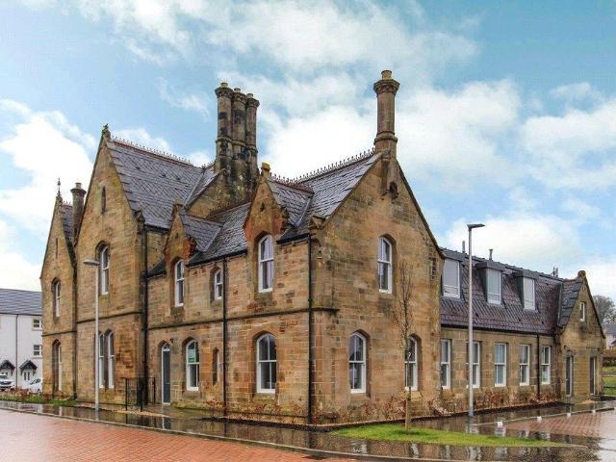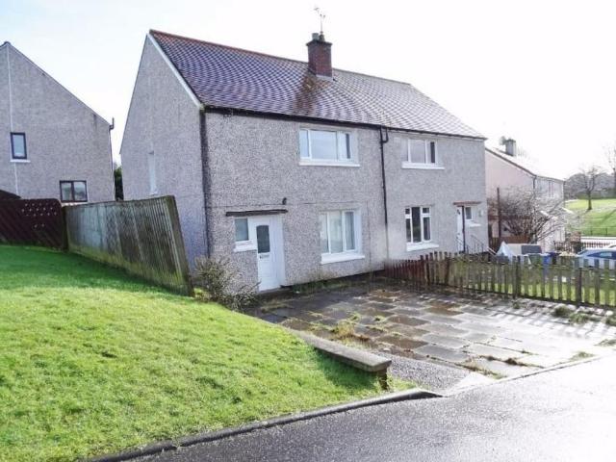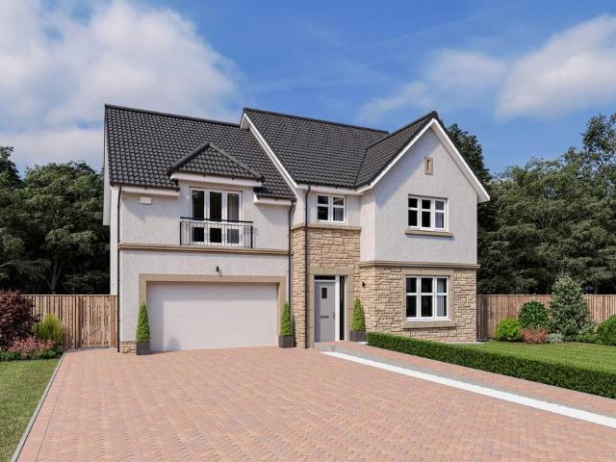
170 properties for sale in Camelon Falkirk

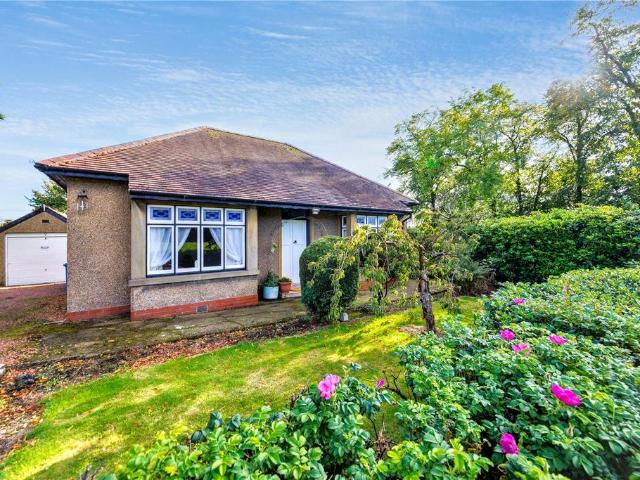
3 bedroom bungalow for sale
View photo
Bungalow · for sale
£ 250,000
3 bedroom bungalow for sale
Camelon Falkirk
· 3 Bedrooms · 1 Bath · Bungalow
· Garden · Parking
Camelon Falkirk · 3 Bedrooms · 1 Bath · Bungalow · Garden · Parking
£15,000 UNDER HOME REPORT*Our home occupies a generous plot extending to approximately one-quarter of an acre, with the accommodation currently arranged over a single level and further benefit provided by a large loft space. While the property would benefit from a degree of modernisation and upgrading, the existing layout provides an excellent foundation from which to create a comfortable and highly individual home.Access is gained via a large chipped driveway to the side, providing excellent off-street parking and leading towards the detached garage. The front garden is laid predominantly to lawn and beautifully complemented by an established collection of mature shrubs, bushes and trees, giving the property a wonderfully private and established feel.Internally, the entrance hallway provides access to the principal accommodation. The large lounge offers an excellent everyday living space, with ample room for a range of furniture and the potential to create a more contemporary receptio
£ 250,000
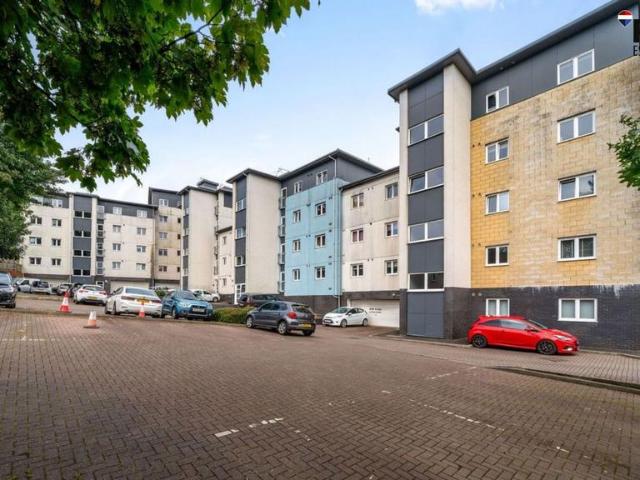
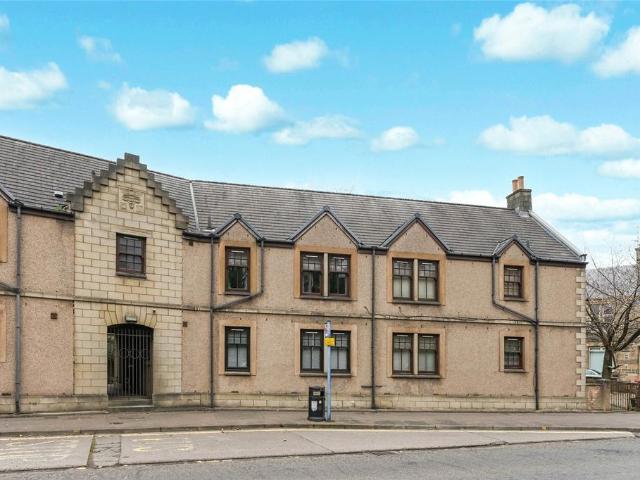
2 bedroom flat for sale
View photo
Flat · for sale
£ 123,500
2 bedroom flat for sale
Camelon Falkirk
· 2 Bedrooms · 1 Bath · Flat
· Equipped kitchen
Camelon Falkirk · 2 Bedrooms · 1 Bath · Flat · Equipped kitchen
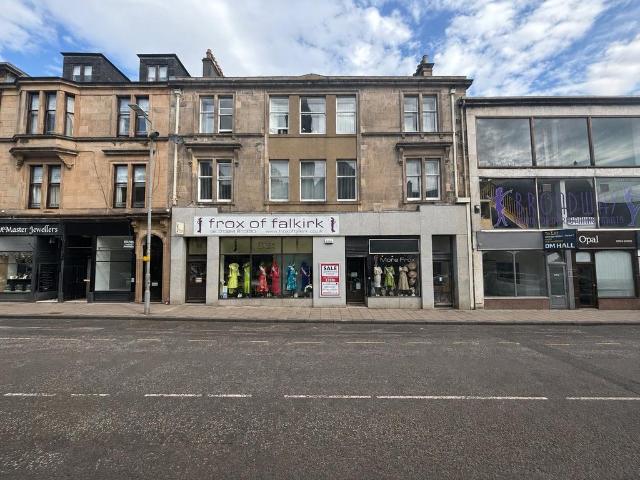
Located in the heart of Falkirk Town Centre is this spacious, traditional first floor flat.The well-presented accommodation extends to entrance hallway with useful storage cupboard. There is a front facing lounge with space for a dining table and chairs and an open plan kitchen which has a range of modern wall and base storage units, complementary worktop surface, in-built oven, hob and cooker hood with space for appliances. There are two large, double bedrooms both with in-built fitted mirrored wardrobes. A modern shower room completes the layout.The property has electric panel heaters and secondary glazing. The building is entered via a security door entry system.Falkirk has a variety of shops, restaurants and bars. The retail park has a supermarket, high street shops, restaurants and a cinema. The property is located a short walk to Grahamston Train Station which provides direct access to both Edinburgh and Glasgow City Centres.*Please note that an AML fee is chargeable to the buyer
£ 123,500
2 bedroom flat for sale
View photo
Flat · for sale
£ 118,000
2 bedroom flat for sale
Camelon Falkirk
· 2 Bedrooms · 2 Baths · Flat
· Equipped kitchen · Parking
Camelon Falkirk · 2 Bedrooms · 2 Baths · Flat · Equipped kitchen · Parking
Spacious two-bedroom, two-bathroom flat in a popular Falkirk FIXED 7k BELOW HR*A lovely, modern and spacious two-bedroom flat, ideally located close to Falkirk town centre. The property features a bright open-plan lounge, kitchen and dining area with lovely views, a welcoming hallway with two generous storage cupboards, a spacious primary bedroom with en-suite shower room, a good-sized second bedroom and a stylish main bathroom. The property also benefits from private parking to the rear, making this an ideal home for comfortable and convenient modern living.Some of the images featured on this listing may have been digitally staged with furniture for illustrative purposes.Factor Fee TBCCouncil Tax Band: DFreehold PropertyThese particulars are prepared on the basis of information provided by our clients. Every effort has been made to ensure that the information contained within the Schedule of Particulars is accurate. Nevertheless, the internal photographs contained within this Schedule
£ 118,000
3 bedroom semi detached villa house for sale
View photo
House · for sale
£ 295,000
3 bedroom semi detached villa house for sale
Camelon Falkirk
· 3 Bedrooms · 1 Bath · House
· Fireplace · Concierge
Camelon Falkirk · 3 Bedrooms · 1 Bath · House · Fireplace · Concierge
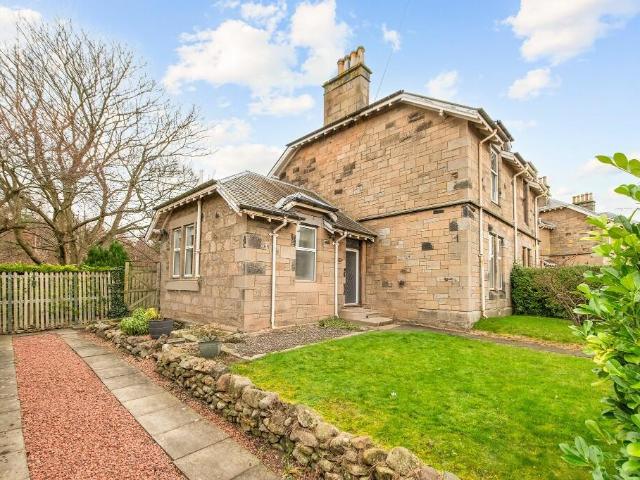
'Kilmeny' is a charming blonde sandstone, traditional two-storey semi-detached villa with a single-storey side projection, ideally positioned at the foot of Hamilton Road within the sought-after Kinnaird Village, Larbert. Dating from circa 1905, this characterful home combines substantial traditional construction with attractive period features. A new roof was installed in 2010. The accommodation is formed over two levels and begins with a welcoming reception hallway, finished with modern LVT flooring and benefiting from a generous under-stairs storage cupboard. The bright, front-facing lounge is rich in period charm, featuring a tiled fireplace and hearth with gas fire, original coving, ceiling rose, high ceilings and decorative window panelling. A small storage cupboard and soft carpeted flooring complete the space. Across the hallway lies bedroom 3 or 2nd reception room, offering flexible accommodation. This room enjoys a rear-facing window and carpeted flooring. The spacious dining
£ 295,000
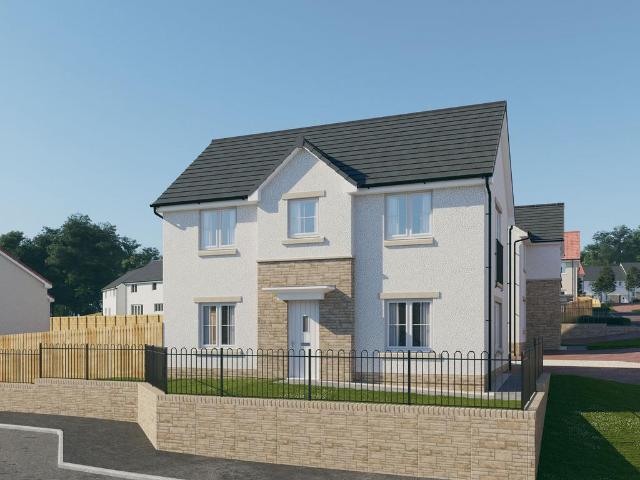
3 bedroom detached house for sale
View photo
House · for sale
£ 289,000
3 bedroom detached house for sale
Camelon Falkirk
· 3 Bedrooms · 3 Baths · House
· Equipped kitchen
Camelon Falkirk · 3 Bedrooms · 3 Baths · House · Equipped kitchen
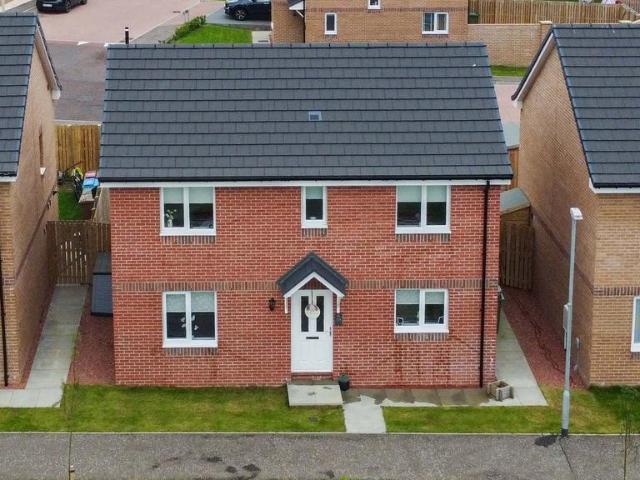
Atrium are delighted to present this stunning three bedroom detached home, situated within the sought after Forth Valley View development in Reddingmuirhead. Built by Persimmon Homes within the last year and presented in true walk in condition, this stylish home offers fresh, contemporary interiors, fantastic Forth Valley views and a superb layout designed for modern family living.Beautifully presented both inside and out, the property offers a bright dual aspect lounge, spacious dining kitchen with French doors, three well proportioned bedrooms, principal en suite, family bathroom and downstairs WC. Integrated solar panels, excellent energy efficiency and a dedicated EV charging point further add to the appeal, making this an exciting nearly new home that is ready to simply move into and enjoy.The accommodation begins with a welcoming entrance hallway leading into the spacious front facing lounge. Dual aspect windows allow an abundance of natural daylight to fill the room, creating a
£ 289,000
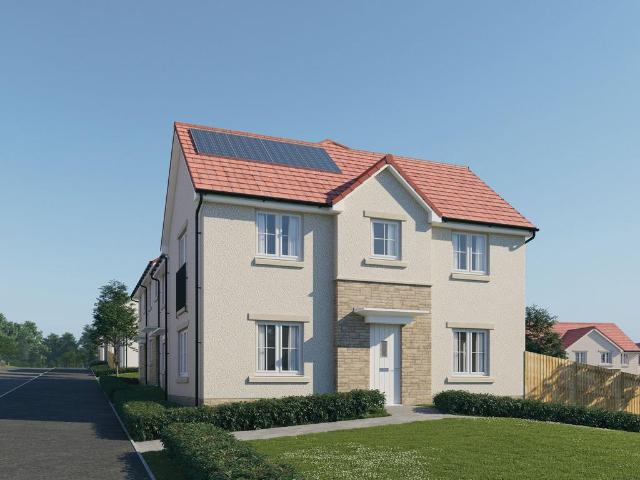
3 bedroom terraced house for sale
View photo
House · for sale
£ 320,000
3 bedroom terraced house for sale
Camelon Falkirk
· 3 Bedrooms · 2 Baths · House
· Garden · Equipped kitchen
Camelon Falkirk · 3 Bedrooms · 2 Baths · House · Garden · Equipped kitchen
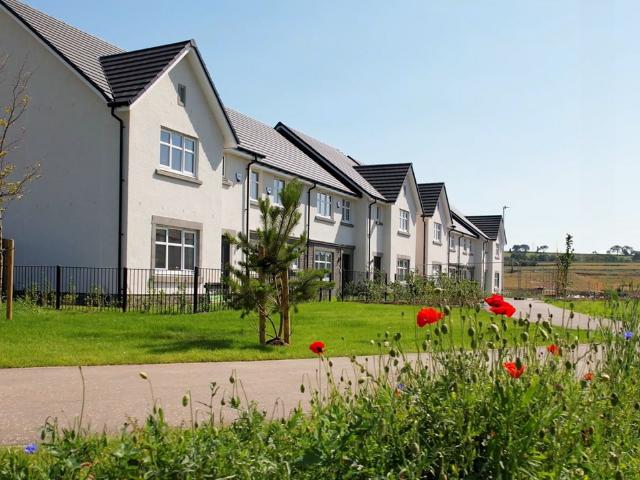
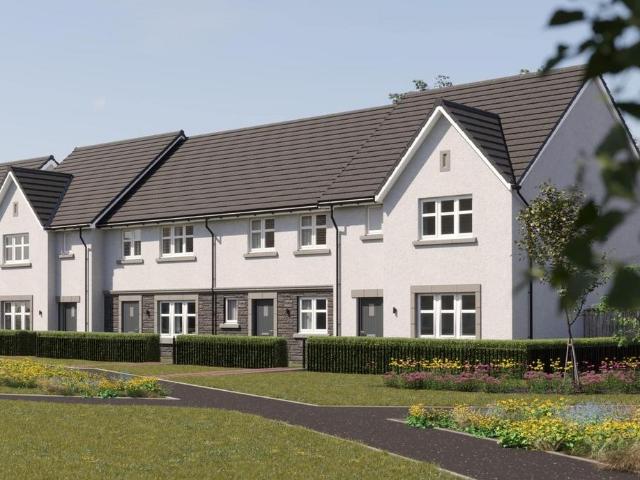
The Avon delivers a thoughtful balance of formal and relaxed living spaces. The bright and airy entrance hall leads to a spacious lounge which sits at the front of the home, creating a peaceful place to relax. To the rear, the open‑plan kitchen and dining room forms a sociable hub for family life. French doors bring in natural light and extend the living space into the garden. A WC completes the ground floor. Upstairs, bedroom one enjoys an en‑suite shower room and fitted wardrobes, with a well‑appointed family bathroom serving the remaining two bedrooms
£ 320,000
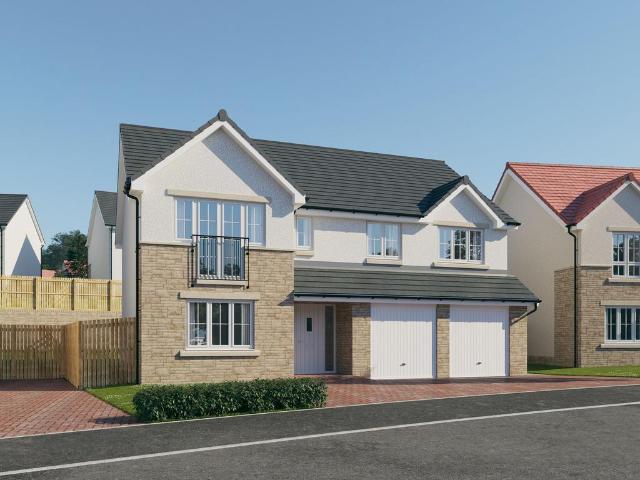
5 bedroom detached house for sale
View photo
House · for sale
£ 465,995
5 bedroom detached house for sale
Camelon Falkirk
· 5 Bedrooms · House
· Garden · Parking · Balcony · Equipped kitchen · Powder room
Camelon Falkirk · 5 Bedrooms · House · Garden · Parking · Balcony · Equipped kitchen · Powder room
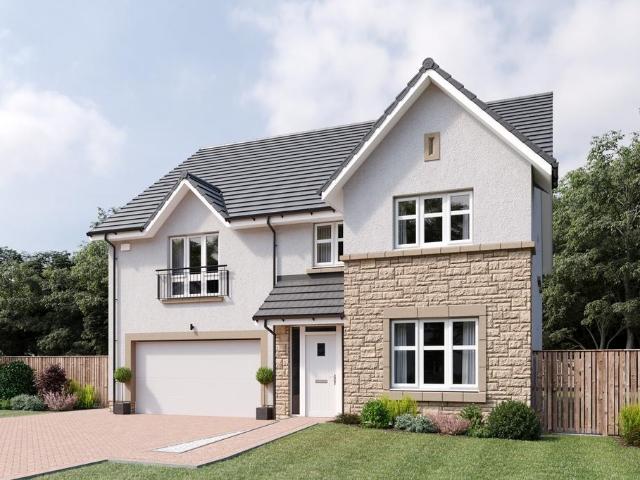
Plot 37 (The Sunningdale) - priced at £465,995 About the Home The Sunningdale is a prestigious 5-bedroom family home, which benefits from generous, open-plan living accommodation. Downstairs, the spacious kitchen, dining and family area features French doors that opens on to the rear garden. A utility room lies off the kitchen and gives access to the cloakroom. The living room overlooks the front garden and along with the integral double garage, completes the ground floor. Upstairs, bedroom 1 boasts a Juliet balcony, a fitted wardrobe and an en suite with shower enclosure. Bedroom 2 also has an en suite shower room, while the remaining bedrooms share the family bathroom. All bathrooms are furnished with Roca sanitaryware, Bristan brassware and tiling to the walls. Additional information Estate Management Charge: £169.49Total internal floor area: 1793 sq ftAnnual service charge: NoneCouncil tax band: GTenure: FreeholdPredicted EPC rating: BPredicted completion window: Summer 2027 The ad
£ 465,995
2 bedroom flat for sale
View photo
Flat · for sale
£ 145,000
2 bedroom flat for sale
Camelon Falkirk
· 2 Bedrooms · 1 Bath · Flat
· Equipped kitchen · Parking · Heating
Camelon Falkirk · 2 Bedrooms · 1 Bath · Flat · Equipped kitchen · Parking · Heating
Located on the doorstep of all the amenities of Falkirk Town Centre is this lovely, modern first floor flat.The well-presented first floor flat extends to ground floor, main door access with a staircase leading to the upper level. The hallway gives access to all the apartments. There is a front facing 21' living room/dining room with doorway giving access to a modern kitchen which has a range of wall and base storage units. There are two bright double bedrooms, both with fitted wardrobes with velux windows. The family bathroom has an over shower bath and a towel radiator.The property is double glazed, has gas central heating and parking is provided by way of a lock-up garage.The town has schools at both primary and secondary level with the nearby Falkirk Retail Park having a supermarket, high street shops, restaurants and a cinema. Both Grahamston and Falkirk High Train Stations provide direct access to both Glasgow and Edinburgh City Centres.*Please note that an AML fee is chargeable
£ 145,000
3 bedroom detached house for sale
View photo
House · for sale
£ 325,995
3 bedroom detached house for sale
Camelon Falkirk
· 3 Bedrooms · House
· Garden · Balcony · Equipped kitchen · Powder room
Camelon Falkirk · 3 Bedrooms · House · Garden · Balcony · Equipped kitchen · Powder room
Plot 44 (The Erinvale) - priced at £325,995 About the Home The Erinvale is an attractive, 3-bedroom family home which benefits from a contemporary, open-plan kitchen and dining area, along with a spacious separate living room. On the ground floor, residents will find a welcoming entrance hallway which leads onto the impressive kitchen and dining area. There are a choice of modern fitted units to the kitchen* along with an integrated oven, hob and chimney hood. The front-facing dining area provides an excellent family space is afforded additional natural light from a set of elegant French doors onto the rear garden. Also located on the ground floor, is a generous, dual-aspect living room which spans the length of the property and overlooks the front garden. Completing this level is a modern cloakroom which can be accessed from the entrance hallway. On the first floor there is a spacious master bedroom with a Juliette balcony and en-suite shower room. There are a further two bedrooms on
£ 325,995
3 bedroom end of terrace house for sale
View photo
House · for sale
£ 310,995
3 bedroom end of terrace house for sale
Camelon Falkirk
· 3 Bedrooms · House
· Garden · Balcony · Equipped kitchen · Powder room
Camelon Falkirk · 3 Bedrooms · House · Garden · Balcony · Equipped kitchen · Powder room
Plot 116 (The Erinvale) - priced at £310,995 About the Home The Erinvale is an attractive, 3-bedroom family home which benefits from a contemporary, open-plan kitchen and dining area, along with a spacious separate living room. On the ground floor, residents will find a welcoming entrance hallway which leads onto the impressive kitchen and dining area. There are a choice of modern fitted units to the kitchen* along with an integrated oven, hob and chimney hood. The front-facing dining area provides an excellent family space is afforded additional natural light from a set of elegant French doors onto the rear garden. Also located on the ground floor, is a generous, dual-aspect living room which spans the length of the property and overlooks the front garden. Completing this level is a modern cloakroom which can be accessed from the entrance hallway. On the first floor there is a spacious master bedroom with a Juliette balcony and en-suite shower room. There are a further two bedrooms on
£ 310,995
3 bedroom end of terrace house for sale
View photo
House · for sale
£ 244,995
3 bedroom end of terrace house for sale
Camelon Falkirk
· 3 Bedrooms · House
· Garden · Equipped kitchen · Powder room
Camelon Falkirk · 3 Bedrooms · House · Garden · Equipped kitchen · Powder room
Plot 113 (The Hanbury) - priced at £244,995 About the Home The Hanbury is a 3-bedroom family home that features an open-plan kitchen, living, and dining room, two double bedrooms, a further single bedroom, and a well-equipped family bathroom. On the ground floor, an open-plan kitchen, living, and dining room follows a entrance hall, complete with integrated appliances and elegant French doors leading to the rear garden. A cloakroom completes this floor. To the first floor, two double bedrooms and a further single bedroom have access to a stylish family bathroom, complete with wall tiling, Roca sanitaryware, and Bristan chrome-finish brassware. Additional information Estate Management Charge: £169.49Total internal floor area: 801 sq ftAnnual service charge: NoneCouncil tax band: CTenure: FreeholdPredicted EPC rating: BPredicted completion window: Spring 2027 The additional information provided for council tax, service charges and ground rents (where applicable) is only an estimation. Pl
£ 244,995
3 bedroom terraced house for sale
View photo
House · for sale
£ 240,995
3 bedroom terraced house for sale
Camelon Falkirk
· 3 Bedrooms · House
· Garden · Equipped kitchen · Powder room
Camelon Falkirk · 3 Bedrooms · House · Garden · Equipped kitchen · Powder room
Plot 115 (The Hanbury) - priced at £240,995 About the Home The Hanbury is a 3-bedroom family home that features an open-plan kitchen, living, and dining room, two double bedrooms, a further single bedroom, and a well-equipped family bathroom. On the ground floor, an open-plan kitchen, living, and dining room follows a entrance hall, complete with integrated appliances and elegant French doors leading to the rear garden. A cloakroom completes this floor. To the first floor, two double bedrooms and a further single bedroom have access to a stylish family bathroom, complete with wall tiling, Roca sanitaryware, and Bristan chrome-finish brassware. Additional information Estate Management Charge: £169.49Total internal floor area: 801 sq ftAnnual service charge: NoneCouncil tax band: CTenure: FreeholdPredicted EPC rating: BPredicted completion window: Spring 2027 The additional information provided for council tax, service charges and ground rents (where applicable) is only an estimation. Pl
£ 240,995
4 bedroom detached house for sale
View photo
House · for sale
£ 389,995
4 bedroom detached house for sale
Camelon Falkirk
· 4 Bedrooms · House
· Garden · Equipped kitchen · Parking · Powder room
Camelon Falkirk · 4 Bedrooms · House · Garden · Equipped kitchen · Parking · Powder room
Plot 40 (The Muirfield) - priced at £389,995 About the Home The Muirfield is a spacious 4-bedroom family home that features an open-plan kitchen and breakfast area, four double bedrooms, a well-equipped bathroom, an integral garage, and an en-suite shower room to bedrooms 1 and 2. On the ground floor, an integral garage and living room lie at the front of the home, with a hall – complete with a cloakroom – leading to an open-plan kitchen and breakfast area. This space benefits from integrated appliances, French doors to the rear garden, and an adjacent utility. A separate family room completes this floor. Upstairs, four spacious double bedrooms have access to a well-equipped family bathroom, while bedrooms 1 and 2 have the additional advantage of en-suite shower rooms. Additional information Estate Management Charge: £169.49Total internal floor area: 1447 sq ftAnnual service charge: NoneCouncil tax band: TBCTenure: FreeholdPredicted EPC rating: BPredicted completion window: Summer 2027
£ 389,995
5 bedroom detached house for sale
View photo
House · for sale
£ 368,000
5 bedroom detached house for sale
Camelon Falkirk
· 5 Bedrooms · 2 Baths · House
· Garden · Parking · Equipped kitchen · Heating
Camelon Falkirk · 5 Bedrooms · 2 Baths · House · Garden · Parking · Equipped kitchen · Heating
A TRUE TARDIS OF A PROPERTYLocated in a popular and sought after area is this deceptively spacious detached cottage being sold by only the second owner. Occupying a large garden plot the substantial accommodation comprises entrance hallway large lounge with doors giving access to gardens, large kitchen which has a range of wall and base units, range cooker and breakfast bar and useful utility room with door leading to rear gardens. There are three double bedrooms, tiled three piece white bathroom and upgraded shower room, wet walled with a panel ceiling with downlighters. On the first floor there are two double bedrooms.The property is double glazed, has gas central heating and a driveway leading to a detached double garage. The property is set amid a large mature, private garden plot mainly laid to lawn.The local area has a wide range of amenities including a Fitness Centre, supermarkets, 24-hour petrol station & shop, restaurants and cofee shops. The property is on the doorstep of St
£ 368,000
4 bedroom detached house for sale
View photo
House · for sale
£ 399,995
4 bedroom detached house for sale
Camelon Falkirk
· 4 Bedrooms · House
· Garden · Equipped kitchen · Parking · Powder room
Camelon Falkirk · 4 Bedrooms · House · Garden · Equipped kitchen · Parking · Powder room
Plot 43 (The Aberfoyle) - priced at £399,995 About the Home The Aberfoyle is a spacious 4-bedroom home that features four double bedrooms, an integral garage, and an open-plan kitchen and dining space. This double fronted home boasts an integral garage, offering off-street parking and useful storage – further purpose-built storage can be found under the stairs and to two first-floor cupboards off the landing. The welcoming hallway provides access to a spacious front-facing living room, plus to the open-plan kitchen and dining room to the rear. The fitted kitchen benefits from handy integrated appliances, and the dining area has elegant French doors leading to the rear garden, as well as an adjacent utility room and cloakroom. Upstairs, four double bedrooms occupy each corner of the first-floor layout, with the family bathroom directly ahead of the staircase. This is complete with Roca sanitaryware, Bristan chrome-finish brassware, and stylish wall tiling. Bedrooms 1 and 2 have the addi
£ 399,995
4 bedroom detached house for sale
View photo
House · for sale
£ 331,995
4 bedroom detached house for sale
Camelon Falkirk
· 4 Bedrooms · House
· Garden · Equipped kitchen · Powder room
Camelon Falkirk · 4 Bedrooms · House · Garden · Equipped kitchen · Powder room
Plot 41 (The Sherwood) - priced at £331,995 About the Home The Sherwood is a 4 bedroom 2 storey modern style family home. Upon entering this stunning home, the entrance hallway provides access to the generous open-plan living/kitchen/dining area to the rear of the property. French doors provide access to the rear garden, whilst various storage spaces and ground floor cloakroom complete the bottom floor. Upstairs residents will find four double bedrooms. The master bedroom benefits from an en-suite shower room and fitted wardrobe. Bedrooms 2, 3 and 4 are served by an additional family bathroom. Additional information Estate Management Charge: £169.49Total internal floor area: 1100 sq ftAnnual service charge: NoneCouncil tax band: FTenure: FreeholdPredicted EPC rating: BPredicted completion window: Summer 2027 The additional information provided for council tax, service charges and ground rents (where applicable) is only an estimation. Please check with your Sales Advisor for more specif
£ 331,995
4 bedroom detached house for sale
View photo
House · for sale
£ 379,000
4 bedroom detached house for sale
Camelon Falkirk
· 4 Bedrooms · House
Camelon Falkirk · 4 Bedrooms · House
Plot 72 | The Chalham | The Laurels at Lathallan Grange *We have a range of offers available - At The Laurels, we have a range of offers available on selected homes. From a contribution towards your deposit to help with your Stamp Duty, our experienced sales team are on hand to find the best offer to suit you. Please click the “Find out more” button below to view the terms and conditions applicable to such offers. - Offer available on selected plots and developments only, subject to contract and status. The amount we pay will be agreed prior to reservation with our Sales Executive. The amount we agree to pay in total will be up to 5% of the purchase price of the property you choose to buy, inclusive of any other incentives. The upgrades/options range available to you shall be dependent on the build stage of the property you choose to buy and may be subject to plot specific restrictions. The amount we agree to pay will be a one-off payment and the relevant amount shall be deducted from
£ 379,000
4 bedroom detached house for sale
View photo
House · for sale
£ 352,995
4 bedroom detached house for sale
Camelon Falkirk
· 4 Bedrooms · House
· Garden · Equipped kitchen · Parking
Camelon Falkirk · 4 Bedrooms · House · Garden · Equipped kitchen · Parking
Ideal for family life, the Balerno is a beautiful four-bedroom home. The open-plan kitchen/utility is spacious and bright with garden access. The lounge benefits from French doors leading to the garden. There is a separate dining room, integral garage, downstairs WC and handy storage cupboards. Upstairs there are four good-sized bedrooms - bedroom one with an en suite - and a spacious family bathroom
£ 352,995
4 bedroom detached house for sale
View photo
House · for sale
£ 325,995
4 bedroom detached house for sale
Camelon Falkirk
· 4 Bedrooms · House
· Garden · Equipped kitchen · Parking
Camelon Falkirk · 4 Bedrooms · House · Garden · Equipped kitchen · Parking
The Leith is a four-bedroom home offering open plan living. The light and airy kitchen/dining room enjoys an open aspect through French doors to the rear garden. There’s a bright front-aspect lounge, a downstairs utility room, WC, storage cupboard and an adjoining integral garage. Upstairs there are four good-sized bedrooms with a spacious bedroom one benefiting from an en suite, plus a modern fitted family bathroom
£ 325,995
4 bedroom detached house for sale
View photo
House · for sale
£ 347,995
4 bedroom detached house for sale
Camelon Falkirk
· 4 Bedrooms · House
· Garden · Equipped kitchen · Parking
Camelon Falkirk · 4 Bedrooms · House · Garden · Equipped kitchen · Parking
Ideal for family life, the Balerno is a beautiful four-bedroom home. The open-plan kitchen/utility is spacious and bright with garden access. The lounge benefits from French doors leading to the garden. There is a separate dining room, integral garage, downstairs WC and handy storage cupboards. Upstairs there are four good-sized bedrooms - bedroom one with an en suite - and a spacious family bathroom
£ 347,995
3 bedroom flat for sale
View photo
Flat · for sale
£ 215,000
3 bedroom flat for sale
Camelon Falkirk
· 3 Bedrooms · 2 Baths · Flat
· Equipped kitchen · Parking · Heating
Camelon Falkirk · 3 Bedrooms · 2 Baths · Flat · Equipped kitchen · Parking · Heating
DJ Alexander are delighted to present this spacious 3 bedroom apartment on the first floor, restored Carrongrove House in the popular MacTaggart & Mickel, Carrongrove development in Denny. The apartment offers a generous main living space with stunning dual aspect bay windows, a separate kitchen / dining room. The master bedroom with its en-suite is located to the south end of the building along with the family bathroom, overlooking the main entrance and enjoying the benefits of natural light, and bedrooms two and three are situated with an east-facing aspect.The property further benefits from gas central heating, secure door entry system, residents parking, wonderful outlook as well as many original features, contemporary fittings and high-quality finish.Ideally located near the M876, Carrongrove House is well connected to Falkirk, Stirling, Edinburgh and Glasgow, with a choice of train stations and public transport links nearby.EPC Rating: BCouncil Tax Band: EHeating Type: Gas Centra
£ 215,000
3 bedroom semi detached house for sale
View photo
House · for sale
£ 180,000
3 bedroom semi detached house for sale
Camelon Falkirk
· 3 Bedrooms · 1 Bath · House
Camelon Falkirk · 3 Bedrooms · 1 Bath · House
Nestled within the welcoming community of Plean, this well-presented three-bedroom house on Wallace Crescent offers an ideal setting for family life. Arranged over two floors, this spacious home enjoys a peaceful residential setting with a friendly neighbourhood atmosphere.The property’s interior is in good condition, providing a comfortable and practical living environment. The generous accommodation features three bright and airy bedrooms, perfect for restful nights and growing families. A modern family bathroom ensures convenience, while the flexible living spaces offer plenty of room for both relaxing and entertaining.Set on a sought-after crescent in Plean, the home is perfectly positioned for access to local amenities. Plean Primary School is within easy reach, making the morning school run a breeze, while local shops, playing fields and Plean Country Park provide a range of leisure opportunities right on your doorstep. The wider area is served by excellent transport links: Stirl
£ 180,000
4 bedroom end of terrace house for sale
View photo
House · for sale
£ 600,000
4 bedroom end of terrace house for sale
Camelon Falkirk
· 4 Bedrooms · 3 Baths · House
· Equipped kitchen
Camelon Falkirk · 4 Bedrooms · 3 Baths · House · Equipped kitchen
Atrium are delighted to bring to the market Plot 7 at South Bellsdyke Farm, an exceptional luxury four-bedroom end of terraced property situated on the desirable outskirts of Larbert. Thoughtfully designed by the renowned local architects ARKA, this beautifully crafted home seamlessly blends contemporary architecture with everyday comfort, offering a refined modern lifestyle in an idyllic semi-rural setting.The accommodation is both spacious and versatile, centred around a generous open-plan lounge, kitchen and dining area, complemented by a separate utility room. There are four well-proportioned bedrooms, three of which benefit from integrated storage, with the master featuring a stylish en-suite shower room. A contemporary family bathroom completes the internal layout. Several rooms are enhanced by skylight windows, flooding the home with natural light and creating a bright, airy atmosphere throughout.The property boasts an impressive energy efficient system, ensuring significantly r
£ 600,000
3 bedroom terraced house for sale
View photo
House · for sale
£ 270,000
3 bedroom terraced house for sale
Camelon Falkirk
· 3 Bedrooms · 1 Bath · House
· Garden · Equipped kitchen · Powder room
Camelon Falkirk · 3 Bedrooms · 1 Bath · House · Garden · Equipped kitchen · Powder room
Settle in sooner, with fantastic incentives:- LBTT fees paid by Cala- A complete flooring and carpets package included throughoutThe Allan offers a welcoming blend of space and practicality. A spacious lounge sits at the heart of the home, creating an uplifting area for relaxing or entertaining. A separate dining kitchen offers a functional and well‑defined space for everyday living, with patio doors providing direct access to the garden.A cloakroom and generous under stair storage completes the downstairs space.Upstairs, two generous double bedrooms and a third flexible room provide options for families, guests or home working along with a modern family bathroom
£ 270,000
4 bedroom detached house for sale
View photo
House · for sale
£ 575,000
4 bedroom detached house for sale
Camelon Falkirk
· 4 Bedrooms · 4 Baths · House
· Garden · Equipped kitchen
Camelon Falkirk · 4 Bedrooms · 4 Baths · House · Garden · Equipped kitchen
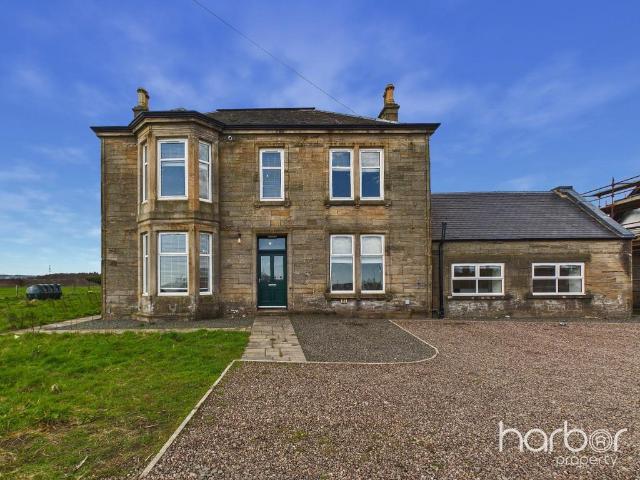
If your next move is about more than just getting another bedroom, South Bellsdyke Farm could be exactly what you’ve been looking for.For the family wanting more space, more privacy and a different pace of life, without moving miles away from everything, this is the type of home that makes that move possible.Dating back to around 1809, South Bellsdyke Farm sits within the Stirlingshire countryside on a plot extending to over an acre. It has the sandstone exterior, proportions and character you would expect from a home of this period, but the way it has evolved makes it work for how families live today.The adjoining cottage has been incorporated into the main house to create what is now the centre of everyday life. A large open plan kitchen, dining and family area gives you room to cook, eat, entertain and relax without everyone disappearing into different parts of the house. Bi fold doors then take family life straight out into the garden.And with over an acre around you, there is room
£ 575,000
5 bedroom detached house for sale
View photo
House · for sale
£ 609,000
Updated
5 bedroom detached house for sale
Camelon Falkirk
· 5 Bedrooms · 3 Baths · House
· Garden · Gym · Equipped kitchen · Patio
Camelon Falkirk · 5 Bedrooms · 3 Baths · House · Garden · Gym · Equipped kitchen · Patio
The Lewis balances sophistication with everyday practicality. A formal lounge provides refined spaces for entertaining, while the open‑plan kitchen and family area supports relaxed daily living. A separate dining room is perfect for dinner parties, or can be adapted to suit your lifestyle - from a TV room, study, or home fitness room.A utility room and ample storage throughout adds flexibility and organisation.Upstairs boasts five bedrooms, with two having en‑suites and fitted wardrobes. Remaining bedrooms adapt easily for guests, family life or home working.Settle in sooner, with fantastic incentives: £25,000 LBTT fees paid by Cala A complete flooring and carpets package included throughout Garden ready with patio and turf Enhanced specification included throughout
£ 609,000
4 bedroom detached villa house for sale
View photo
House · for sale
£ 650,000
4 bedroom detached villa house for sale
Camelon Falkirk
· 4 Bedrooms · 3 Baths · House
· Garden · Equipped kitchen
Camelon Falkirk · 4 Bedrooms · 3 Baths · House · Garden · Equipped kitchen
An exceptional four-bedroom detached villa, finished to a luxurious standard and located within the exclusive South Bellsdyke Farm development, on the highly sought-after outskirts of Larbert. Designed by the highly regarded local architects ARKA, this impressive home combines striking contemporary architecture with practical family living, offering a refined modern lifestyle within a tranquil semi-rural setting.The accommodation is generously proportioned and thoughtfully arranged around a stunning open-plan lounge, kitchen and dining area, ideal for both everyday living and entertaining. A separate utility room provides additional convenience with direct access to the garden. The lower level also features two well-proportioned bedrooms, both benefiting from integrated storage, including a spacious principal bedroom with a stylish en-suite shower room. A contemporary family bathroom completes the ground floor accommodation.The upper level offers two further double bedrooms, each with
£ 650,000
4 bedroom detached villa house for sale
View photo
House · for sale
£ 550,000
4 bedroom detached villa house for sale
Camelon Falkirk
· 4 Bedrooms · 3 Baths · House
· Equipped kitchen
Camelon Falkirk · 4 Bedrooms · 3 Baths · House · Equipped kitchen
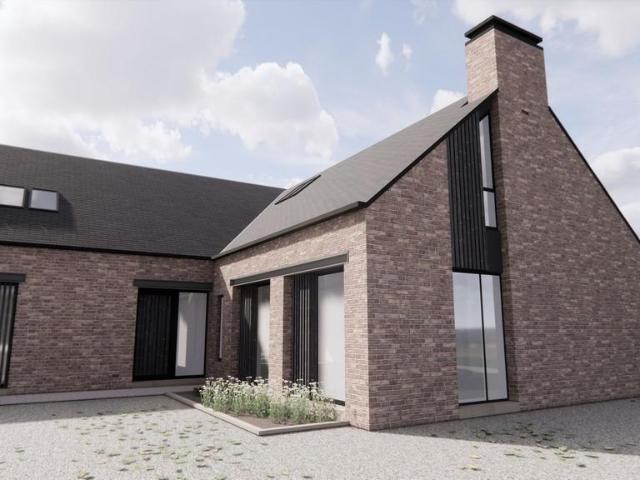
Atrium are delighted to bring to the market Plot 4 at South Bellsdyke Farm, an exceptional luxury four-bedroom detached bungalow situated on the desirable outskirts of Larbert. Thoughtfully designed by the renowned local architects ARKA, this beautifully crafted home seamlessly blends contemporary architecture with everyday comfort, offering a refined modern lifestyle in an idyllic semi-rural setting.The accommodation is both spacious and versatile, centred around a generous open-plan lounge, kitchen and dining area, complemented by a separate utility room. There are four well-proportioned bedrooms, all benefitting from integrated storage, with two featuring stylish en-suite shower rooms. A contemporary family bathroom completes the internal layout. Several rooms are enhanced by skylight windows, flooding the home with natural light and creating a bright, airy atmosphere throughout.The property boasts an impressive energy efficient system, ensuring significantly reduced heating and lig
£ 550,000
2 bedroom detached house for sale
View photo
House · for sale
£ 390,000
2 bedroom detached house for sale
Camelon Falkirk
· 2 Bedrooms · 2 Baths · House
· Garden · Fireplace · Equipped kitchen
Camelon Falkirk · 2 Bedrooms · 2 Baths · House · Garden · Fireplace · Equipped kitchen
One of a kind!Steeped in history, this charming property offers traditional features with all the comforts from a modern family home. Retaining many original features this home has been sympathetically upgraded over the years. Located just inside the gates of Grandsable Cemetry with stunning South/West facing private gardens with open outlooks make this a must view home.The superb, flexible accommodation extends to a broad entrance hallway leading to a bay windowed front-facing living room with feature fireplace. This room could be utilised as a downstairs bedroom. To the right of the hallway is a comfortable family room, feature fireplace and doors leading to a decked seating area and garden shed. The recently re-fitted dining size kitchen has a range of modern wall and base units, complimentary worktop surface and integrated appliances. The downstairs bathroom has a rainfall shower over the bath with tiled walls and floor.The bright upper hallway gives access to two dual aspect doubl
£ 390,000
5 bedroom detached house for sale
View photo
House · for sale
£ 530,000
5 bedroom detached house for sale
Camelon Falkirk
· 5 Bedrooms · 3 Baths · House
· Garden · Equipped kitchen
Camelon Falkirk · 5 Bedrooms · 3 Baths · House · Garden · Equipped kitchen
This plot benefits from an enhanced specification at no extra cost. Book your appointment to view.Your dream move just got easier.Settle in sooner, with fantastic incentives saving you over £35,000 Full LBTT fees paid by Cala A complete flooring and carpets package included throughout Garden ready with patio and turf Part Exchange your current home - meaning no chain and no waiting to sellThe Garvie combines scale and comfort. A welcoming hallway leads to a bright formal lounge, while an expansive kitchen, dining and family area create a social hub to the rear of the home. Patio doors enhance natural light and extend the living space to the garden.Upstairs, five bedrooms provide excellent flexibility for growing families or home working
£ 530,000

Get email alerts

Don't miss out: be the first to know about new properties

The alert was correctly created

On subscribing you accept the conditions of use and the privacy policy
Alert
Receive new ads in your inbox
Save this search
Receive alerts for new listings

We'll send you an email when we have new properties for: "Properties for sale in Camelon Falkirk"

The alert was correctly created

Kilbrennan Drive FK1 Falkirk
Ochiltree Terrace FK1 Falkirk
Get email alerts and be the first to see new listings
Required field
On subscribing I accept the terms of the privacy policy
Perfect! You'll soon start receiving new listings via email
Alert
Receive an email when we have new ads for Properties for sale in Camelon Falkirk
Save this search
Filters

Bedrooms

Size (sq.ft)

sq.ft
sq.ft

Price

£
£

Property type

Bathrooms

Clear all filters
Receive notifications when new entries are published.