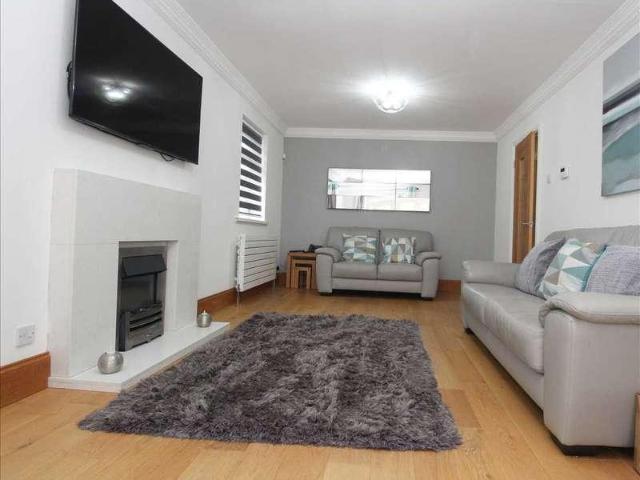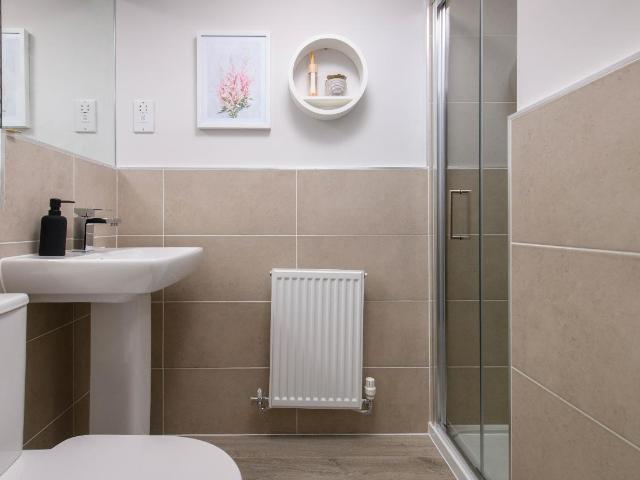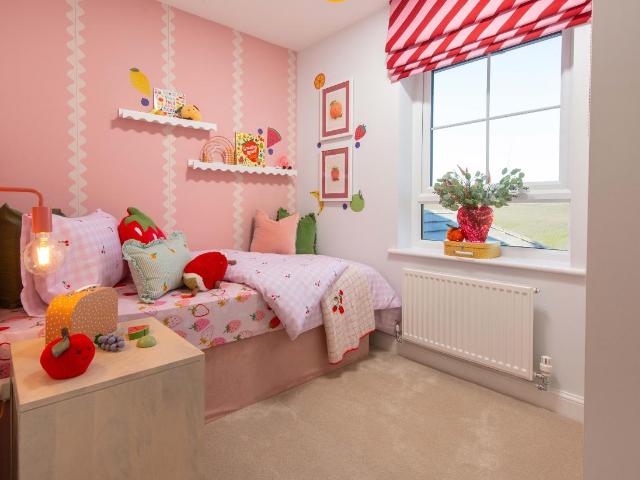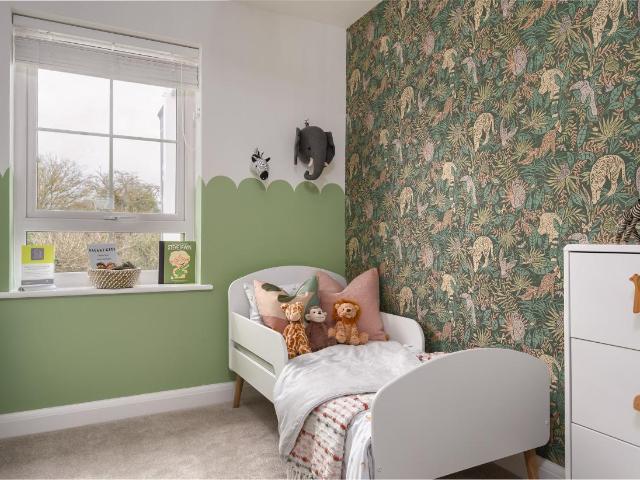
775 properties for sale in Canterbury Close NE63 Ashington

3 bed house for sale
2 pictures
House · for sale
£ 295,000
3 bed house for sale
Canterbury Close NE63 Ashington
· 3 Bedrooms · House
· Garden · Equipped kitchen · Parking
Canterbury Close NE63 Ashington · 3 Bedrooms · House · Garden · Equipped kitchen · Parking
This three-bedroom semi-detached bungalow is situated on the desirable Mile Road in Widdrington, offering a quiet lifestyle surrounded by nature. Within walking distance from the property are a range of local amenities including convenience stores, takeaways, salons and a local first school, as well as a range of countryside walks. The historic market town of Morpeth is just a short drive away, and is also accessible via regular buses, offering a wider range of shops, supermarkets, cafes, restaurants and leisure facilities, as well as a mainline train station with services running to Newcastle, Edinburgh and London. The property itself briefly comprises; Entrance hallway, large open plan living-dining room, kitchen, conservatory, WC, three double bedrooms and a family bathroom. Externally, the property benefits from a garage, three-car driveway, and a large front garden laid with lawn and bordered with mature shrubs and trees for maximum privacy. The rear garden is also very private an
£ 295,000
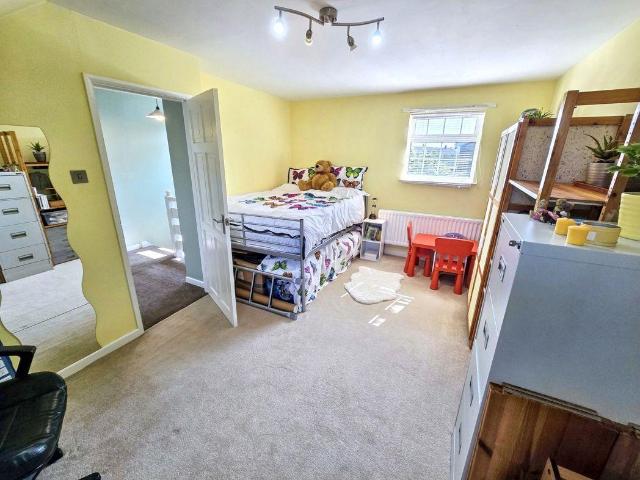
4 bed house for sale
2 pictures
House · for sale
£ 395,000
4 bed house for sale
Canterbury Close NE63 Ashington
· 4 Bedrooms · House
· Garden · Equipped kitchen
Canterbury Close NE63 Ashington · 4 Bedrooms · House · Garden · Equipped kitchen
FOUR BEDROOM DETACHED HOUSE* *WRAP AROUND PRIVATE GARDENS* *CONSERVATORY* Pattinson welcome to the market this beautifully presented four bedroom, detached house, located on Mile Road in Widdrington. To the ground floor the property comprises an entrance porch, entrance hallway, L-Shaped lounge with superb multi-fuel stove, dining room, WC, Kitchen, Bedroom 4 and a conservatory. To the first floor, you have a spacious landing with doors to bedrooms 1, 2 and 3 and the family bathroom, with bedroom 1 benefitting from an en-suite. Externally, you have wrap around mature gardens, with a driveway with space for approximately 4 cars and a lawned garden to the front, and a low maintenance rear garden, mostly laid to gravel. Widdrington is a well connected village located on the Northumberland Coastline. Benefitting from a mainline train station, and multiple buses affording convenient travel to Morpeth, Newcastle and beyond to the South, and Alnwick, Berwick and Scotland to the North. There i
£ 395,000
1 bed flat for sale
2 pictures
Flat · for sale
£ 42,000
1 bed flat for sale
Canterbury Close NE63 Ashington
· 1 Bedroom · Flat
Canterbury Close NE63 Ashington · 1 Bedroom · Flat
We offer for sale this tenanted, 1 bed flat for rent on Holystone Avenue, Blyth. Newsham area. EPC RATING - D Double glazed, Electric heating system. currently achieving ?440pcm in rent
£ 42,000
3 bed house for sale
2 pictures
House · for sale
£ 249,950
3 bed house for sale
Canterbury Close NE63 Ashington
· 3 Bedrooms · House
· Parking · Concierge
Canterbury Close NE63 Ashington · 3 Bedrooms · House · Parking · Concierge
Property Description PORTFOLIO SALE PLEASE VIEW VIRTUAL TOUR AND FLOORPLANS NO ONWARD CHAIN MORPETH NE61 THREE BEDROOMS ONE RECEPTION 2 BATHROOMS (MASTER BEDROOM ENSUITE) DETACHED BUNGALOW IDEAL DEVELOPMENT OPPORTUNITY (SUBJECT TO RELEVANT PERMISSIONS ) SEE PLANS ATTACHED MULTI VEHICLE PARKING DETACHED GARAGE EPC RATING C COUNCIL TAX BAND - D Located on Mile Road in the charming village of Widdrington, Morpeth, this delightful three-bedroom detached bungalow presents a wonderful opportunity for those looking to create their dream home. With two spacious reception rooms, this property offers ample space for both relaxation and entertaining, making it ideal for families or those who enjoy hosting guests. The bungalow while functional, is ready for a modern touch, allowing you to personalise the space to your taste. This property is in need of updating, which presents a fantastic chance for buyers to add their own flair and style. Please see attached plans. One of the standout features of
£ 249,950
2 bed flat for sale
2 pictures
Flat · for sale
£ 54,500
2 bed flat for sale
Canterbury Close NE63 Ashington
· 2 Bedrooms · Flat
· Garden · Equipped kitchen · Parking
Canterbury Close NE63 Ashington · 2 Bedrooms · Flat · Garden · Equipped kitchen · Parking
A larger style, two bedroomed semi detached ground floor flat, situated on the edge of the estate with a semi open aspect to the front. The property is equipped with gas fired combi central heating and upvc framed double glazing. There are gardens to both and rear with a garage in a block nearby ( in need of repair ) Renown Estate Agents are now in receipt of an offer for the sum of ?45,000 for 4 Huntingdon Drive, Cramlington NE23 2FA. Anyone wishing to place an offer on the property should contact Renown Estate Agents, Blagdon House, Smithy Square, NE23 6QL 01670730073 prior to exchange of contracts. Leasehold from 1976 Annual Ground Rent ?15 Council Tax Band A EPC Rating D CHAIN FREE Suitable for Cash Buyers ' All services/appliances have not and will not be tested' Entrance Lobby Upvc double glazed exterior door, built in cupboard Living Room 4.75m (15'7') x 3.58m (11'9') Double radiator, single radiator Kitchen 2.74m (9'0') x 2.13m (7'0') Fitted with a range of white base and wall
£ 54,500
3 bed house for sale
2 pictures
House · for sale
£ 275,000
3 bed house for sale
Canterbury Close NE63 Ashington
· 3 Bedrooms · House
· Equipped kitchen · Powder room
Canterbury Close NE63 Ashington · 3 Bedrooms · House · Equipped kitchen · Powder room
A beautifully presented, three bedroomed link detached house, pleasantly situated facing west at the rear, on the ever popular Northburn Glade estate. The property, has been newly refurbished throughout and is close to Eastlea Primary School, bus routes and Cramlington town centre. An ideal choice for a young family. Viewing Highly recommended. Freehold Council Tax Band - C EPC Rating - C Entrance Porch Large built in storage cupboard. Living Room 3.96m (13'0') x 3.78m (12'5') Built in storage cupboards and drawers, two designer radiators, TV wall mount, roller blind. Kitchen / Dining Room 3.00m (9'10') x 4.78m (15'8') Built in high gloss grey and white base and wall units, laminate work tops, stainless steel sink with mixer tap, built in cooker with electric hob and fan assisted oven, chimney style cooker hood, tiled splash backs, cupboard containing Baxi combination central heating boiler, roller blind. Utility Room / Cloakroom 2.36m (7'9') x 2.18m (7'2') Wash hand basin and wc set i
£ 275,000
2 bed house for sale
2 pictures
House · for sale
£ 349,950
2 bed house for sale
Canterbury Close NE63 Ashington
· 2 Bedrooms · House
· Garden · Equipped kitchen
Canterbury Close NE63 Ashington · 2 Bedrooms · House · Garden · Equipped kitchen
A two bedroomed detached bungalow pleasantly situated, facing west at the rear and adjoining open playing, fields, on the edge of a well established residential estate close to bus routes and neighbourhood shops. The property, built by Bellway Homes, offers spacious, well appointed accommodation having been extended to provide more spacious accommodation with a garden room and a superb well equipped kitchen with integrated appliances. There is gas fired central heating with a combi boiler and all windows have upvc framed double glazing. Freehold Council Tax Band C EPC Rating C *This property is being sold on behalf of a corporate client and must remain on the market until contracts are exchanged. As part of a deceased's estate it may not be possible to provide answers to the standard property questionnaire. Please refer to the agent before viewing if you feel this may affect your buying decision.* *Please note that any services, heating system or appliances have not been tested, and no
£ 349,950
3 bed house for sale
2 pictures
House · for sale
£ 284,995
Updated
3 bed house for sale
Canterbury Close NE63 Ashington
· 3 Bedrooms · House
· Garden · Equipped kitchen
Canterbury Close NE63 Ashington · 3 Bedrooms · House · Garden · Equipped kitchen
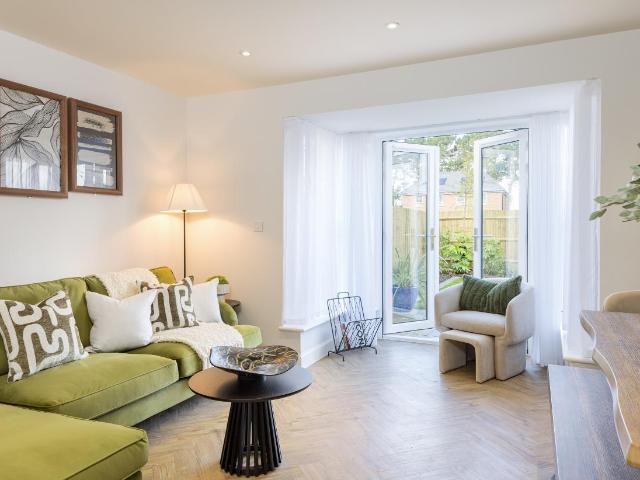
14,390 DEPOSIT BOOST plus FLOORING | Your NEW HOME in Morpeth has a spacious lounge and OPEN-PLAN kitchen diner and FRENCH DOORS leading to the SOUTH-WEST FACING GARDEN. On the first floor are two double bedrooms, with an EN SUITE to the main bedroom, a single bedroom and a family bathroom. Plot 17 | The Maidstone | Laurel Chase, Morpeth | Barratt Homes PEACE OF MIND WHEN BUYING NEW: ENERGY SAVING technologies included, meaning you could enjoy lower bills. Need help with your mortgage? We can put you in touch with a New Build MORTGAGE BROKER. Room dimensions 1 Bathroom - 1918mm x 1702mm (6'3 x 5'7)Bedroom 1 - 2597mm x 4190mm (8'6 x 13'8)Bedroom 2 - 2597mm x 3098mm (8'6 x 10'1)Bedroom 3 - 1918mm x 2662mm (6'3 x 8'8)Ensuite 1 - 2597mm x 1365mm (8'6 x 4'5)G Kitchen / Dining - 4552mm x 3202mm (14'11 x 10'6)Lounge - 4602mm x 4887mm (15'1 x 16'0)WC - 901mm x 1587mm (2'11 x 5'2)
£ 284,995
4 bed house for sale
2 pictures
House · for sale
£ 387,995
4 bed house for sale
Canterbury Close NE63 Ashington
· 4 Bedrooms · House
· Equipped kitchen
Canterbury Close NE63 Ashington · 4 Bedrooms · House · Equipped kitchen
POPULAR HOUSETYPE | The Kingsley features a LARGE OPEN-PLAN KITCHEN and dining area with a UTILITY ROOM. There is also well-proportioned lounge which is the perfect place to relax with the family. Upstairs you will find three double bedrooms, with EN SUITE to the main bedroom, one single bedroom and a family bathroom. Plot 20 | The Kingsley | Laurel Chase, Morpeth | Barratt Homes PEACE OF MIND WHEN BUYING NEW: ENERGY SAVING technologies included, meaning you could enjoy lower bills. Need help with your mortgage? We can put you in touch with a New Build MORTGAGE BROKER. Room dimensions 1 Bathroom - 1686mm x 1957mm (5'6 x 6'5)Bedroom 1 - 3040mm x 3747mm (9'11 x 12'3)Bedroom 2 - 3040mm x 2676mm (9'11 x 8'9)Bedroom 3 - 3132mm x 2733mm (10'3 x 8'11)Bedroom 4 - 2740mm x 2071mm (8'11 x 6'9)Ensuite 1 - 2352mm x 1194mm (7'8 x 3'11)G Kitchen / Dining - 5854mm x 4245mm (19'2 x 13'11)Lounge - 3362mm x 4685mm (11'0 x 15'4)Utility - 1273mm x 1839mm (4'2 x 6'0)WC - 856mm x 1580mm (2'9 x 5'2)
£ 387,995
3 bed house for sale
2 pictures
House · for sale
£ 284,995
Updated
3 bed house for sale
Canterbury Close NE63 Ashington
· 3 Bedrooms · House
· Garden · Equipped kitchen
Canterbury Close NE63 Ashington · 3 Bedrooms · House · Garden · Equipped kitchen
5% DEPOSIT PAID plus FLOORING INCLUDED | The open-plan kitchen diner is ideal for entertaining or family time, plus it opens to your garden through French doors to your SOUTH-WEST FACING GARDEN. You can unwind in your comfy lounge before heading upstairs to the privacy of your main bedroom with EN SUITE. Two further bedrooms and a bathroom make sure there's plenty of room for everyone. Plot 18 | The Maidstone | Laurel Chase, Morpeth | Barratt Homes PEACE OF MIND WHEN BUYING NEW: ENERGY SAVING technologies included, meaning you could enjoy lower bills. Need help with your mortgage? We can put you in touch with a New Build MORTGAGE BROKER. Room dimensions 1 Bathroom - 1918mm x 1702mm (6'3 x 5'7)Bedroom 1 - 2597mm x 4190mm (8'6 x 13'8)Bedroom 2 - 2597mm x 3098mm (8'6 x 10'1)Bedroom 3 - 1918mm x 2662mm (6'3 x 8'8)Ensuite 1 - 2597mm x 1365mm (8'6 x 4'5)G Kitchen / Dining - 4552mm x 3202mm (14'11 x 10'6)Lounge - 4602mm x 4887mm (15'1 x 16'0)WC - 901mm x 1587mm (2'11 x 5'2)
£ 284,995
4 bed house for sale
2 pictures
House · for sale
£ 429,995
4 bed house for sale
Canterbury Close NE63 Ashington
· 4 Bedrooms · House
· Equipped kitchen
Canterbury Close NE63 Ashington · 4 Bedrooms · House · Equipped kitchen
BUILD YOUR DEAL | The Riggit home features oversized windows and FRENCH DOORS making the ground floor bright and airy. The LARGE OPEN-PLAN KITCHEN with dining area is a great space to spend meal times together. Upstairs you will find four double bedrooms, with EN SUITE to the main bedroom and a family bathroom. Plot 21 | The Riggit | Laurel Chase, Morpeth | Barratt Homes PEACE OF MIND WHEN BUYING NEW: ENERGY SAVING technologies included, meaning you could enjoy lower bills. Need help with your mortgage? We can put you in touch with a New Build MORTGAGE BROKER. Room dimensions 1 Bathroom - 2063mm x 2976mm (6'9 x 9'9)Bedroom 1 - 4804mm x 4244mm (15'9 x 13'11)Bedroom 2 - 3261mm x 4932mm (10'8 x 16'2)Bedroom 3 - 3159mm x 3458mm (10'4 x 11'4)Bedroom 4 - 2685mm x 3375mm (8'9 x 11'0)Ensuite 1 - 2417mm x 1486mm (7'11 x 4'10)G Kitchen/ Family/ Dining - 5819mm x 3709mm (19'1 x 12'2)Lounge - 3602mm x 5034mm (11'9 x 16'6)Utility - 1570mm x 2461mm (5'1 x 8'0)
£ 429,995
3 bed house for sale
2 pictures
House · for sale
£ 362,995
3 bed house for sale
Canterbury Close NE63 Ashington
· 3 Bedrooms · House
· Garden · Equipped kitchen · Parking
Canterbury Close NE63 Ashington · 3 Bedrooms · House · Garden · Equipped kitchen · Parking
PART EXCHANGE AVAILABLE. SEMI-DETACHED home with DOUBLE parking space. This impressive three bedroom home is perfect for modern family living. The ground floor has a comfortable lounge and stylish kitchen with dining and family areas with French doors that open out onto the garden. Upstairs are two double bedrooms with an en suite shower room to the main bedroom, a single bedroom and a family bathroom. Room dimensions 1 Bathroom - 2025mm x 1811mm (6'7 x 5'11)Bedroom 1 - 4324mm x 4053mm (14'2 x 13'3)Bedroom 2 - 3336mm x 2978mm (10'11 x 9'9)Bedroom 3 - 2713mm x 2265mm (8'10 x 7'5)Ensuite 1 - 1856mm x 1771mm (6'1 x 5'9)G Kitchen / Family / Dining - 5450mm x 3143mm (17'10 x 10'3)Lounge - 5450mm x 3148mm (17'10 x 10'3)Utility - 1799mm x 1688mm (5'10 x 5'6)WC - 1480mm x 1014mm (4'10 x 3'3)
£ 362,995
4 bed house for sale
2 pictures
House · for sale
£ 384,995
4 bed house for sale
Canterbury Close NE63 Ashington
· 4 Bedrooms · House
· Garden · Equipped kitchen
Canterbury Close NE63 Ashington · 4 Bedrooms · House · Garden · Equipped kitchen
The Ingleby is a four bedroom home designed with family living in mind. The ground floor features an OPEN-PLAN KITCHEN with dining and family areas and FRENCH DOORS lead out onto the SPACIOUS GARDEN. On the first floor you will find two double bedrooms, the main with an EN SUITE, the main bathroom and two single bedrooms. Room dimensions 1 Bathroom - 2179mm x 1700mm (7'1 x 5'6)Bedroom 1 - 3797mm x 2800mm (12'5 x 9'2)Bedroom 2 - 3587mm x 2800mm (11'9 x 9'2)Bedroom 3 - 2747mm x 2073mm (9'0 x 6'9)Bedroom 4 - 2747mm x 2181mm (9'0 x 7'1)Ensuite 1 - 1962mm x 1800mm (6'5 x 5'10)G Kitchen / Family / Dining - 5365mm x 4295mm (17'7 x 14'1)Lounge - 4925mm x 3095mm (16'1 x 10'1)WC - 2206mm x 900mm (7'2 x 2'11)
£ 384,995
4 bed house for sale
2 pictures
House · for sale
£ 484,995
4 bed house for sale
Canterbury Close NE63 Ashington
· 4 Bedrooms · House
· Garden · Equipped kitchen
Canterbury Close NE63 Ashington · 4 Bedrooms · House · Garden · Equipped kitchen
CUL-DE-SAC POSITION. This family home has a delightfully traditional feel from the outside, while inside, the large open-plan kitchen with its dining and family areas is designed very much for modern living. French doors gives access to the garden and there is also a separate utility. The bright and airy lounge, with an attractive bay window, is the perfect place to relax. Upstairs are four double bedrooms, the main bedroom with en suite, and a family bathroom completing this home. Room dimensions 1 Bathroom - 1782mm x 2125mm (5'10 x 6'11)Bedroom 1 - 3985mm x 3100mm (13'0 x 10'2)Bedroom 2 - 3347mm x 3495mm (10'11 x 11'5)Bedroom 3 - 2825mm x 3972mm (9'3 x 13'0)Bedroom 4 - 3250mm x 3421mm (10'7 x 11'2)Ensuite 1 - 2281mm x 1488mm (7'5 x 4'10)G Kitchen/ Family/ Dining - 7318mm x 4647mm (24'0 x 15'2)Lounge - 3385mm x 5622mm (11'1 x 18'5)Utility - 1859mm x 1933mm (6'1 x 6'4)WC - 1859mm x 1493mm (6'1 x 4'10)
£ 484,995
3 bed house for sale
2 pictures
House · for sale
£ 372,995
3 bed house for sale
Canterbury Close NE63 Ashington
· 3 Bedrooms · House
· Garden · Equipped kitchen
Canterbury Close NE63 Ashington · 3 Bedrooms · House · Garden · Equipped kitchen
This impressive three bedroom home is perfect for modern family living. The ground floor has a comfortable lounge and stylish kitchen with dining and family areas. This heart of the home also features an adjoining utility room and French doors that open out onto the garden. Upstairs are two double bedrooms with an en suite shower room to the main bedroom, a single bedroom and a family bathroom. Room dimensions 1 Bathroom - 2025mm x 1811mm (6'7 x 5'11)Bedroom 1 - 4324mm x 4053mm (14'2 x 13'3)Bedroom 2 - 3336mm x 2978mm (10'11 x 9'9)Bedroom 3 - 2713mm x 2265mm (8'10 x 7'5)Ensuite 1 - 1856mm x 1771mm (6'1 x 5'9)G Kitchen / Family / Dining - 5450mm x 3143mm (17'10 x 10'3)Lounge - 5450mm x 3148mm (17'10 x 10'3)Utility - 1799mm x 1688mm (5'10 x 5'6)WC - 1480mm x 1014mm (4'10 x 3'3)
£ 372,995
2 bed flat for sale
2 pictures
Flat · for sale
£ 150,000
2 bed flat for sale
Canterbury Close NE63 Ashington
· 2 Bedrooms · Flat
· Swimming pool · Parking
Canterbury Close NE63 Ashington · 2 Bedrooms · Flat · Swimming pool · Parking
NO UPPER CHAIN! OFFERS INVITED! We welcome to the market this two bedroom apartment in Morpeth's town centre situated on Newminster Place where there is an underground allocated parking bay available to the rear. The apartment is within walking distance to all the local amenities including: pubs, restaurants, Ofsted approved schools, an array of shops including little boutiques, high end designers with the Sanderson Arcade, newly opened leisure centre and the attractive Carlisle Park, which offers plenty of activities for all ages such as river walks, park, bowling pavilion, tennis courts, band stand, outdoor paddling pool and the rowing boats. Throughout the year Sanderson Arcade regularly offer family friendly events and decorate the Arcade to suite. The market town provides great commuting facilities including mainline train station to the North and South, bus station, A1 trunk road and taxi services. The popular Plessey Woods and Northumberlandia are only a short drive away, offeri
£ 150,000
3 bed house for sale
2 pictures
House · for sale
£ 287,995
Updated
3 bed house for sale
Canterbury Close NE63 Ashington
· 3 Bedrooms · House
· Garden · Equipped kitchen
Canterbury Close NE63 Ashington · 3 Bedrooms · House · Garden · Equipped kitchen
SAVE THOUSANDS with DEPOSIT BOOST PLUS FLOORING | The OPEN-PLAN kitchen diner is sure to become the heart of your new home. It's ideal for entertaining or family time, plus it opens to your SOUTH-WEST FACING GARDEN through French doors. You can unwind in your comfy lounge before heading upstairs to the privacy of your main bedroom with EN SUITE. Two further bedrooms and a bathroom make sure there's plenty of room for everyone. Plot 16 | The Maidstone | Laurel Chase, Morpeth | Barratt Homes PEACE OF MIND WHEN BUYING NEW: ENERGY SAVING technologies included, meaning you could enjoy lower bills. Need help with your mortgage? We can put you in touch with a New Build MORTGAGE BROKER. Room dimensions 1 Bathroom - 1918mm x 1702mm (6'3 x 5'7)Bedroom 1 - 2597mm x 4190mm (8'6 x 13'8)Bedroom 2 - 2597mm x 3098mm (8'6 x 10'1)Bedroom 3 - 1918mm x 2662mm (6'3 x 8'8)Ensuite 1 - 2597mm x 1365mm (8'6 x 4'5)G Kitchen / Dining - 4552mm x 3202mm (14'11 x 10'6)Lounge - 4602mm x 4887mm (15'1 x 16'0)WC - 901m
£ 287,995
3 bed house for sale
2 pictures
House · for sale
£ 375,000
3 bed house for sale
Canterbury Close NE63 Ashington
· 3 Bedrooms · House
Canterbury Close NE63 Ashington · 3 Bedrooms · House
We are delighted to present this spacious and well-presented three-bedroom townhouse, ideally situated in central Morpeth. Mains Place is a private residential cul-de-sac, quietly tucked away off Newgate Street, yet within easy walking distance of the town centre. The property offers convenient access to the historic market town of Morpeth, renowned for its excellent mix of traditional independent shops alongside well-known national retailers. High-quality schooling for all ages is available locally. Morpeth also boasts a wide selection of bars, restaurants, and leisure facilities. Transport links are well catered for, with local bus services nearby and the A1 providing straightforward access north and south. The towns mainline railway station on the East Coast Main Line offers direct services to Newcastle, Edinburgh and other major cities. For commuters, Newcastle upon Tyne city centre and Newcastle International Airport are both approximately 18 miles away. Accommodation briefly comp
£ 375,000
3 bed house for sale
2 pictures
House · for sale
£ 367,995
3 bed house for sale
Canterbury Close NE63 Ashington
· 3 Bedrooms · House
· Garden · Equipped kitchen
Canterbury Close NE63 Ashington · 3 Bedrooms · House · Garden · Equipped kitchen
This impressive home has a DUAL ASPECT LOUNGE and stylish kitchen with dining and family areas with FRENCH DOORS that open out onto the garden. Upstairs are two double bedrooms with an EN SUITE shower room to the main bedroom, a single bedroom and a family bathroom. Room dimensions 1 Bathroom - 2025mm x 1811mm (6'7 x 5'11)Bedroom 1 - 4324mm x 4053mm (14'2 x 13'3)Bedroom 2 - 3336mm x 2978mm (10'11 x 9'9)Bedroom 3 - 2713mm x 2265mm (8'10 x 7'5)Ensuite 1 - 1856mm x 1771mm (6'1 x 5'9)G Kitchen / Family / Dining - 5450mm x 3143mm (17'10 x 10'3)Lounge - 5450mm x 3148mm (17'10 x 10'3)Utility - 1799mm x 1688mm (5'10 x 5'6)WC - 1480mm x 1014mm (4'10 x 3'3)
£ 367,995
4 bed house for sale
2 pictures
House · for sale
£ 474,995
Updated
4 bed house for sale
Canterbury Close NE63 Ashington
· 4 Bedrooms · House
· Parking · Equipped kitchen
Canterbury Close NE63 Ashington · 4 Bedrooms · House · Parking · Equipped kitchen
BUILD YOUR MOVE TO MORPETH THIS SUMMER | The Radleigh home has been thoughtfully laid out. The OPEN-PLAN kitchen/breakfast and spacious lounge are flooded with light from the FRENCH DOORS. A separate study is ideal for those quieter moments. Up a flight of stairs wake in one of FOUR DOUBLE BEDROOMS, the main complete with en suite. Completing this home is a family bathroom and a single detached garage. Plot 13 | The Radleigh | Laurel Chase, Morpeth | Barratt Homes PEACE OF MIND WHEN BUYING NEW: ENERGY SAVING technologies included, meaning you could enjoy lower bills. Need help with your mortgage? We can put you in touch with a New Build MORTGAGE BROKER. Room dimensions 1 Bathroom - 2137mm x 1699mm (7'0 x 5'6)Bedroom 1 - 3570mm x 3858mm (11'8 x 12'7)Bedroom 2 - 3423mm x 4335mm (11'2 x 14'2)Bedroom 3 - 2824mm x 3350mm (9'3 x 10'11)Bedroom 4 - 2973mm x 3152mm (9'9 x 10'4)Ensuite 1 - 1452mm x 2289mm (4'9 x 7'6)G Kitchen / Dining - 8110mm x 3583mm (26'7 x 11'9)Lounge - 3361mm x 5046mm (11'0
£ 474,995
4 bed house for sale
2 pictures
House · for sale
£ 454,995
4 bed house for sale
Canterbury Close NE63 Ashington
· 4 Bedrooms · House
· Equipped kitchen
Canterbury Close NE63 Ashington · 4 Bedrooms · House · Equipped kitchen
MOVE IN FOR SUMMER AND SAVE THOUSANDS | Overlooking OPEN SPACE, your new home offers BRIGHT AND SPACIOUS downstairs rooms that are great for socialising. From entertaining guests in large living areas to enjoying a book in the study, you'll love our multi-purpose rooms. With 4 double bedrooms, including an EN SUITE shower room in the main bedroom, there's more than enough room to relax and unwind. Plot 38 | The Radleigh | Laurel Chase, Morpeth | Barratt Homes PEACE OF MIND WHEN BUYING NEW: ENERGY SAVING technologies included, meaning you could enjoy lower bills. Need help with your mortgage? We can put you in touch with a New Build MORTGAGE BROKER. Room dimensions 1 Bathroom - 2137mm x 1699mm (7'0 x 5'6)Bedroom 1 - 3570mm x 3858mm (11'8 x 12'7)Bedroom 2 - 3423mm x 4335mm (11'2 x 14'2)Bedroom 3 - 2824mm x 3350mm (9'3 x 10'11)Bedroom 4 - 2973mm x 3152mm (9'9 x 10'4)Ensuite 1 - 1452mm x 2289mm (4'9 x 7'6)G Kitchen / Dining - 8110mm x 3583mm (26'7 x 11'9)Lounge - 3361mm x 5046mm (11'0 x 16
£ 454,995
4 bed house for sale
2 pictures
House · for sale
£ 474,995
4 bed house for sale
Canterbury Close NE63 Ashington
· 4 Bedrooms · House
· Garden · Equipped kitchen
Canterbury Close NE63 Ashington · 4 Bedrooms · House · Garden · Equipped kitchen
Move in time for SUMMER with PART EXCHANGE | This family home has a delightfully traditional feel from the outside, while inside, the lARGE OPEN-PLAN KITCHEN with its dining and family areas is designed very much for modern living. FRENCH DOORS gives access to the garden and there is also a SEPARATE UTILITY. The bright and airy lounge, with an ATTRACTIVE BAY WINDOW, is the perfect place to relax. Upstairs are FOUR DOUBLE BEDROOMS, the main bedroom with EN SUITE, and a FAMILY BATHROOM completing this home. Room dimensions 1 Bathroom - 1782mm x 2125mm (5'10 x 6'11)Bedroom 1 - 3985mm x 3100mm (13'0 x 10'2)Bedroom 2 - 3347mm x 3495mm (10'11 x 11'5)Bedroom 3 - 2825mm x 3972mm (9'3 x 13'0)Bedroom 4 - 3250mm x 3421mm (10'7 x 11'2)Ensuite 1 - 2281mm x 1488mm (7'5 x 4'10)G Kitchen/ Family/ Dining - 7318mm x 4647mm (24'0 x 15'2)Lounge - 3385mm x 5622mm (11'1 x 18'5)Utility - 1859mm x 1933mm (6'1 x 6'4)WC - 1859mm x 1493mm (6'1 x 4'10)
£ 474,995
3 bed house for sale
2 pictures
House · for sale
£ 367,995
3 bed house for sale
Canterbury Close NE63 Ashington
· 3 Bedrooms · House
· Garden · Equipped kitchen
Canterbury Close NE63 Ashington · 3 Bedrooms · House · Garden · Equipped kitchen
READY NOW with 23,000 worth of savings included! This home has plenty of space for all the family. Downstairs there's an OPEN-PLAN KITCHEN and dining room with FRENCH DOORS to the garden. You'll also have your own HOME OFFICE on this floor. On the first floor you'll find the SPACIOUS LIVING ROOM and your main bedroom with EN SUITE. The top floor completes this home with TWO DOUBLE BEDROOMS and the family bathroom. Room dimensions 2 Bathroom - 2001mm x 1827mm (6'6 x 5'11)Bedroom 2 - 4168mm x 4054mm (13'8 x 13'3)Bedroom 3 - 4168mm x 3248mm (13'8 x 10'7)1 Bedroom 1 - 4168mm x 3316mm (13'8 x 10'10)Ensuite 1 - 1928mm x 1848mm (6'3 x 6'0)Lounge - 4168mm x 3253mm (13'8 x 10'8)G Family / Dining - 4513mm x 4163mm (14'9 x 13'7)Kitchen - 3074mm x 3070mm (10'1 x 10'0)Study Downstairs - 2394mm x 1960mm (7'10 x 6'5)WC - 1614mm x 963mm (5'3 x 3'1)
£ 367,995
3 Bedroom Semi Detached House
View photo
Villa · for sale
£ 95,000
3 Bedroom Semi Detached House
Canterbury Close NE63 Ashington
· 3 Bedrooms · Villa
· Garden · Parking · Equipped kitchen
Canterbury Close NE63 Ashington · 3 Bedrooms · Villa · Garden · Parking · Equipped kitchen
Offered for sale with no upper chain, this three bedroom semi detached house presents an excellent opportunity for buyers looking to put their own stamp on a well-proportioned family home.The property briefly comprises an entrance hallway, ground floor Cloaks/WC, lounge with French doors opening onto the rear garden, and a spacious kitchen/diner fitted with a good range of wall and base units. To the first floor there are three bedrooms and a family bathroom/WC.Externally, the property benefits from a low maintenance front garden, a driveway providing off street parking, and a generous enclosed west facing rear garden offering plenty of outdoor space.Further benefits include gas combi central heating and Freehold tenure. The property is conveniently situated within easy reach of Ashington town centre, local schools, shops and amenities, with Ashington train station also close by for those commuting further afield.The property would benefit from some general cosmetic updating but offers
£ 95,000
3 bedroom townhouse for sale
View photo
House · for sale
£ 150,000
New
3 bedroom townhouse for sale
Canterbury Close NE63 Ashington
· 3 Bedrooms · 3 Baths · House
· Garden · Equipped kitchen · Heating
Canterbury Close NE63 Ashington · 3 Bedrooms · 3 Baths · House · Garden · Equipped kitchen · Heating
MODERN TOWN HOUSE - THREE BEDROOMS - MASTER EN-SUITE - EXTENDED TO REAR - SPACIOUS KITCHEN/DINER - GROUND FLOOR CLOAKS - WELL PRESENTED - GARDEN - TWO CAR DRIVEWAY - MUST BE VIEWED* Pattinson Estate Agents welcome to the sales market this modern three bedroom town house situated on Harrington Way within the Seaton Vale development in Ashington, Northumberland. A sought after location which has a local Tesco Express close by and is within easy reach of local primary and secondary schools and Ashington town centre which has an array of shops, supermarkets, leisure facilities and travel links including the new train station which connects directly to Newcastle City Centre. The north east coastline sits just two miles to the east. Set over three floors with a ground floor extension at the rear the property is warmed via gas central heating (combi boiler) and is Upvc double glazed throughout. A perfect first time buy, early viewings are essential. Briefly comprising; entrance porch, lounge,
£ 150,000

Get email alerts

Don't miss out: be the first to know about new properties

The alert was correctly created

On subscribing you accept the conditions of use and the privacy policy
Alert
Receive new ads in your inbox
Save this search
Receive alerts for new listings

We'll send you an email when we have new properties for: "Properties for sale in Canterbury Close NE63 Ashington"

The alert was correctly created

Whinneyfield Road NE6 Newcastle Upon Tyne
Shields Road NE6 Newcastle Upon Tyne
Get email alerts and be the first to see new listings
Required field
On subscribing I accept the terms of the privacy policy
Perfect! You'll soon start receiving new listings via email
Alert
Receive an email when we have new ads for Properties for sale in Canterbury Close NE63 Ashington
Save this search
Filters

Bedrooms

Size (sq.ft)

sq.ft
sq.ft

Price

£
£

Property type

Bathrooms

Clear all filters
Receive notifications when new entries are published.