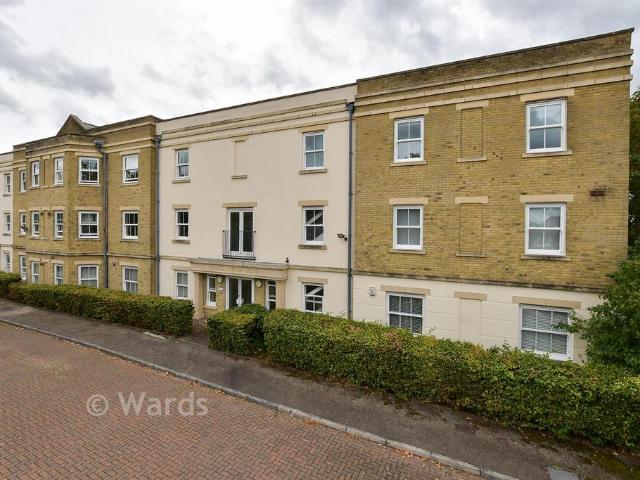
View photo
Flat
·
for sale
£ 210,000
New
2 bedroom apartment for sale
Canterbury East Railway Station
· 2 Bedrooms · 2 Baths · Flat
· Equipped kitchen · Parking
Canterbury East Railway Station · 2 Bedrooms · 2 Baths · Flat · Equipped kitchen · Parking
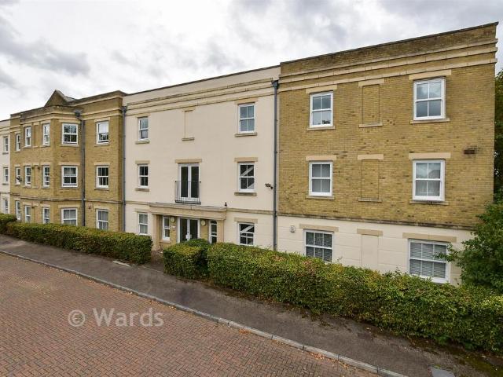
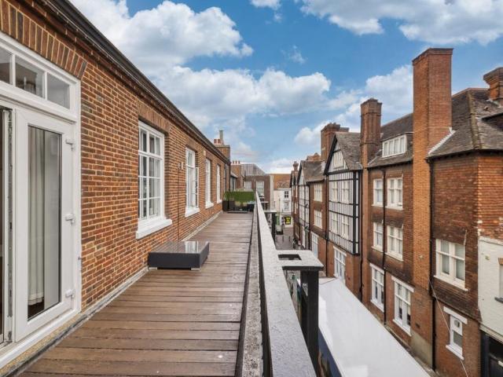
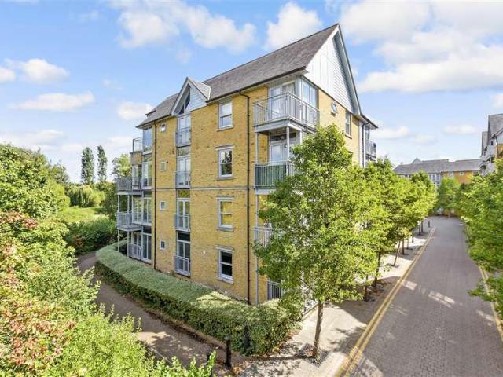
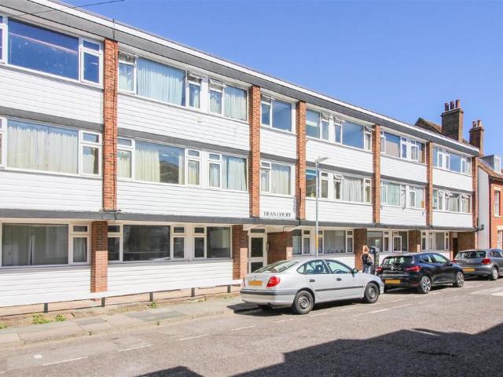
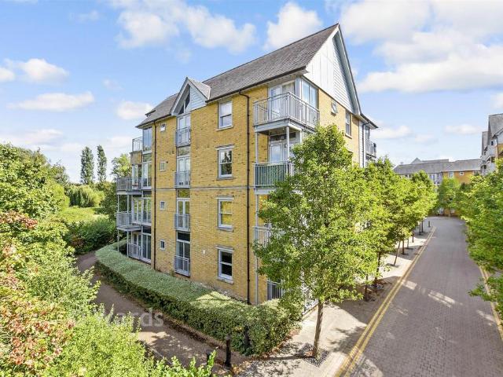
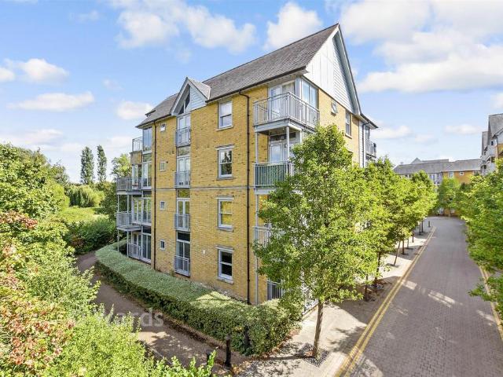
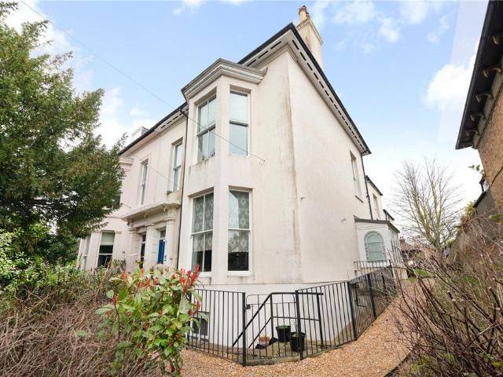
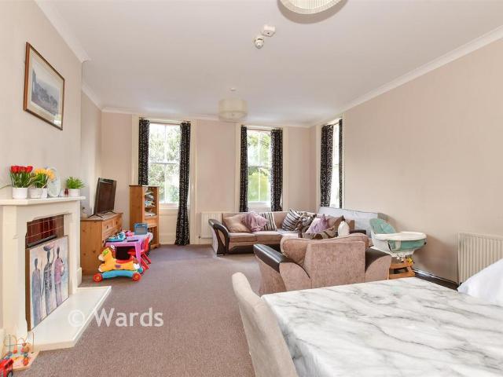
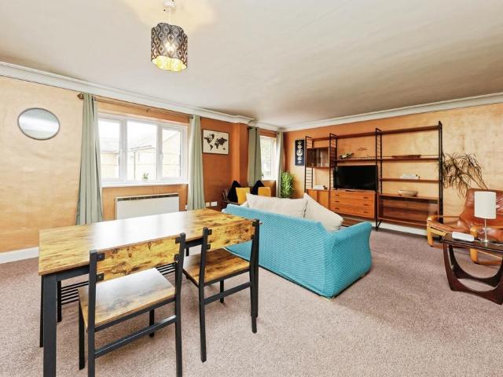
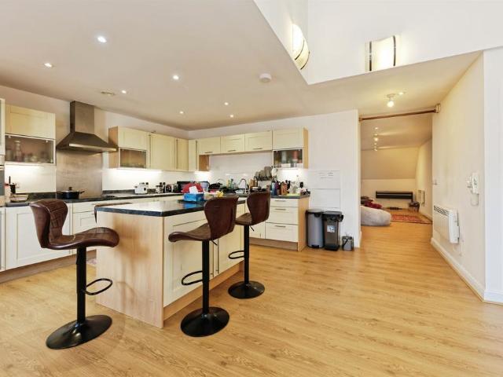
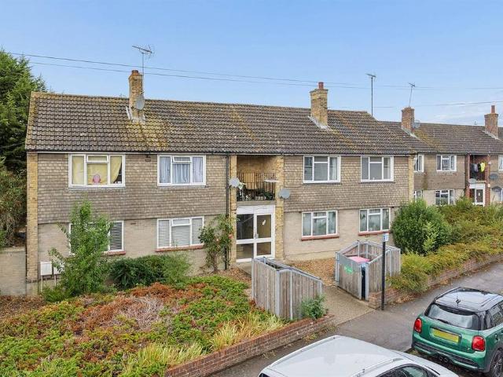
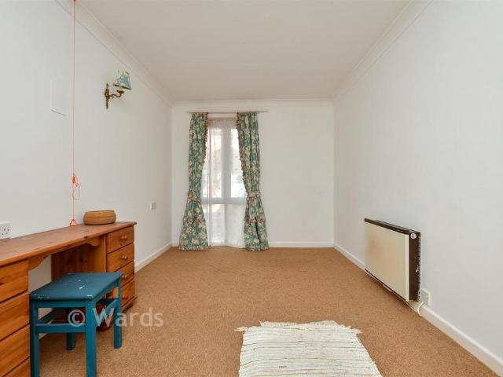
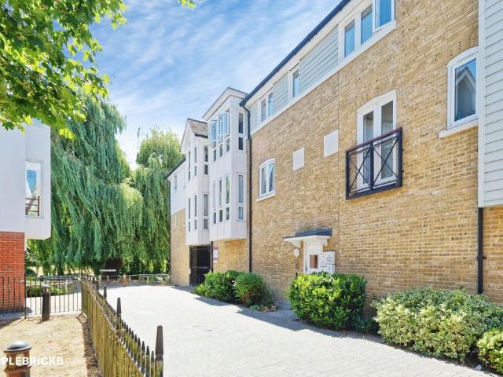
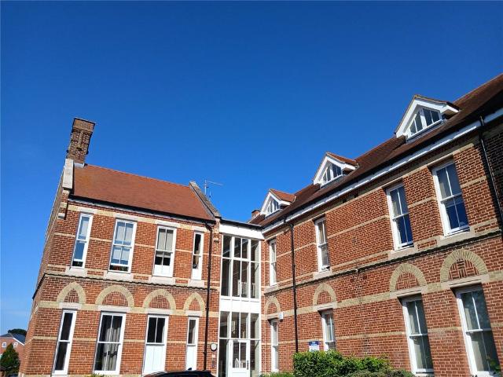
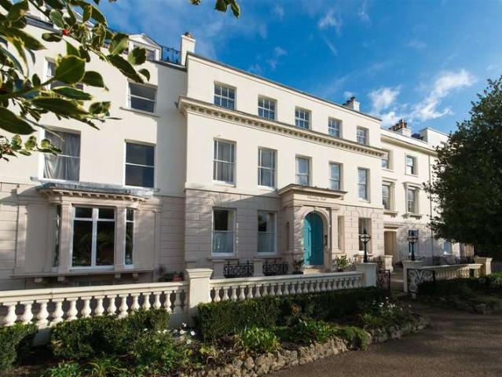
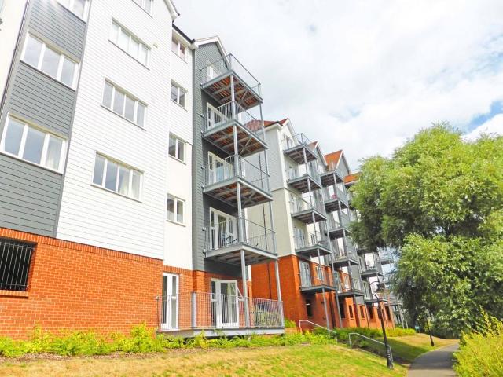
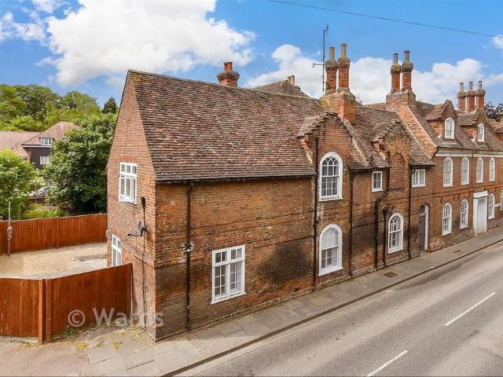
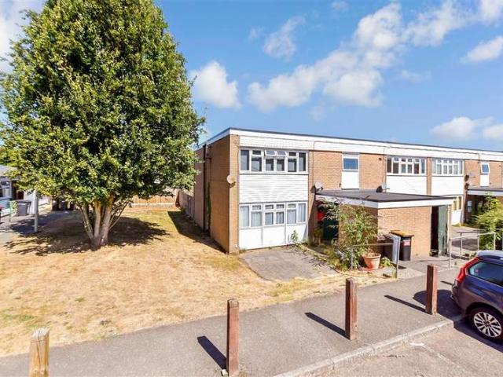
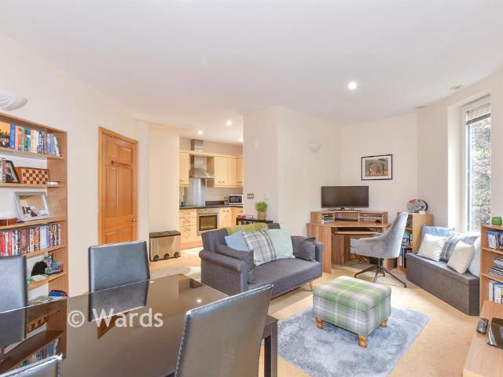
A beautifully presented apartment that has been lovingly looked after by its current owners. A bright and airy living space that flows into the kitchen is the perfect area to entertain friends and family. With a garage with power plus the addition of allocated parking this home offers more than most and makes for the ideal first time purchase.Room sizes:Entrance HallwayLounge: 17'3 x 12'4 (5.26m x 3.76m)Kitchen/Diner: 17'3 x 9'11 (5.26m x 3.02m)BathroomBedroom 1: 13'1 x 11'0 (3.99m x 3.36m)En Suite Shower RoomBedroom 2: 8'11 x 8'0 (2.72m x 2.44m)Allocated Parking Space x 2Garage The information provided about this property does not constitute or form part of an offer or contract, nor may it be regarded as representations. All interested parties must verify accuracy and your solicitor must verify tenure/lease information, fixtures & fittings and, where the property has been extended/converted, planning/building regulation consents. All dimensions are approximate and quoted for guidance
A beautifully presented apartment that has been lovingly looked after by its current owners. A bright and airy living space that flows into the kitchen is the perfect area to entertain friends and family. With a garage with power plus the addition of allocated parking this home offers more than most and makes for the ideal first time purchase.Room sizes:Entrance HallwayLounge: 17'3 x 12'4 (5.26m x 3.76m)Kitchen/Diner: 17'3 x 9'11 (5.26m x 3.02m)BathroomBedroom 1: 13'1 x 11'0 (3.99m x 3.36m)En Suite Shower RoomBedroom 2: 8'11 x 8'0 (2.72m x 2.44m)Allocated Parking Space x 2Garage The information provided about this property does not constitute or form part of an offer or contract, nor may it be regarded as representations. All interested parties must verify accuracy and your solicitor must verify tenure/lease information, fixtures & fittings and, where the property has been extended/converted, planning/building regulation consents. All dimensions are approximate and quoted for guidance
£ 210,000