View photo
House
·
for sale
£ 650,000
New
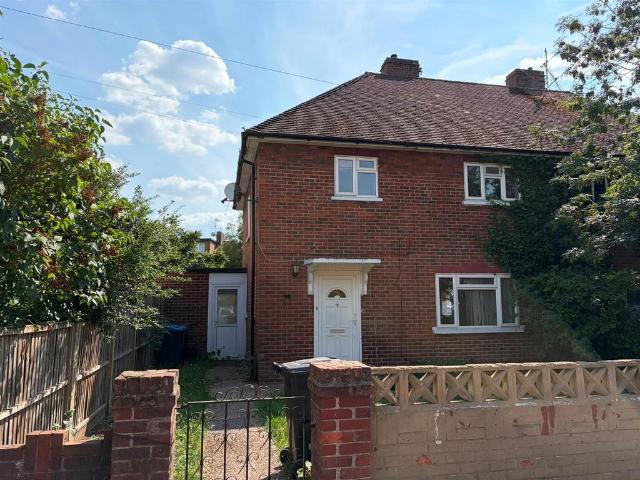
3 bedroom semi detached house for sale
Cardinal Avenue KT2 Kingston Upon Thames
· 3 Bedrooms · 1 Bath · House
· Heating
Cardinal Avenue KT2 Kingston Upon Thames · 3 Bedrooms · 1 Bath · House · Heating
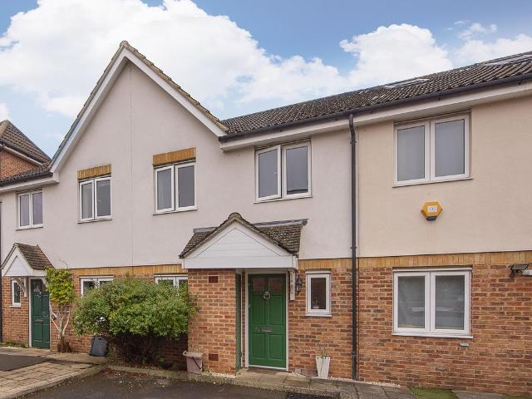
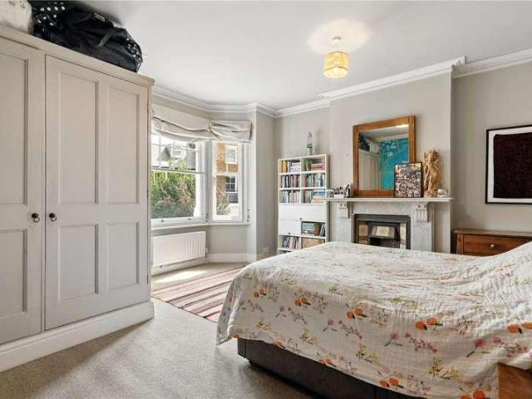
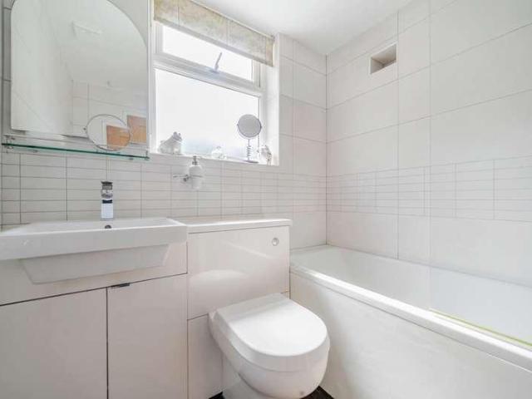
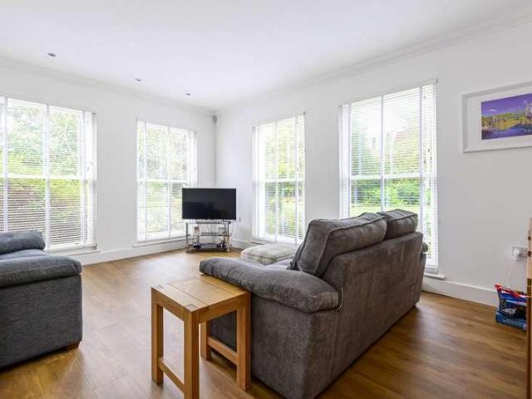
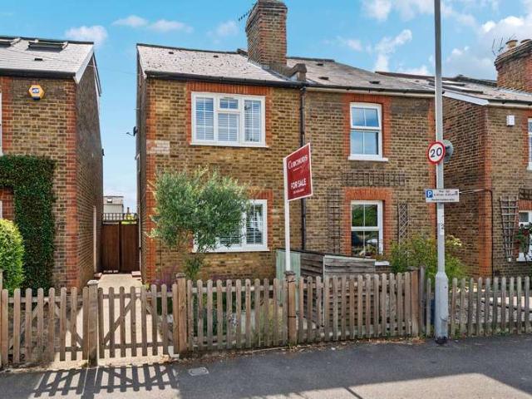
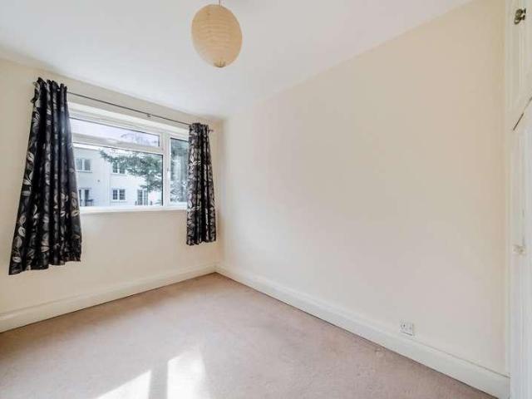
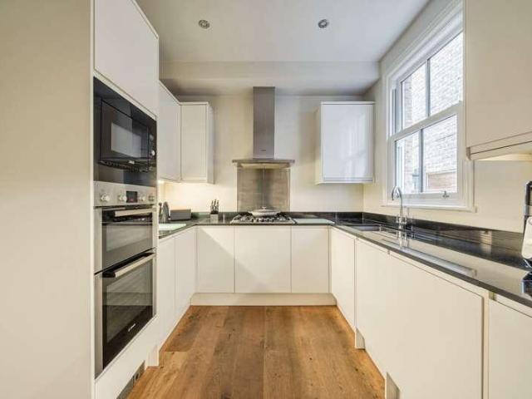
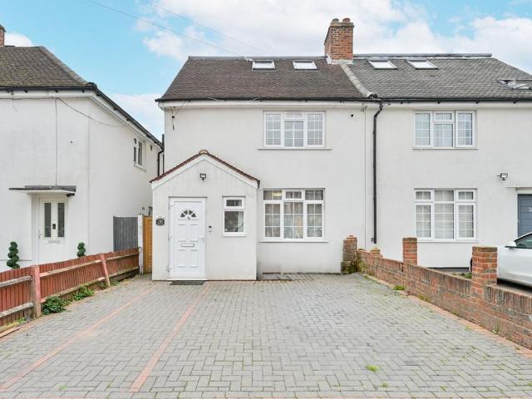
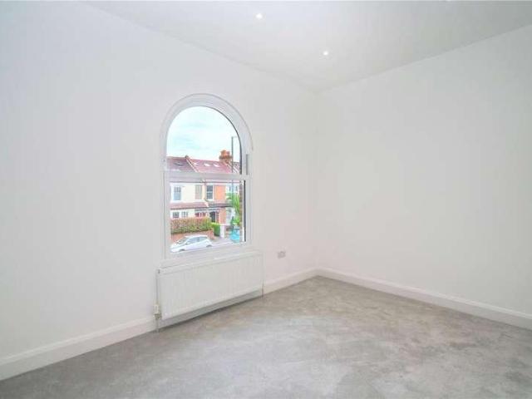
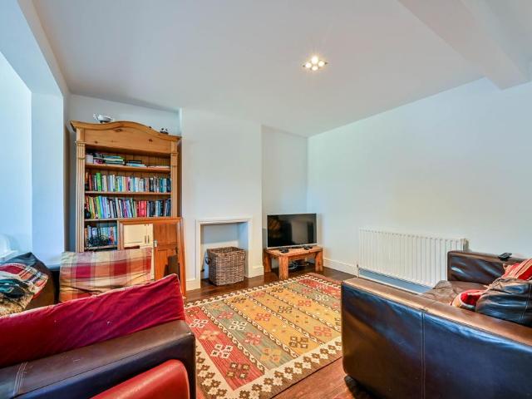
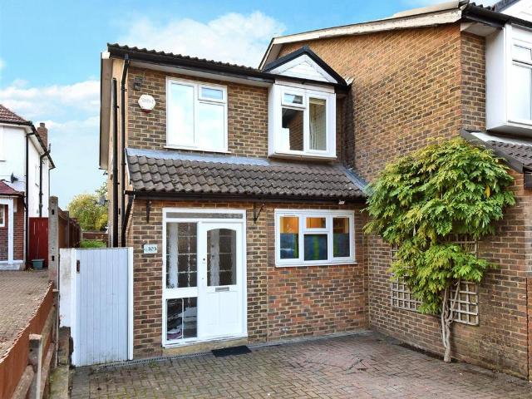
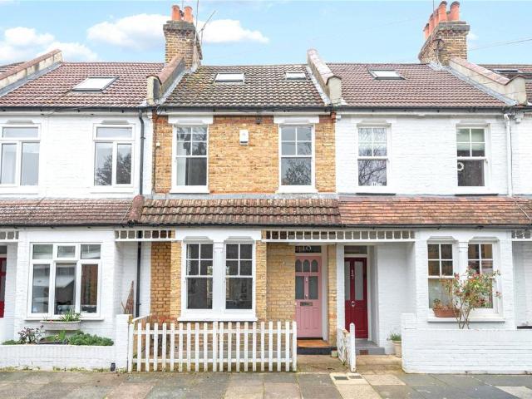
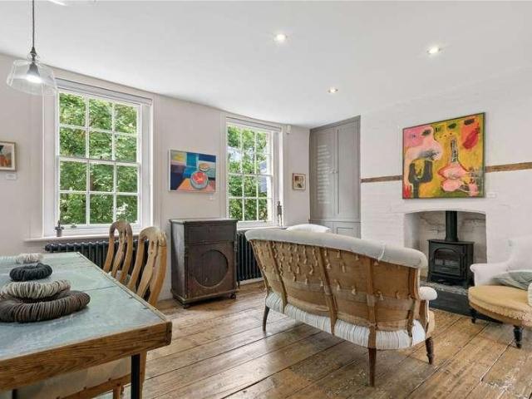
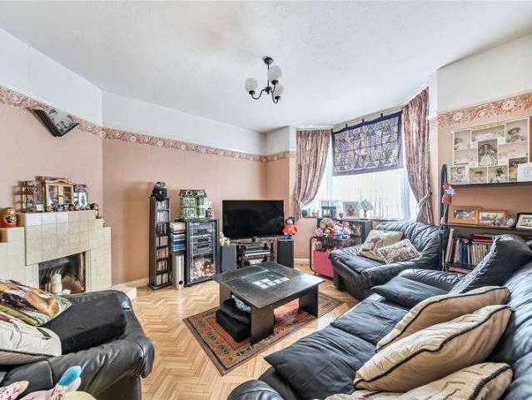
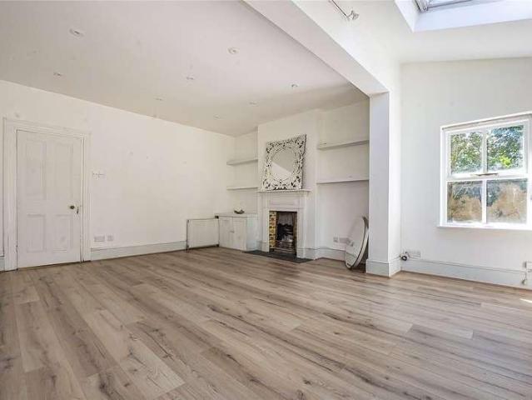
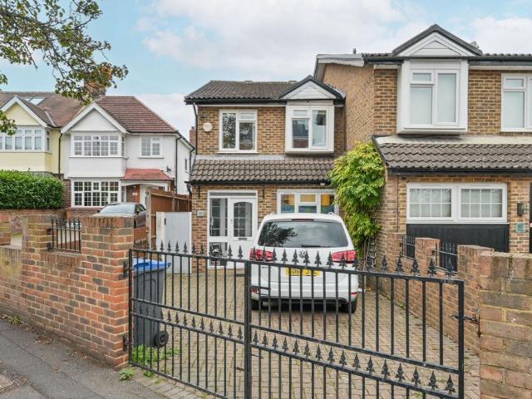
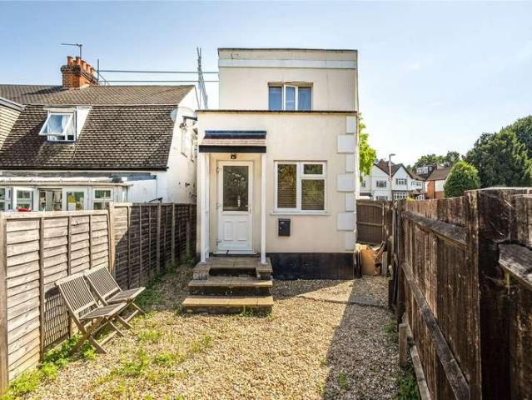
This 3bed semi detached house in need of modernisation and offering the potential to extend STP. Situated on a quiet cul-de-sac road with links to Kingston and Ham where you will find an array of shopping and local transport readily available.Entrance Hall - Stairs to first floor, gas central heating radiator, under stairs storage cupboard, laminate flooringLounge - 4.42m x 3.28m (14'6 x 10'9) - UPVC double glazed window, gas central heating radiator, laminate flooringDining Area - 2.97m x 2.74m (9'9 x 9) - UPVC double glazed window, gas central heating radiator, laminate flooringKitchen - 2.59m x 2.34m (8'6 x 7'8) - UPVC double glazed window, base/eye level units, fitted gas hob, electric oven and extractor hood, stainless steel sink/drainer, plumbing for washing machine, vinyl flooringCloakroom - Low flush w/c, hand basinFirst Floor Landing - Loft accessBedroom One - 4.45m x 2.57m (14'7 x 8'5) - UPVC double glazed window, gas central heating radiator, fitted wardrobeBedrooom Two - 3.
This 3bed semi detached house in need of modernisation and offering the potential to extend STP. Situated on a quiet cul-de-sac road with links to Kingston and Ham where you will find an array of shopping and local transport readily available.Entrance Hall - Stairs to first floor, gas central heating radiator, under stairs storage cupboard, laminate flooringLounge - 4.42m x 3.28m (14'6 x 10'9) - UPVC double glazed window, gas central heating radiator, laminate flooringDining Area - 2.97m x 2.74m (9'9 x 9) - UPVC double glazed window, gas central heating radiator, laminate flooringKitchen - 2.59m x 2.34m (8'6 x 7'8) - UPVC double glazed window, base/eye level units, fitted gas hob, electric oven and extractor hood, stainless steel sink/drainer, plumbing for washing machine, vinyl flooringCloakroom - Low flush w/c, hand basinFirst Floor Landing - Loft accessBedroom One - 4.45m x 2.57m (14'7 x 8'5) - UPVC double glazed window, gas central heating radiator, fitted wardrobeBedrooom Two - 3.
£ 650,000