252 properties for sale in Carleton Village Penrith

4 bedroom detached house for sale
View photo
House · for sale
£ 403,000
4 bedroom detached house for sale
Carleton Village Penrith
· 4 Bedrooms · House
· Garden · Equipped kitchen · Parking
Carleton Village Penrith · 4 Bedrooms · House · Garden · Equipped kitchen · Parking
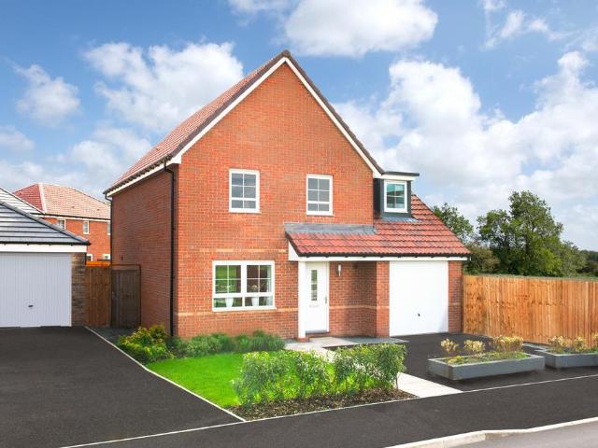
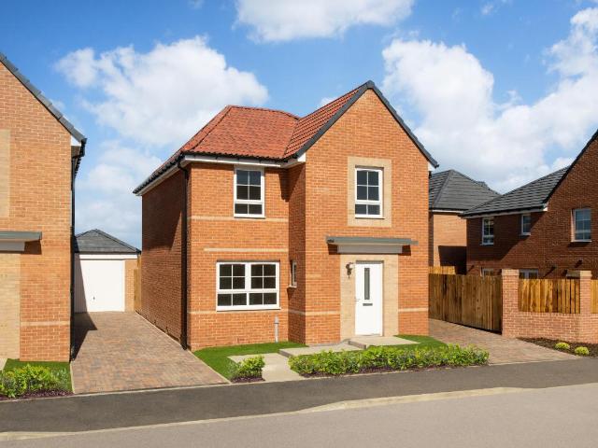
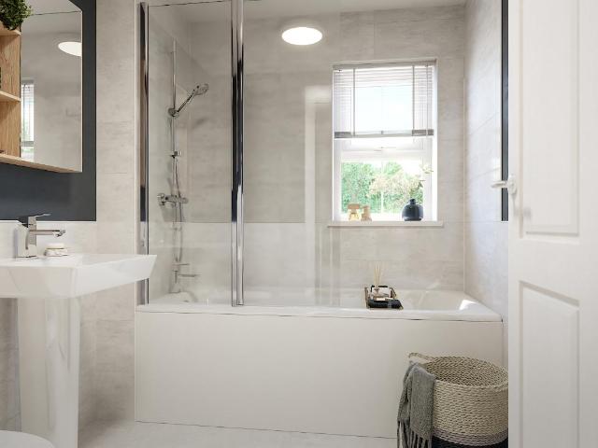
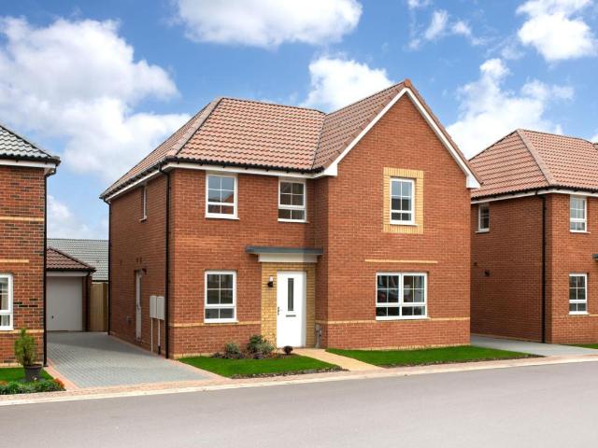
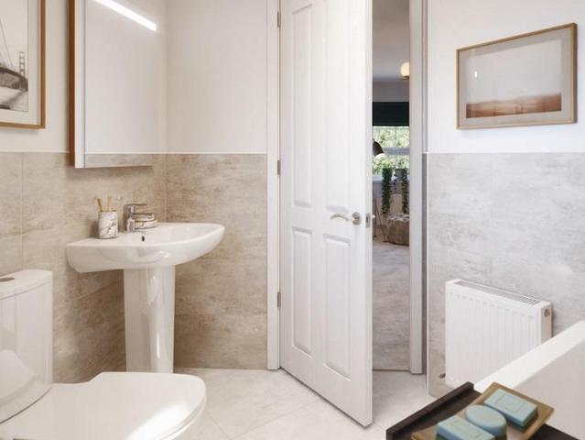
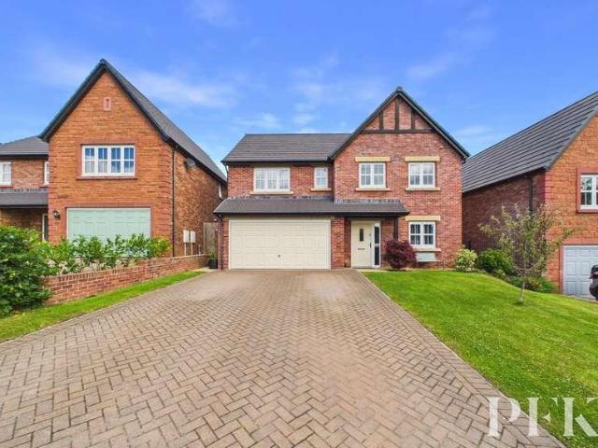
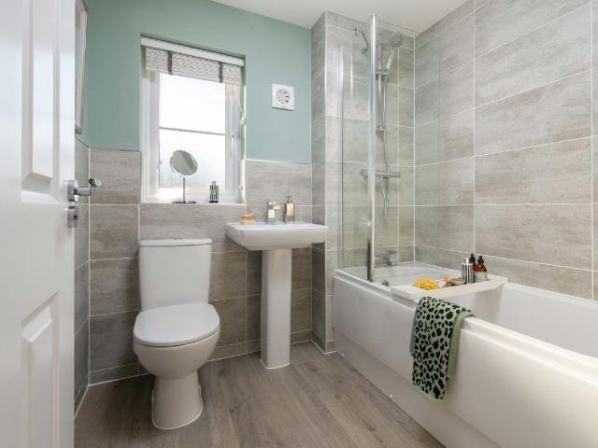
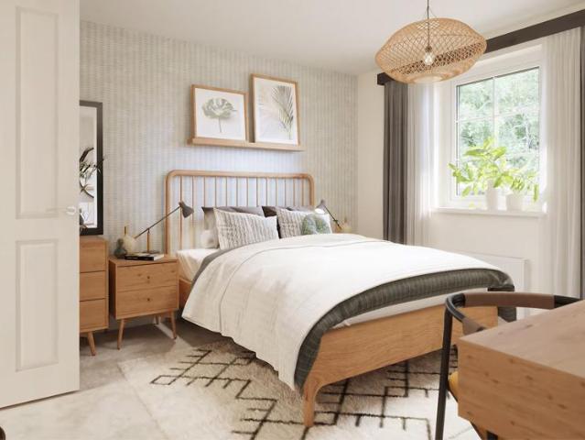
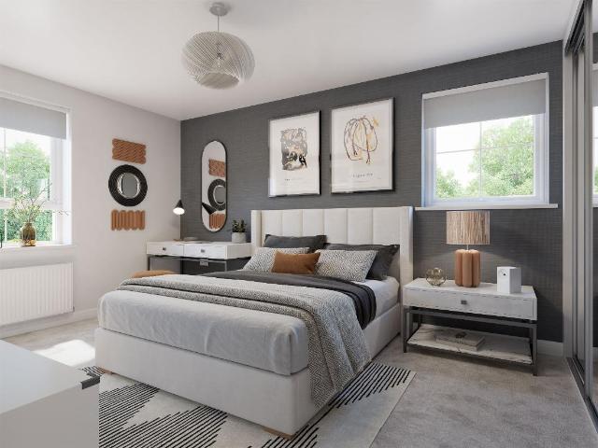
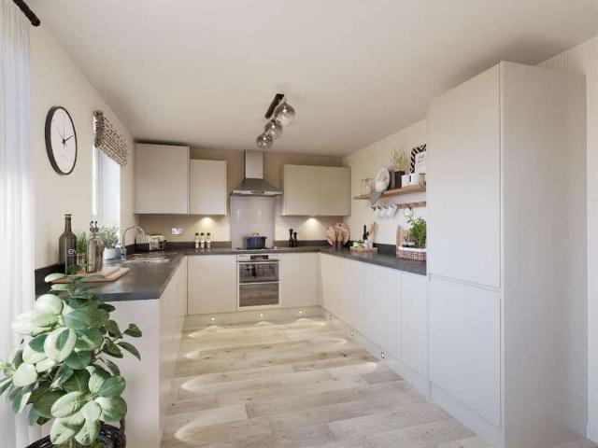
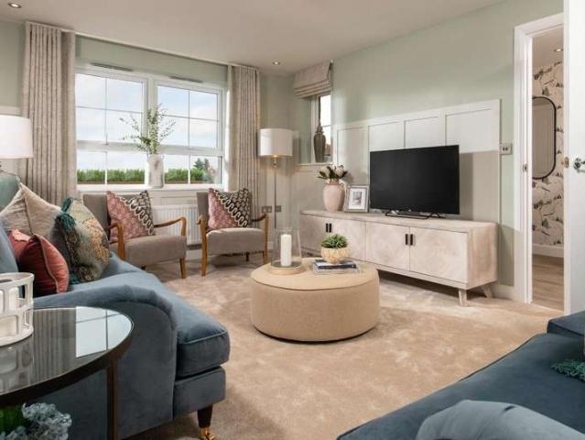
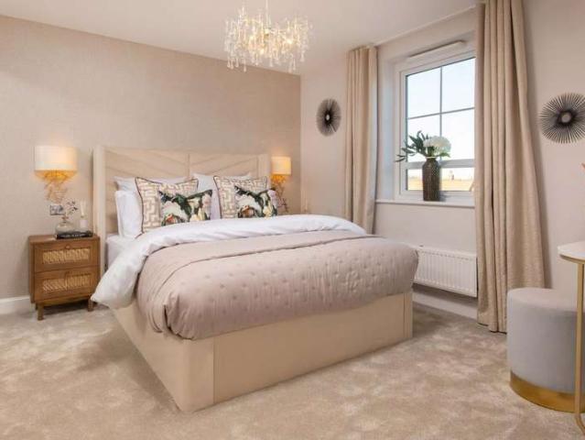
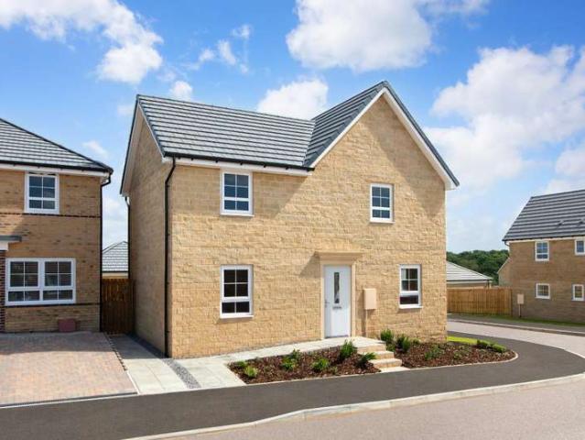
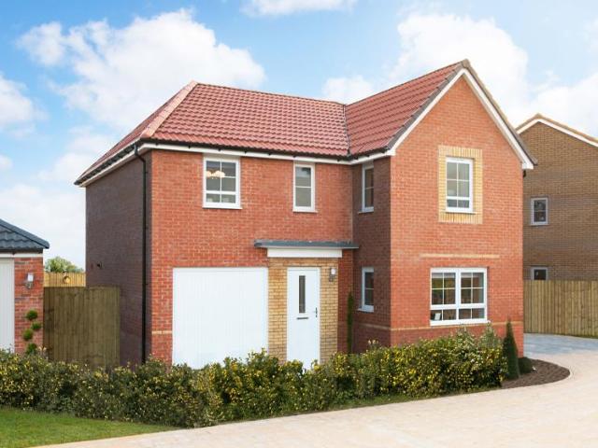
The Halton DETACHED home features an OPEN-PLAN DINING KITCHEN with FRENCH DOORS leading to the GARDEN. Downstairs, you will also find a bright and spacious family LOUNGE and a useful UTILITY ROOM.Upstairs you'll find 4 double bedrooms, including the main bedroom with EN SUITE. A family BATHROOM completes this home. Outside, this home also benefits from an INTEGRAL GARAGE and a DRIVEWAY
£ 403,000
3 bedroom detached house for sale
View photo
House · for sale
£ 338,000
3 bedroom detached house for sale
Carleton Village Penrith
· 3 Bedrooms · House
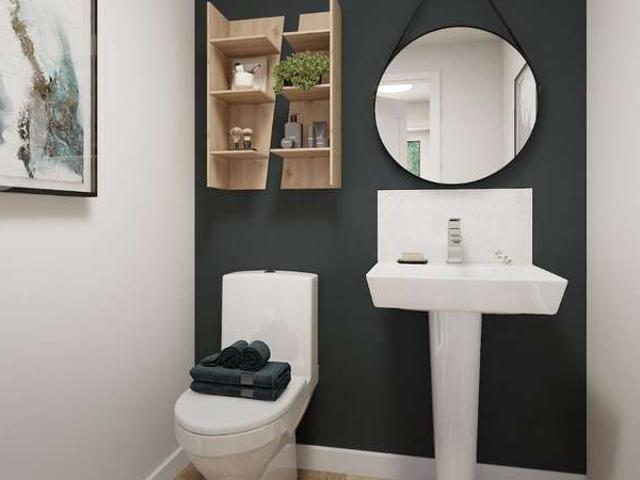
· Garden · Equipped kitchen · Parking · Powder room
Carleton Village Penrith · 3 Bedrooms · House · Garden · Equipped kitchen · Parking · Powder room
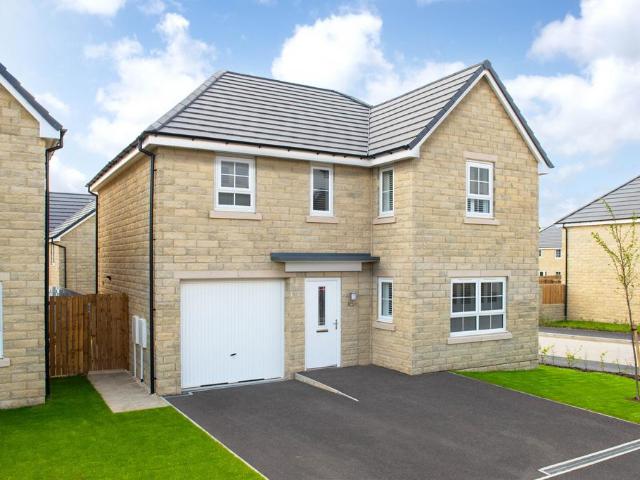
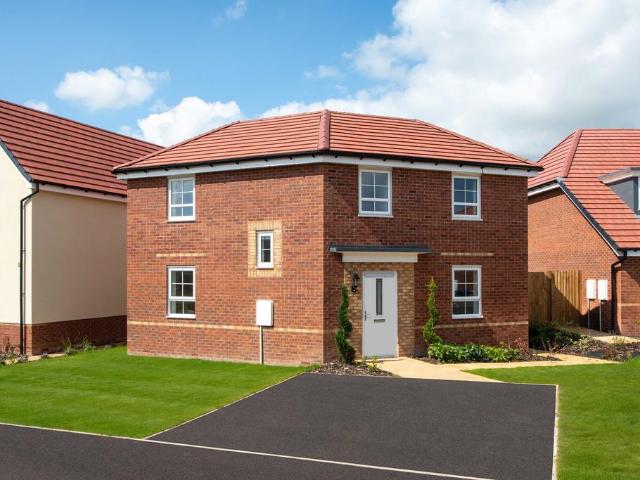
This detached home has a comfortable lounge with French doors leading to the garden, and a spacious open plan kitchen, also with French doors. A downstairs cloakroom completes the ground floor. Upstairs you'll find an en suite main bedroom, a further double bedroom, one single bedroom and a family bathroom. This home comes with electric car charging point and driveway parking
£ 338,000
4 bedroom detached house for sale
View photo
House · for sale
£ 425,000
4 bedroom detached house for sale
Carleton Village Penrith
· 4 Bedrooms · House
· Garden · Equipped kitchen · Parking
Carleton Village Penrith · 4 Bedrooms · House · Garden · Equipped kitchen · Parking
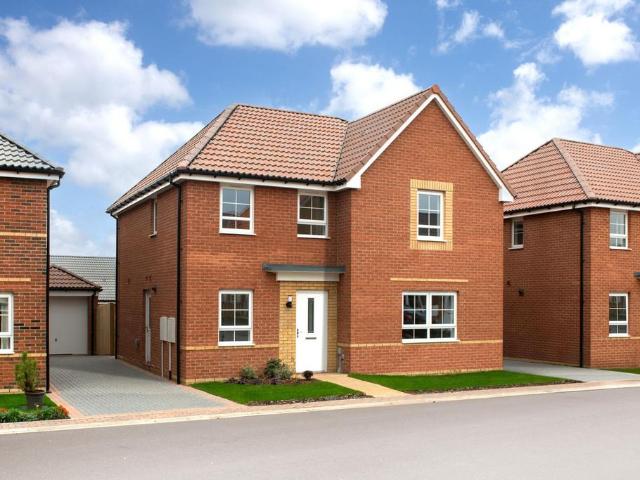
The Ascot features a light & airy OPEN-PLAN KITCHEN with FRENCH DOORS leading to the GARDEN, plus a handy UTILITY ROOM. A spacious LOUNGE & a W.C complete the ground floor.Upstairs, you will find FOUR DOUBLE BEDROOMS, the main with EN SUITE, a dedicated STUDY & a modern family bathroom.This Home comes with an INTEGRATED GARAGE & 2 parking spaces
£ 425,000
4 bedroom detached house for sale
View photo
House · for sale
£ 399,000
4 bedroom detached house for sale
Carleton Village Penrith
· 4 Bedrooms · House
· Garden · Equipped kitchen · Parking
Carleton Village Penrith · 4 Bedrooms · House · Garden · Equipped kitchen · Parking
The Halton DETACHED home features an OPEN-PLAN DINING KITCHEN with FRENCH DOORS leading to the GARDEN. Downstairs, you will also find a bright and spacious family LOUNGE and a useful UTILITY ROOM.Upstairs you'll find 4 double bedrooms, including the main bedroom with EN SUITE. A family BATHROOM completes this home. Outside, this home also benefits from an INTEGRAL GARAGE and a DRIVEWAY
£ 399,000
3 bedroom semi detached house for sale
View photo
House · for sale
£ 170,100
3 bedroom semi detached house for sale
Carleton Village Penrith
· 3 Bedrooms · House
· Equipped kitchen
Carleton Village Penrith · 3 Bedrooms · House · Equipped kitchen
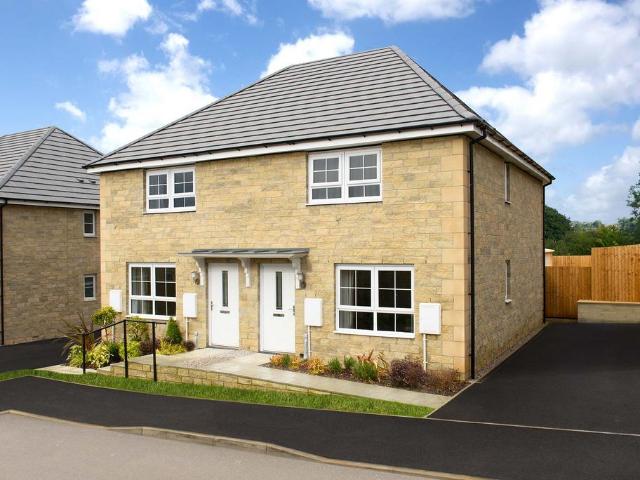
The Birchmoor is a neatly designed THREE-BEDROOM family home. Enter the comfortable LOUNGE area leading to a fully fitted contemporary OPEN-PLAN KITCHEN with DINING SPACE. Upstairs you will find the main bedroom with good wardrobe space. There's a twin bedroom for the little ones and a single bedroom which could easily adapt into a study. The modern family bathroom suite completes this home
£ 170,100
4 bedroom detached house for sale
View photo
House · for sale
£ 426,000
4 bedroom detached house for sale
Carleton Village Penrith
· 4 Bedrooms · House
· Garden · Equipped kitchen · Powder room
Carleton Village Penrith · 4 Bedrooms · House · Garden · Equipped kitchen · Powder room
This four bedroom detached home has a spacious OPEN-PLAN KITCHEN with FRENCH DOORS onto the GARDEN. A bright and airy LOUNGE, HOME OFFICE, UTILITY ROOM, cloakroom and extra STORAGE SPACE complete the ground floor.Upstairs you'll find an EN SUITE main bedroom, three further double bedrooms and a modern family bathroom
£ 426,000
3 bed house for sale
2 pictures
House · for sale
£ 280,000
3 bed house for sale
Carleton Village Penrith
· 3 Bedrooms · House
· Equipped kitchen
Carleton Village Penrith · 3 Bedrooms · House · Equipped kitchen
A Well-Proportioned Three-Bedroom Detached Bungalow in a Desirable Cul-de-Sac SettingOccupying a prime position at the head of a quiet residential cul-de-sac, this well-proportioned three-bedroom detached bungalow offers excellent potential for prospective purchasers. Offered to the market with no onward chain, the property presents a wonderful opportunity to create a comfortable and personalised home within a highly sought-after location.The accommodation begins with an entrance porch, leading into a welcoming entrance hall with a useful cloaks area. From here, access is provided to the principal living spaces, as well as an inner hallway leading to the bedrooms and bathroom.The living room is a bright and inviting space, benefitting from dual-aspect windows that allow natural light to flood the room. A doorway connects through to the dining kitchen, enhancing the flow of the home.The kitchen offers ample space for dining and is fitted with a range of units complemented by work surfac
£ 280,000
4 bed house for sale
2 pictures
House · for sale
£ 426,000
4 bed house for sale
Carleton Village Penrith
· 4 Bedrooms · House
· Garden · Equipped kitchen · Powder room
Carleton Village Penrith · 4 Bedrooms · House · Garden · Equipped kitchen · Powder room
This four bedroom detached home has a spacious OPEN-PLAN KITCHEN with FRENCH DOORS onto the GARDEN. A bright and airy LOUNGE, HOME OFFICE, UTILITY ROOM, cloakroom and extra STORAGE SPACE complete the ground floor. Upstairs you'll find an EN SUITE main bedroom, three further double bedrooms and a modern family bathroom. Room dimensions 1 Bathroom - 2137mm x 1699mm (7'0 x 5'6)Bedroom 1 - 3570mm x 3858mm (11'8 x 12'7)Bedroom 2 - 3423mm x 4335mm (11'2 x 14'2)Bedroom 3 - 2824mm x 3350mm (9'3 x 10'11)Bedroom 4 - 2973mm x 3152mm (9'9 x 10'4)Ensuite 1 - 1452mm x 2289mm (4'9 x 7'6)G Kitchen / Dining - 8110mm x 3583mm (26'7 x 11'9)Lounge - 3361mm x 5046mm (11'0 x 16'6)Plot - 0mm x 0mm (0 x 0)Study Downstairs - 2273mm x 2158mm (7'5 x 7'0)Utility - 1592mm x 1655mm (5'2 x 5'5)WC - 850mm x 1655mm (2'9 x 5'5)
£ 426,000
2 bed house for sale
2 pictures
House · for sale
£ 138,000
2 bed house for sale
Carleton Village Penrith
· 2 Bedrooms · House
· Garden · Equipped kitchen
Carleton Village Penrith · 2 Bedrooms · House · Garden · Equipped kitchen
DISCOUNT TO OPEN MARKET HOME* This beautiful two bedroom bungalow provides convenient one level living. The spacious lounge has French doors opening onto the garden providing a great place for relaxing and entertaining. There's a modern kitchen with dining area and handy storage space. You'll also benefit from a double bedroom, a second single bedroom and bathroom. Outside you will benefit from an allocated driveway. Room dimensions G Bathroom - 2001mm x 2124mm (6'6 x 6'11)Bedroom 1 - 3124mm x 3550mm (10'2 x 11'7)Bedroom 2 - 2663mm x 2376mm (8'8 x 7'9)Kitchen / Dining - 2662mm x 3863mm (8'8 x 12'8)Lounge - 3412mm x 4278mm (11'2 x 14'0)
£ 138,000
4 bed house for sale
2 pictures
House · for sale
£ 399,000
4 bed house for sale
Carleton Village Penrith
· 4 Bedrooms · House
· Garden · Equipped kitchen · Parking
Carleton Village Penrith · 4 Bedrooms · House · Garden · Equipped kitchen · Parking
The Halton DETACHED home features an OPEN-PLAN DINING KITCHEN with FRENCH DOORS leading to the GARDEN. Downstairs, you will also find a bright and spacious family LOUNGE and a useful UTILITY ROOM. Upstairs you'll find 4 double bedrooms, including the main bedroom with EN SUITE. A family BATHROOM completes this home. Outside, this home also benefits from an INTEGRAL GARAGE and a DRIVEWAY. Room dimensions G BHLNLTHDDS00 - Halton - Plot - 0mm x 0mm (0 x 0)BHLNLTHDDS00 - Halton - Garage - 2655mm x 5240mm (8'8 x 17'2)BHLNLTHDDS00 - Halton - Hall - 1966mm x 3123mm (6'5 x 10'2)BHLNLTHDDS00 - Halton - Kitchen / Dining - 5501mm x 4000mm (18'0 x 13'1)BHLNLTHDDS00 - Halton - Lounge - 3385mm x 4943mm (11'1 x 16'2)BHLNLTHDDS00 - Halton - Outside - 0mm x 0mm (0 x 0)BHLNLTHDDS00 - Halton - Stairs - 1000mm x 6000mm (3'3 x 19'8)BHLNLTHDDS00 - Halton - Utility - 1771mm x 1776mm (5'9 x 5'9)BHLNLTHDDS00 - Halton - WC - 903mm x 1776mm (2'11 x 5'9)1 BHLNLTHDDS00 - Halton - Bathroom - 2076mm x 1939mm (6'9 x
£ 399,000
4 bed house for sale
2 pictures
House · for sale
£ 377,000
4 bed house for sale
Carleton Village Penrith
· 4 Bedrooms · House
· Garden · Equipped kitchen
Carleton Village Penrith · 4 Bedrooms · House · Garden · Equipped kitchen
An ideal home for families. You'll find a bright OPEN-PLAN KITCHEN/DINING ROOM with FRENCH DOORS to the rear GARDEN. The spacious LOUNGE to the front is the ideal space to unwind together after a long day. Upstairs, wake up in the main bedroom with EN SUITE, there's also two further double bedrooms and a single bedroom. Working from home? There's lot's of space to set up a HOME OFFICE. Room dimensions 1 Bathroom - 1686mm x 1957mm (5'6 x 6'5)Bedroom 1 - 3040mm x 3747mm (9'11 x 12'3)Bedroom 2 - 3040mm x 2676mm (9'11 x 8'9)Bedroom 3 - 3132mm x 2733mm (10'3 x 8'11)Bedroom 4 - 2740mm x 2071mm (8'11 x 6'9)Ensuite 1 - 2352mm x 1194mm (7'8 x 3'11)G Kitchen / Dining - 5854mm x 4245mm (19'2 x 13'11)Lounge - 3362mm x 4685mm (11'0 x 15'4)Plot - 0mm x 0mm (0 x 0)Utility - 1273mm x 1839mm (4'2 x 6'0)WC - 856mm x 1580mm (2'9 x 5'2)
£ 377,000
3 bed house for sale
2 pictures
House · for sale
£ 170,100
3 bed house for sale
Carleton Village Penrith
· 3 Bedrooms · House
· Equipped kitchen
Carleton Village Penrith · 3 Bedrooms · House · Equipped kitchen
The Birchmoor is a neatly designed THREE-BEDROOM family home. Enter the comfortable LOUNGE area leading to a fully fitted contemporary OPEN-PLAN KITCHEN with DINING SPACE. Upstairs you will find the main bedroom with good wardrobe space. There's a twin bedroom for the little ones and a single bedroom which could easily adapt into a study. The modern family bathroom suite completes this home. Room dimensions G B52ALTHEDS00 - Affordable Type 52 - Plot - 0mm x 0mm (0 x 0)B52ALTHEDS00 - Affordable Type 52 - Kitchen / Dining - 2974mm x 4661mm (9'9 x 15'3)B52ALTHEDS00 - Affordable Type 52 - Lobby - 1503mm x 1680mm (4'11 x 5'6)B52ALTHEDS00 - Affordable Type 52 - Lounge - 4602mm x 4400mm (15'1 x 14'5)B52ALTHEDS00 - Affordable Type 52 - Outside - 0mm x 0mm (0 x 0)B52ALTHEDS00 - Affordable Type 52 - Stairs - 1000mm x 6000mm (3'3 x 19'8)B52ALTHEDS00 - Affordable Type 52 - Store - 1540mm x 1933mm (5'0 x 6'4)B52ALTHEDS00 - Affordable Type 52 - WC - 1467mm x 1841mm (4'9 x 6'0)1 B52ALTHEDS00 - Afford
£ 170,100
4 bed house for sale
2 pictures
House · for sale
£ 428,000
4 bed house for sale
Carleton Village Penrith
· 4 Bedrooms · House
· Garden · Equipped kitchen · Powder room
Carleton Village Penrith · 4 Bedrooms · House · Garden · Equipped kitchen · Powder room
This four bedroom detached home has a spacious OPEN-PLAN KITCHEN with FRENCH DOORS onto the GARDEN. A bright and airy LOUNGE, HOME OFFICE, UTILITY ROOM, cloakroom and extra STORAGE SPACE complete the ground floor. Upstairs you'll find an EN SUITE main bedroom, three further double bedrooms and a modern family bathroom. Room dimensions 1 Bathroom - 2137mm x 1699mm (7'0 x 5'6)Bedroom 1 - 3570mm x 3858mm (11'8 x 12'7)Bedroom 2 - 3423mm x 4335mm (11'2 x 14'2)Bedroom 3 - 2824mm x 3350mm (9'3 x 10'11)Bedroom 4 - 2973mm x 3152mm (9'9 x 10'4)Ensuite 1 - 1452mm x 2289mm (4'9 x 7'6)G Kitchen / Dining - 8110mm x 3583mm (26'7 x 11'9)Lounge - 3361mm x 5046mm (11'0 x 16'6)Plot - 0mm x 0mm (0 x 0)Study Downstairs - 2273mm x 2158mm (7'5 x 7'0)Utility - 1592mm x 1655mm (5'2 x 5'5)WC - 850mm x 1655mm (2'9 x 5'5)
£ 428,000
3 bed house for sale
2 pictures
House · for sale
£ 338,000
3 bed house for sale
Carleton Village Penrith
· 3 Bedrooms · House
· Garden · Equipped kitchen · Parking · Powder room
Carleton Village Penrith · 3 Bedrooms · House · Garden · Equipped kitchen · Parking · Powder room
This detached home has a comfortable lounge with French doors leading to the garden, and a spacious open plan kitchen, also with French doors. A downstairs cloakroom completes the ground floor. Upstairs you'll find an en suite main bedroom, a further double bedroom, one single bedroom and a family bathroom. This home comes with electric car charging point and driveway parking. Room dimensions G BLUTLTHDDS00 - Lutterworth - Plot - 0mm x 0mm (0 x 0)BLUTLTHDDS00 - Lutterworth - Hall - 2188mm x 3517mm (7'2 x 11'6)BLUTLTHDDS00 - Lutterworth - Kitchen / Dining - 4274mm x 5385mm (14'0 x 17'8)BLUTLTHDDS00 - Lutterworth - Lounge - 5385mm x 3045mm (17'8 x 9'11)BLUTLTHDDS00 - Lutterworth - Outside - 0mm x 0mm (0 x 0)BLUTLTHDDS00 - Lutterworth - Stairs - 1000mm x 6000mm (3'3 x 19'8)BLUTLTHDDS00 - Lutterworth - WC - 1028mm x 1441mm (3'4 x 4'8)1 BLUTLTHDDS00 - Lutterworth - Bathroom - 2519mm x 1958mm (8'3 x 6'5)BLUTLTHDDS00 - Lutterworth - Bedroom 1 - 3107mm x 3599mm (10'2 x 11'9)BLUTLTHDDS00 - Lutt
£ 338,000
5 bed house for sale
2 pictures
House · for sale
£ 550,000
5 bed house for sale
Carleton Village Penrith
· 5 Bedrooms · House
· Garden · Equipped kitchen · Powder room · Concierge
Carleton Village Penrith · 5 Bedrooms · House · Garden · Equipped kitchen · Powder room · Concierge
Plover House is a substantial and beautifully maintained five-bedroom detached family home, occupying a desirable position on the ever-popular Brougham Fields development. Thoughtfully enhanced by the current owners, the property offers exceptionally versatile accommodation, currently configured as a six-bedroom residence, together with stylish reception spaces and landscaped gardens that perfectly complement modern family living.A spacious and welcoming entrance hall provides an excellent first impression, featuring a generous double-fronted storage cupboard and access to the principal accommodation. From here, doors lead to the dining kitchen, living room, cinema room, study, currently utilised as a sixth bedroom, and a generous ground floor WC with cloakroom. We understand that plumbing is in place should prospective purchasers wish to convert this space into a wet room, if required.Undoubtedly the heart of the home is the impressive dining kitchen, a superb family space that effort
£ 550,000
4 bed house for sale
2 pictures
House · for sale
£ 403,000
4 bed house for sale
Carleton Village Penrith
· 4 Bedrooms · House
· Garden · Equipped kitchen · Parking
Carleton Village Penrith · 4 Bedrooms · House · Garden · Equipped kitchen · Parking
The Halton DETACHED home features an OPEN-PLAN DINING KITCHEN with FRENCH DOORS leading to the GARDEN. Downstairs, you will also find a bright and spacious family LOUNGE and a useful UTILITY ROOM. Upstairs you'll find 4 double bedrooms, including the main bedroom with EN SUITE. A family BATHROOM completes this home. Outside, this home also benefits from an INTEGRAL GARAGE and a DRIVEWAY. Room dimensions 1 Bathroom - 2076mm x 1939mm (6'9 x 6'4)Bedroom 1 - 3536mm x 3780mm (11'7 x 12'4)Bedroom 2 - 3627mm x 3536mm (11'10 x 11'7)Bedroom 3 - 3108mm x 3660mm (10'2 x 12'0)Bedroom 4 - 2853mm x 3463mm (9'4 x 11'4)Ensuite 1 - 2698mm x 1801mm (8'10 x 5'10)G Kitchen / Dining - 5501mm x 4000mm (18'0 x 13'1)Lounge - 3385mm x 4943mm (11'1 x 16'2)Utility - 1771mm x 1776mm (5'9 x 5'9)WC - 903mm x 1776mm (2'11 x 5'9)
£ 403,000
4 bed house for sale
2 pictures
House · for sale
£ 425,000
4 bed house for sale
Carleton Village Penrith
· 4 Bedrooms · House
· Garden · Equipped kitchen · Parking
Carleton Village Penrith · 4 Bedrooms · House · Garden · Equipped kitchen · Parking
The Ascot features a light & airy open-plan kitchen with French doors leading to the garden, plus a handy utility room. A spacious lounge & a W.C complete the ground floor. Upstairs, you will find four double bedrooms, the main with en suite, a dedicated study & a modern family bathroom. This Home comes with an integrated garage & 2 parking spaces. Room dimensions 1 Bathroom - 2027mm x 2588mm (6'7 x 8'5)Bedroom 1 - 3222mm x 4321mm (10'6 x 14'2)Bedroom 2 - 3111mm x 3993mm (10'2 x 13'1)Bedroom 3 - 2777mm x 5437mm (9'1 x 17'10)Bedroom 4 - 3430mm x 3200mm (11'3 x 10'5)Ensuite 1 - 2185mm x 1395mm (7'2 x 4'6)Study Downstairs - 2046mm x 2356mm (6'8 x 7'8)G Kitchen / Family / Dining - 8110mm x 3845mm (26'7 x 12'7)Lounge - 2947mm x 5240mm (9'8 x 17'2)Utility - 2515mm x 1619mm (8'3 x 5'3)WC - 959mm x 1603mm (3'1 x 5'3)
£ 425,000
4 bed house for sale
2 pictures
House · for sale
£ 396,000
4 bed house for sale
Carleton Village Penrith
· 4 Bedrooms · House
· Equipped kitchen
Carleton Village Penrith · 4 Bedrooms · House · Equipped kitchen
A practical and spacious family home, the Alderney invites families to let the outdoors in via FRENCH DOORS in both the OPEN-PLAN KITCHEN and DUAL-ASPECT LOUNGE, which flood the home with sunlight. Embrace the multi-purpose function of a SEPARATE DINING ROOM which can be used to fit in with your lifestyle. Each of the 4 bedrooms provide space for wardrobes and the main bedroom includes an EN-SUITE. Room dimensions 1 Bathroom - 2075mm x 1697mm (6'9 x 5'6)Bedroom 1 - 4623mm x 3104mm (15'2 x 10'2)Bedroom 2 - 4523mm x 3115mm (14'10 x 10'2)Bedroom 3 - 3724mm x 3115mm (12'2 x 10'2)Bedroom 4 - 2275mm x 2163mm (7'5 x 7'1)Ensuite 1 - 2075mm x 1191mm (6'9 x 3'10)G Dining - 3307mm x 2972mm (10'10 x 9'9)Kitchen / Family - 4623mm x 4603mm (15'2 x 15'1)Lounge - 5148mm x 3110mm (16'10 x 10'2)WC - 1675mm x 853mm (5'5 x 2'9)
£ 396,000
3 Bedroom House
View photo
House · for sale
£ 170,100
3 Bedroom House
Carleton Village Penrith
· 3 Bedrooms · House
· Equipped kitchen
Carleton Village Penrith · 3 Bedrooms · House · Equipped kitchen
The Birchmoor is a neatly designed THREE-BEDROOM family home. Enter the comfortable LOUNGE area leading to a fully fitted contemporary OPEN-PLAN KITCHEN with DINING SPACE. Upstairs you will find the main bedroom with good wardrobe space. There's a twin bedroom for the little ones and a single bedroom which could easily adapt into a study. The modern family bathroom suite completes this home.Room dimensionsGB52ALTHEDS00 - Affordable Type 52 - Plot - 0mm x 0mm (0 x 0)B52ALTHEDS00 - Affordable Type 52 - Kitchen / Dining - 2974mm x 4661mm (9'9 x 15'3)B52ALTHEDS00 - Affordable Type 52 - Lobby - 1503mm x 1680mm (4'11 x 5'6)B52ALTHEDS00 - Affordable Type 52 - Lounge - 4602mm x 4400mm (15'1 x 14'5)B52ALTHEDS00 - Affordable Type 52 - Outside - 0mm x 0mm (0 x 0)B52ALTHEDS00 - Affordable Type 52 - Stairs - 1000mm x 6000mm (3'3 x 19'8)B52ALTHEDS00 - Affordable Type 52 - Store - 1540mm x 1933mm (5'0 x 6'4)B52ALTHEDS00 - Affordable Type 52 - WC - 1467mm x 1841mm (4'9 x 6'0)1B52ALTHEDS00 - Affordable
£ 170,100
4 Bedroom House
View photo
House · for sale
£ 377,000
4 Bedroom House
Carleton Village Penrith
· 4 Bedrooms · House
· Garden · Equipped kitchen
Carleton Village Penrith · 4 Bedrooms · House · Garden · Equipped kitchen
An ideal home for families. You'll find a bright OPEN-PLAN KITCHEN/DINING ROOM with FRENCH DOORS to the rear GARDEN. The spacious LOUNGE to the front is the ideal space to unwind together after a long day. Upstairs, wake up in the main bedroom with EN SUITE, there's also two further double bedrooms and a single bedroom. Working from home? There's lot's of space to set up a HOME OFFICE.Room dimensions1Bathroom - 1686mm x 1957mm (5'6 x 6'5)Bedroom 1 - 3040mm x 3747mm (9'11 x 12'3)Bedroom 2 - 3040mm x 2676mm (9'11 x 8'9)Bedroom 3 - 3132mm x 2733mm (10'3 x 8'11)Bedroom 4 - 2740mm x 2071mm (8'11 x 6'9)Ensuite 1 - 2352mm x 1194mm (7'8 x 3'11)GKitchen / Dining - 5854mm x 4245mm (19'2 x 13'11)Lounge - 3362mm x 4685mm (11'0 x 15'4)Plot - 0mm x 0mm (0 x 0)Utility - 1273mm x 1839mm (4'2 x 6'0)WC - 856mm x 1580mm (2'9 x 5'2)
£ 377,000
4 Bedroom House
View photo
House · for sale
£ 399,000
4 Bedroom House
Carleton Village Penrith
· 4 Bedrooms · House
· Garden · Equipped kitchen · Parking
Carleton Village Penrith · 4 Bedrooms · House · Garden · Equipped kitchen · Parking
The Halton DETACHED home features an OPEN-PLAN DINING KITCHEN with FRENCH DOORS leading to the GARDEN. Downstairs, you will also find a bright and spacious family LOUNGE and a useful UTILITY ROOM. Upstairs you'll find 4 double bedrooms, including the main bedroom with EN SUITE. A family BATHROOM completes this home. Outside, this home also benefits from an INTEGRAL GARAGE and a DRIVEWAY.Room dimensionsGBHLNLTHDDS00 - Halton - Plot - 0mm x 0mm (0 x 0)BHLNLTHDDS00 - Halton - Garage - 2655mm x 5240mm (8'8 x 17'2)BHLNLTHDDS00 - Halton - Hall - 1966mm x 3123mm (6'5 x 10'2)BHLNLTHDDS00 - Halton - Kitchen / Dining - 5501mm x 4000mm (18'0 x 13'1)BHLNLTHDDS00 - Halton - Lounge - 3385mm x 4943mm (11'1 x 16'2)BHLNLTHDDS00 - Halton - Outside - 0mm x 0mm (0 x 0)BHLNLTHDDS00 - Halton - Stairs - 1000mm x 6000mm (3'3 x 19'8)BHLNLTHDDS00 - Halton - Utility - 1771mm x 1776mm (5'9 x 5'9)BHLNLTHDDS00 - Halton - WC - 903mm x 1776mm (2'11 x 5'9)1BHLNLTHDDS00 - Halton - Bathroom - 2076mm x 1939mm (6'9 x 6'4)
£ 399,000
4 Bedroom House
View photo
House · for sale
£ 403,000
4 Bedroom House
Carleton Village Penrith
· 4 Bedrooms · House
· Garden · Equipped kitchen · Parking
Carleton Village Penrith · 4 Bedrooms · House · Garden · Equipped kitchen · Parking
The Halton DETACHED home features an OPEN-PLAN DINING KITCHEN with FRENCH DOORS leading to the GARDEN. Downstairs, you will also find a bright and spacious family LOUNGE and a useful UTILITY ROOM. Upstairs you'll find 4 double bedrooms, including the main bedroom with EN SUITE. A family BATHROOM completes this home. Outside, this home also benefits from an INTEGRAL GARAGE and a DRIVEWAY.Room dimensions1Bathroom - 2076mm x 1939mm (6'9 x 6'4)Bedroom 1 - 3536mm x 3780mm (11'7 x 12'4)Bedroom 2 - 3627mm x 3536mm (11'10 x 11'7)Bedroom 3 - 3108mm x 3660mm (10'2 x 12'0)Bedroom 4 - 2853mm x 3463mm (9'4 x 11'4)Ensuite 1 - 2698mm x 1801mm (8'10 x 5'10)GKitchen / Dining - 5501mm x 4000mm (18'0 x 13'1)Lounge - 3385mm x 4943mm (11'1 x 16'2)Utility - 1771mm x 1776mm (5'9 x 5'9)WC - 903mm x 1776mm (2'11 x 5'9)
£ 403,000
4 Bedroom House
View photo
House · for sale
£ 359,000
4 Bedroom House
Carleton Village Penrith
· 4 Bedrooms · House
· Garden · Equipped kitchen · Parking
Carleton Village Penrith · 4 Bedrooms · House · Garden · Equipped kitchen · Parking
The Ripon is a stunning 4 bedroom detached home with a single integral garage. You'll find a spacious lounge, open-plan kitchen with dining area including French doors leading to the back garden and a downstairs WC and utility room. On the first floor you'll find the main bedroom with an en suite shower room, along with a further 3 double bedrooms. The family bathroom completes the home.Room dimensions1Bathroom - 2046mm x 1899mm (6'8 x 6'2)Bedroom 1 - 4196mm x 4068mm (13'9 x 13'4)Bedroom 2 - 3174mm x 3504mm (10'4 x 11'5)Bedroom 3 - 2764mm x 3774mm (9'0 x 12'4)Bedroom 4 - 2888mm x 3123mm (9'5 x 10'2)Ensuite 1 - 2011mm x 1661mm (6'7 x 5'5)GKitchen / Dining - 5259mm x 3151mm (17'3 x 10'4)Lounge - 4898mm x 3287mm (16'0 x 10'9)Utility - 1700mm x 1602mm (5'6 x 5'3)WC - 976mm x 1602mm (3'2 x 5'3)
£ 359,000
4 Bedroom House
View photo
House · for sale
£ 396,000
4 Bedroom House
Carleton Village Penrith
· 4 Bedrooms · House
· Equipped kitchen
Carleton Village Penrith · 4 Bedrooms · House · Equipped kitchen
A practical and spacious family home, the Alderney invites families to let the outdoors in via FRENCH DOORS in both the OPEN-PLAN KITCHEN and DUAL-ASPECT LOUNGE, which flood the home with sunlight. Embrace the multi-purpose function of a SEPARATE DINING ROOM which can be used to fit in with your lifestyle. Each of the 4 bedrooms provide space for wardrobes and the main bedroom includes an EN-SUITE.Room dimensions1Bathroom - 2075mm x 1697mm (6'9 x 5'6)Bedroom 1 - 4623mm x 3104mm (15'2 x 10'2)Bedroom 2 - 4523mm x 3115mm (14'10 x 10'2)Bedroom 3 - 3724mm x 3115mm (12'2 x 10'2)Bedroom 4 - 2275mm x 2163mm (7'5 x 7'1)Ensuite 1 - 2075mm x 1191mm (6'9 x 3'10)GDining - 3307mm x 2972mm (10'10 x 9'9)Kitchen / Family - 4623mm x 4603mm (15'2 x 15'1)Lounge - 5148mm x 3110mm (16'10 x 10'2)WC - 1675mm x 853mm (5'5 x 2'9)
£ 396,000
4 bed house for sale
House · for sale
£ 359,000
4 bed house for sale
Carleton Village Penrith
· 4 Bedrooms · House
· Garden · Equipped kitchen · Parking
Carleton Village Penrith · 4 Bedrooms · House · Garden · Equipped kitchen · Parking
The Ripon is a stunning 4 bedroom detached home with a single integral garage. You'll find a spacious lounge, open-plan kitchen with dining area including French doors leading to the back garden and a downstairs WC and utility room. On the first floor you'll find the main bedroom with an en suite shower room, along with a further 3 double bedrooms. The family bathroom completes the home. Room dimensions 1 Bathroom - 2046mm x 1899mm (6'8 x 6'2)Bedroom 1 - 4196mm x 4068mm (13'9 x 13'4)Bedroom 2 - 3174mm x 3504mm (10'4 x 11'5)Bedroom 3 - 2764mm x 3774mm (9'0 x 12'4)Bedroom 4 - 2888mm x 3123mm (9'5 x 10'2)Ensuite 1 - 2011mm x 1661mm (6'7 x 5'5)G Kitchen / Dining - 5259mm x 3151mm (17'3 x 10'4)Lounge - 4898mm x 3287mm (16'0 x 10'9)Utility - 1700mm x 1602mm (5'6 x 5'3)WC - 976mm x 1602mm (3'2 x 5'3)
£ 359,000

Get email alerts

Don't miss out: be the first to know about new properties

The alert was correctly created

On subscribing you accept the conditions of use and the privacy policy
Alert
Receive new ads in your inbox
Save this search
Receive alerts for new listings

We'll send you an email when we have new properties for: "Properties for sale in Carleton Village Penrith"

The alert was correctly created

Cummersdale Carlisle
Blackwell Carlisle
Get email alerts and be the first to see new listings
Required field
On subscribing I accept the terms of the privacy policy
Perfect! You'll soon start receiving new listings via email
Alert
Receive an email when we have new ads for Properties for sale in Carleton Village Penrith
Save this search
Filters

Bedrooms

Size (sq.ft)

sq.ft
sq.ft

Price

£
£

Property type

Bathrooms

Clear all filters
Receive notifications when new entries are published.