180 houses to rent in Carlton Newmarket

3 bedroom end of terrace house to rent
View photo
House · for rent
£ 1,600
3 bedroom end of terrace house to rent
Carlton Newmarket
· 1,033 sq.ft · 3 Bedrooms · 1 Bath · House
· Garden · Fireplace · Equipped kitchen · Parking
Carlton Newmarket · 1,033 sq.ft · 3 Bedrooms · 1 Bath · House · Garden · Fireplace · Equipped kitchen · Parking
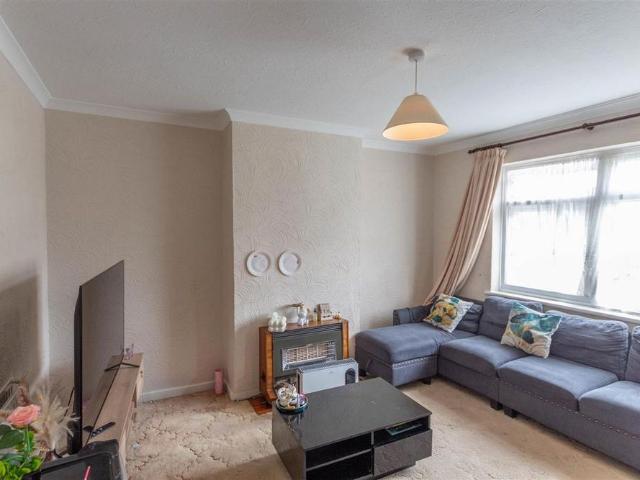
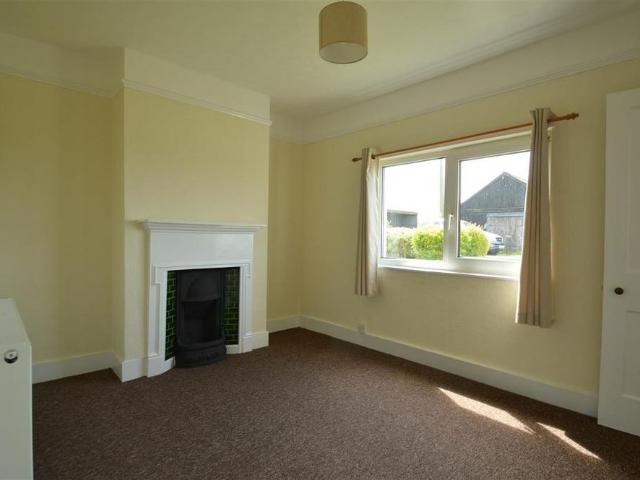
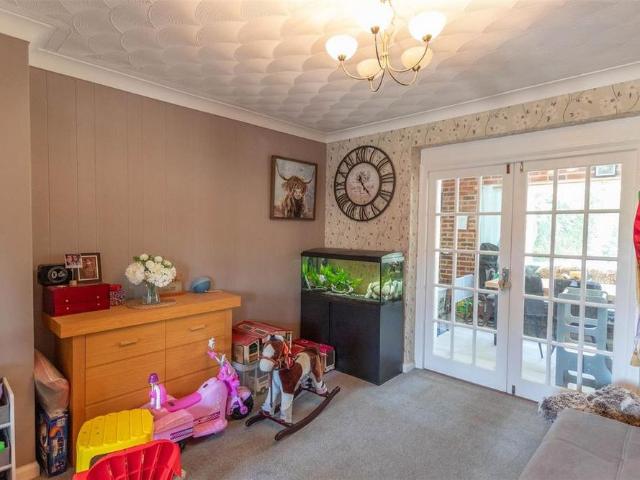
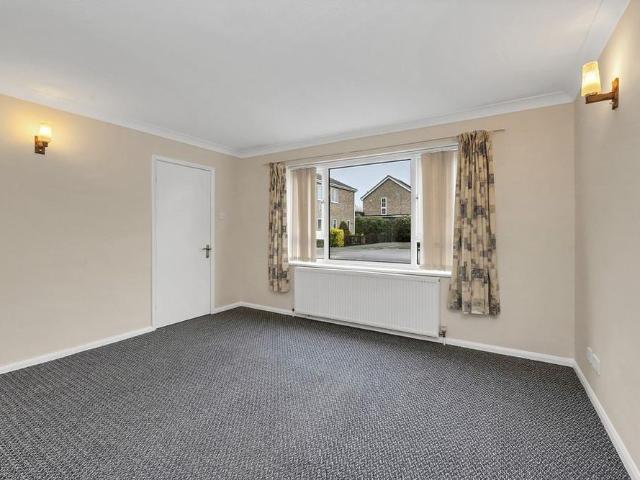
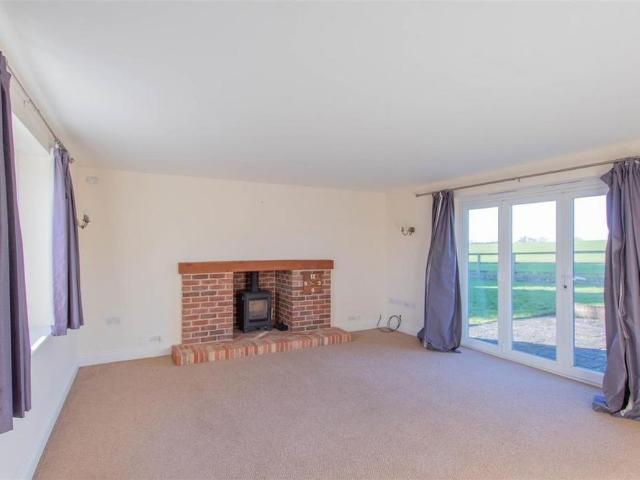
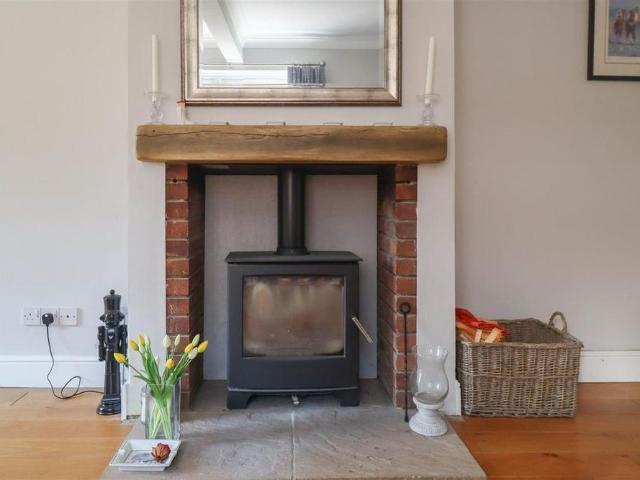
A charming period house with an enclosed courtyard garden situated in a highly sought after village location. The property benefits from 3 bedrooms, a double aspect sitting room, dining room, modern fitted kitchen and utility room. Further features include oil fired central heating, double glazing and driveway and parking. EPC: E, Council Tax Band: C Sitting Room - 6.67 x 3.48 (21'10 x 11'5) - with hardwood flooring, fireplace housing log burning stove, 2 radiators, windows to front and rear. Kitchen - 3.34 x 2.48 (10'11 x 8'1) - A well-appointed kitchen featuring a range of base and wall mounted shaker-style units, marble effect work tops, sink and drainer with mixer tap, integrated dishwasher, fridge/freezer, 4-ring electric hob and electric oven and grill, tiled flooring, additional storage cupboard, recessed ceiling spotlights. Dining Room - 3.34 x 3.33 (10'11 x 10'11) - with hardwood flooring, radiator, window to front aspect. Conservatory - 2.93x 2.85 (9'7x 9'4) - with tiled floo
£ 1,600
5 bedroom semi detached house to rent
View photo
House · for rent
£ 2,300
5 bedroom semi detached house to rent
Carlton Newmarket
· 5 Bedrooms · 2 Baths · House
Carlton Newmarket · 5 Bedrooms · 2 Baths · House
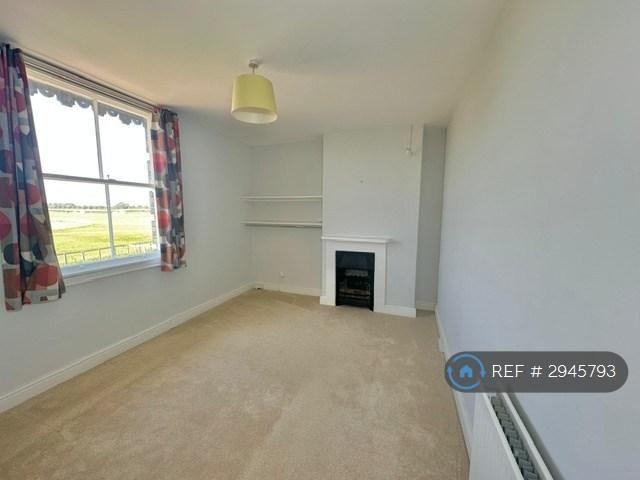
Property Reference: 2945793. The Links is a wonderful period home enjoying superb views over the Golf Course and Training Grounds, in an accessible edge of town location. Converted in 1910, this well located and subsequently extended property has brick and roughcast render elevations with gault brick dressings under a hipped slate roof with filigree eaves canopy. Colonel Harry McCalmont, a racing magnate and the major late 19th Century patron in Newmarket and Cheveley, laid out a highly regarded steeplechase course in 1894 on part of his Cheveley Park Estate, providing two grandstands, holding 2,000 spectators. Following McCalmont's death, the meeting foundered, though a training course for hurdlers (The Links) remained in existence until 1990 and today provides facilities for National Hunt horses. The grandstand was converted to two houses in 1910, which boast attractive period features including sash windows and high ceilings. The property has a large driveway to the front, along wit
£ 2,300
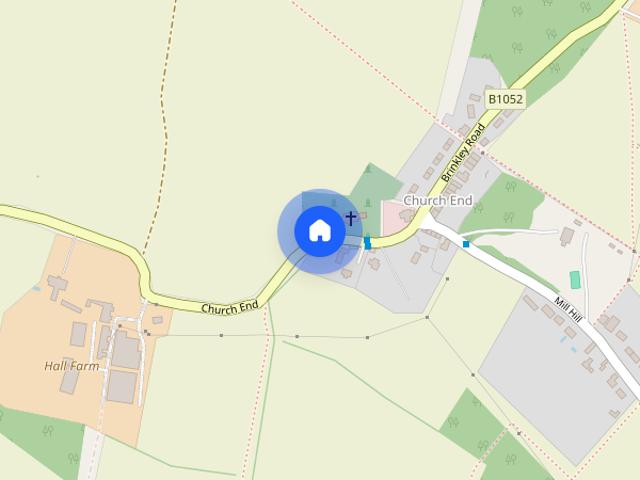
Church End, Western Colville
View photo
House · for rent
£ 1,450
Church End, Western Colville
Carlton Newmarket
· 3 Bedrooms · 1 Bath · House
· Garden · Fireplace · Parking · Equipped kitchen
Carlton Newmarket · 3 Bedrooms · 1 Bath · House · Garden · Fireplace · Parking · Equipped kitchen
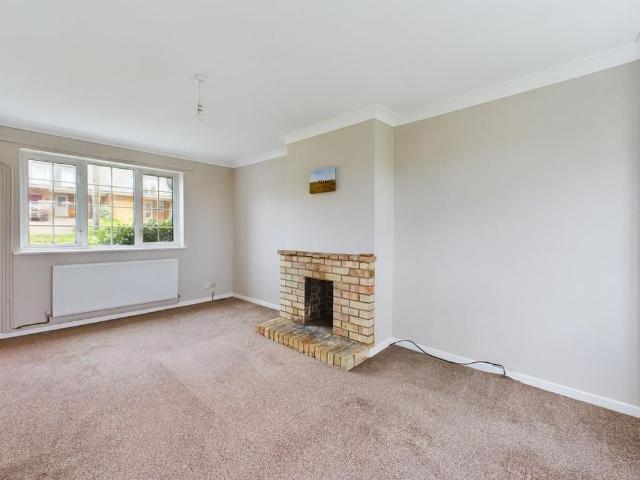
Weston Colville is a village located in South Cambridgeshire, 10 miles southeast of Cambridge, 7.5 miles south of Newmarket and 7 miles northwest of Haverhill on the Suffolk Boarder. Amenities can be found either a car drive way in Haverhill or Newmarket, with a more diverse array available further afield in the City of Cambridge. Local pubs can be found in the village of West Wratting, The Chestnut Tree or Borough Green The Bull. Addenrookes and Papworth Hospital are also a 14 mile drive away and the closets station is located 4.5 Miles north in Dullingham. This Well proportioned three bed family benefits from being in a quite rural location, off street parking with garage, large garden to the rear and fully functioning fire in the lounge. Pets are are also considered. LIVING ROOM 3.50 m x 5.41 m (11'6 x 17'9) Includes functioning fire place. Please note it will be at the responsibility of the tenant to have this cleaned annually if used. KITCHEN 3.22 m x 5.43 m (10'7 x 17'10) Include
£ 1,450
3 bedroom end of terrace house to rent
View photo
House · for rent
£ 1,450
3 bedroom end of terrace house to rent
Carlton Newmarket
· 1,012 sq.ft · 3 Bedrooms · 1 Bath · House
· Garden · Fireplace · Parking · Equipped kitchen
Carlton Newmarket · 1,012 sq.ft · 3 Bedrooms · 1 Bath · House · Garden · Fireplace · Parking · Equipped kitchen
Weston Colville is a village located in South Cambridgeshire, 10 miles southeast of Cambridge, 7.5 miles south of Newmarket and 7 miles northwest of Haverhill on the Suffolk Boarder. Amenities can be found either a car drive way in Haverhill or Newmarket, with a more diverse array available further afield in the City of Cambridge. Local pubs can be found in the village of West Wratting, The Chestnut Tree or Borough Green The Bull. Addenrookes and Papworth Hospital are also a 14 mile drive away and the closets station is located 4.5 Miles north in Dullingham. This Well proportioned three bed family benefits from being in a quite rural location, off street parking with garage, large garden to the rear and fully functioning fire in the lounge. Pets are are also considered. LIVING ROOM 3.50 m x 5.41 m (11'6 x 17'9) Includes functioning fire place. Please note it will be at the responsibility of the tenant to have this cleaned annually if used. KITCHEN 3.22 m x 5.43 m (10'7 x 17'10) Include
£ 1,450
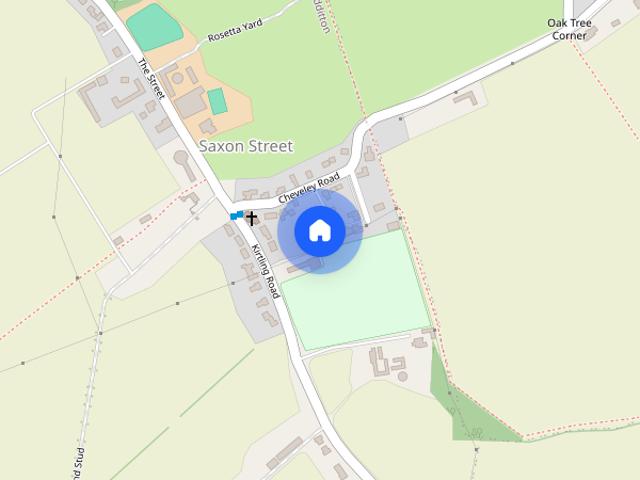
Whitecroft Drive, Saxon Street, Newmarket, Suffolk, CB8
View photo
House · for rent
£ 3,000
Whitecroft Drive, Saxon Street, Newmarket, Suffolk, CB8
Carlton Newmarket
· 3,606 sq.ft · 5 Bedrooms · 4 Baths · House
· Equipped kitchen · Parking · Powder room
Carlton Newmarket · 3,606 sq.ft · 5 Bedrooms · 4 Baths · House · Equipped kitchen · Parking · Powder room
An impressive and superbly presented detached 3,600 sq ft new build family home in a highly sought after Cambridgeshire village. Finished to a high specification, this stunning property offers underfloor heating throughout the ground floor. In brief, the property comprises; spacious entrance hall with built-in understairs cupboard, door leading to integral garage, stairs to the first floor, sitting room, open plan kitchen/dining room (with fitted base and eye level units, quartz worktops, island, Belfast sink with drainer, integrated Bosch appliances including an oven, combo grill, five ring induction hob with extractor fan over, dishwasher and Kardean flooring), utility room (with fitted base level units, sink with drainer, space and plumbing for washing machine and tumble dryer), cloakroom, principal bedroom with walk-in wardrobe and en-suite shower room, guest bedroom with en-suite shower room, three further double bedrooms and two family bathrooms. The property has a block paved dr
£ 3,000
Green End Farm Cottage, Six Mile Bottom Road, West Wratting, Cambridge
View photo
House · for rent
£ 1,195
Green End Farm Cottage, Six Mile Bottom Road, West Wratting, Cambridge
Carlton Newmarket
· 850 sq.ft · 3 Bedrooms · 1 Bath · House
· Garden · Fireplace · Equipped kitchen · Parking · Concierge
Carlton Newmarket · 850 sq.ft · 3 Bedrooms · 1 Bath · House · Garden · Fireplace · Equipped kitchen · Parking · Concierge
A beautifully presented three bedroom semi detached property situated within commuting distance to Cambridge with views over fields. The property benefits from off road parking, large rear garden, and two reception rooms. Available 28th August 2026. Ground Floor - Entrance Hall - Sitting Room - 3.69 max x 2.69 (12'1 max x 8'9) - Feature fireplace, radiator, door to: Dining Area - 4.65 x 3.98 (15'3 x 13'0) - Window to side, window to rear, fireplace housing oil fired boiler, door to: Kitchen - 3.59 x 2.38 (11'9 x 7'9) - Fitted with a matching range of base and eye level units with worktop space over, stainless steel sink with mixer tap, integrated dishwasher, plumbing for washing machine, space for fridge and freezer, electric oven, four ring electric hob with extractor hood over, window to rear, to side, radiator, tiled flooring. Bathroom - Fitted with three piece suite comprising panelled bath with shower attachment, pedestal wash hand basin and low-level WC, two obscure windows, two
£ 1,195
3 bedroom end of terrace house to rent
View photo
House · for rent
£ 1,150
3 bedroom end of terrace house to rent
Carlton Newmarket
· 710 sq.ft · 3 Bedrooms · 1 Bath · House
· Garden · Equipped kitchen
Carlton Newmarket · 710 sq.ft · 3 Bedrooms · 1 Bath · House · Garden · Equipped kitchen
A well presented three bedroom property conveniently located within walking distance to the town centre and its amenities. The property offers spacious living accommodation including an open plan kitchen / dining area, and a rear garden. Available 10th July 2026. Ground Floor - Entrance Hall - Stairs to first floor, door to: Sitting Room - 3.91m x 3.79m max (12'9 x 12'5 max) - Window to front, radiator, door to Storage cupboard, door to: Kitchen Diner - 4.74m x 2.61m max (15'6 x 8'6 max ) - Fitted with a matching range of base and eye level units with worktop space over, one and half bowl stainless steel sink with mixer tap, plumbing for washing machine, space for fridge/freezer and cooker, dual aspect windows, radiator, storage cupboard. Bathroom - Fitted with three piece suite comprising panelled bath with shower over, wash hand basin and low-level WC, obscure window to rear, radiator. First Floor - Bedroom 1 - 3.82m x 3.27m (12'6 x 10'8 ) - Window to front, radiator, door to wardrob
£ 1,150
3 bedroom semi detached house to rent
View photo
House · for rent
£ 1,195
3 bedroom semi detached house to rent
Carlton Newmarket
· 850 sq.ft · 3 Bedrooms · 1 Bath · House
· Garden · Fireplace · Equipped kitchen · Parking · Concierge
Carlton Newmarket · 850 sq.ft · 3 Bedrooms · 1 Bath · House · Garden · Fireplace · Equipped kitchen · Parking · Concierge
A beautifully presented three bedroom semi detached property situated within commuting distance to Cambridge with views over fields. The property benefits from off road parking, large rear garden, and two reception rooms. Available 28th August 2026. Ground Floor - Entrance Hall - Sitting Room - 3.69 max x 2.69 (12'1 max x 8'9) - Feature fireplace, radiator, door to: Dining Area - 4.65 x 3.98 (15'3 x 13'0) - Window to side, window to rear, fireplace housing oil fired boiler, door to: Kitchen - 3.59 x 2.38 (11'9 x 7'9) - Fitted with a matching range of base and eye level units with worktop space over, stainless steel sink with mixer tap, integrated dishwasher, plumbing for washing machine, space for fridge and freezer, electric oven, four ring electric hob with extractor hood over, window to rear, to side, radiator, tiled flooring. Bathroom - Fitted with three piece suite comprising panelled bath with shower attachment, pedestal wash hand basin and low-level WC, two obscure windows, two
£ 1,195
3 bedroom house to rent
View photo
House · for rent
£ 1,350
3 bedroom house to rent
Carlton Newmarket
· 980 sq.ft · 3 Bedrooms · 2 Baths · House
· Garden · Equipped kitchen
Carlton Newmarket · 980 sq.ft · 3 Bedrooms · 2 Baths · House · Garden · Equipped kitchen
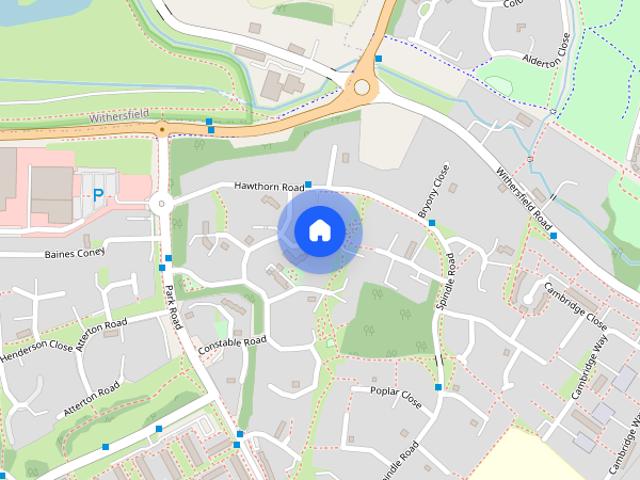
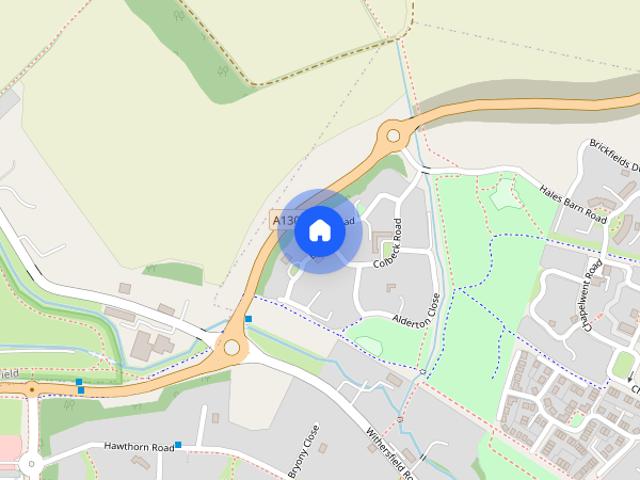
A spacious and well presented three bedroom property located on Withersfield Road with excellent links to the town centre and to Cambridge. The property benefits from a large garden, driveway and downstairs wc. Available 14th August 2026. Ground Floor - Entrance Hall - Doors to: Wc - Toilet Family Room - 3.53 x 3.82 (11'6 x 12'6) - Opening to: Lounge - 3.14 x 3.82 (10'3 x 12'6) - Bay window to front. Kitchen/Dining Room - 4.95 max x 5.8 max (16'2 max x 19'0 max) - Window to rear, door to outside First Floor - Landing - Doors to: Bedroom 1 - 3.03 x 3.65 (9'11 x 11'11) - Bay window to front, 2 x built in wardrobes. Bedroom 2 - 3.56 x 3.33 (11'8 x 10'11) - Window to rear, 2 x built in wardrobes. Bedroom 3 - 2.64 x 2.62 (8'7 x 8'7) - Bathroom - Toilet, handbasin with mixer tap, bath with shower over top. Outside - Long garden leading up to a summer house with electric wired in, shed at the end of the garden not for tenant use. Driveway to front of property. Material Information - For more
£ 1,350
4 bedroom detached house to rent
View photo
House · for rent
£ 1,800
4 bedroom detached house to rent
Carlton Newmarket
· 1,259 sq.ft · 4 Bedrooms · 2 Baths · House
· Garden · Fireplace · Equipped kitchen · Parking
Carlton Newmarket · 1,259 sq.ft · 4 Bedrooms · 2 Baths · House · Garden · Fireplace · Equipped kitchen · Parking
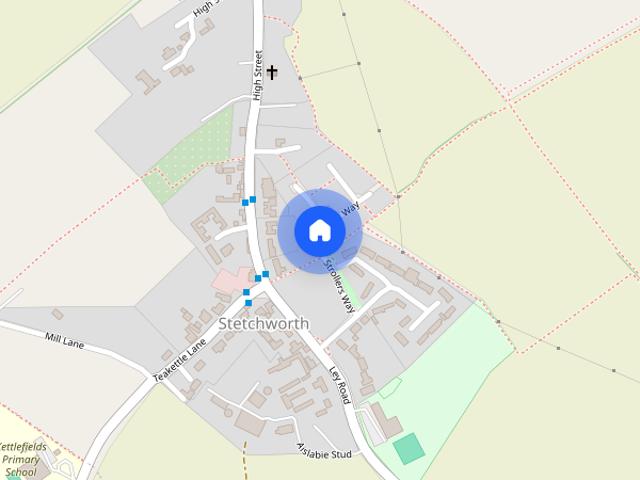
Tennens Properties are pleased to present this four-bedroom detached family home in the charming village of Stetchworth, just a few miles south of Newmarket. The property features a spacious living and dining room, a modern kitchen, a utility room, two full bathrooms, a study, and four generous bedrooms. It also includes an enclosed rear garden and ample off-road parking. EPC Rating: D Council Tax Band: D ENTRANCE HALL A spacious entrance porch leads into the internal hallway, with doors to the living room and kitchen, and stairs to the first floor. There is also a storage cupboard under the stairs. LIVING ROOM The living room is generously sized, featuring a carpeted floor and an electric fireplace. DINING ROOM The dining room is also spacious, with carpet flooring and patio doors that open to the rear garden. KITCHEN The modern kitchen is equipped with a new electric hob and oven, matching wall and base units offering plenty of storage, and ample space for a fridge freezer. UTILITY R
£ 1,800
Strollers Way, Stetchworth, Newmarket
View photo
House · for rent
£ 1,800
Updated
Strollers Way, Stetchworth, Newmarket
Carlton Newmarket
· 1,259 sq.ft · 4 Bedrooms · 2 Baths · House
· Garden · Fireplace · Equipped kitchen · Parking
Carlton Newmarket · 1,259 sq.ft · 4 Bedrooms · 2 Baths · House · Garden · Fireplace · Equipped kitchen · Parking
Tennens Properties are pleased to present this four-bedroom detached family home in the charming village of Stetchworth, just a few miles south of Newmarket. The property features a spacious living and dining room, a modern kitchen, a utility room, two full bathrooms, a study, and four generous bedrooms. It also includes an enclosed rear garden and ample off-road parking. EPC Rating: D Council Tax Band: D ENTRANCE HALL A spacious entrance porch leads into the internal hallway, with doors to the living room and kitchen, and stairs to the first floor. There is also a storage cupboard under the stairs. LIVING ROOM The living room is generously sized, featuring a carpeted floor and an electric fireplace. DINING ROOM The dining room is also spacious, with carpet flooring and patio doors that open to the rear garden. KITCHEN The modern kitchen is equipped with a new electric hob and oven, matching wall and base units offering plenty of storage, and ample space for a fridge freezer. UTILITY R
£ 1,800
Turner Close, Haverhill, Suffolk, CB9
View photo
House · for rent
£ 1,100
Turner Close, Haverhill, Suffolk, CB9
Carlton Newmarket
· 2 Bedrooms · 1 Bath · House
· Garden · Equipped kitchen · Patio · Heating
Carlton Newmarket · 2 Bedrooms · 1 Bath · House · Garden · Equipped kitchen · Patio · Heating
PLEASE NOT MY DIARY IS NOW FULLY BOOKED FOR VIEWINGS* We are pleased to offer this 2 bedroom property available to rent on the Cambridge side of town set in a quiet location. Spacious lounge/diner: Good sized room with carpeted flooring and UPVC Patio sliding doors to rear garden. Stairs leading to upstairs. Kitchen: with matching base and eye level units with fitted electric oven, gas hob & extractor fan and laminated work tops. Master bedroom: spacious double bedroom with UPVC double glazed window. Second bedroom: Single bedroom with double glazed window. Bathroom: White bathroom suite, Vinyl flooring and UPVC double glazed window. The property benefits from gas central heating throughout and is fully double glazed. Rear Garden with Shed and gated access to the rear which leads to the carpark. Laid to lawn with small patio area. Council tax band: B EPC Band: C
£ 1,100
Sowley Green, Thurlow, Haverhill, Suffolk
View photo
House · for rent
£ 1,500
Updated
Sowley Green, Thurlow, Haverhill, Suffolk
Carlton Newmarket
· 3 Bedrooms · 1 Bath · House
· Garden · Parking
Carlton Newmarket · 3 Bedrooms · 1 Bath · House · Garden · Parking
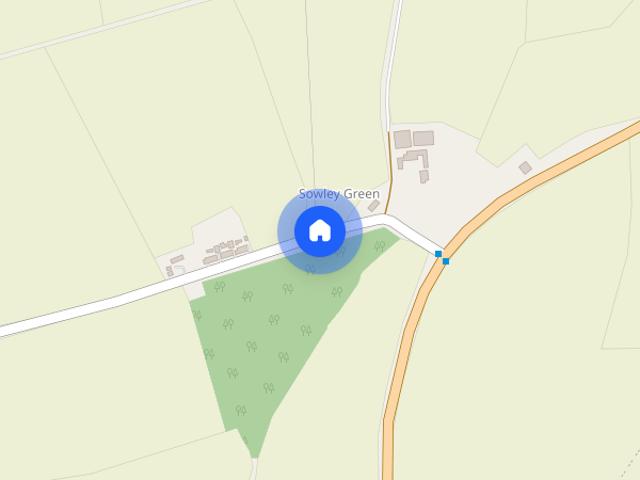
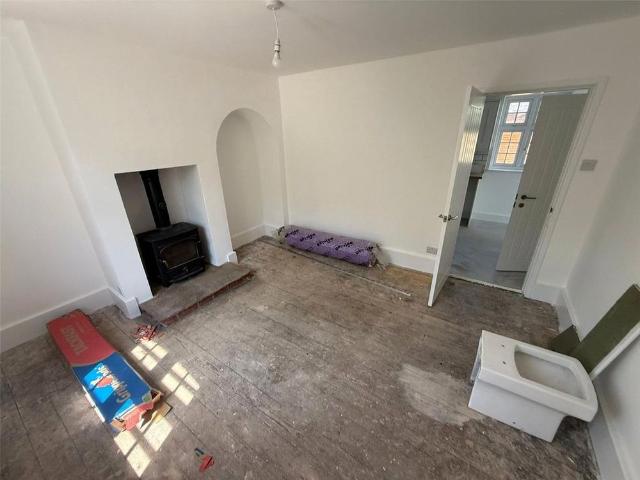
THIS PROPERTY IS UNDERGOING SOME INTERNAL REFURBISHMENT WORKS* A charming and fully refurbished end of terrace 3 bedroom property property located in the quaint village of Thurlow offering a spacious rear garden with ample parking and additional garage space The nearest train station is in Dullingham, around 7 miles away. Bus stops and local amenities are accessible within a few miles. The property is five miles from Haverhill and eighteen miles from central Cambridge
£ 1,500
3 bedroom terraced house to rent
View photo
House · for rent
£ 1,500
3 bedroom terraced house to rent
Carlton Newmarket
· 3 Bedrooms · 1 Bath · House
· Garden · Parking
Carlton Newmarket · 3 Bedrooms · 1 Bath · House · Garden · Parking
THIS PROPERTY IS UNDERGOING SOME INTERNAL REFURBISHMENT WORKS* A charming and fully refurbished end of terrace 3 bedroom property property located in the quaint village of Thurlow offering a spacious rear garden with ample parking and additional garage space The nearest train station is in Dullingham, around 7 miles away. Bus stops and local amenities are accessible within a few miles. The property is five miles from Haverhill and eighteen miles from central Cambridge
£ 1,500
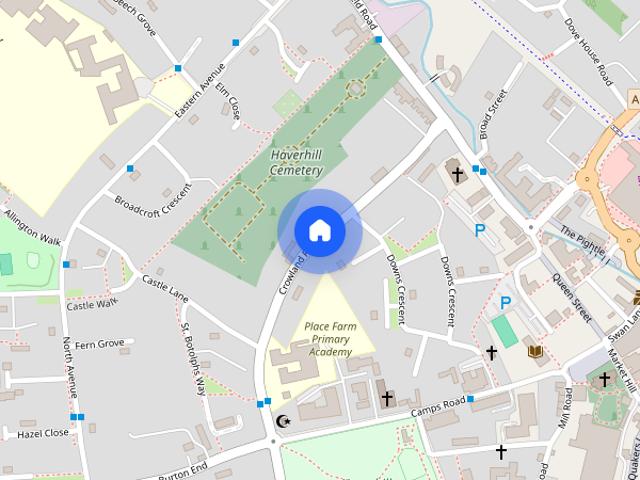
Crowland Road, Haverhill
View photo
House · for rent
£ 1,150
Crowland Road, Haverhill
Carlton Newmarket
· 710 sq.ft · 3 Bedrooms · 1 Bath · House
· Garden · Equipped kitchen
Carlton Newmarket · 710 sq.ft · 3 Bedrooms · 1 Bath · House · Garden · Equipped kitchen
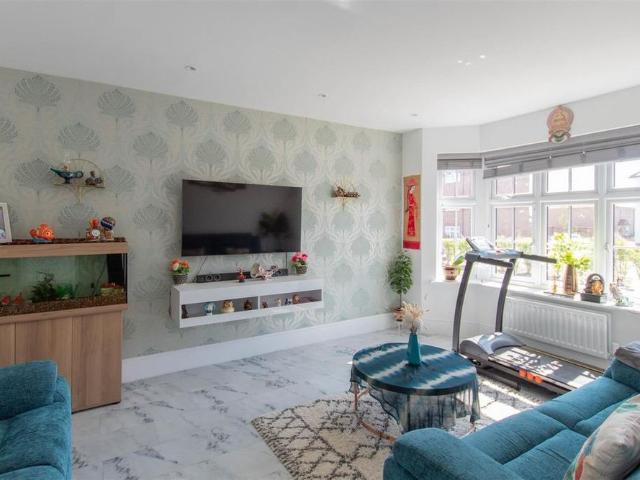
A well presented three bedroom property conveniently located within walking distance to the town centre and its amenities. The property offers spacious living accommodation including an open plan kitchen / dining area, and a rear garden. Available 10th July 2026. Ground Floor - Entrance Hall - Stairs to first floor, door to: Sitting Room - 3.91m x 3.79m max (12'9 x 12'5 max) - Window to front, radiator, door to Storage cupboard, door to: Kitchen Diner - 4.74m x 2.61m max (15'6 x 8'6 max ) - Fitted with a matching range of base and eye level units with worktop space over, one and half bowl stainless steel sink with mixer tap, plumbing for washing machine, space for fridge/freezer and cooker, dual aspect windows, radiator, storage cupboard. Bathroom - Fitted with three piece suite comprising panelled bath with shower over, wash hand basin and low-level WC, obscure window to rear, radiator. First Floor - Bedroom 1 - 3.82m x 3.27m (12'6 x 10'8 ) - Window to front, radiator, door to wardrob
£ 1,150
4 bedroom detached house to rent
View photo
House · for rent
£ 1,750
4 bedroom detached house to rent
Carlton Newmarket
· 1,195 sq.ft · 4 Bedrooms · 2 Baths · House
· Garden · Equipped kitchen
Carlton Newmarket · 1,195 sq.ft · 4 Bedrooms · 2 Baths · House · Garden · Equipped kitchen
A beautiful and spacious four bedroom detached house located on the recently constructed Hawthorn Mews Development. The property benefits from fully fitted kitchen, rear garden, and driveway to the side. Available 3rd August 2026. Ground Floor - Entrance Hall - Stairs to first floor, understairs cupboard, doors to: Sitting Room - 4.55m x 3.63m (14'11 x 11'10) - Bay window to front Kitchen Dining Room - 6.22m x 4.55m (20'4 x 14'11) - Fitted with wall and base units with work top over, integrated fridge freezer, integrated double electric oven, gas hob with extractor over, integrated dishwasher, stainless steel 1 1/2 bowl sink with drainer and mixer tap, utility cupboard housing washing machine, double doors to garden Downstairs Wc - WC, wash hand basin, window to front First Floor - Landing - Window to side, storage cupboard, doors to: Bedroom One - 3.94m x 3.33m (12'11 x 10'11) - Bay window to front, fitted sliding door wardrobe, door to: En Suite Shower Room - Window to side, shower c
£ 1,750
Bellings Road, Haverhill
View photo
House · for rent
£ 1,450
Bellings Road, Haverhill
Carlton Newmarket
· 1,076 sq.ft · 3 Bedrooms · 2 Baths · House
· Equipped kitchen
Carlton Newmarket · 1,076 sq.ft · 3 Bedrooms · 2 Baths · House · Equipped kitchen
AVAILABLE LATE AUGUST THREE BEDROOMS CAMBRIDGE SIDE OF TOWN KITCHEN/DINER CARPORT
£ 1,450
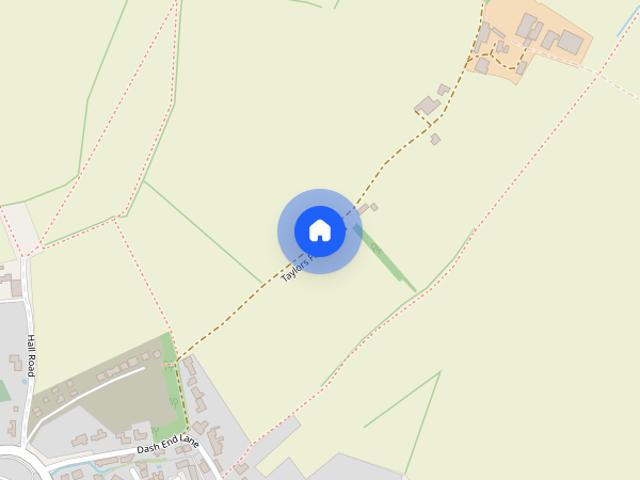
Taylors Farm Road, Kedington, Haverhill
View photo
House · for rent
£ 2,000
Taylors Farm Road, Kedington, Haverhill
Carlton Newmarket
· 2,099 sq.ft · 4 Bedrooms · 2 Baths · House
· Garden · Parking · Equipped kitchen
Carlton Newmarket · 2,099 sq.ft · 4 Bedrooms · 2 Baths · House · Garden · Parking · Equipped kitchen
A beautifully presented four bedroom detached house with spectacular views across open fields. The property benefits from large kitchen dining room, utility room, en suite, and double garage. Available 21st August 2026. Ground Floor - Entrance Porch - Window, door to: Entrance Hall - Storage cupboard, stairs to first floor, doors to: Sitting Room - 5.16m x 4.55m (16'11 x 14'11) - Bifold doors to garden, wood burner, window Kitchen Dining Room - 12.04m x 4.55m (39'6 x 14'11) - Fitted kitchen with wall and base units, integrated cooker, hob, dishwasher and fridge freezer, island with further storage, window, French doors to garden, doors to: Utility Room - 2.83m x 1.43m (9'3 x 4'8) - Window, plumbing and space for appliances Boot Room - Door to front Wc - Wash hand basin, wc First Floor - Landing - Storage cupboard, doors to: Bedroom One - 5.16m x 4.62m (16'11 x 15'1) - Window, three integrated storage cupboards, door to: En Suite Shower Room - Wash hand basin, wc, shower cubicle Bedroom
£ 2,000
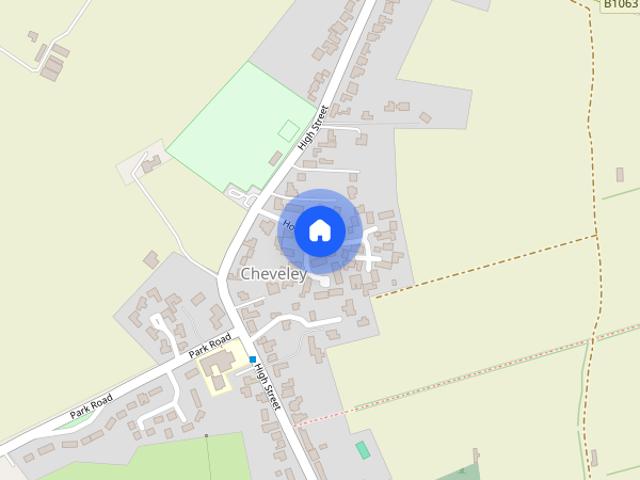
Holland Park, Cheveley
View photo
House · for rent
£ 1,250
Updated
Holland Park, Cheveley
Carlton Newmarket
· 926 sq.ft · 3 Bedrooms · 1 Bath · House
· Garden · Equipped kitchen · Parking · Powder room
Carlton Newmarket · 926 sq.ft · 3 Bedrooms · 1 Bath · House · Garden · Equipped kitchen · Parking · Powder room
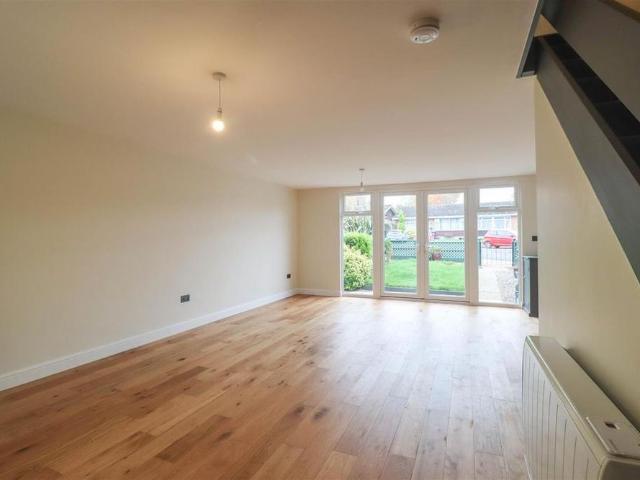
A modern 3 bedroom house standing towards the end of a quiet cul-de-sac and located in the sought after village of Cheveley. The property is superbly presented and benefits from an open plan sitting/dining room, modern fitted kitchen, cloakroom and family bathroom. Further features include electric heating, enclosed garden, parking and a garage. EPC: D, Council Tax Band: B. Sitting / Dining Room - 6.51 x 4.73 (max) (21'4 x 15'6 (max) - with 2 electric panel heaters, French doors to garden, understairs storage cupboard. Cloakroom - 1.55 x 1.02 (5'1 x 3'4) - with low level wc, pedestal basin. Kitchen - 2.79 x 2.44 (9'1 x 8'0) - with a range of base and wall mounted units, stainless steel sink and drainer with mixer tap, integrated electric oven, hob with extractor over, washing machine, part tiled walls, recessed ceiling spotlights, window to front aspect. First Floor - Landing - with airing cupboard, electric panel heater Bedroom 1 - 4.09 x 2.59 (13'5 x 8'5) - with built in wardrobe, el
£ 1,250
4 bedroom detached house to rent
View photo
House · for rent
£ 2,000
4 bedroom detached house to rent
Carlton Newmarket
· 2,099 sq.ft · 4 Bedrooms · 2 Baths · House
· Garden · Parking · Equipped kitchen
Carlton Newmarket · 2,099 sq.ft · 4 Bedrooms · 2 Baths · House · Garden · Parking · Equipped kitchen
A beautifully presented four bedroom detached house with spectacular views across open fields. The property benefits from large kitchen dining room, utility room, en suite, and double garage. Available 21st August 2026. Ground Floor - Entrance Porch - Window, door to: Entrance Hall - Storage cupboard, stairs to first floor, doors to: Sitting Room - 5.16m x 4.55m (16'11 x 14'11) - Bifold doors to garden, wood burner, window Kitchen Dining Room - 12.04m x 4.55m (39'6 x 14'11) - Fitted kitchen with wall and base units, integrated cooker, hob, dishwasher and fridge freezer, island with further storage, window, French doors to garden, doors to: Utility Room - 2.83m x 1.43m (9'3 x 4'8) - Window, plumbing and space for appliances Boot Room - Door to front Wc - Wash hand basin, wc First Floor - Landing - Storage cupboard, doors to: Bedroom One - 5.16m x 4.62m (16'11 x 15'1) - Window, three integrated storage cupboards, door to: En Suite Shower Room - Wash hand basin, wc, shower cubicle Bedroom
£ 2,000
3 bedroom terraced house to rent
View photo
House · for rent
£ 1,250
3 bedroom terraced house to rent
Carlton Newmarket
· 926 sq.ft · 3 Bedrooms · 1 Bath · House
· Garden · Equipped kitchen · Parking · Powder room
Carlton Newmarket · 926 sq.ft · 3 Bedrooms · 1 Bath · House · Garden · Equipped kitchen · Parking · Powder room
A modern 3 bedroom house standing towards the end of a quiet cul-de-sac and located in the sought after village of Cheveley. The property is superbly presented and benefits from an open plan sitting/dining room, modern fitted kitchen, cloakroom and family bathroom. Further features include electric heating, enclosed garden, parking and a garage. EPC: D, Council Tax Band: B. Sitting / Dining Room - 6.51 x 4.73 (max) (21'4 x 15'6 (max) - with 2 electric panel heaters, French doors to garden, understairs storage cupboard. Cloakroom - 1.55 x 1.02 (5'1 x 3'4) - with low level wc, pedestal basin. Kitchen - 2.79 x 2.44 (9'1 x 8'0) - with a range of base and wall mounted units, stainless steel sink and drainer with mixer tap, integrated electric oven, hob with extractor over, washing machine, part tiled walls, recessed ceiling spotlights, window to front aspect. First Floor - Landing - with airing cupboard, electric panel heater Bedroom 1 - 4.09 x 2.59 (13'5 x 8'5) - with built in wardrobe, el
£ 1,250
5 bedroom bungalow to rent
View photo
House · for rent
£ 2,800
5 bedroom bungalow to rent
Carlton Newmarket
· 2,002 sq.ft · 5 Bedrooms · 1 Bath · House
· Swimming pool
Carlton Newmarket · 2,002 sq.ft · 5 Bedrooms · 1 Bath · House · Swimming pool
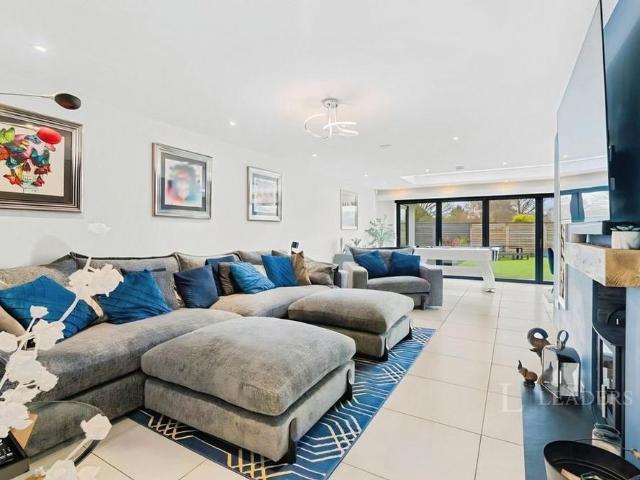
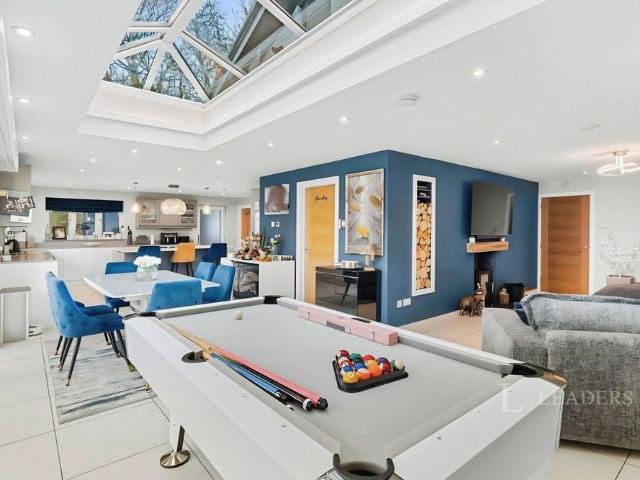
Leaders are proud to present this exceptional five-bedroom detached bungalow, thoughtfully designed to combine contemporary elegance with highly versatile living space. Finished to an impressive standard throughout, the property seamlessly blends modern technology with practical, well-proportioned accommodation. The home is equipped with an array of advanced features, including integrated Wi-Fi hotspots, underfloor heating, smart appliances, electric blinds and a luxurious hot tub with built-in lighting and sound system- creating a home perfectly suited to modern living. Occupying a peaceful position at the end of a quiet cul-de-sac, the property enjoys delightful views across open countryside and a nearby nature reserve, while remaining within easy walking distance of Linton High Street and its amenities. The accommodation includes five generous bedrooms, served by stylish bathrooms. The principal bedrooms benefit from well-appointed dressing areas and contemporary en-suite shower roo
£ 2,800
3 bedroom property to rent
View photo
House · for rent
£ 1,495
3 bedroom property to rent
Carlton Newmarket
· 3 Bedrooms · 1 Bath · House
· Garden · Equipped kitchen
Carlton Newmarket · 3 Bedrooms · 1 Bath · House · Garden · Equipped kitchen
A fantastic opportunity to rent this newly refurbished three-bedroom property, ideally located in the sought-after area of Newmarket, Suffolk. The property has recently undergone a complete refurbishment to a high standard and offers modern, comfortable living throughout. The accommodation benefits from brand-new decoration, new flooring, and new carpets, creating a fresh and welcoming home ready for immediate occupation. The newly fitted kitchen features modern units and brand-new appliances, including a new oven, hob, and fridge. The contemporary bathroom has also been fully upgraded with a new suite, stylish tiles, and modern finishes. The property comprises three well-proportioned bedrooms, a modern bathroom, a spacious living area, a newly fitted kitchen, and a private garden, providing an ideal outdoor space for relaxing or entertaining. Additional benefits include: Newly completed full refurbishment New decoration throughout New flooring and carpets Brand-new kitchen with applia
£ 1,495
bungalow to rent Granta Vale, Linton, Cambridge, Cambridgeshire, CB21
View photo
House · for rent
£ 2,800
bungalow to rent Granta Vale, Linton, Cambridge, Cambridgeshire, CB21
Carlton Newmarket
· 1 Bedroom · 1 Bath · House
Carlton Newmarket · 1 Bedroom · 1 Bath · House
Leaders are proud to present this exceptional five-bedroom detached bungalow, thoughtfully designed to combine contemporary elegance with highly versatile living space. Finished to an impressive standard throughout, the property seamlessly blends modern technology with practical, well-proportioned accommodation
£ 2,800
Donovan Way, Haverhill
View photo
House · for rent
£ 1,750
Donovan Way, Haverhill
Carlton Newmarket
· 1,195 sq.ft · 4 Bedrooms · 2 Baths · House
· Garden · Equipped kitchen
Carlton Newmarket · 1,195 sq.ft · 4 Bedrooms · 2 Baths · House · Garden · Equipped kitchen
A beautiful and spacious four bedroom detached house located on the recently constructed Hawthorn Mews Development. The property benefits from fully fitted kitchen, rear garden, and driveway to the side. Available 3rd August 2026. Ground Floor - Entrance Hall - Stairs to first floor, understairs cupboard, doors to: Sitting Room - 4.55m x 3.63m (14'11 x 11'10) - Bay window to front Kitchen Dining Room - 6.22m x 4.55m (20'4 x 14'11) - Fitted with wall and base units with work top over, integrated fridge freezer, integrated double electric oven, gas hob with extractor over, integrated dishwasher, stainless steel 1 1/2 bowl sink with drainer and mixer tap, utility cupboard housing washing machine, double doors to garden Downstairs Wc - WC, wash hand basin, window to front First Floor - Landing - Window to side, storage cupboard, doors to: Bedroom One - 3.94m x 3.33m (12'11 x 10'11) - Bay window to front, fitted sliding door wardrobe, door to: En Suite Shower Room - Window to side, shower c
£ 1,750

Get email alerts

Don't miss out: be the first to know about new properties

The alert was correctly created

On subscribing you accept the conditions of use and the privacy policy
Alert
Receive new ads in your inbox
Save this search
Receive alerts for new listings

We'll send you an email when we have new properties for: "Houses to rent in Carlton Newmarket"

The alert was correctly created

Chesterton Cambridge
Milton Cambridge
Get email alerts and be the first to see new listings
Required field
On subscribing I accept the terms of the privacy policy
Perfect! You'll soon start receiving new listings via email
Alert
Receive an email when we have new ads for Houses to rent in Carlton Newmarket
Save this search
Filters

Bedrooms

Size (sq.ft)

sq.ft
sq.ft

Price (£ per month)

£
£

Property type

Bathrooms

Clear all filters
Receive notifications when new entries are published.